New Listing
10703 S 89th East Avenue,Tulsa, OK 74133
Tulsa, OK 74133
Description
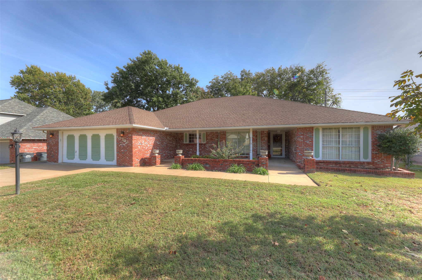
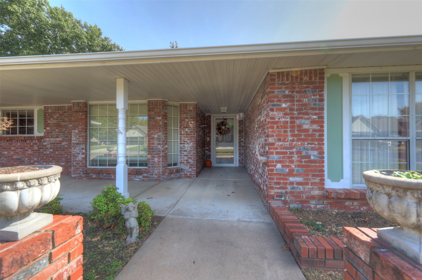
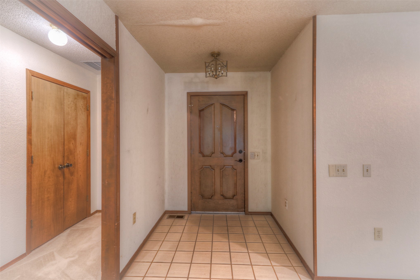
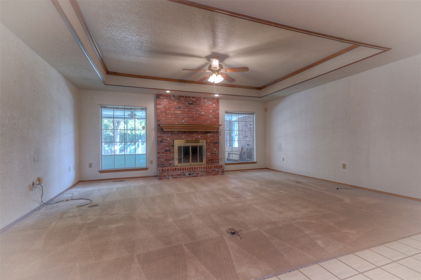
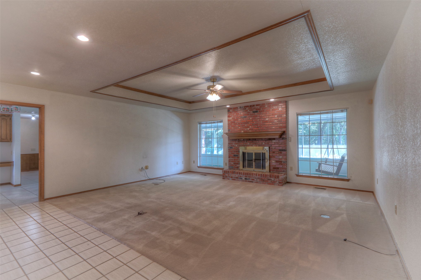
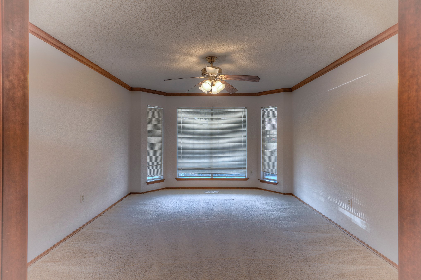
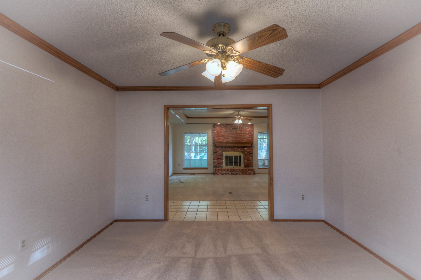
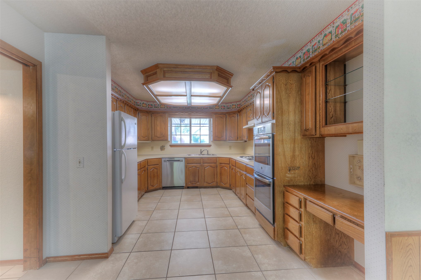
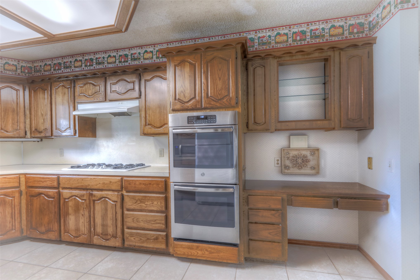
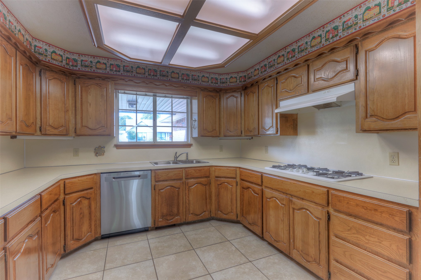
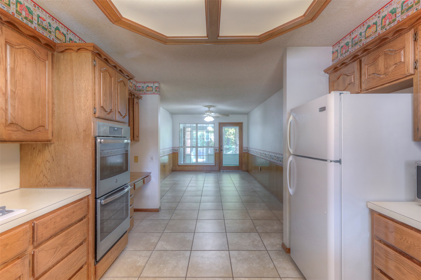
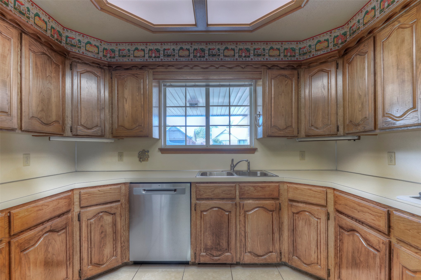
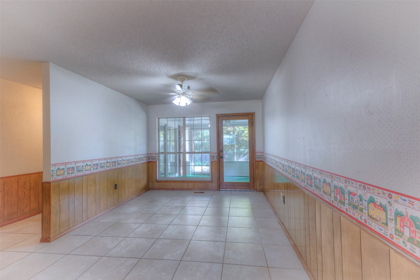
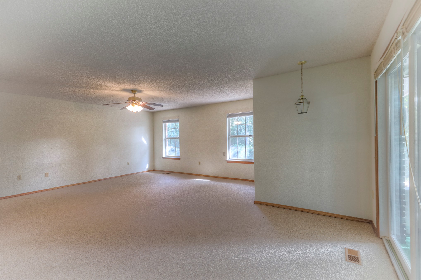
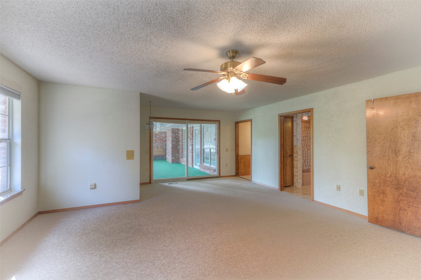
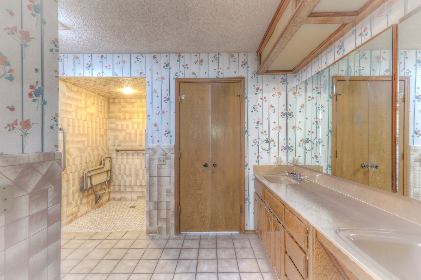
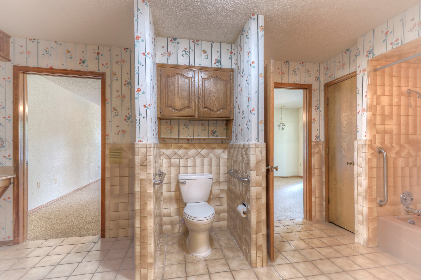
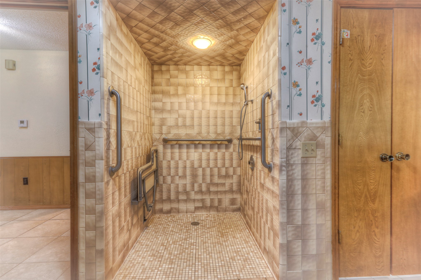
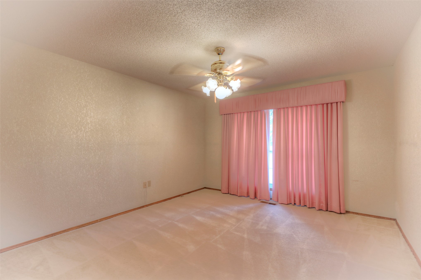
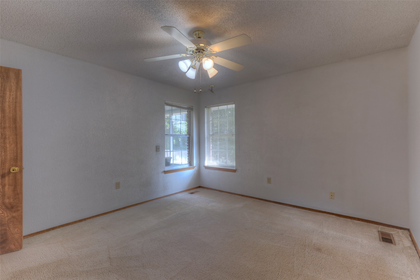
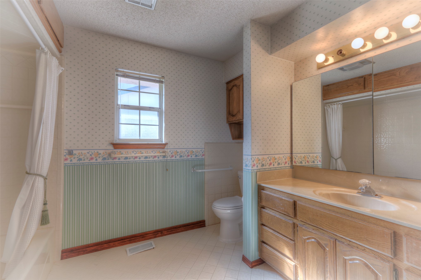
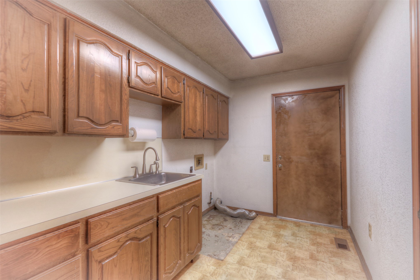
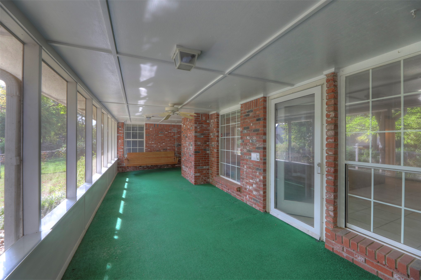
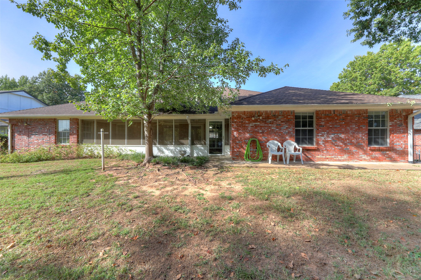
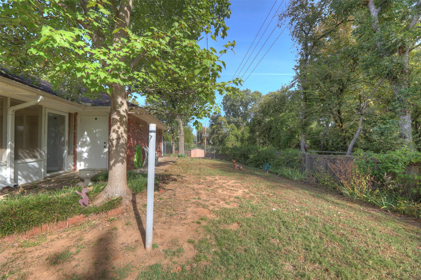
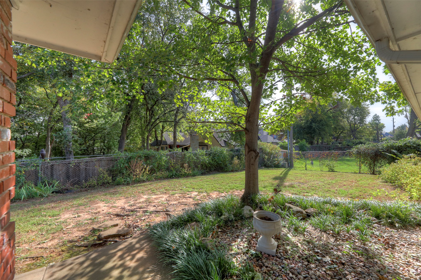
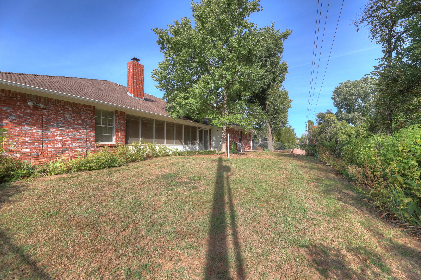
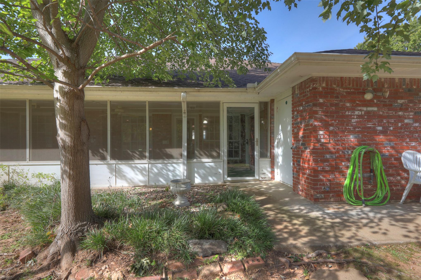
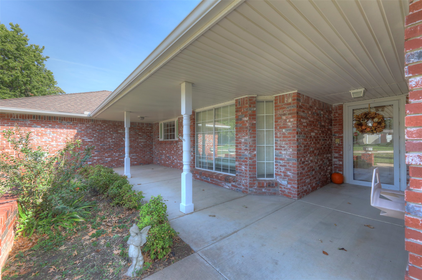
What a great opportunity to be moved in for the holidays! Discover the possibilities in this well-maintained, all-brick home tucked away in a quiet, established neighborhood within award-winning Bixby Schools. Offering a versatile mother-in-law floor plan with ADA accessible features, this home provides flexibility for a variety of living arrangements. The inviting layout flows seamlessly from room to room, creating a comfortable and functional living space. Enjoy the added privacy of a backyard backing to a greenbelt, while still being in the middle of everything and peacefully removed from the hustle and bustle of everyday life. Restaurants, shopping, major highways, and numerous medical, dental, and vision facilities are just moments away, along with Tulsa's Hardesty Regional Library. This home offers a wonderful combination of convenience, functionality, and opportunity. Move right in and enjoy it as it is or bring your own vision and personal touches to make it uniquely yours!
Details
| MLS # | 2639310 |
|---|---|
| Listing Type | For Sale |
| Style | House |
| Sub-Type | Resale |
| Status | Active |
| Year | 1986 |
| Days On Site | 2 |
| Listing Provided By | Coldwell Banker Select | Kevin Francis |
Features
| Bed(s) | 3 |
|---|---|
| Bath(s) | 2 Total |
| SQ Feet | 2,920 |
| Garage | 2 |
| Story(s) | 1 |
| Acreage | 0.23 |
Exterior
| Lot Features | Mature Trees |
|---|
Parking
| Garage Yes / No | Yes |
|---|---|
| Parking Features | Attached, Garage |
Taxes
| Tax Annual Amount | 2155 |
|---|
Location
| Community Features | Gutters |
|---|
Area Information
| State | OK |
|---|---|
| County | Tulsa |
| City | Tulsa |
| Zip Code | 74133 |
| Community Name | SOUTH COUNTRY ESTATE |
| Listing VS Median (in SOUTH COUNTRY ESTATE) | |
Price: $349,900 low | high Med: $349,900 sqft: 2,920 low | high Med: 2,920 $ / sqft: $120 low | high Med: $120 On site: 2 low | high Med: 2 | |
Market Activity 74133
Request a showing
Request a showing
Listed By
Learn More About This Property

| State | OK |
|---|---|
| County | Tulsa |
| City | Tulsa |
| Zip Code | 74133 |
| Community Name | SOUTH COUNTRY ESTATE |
| Listing VS Median (in SOUTH COUNTRY ESTATE) | |
Price: $349,900 low | high Med: $349,900 sqft: 2,920 low | high Med: 2,920 $ / sqft: $120 low | high Med: $120 On site: 2 low | high Med: 2 | |