10337 Hawthorn Drive,Oklahoma City, OK 73120
Oklahoma City, OK 73120












Description
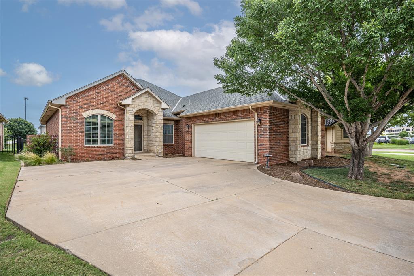
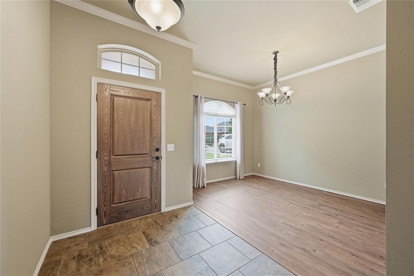
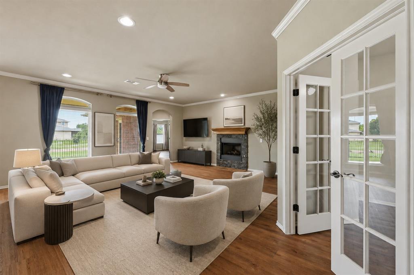
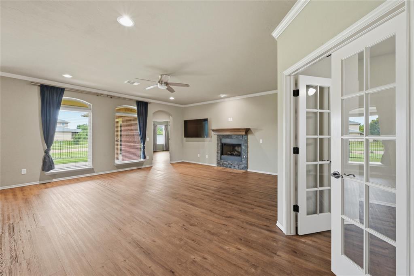
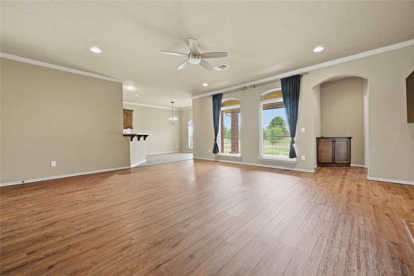
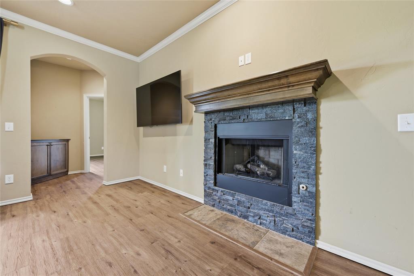
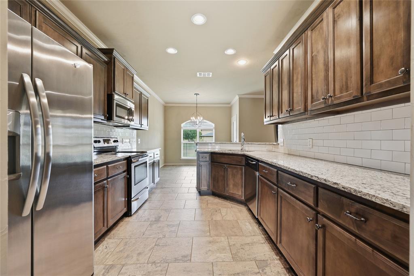
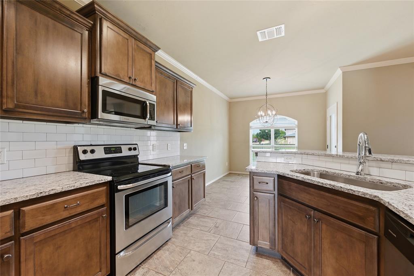
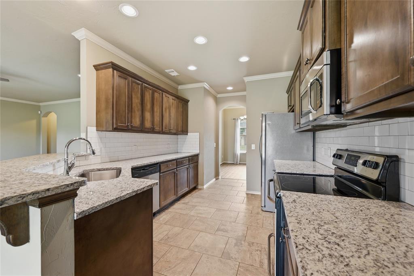
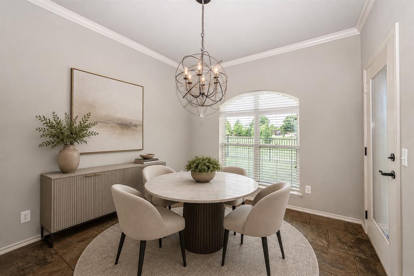
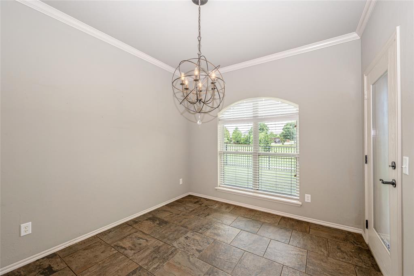
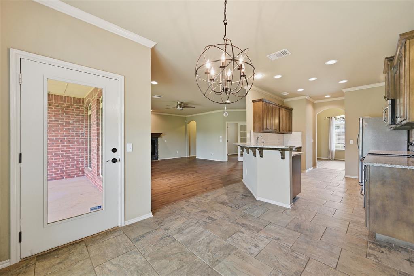
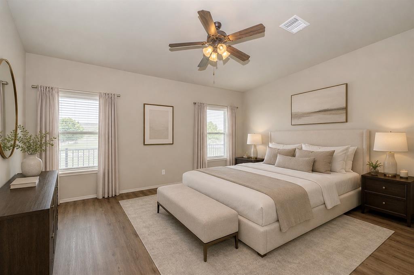
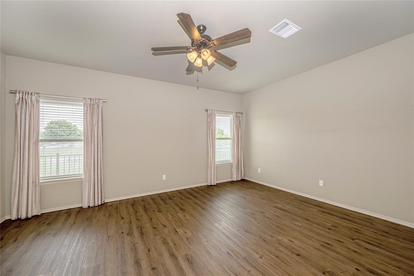
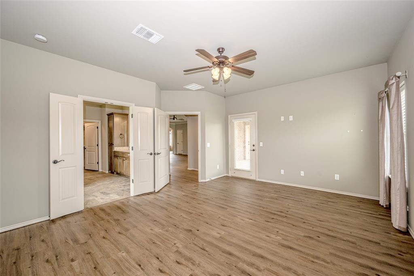
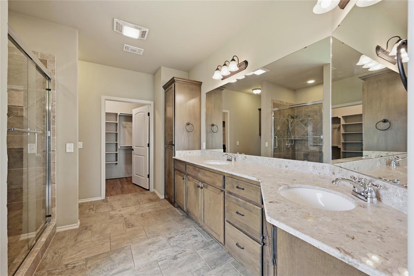
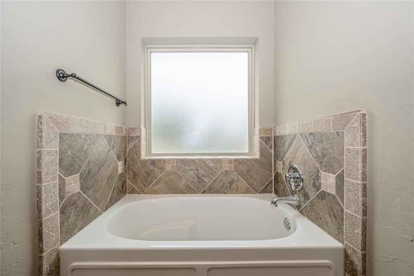
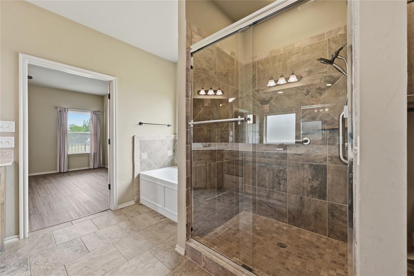
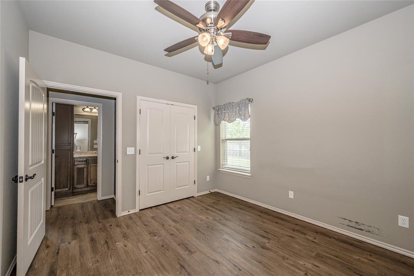
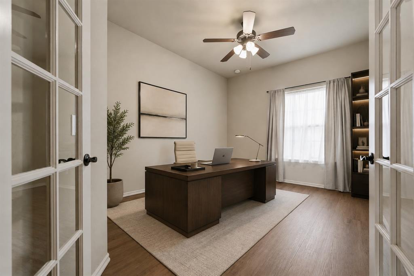
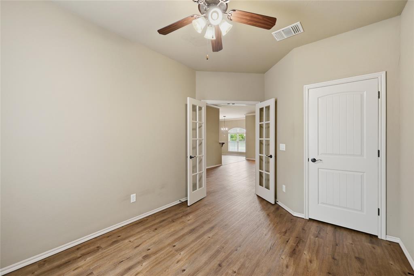
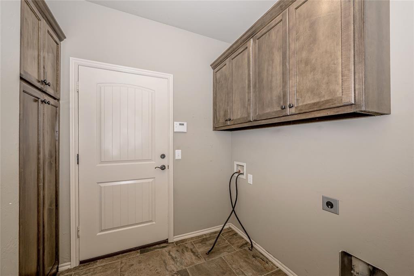
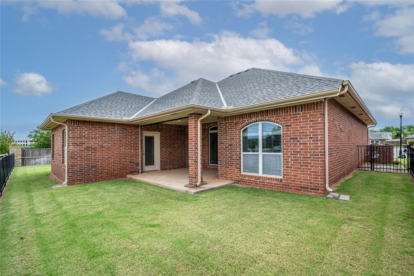
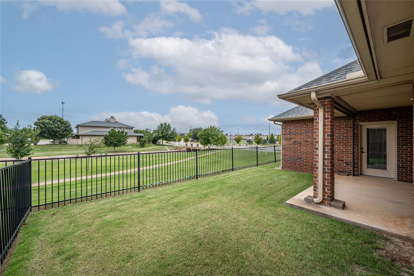
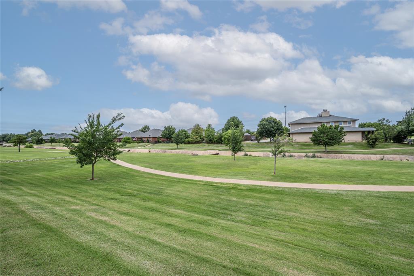
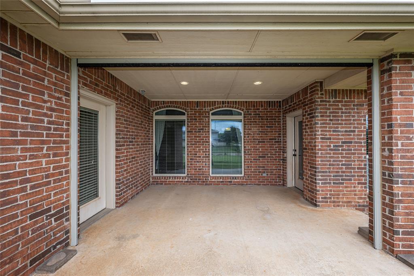
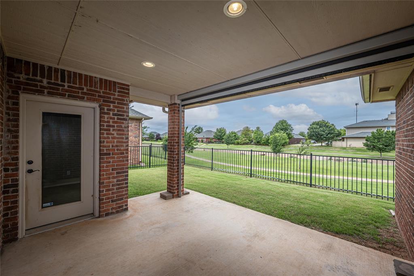
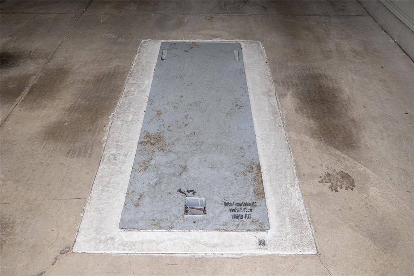
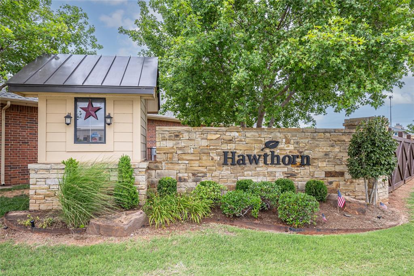
Backing to a scenic greenbelt and located in the highly sought-after Hawthorn Addition, this well maintained home offers exceptional views, a flexible floor plan, and low-maintenance living. Situated on a desirable corner lot, the home features 3 bedrooms, 2 full bathrooms, and versatile living spaces that can be configured as either 2 living areas or a living room and formal dining room. The spacious main living area includes crown molding, a ceiling fan, 2-inch blinds, and a cozy fireplace with gas logs. The open-concept kitchen is equipped with stainless steel appliances, granite countertops, a pantry, abundant cabinet space, a breakfast bar, and a dining nook. The refrigerator is included. Privately located at the back of the home, the primary suite offers a ceiling fan, 2-inch blinds, and direct access to the covered patio. The ensuite bath features dual vanities, a soaking tub, separate shower, and a large walk-in closet. The secondary bedroom includes a ceiling fan and 2-inch blinds and is conveniently located near a full bath. The third bedroom, complete with glass doors, ceiling fan, and closet, can easily serve as a home office or study. The formal dining room also offers flexibility and could function as a second living area or office. Additional highlights include a utility room with storage closet, security system, sprinkler system, and a two-car garage with an in-ground storm shelter. Enjoy relaxing on the covered patio with an electric screen while overlooking the peaceful greenbelt. The HOA provides front and back lawn mowing, weed control, fertilization, and maintenance of common areas and the greenbelt. Move-in ready and well cared for, this home is a rare opportunity in one of the area's most desirable communities.
Details
| MLS # | 1234706 |
|---|---|
| Listing Type | For Sale |
| Style | House |
| HOA Dues | $1,080 |
| Sub-Type | Resale |
| Status | Pending |
| Year | 2011 |
| Days On Site | 68 |
| Listing Provided By | RE/MAX Preferred | Linda Hall |
Features
| Bed(s) | 3 |
|---|---|
| Bath(s) | 2 Total |
| SQ Feet | 2,108 |
| Garage | 2 |
| Story(s) | 1 |
| Acreage | 0.15 |
Interior
| Rooms Total | 6 |
|---|---|
| Heating | Gas |
| Fireplaces Total | 1 |
| Appliances | Dishwasher, Microwave, Refrigerator |
| Interior Features | Ceiling Fan(s), Paint Woodwork, Stained Wood, Window Treatments |
Exterior
| Exterior Features | Patio-Covered, Covered Porch, Rain Gutters |
|---|---|
| Lot Features | Corner Lot, Greenbelt |
| Foundation Details | Slab |
Parking
| Garage Spaces | 2 |
|---|---|
| Parking Features | Concrete |
Utilities
| Utilities | Cable Available, Electricity Available, Natural Gas Available, Public |
|---|
Taxes
| Okc Tax Amount | 3836.7300 |
|---|---|
| Tax Block | 001 |
| Tax Lot | 001 |
Area Information
| State | OK |
|---|---|
| County | Oklahoma |
| City | Oklahoma City |
| Zip Code | 73120 |
| School District | Oklahoma |
| School District | John Marshall HS |
| Elementary School | Ridgeview ES |
| High School | John Marshall HS |
| Listing VS Median (in 73120) | |
Price: $375,000 low | high Med: $254,800 sqft: 2,108 low | high Med: 1,855 $ / sqft: $178 low | high Med: $137 On site: 68 low | high Med: 19 | |
Request a showing
Request a showing
Contact
Learn More About This Property

| State | OK |
|---|---|
| County | Oklahoma |
| City | Oklahoma City |
| Zip Code | 73120 |
| School District | Oklahoma |
| School District | John Marshall HS |
| Elementary School | Ridgeview ES |
| High School | John Marshall HS |
| Listing VS Median (in 73120) | |
Price: $375,000 low | high Med: $254,800 sqft: 2,108 low | high Med: 1,855 $ / sqft: $178 low | high Med: $137 On site: 68 low | high Med: 19 | |