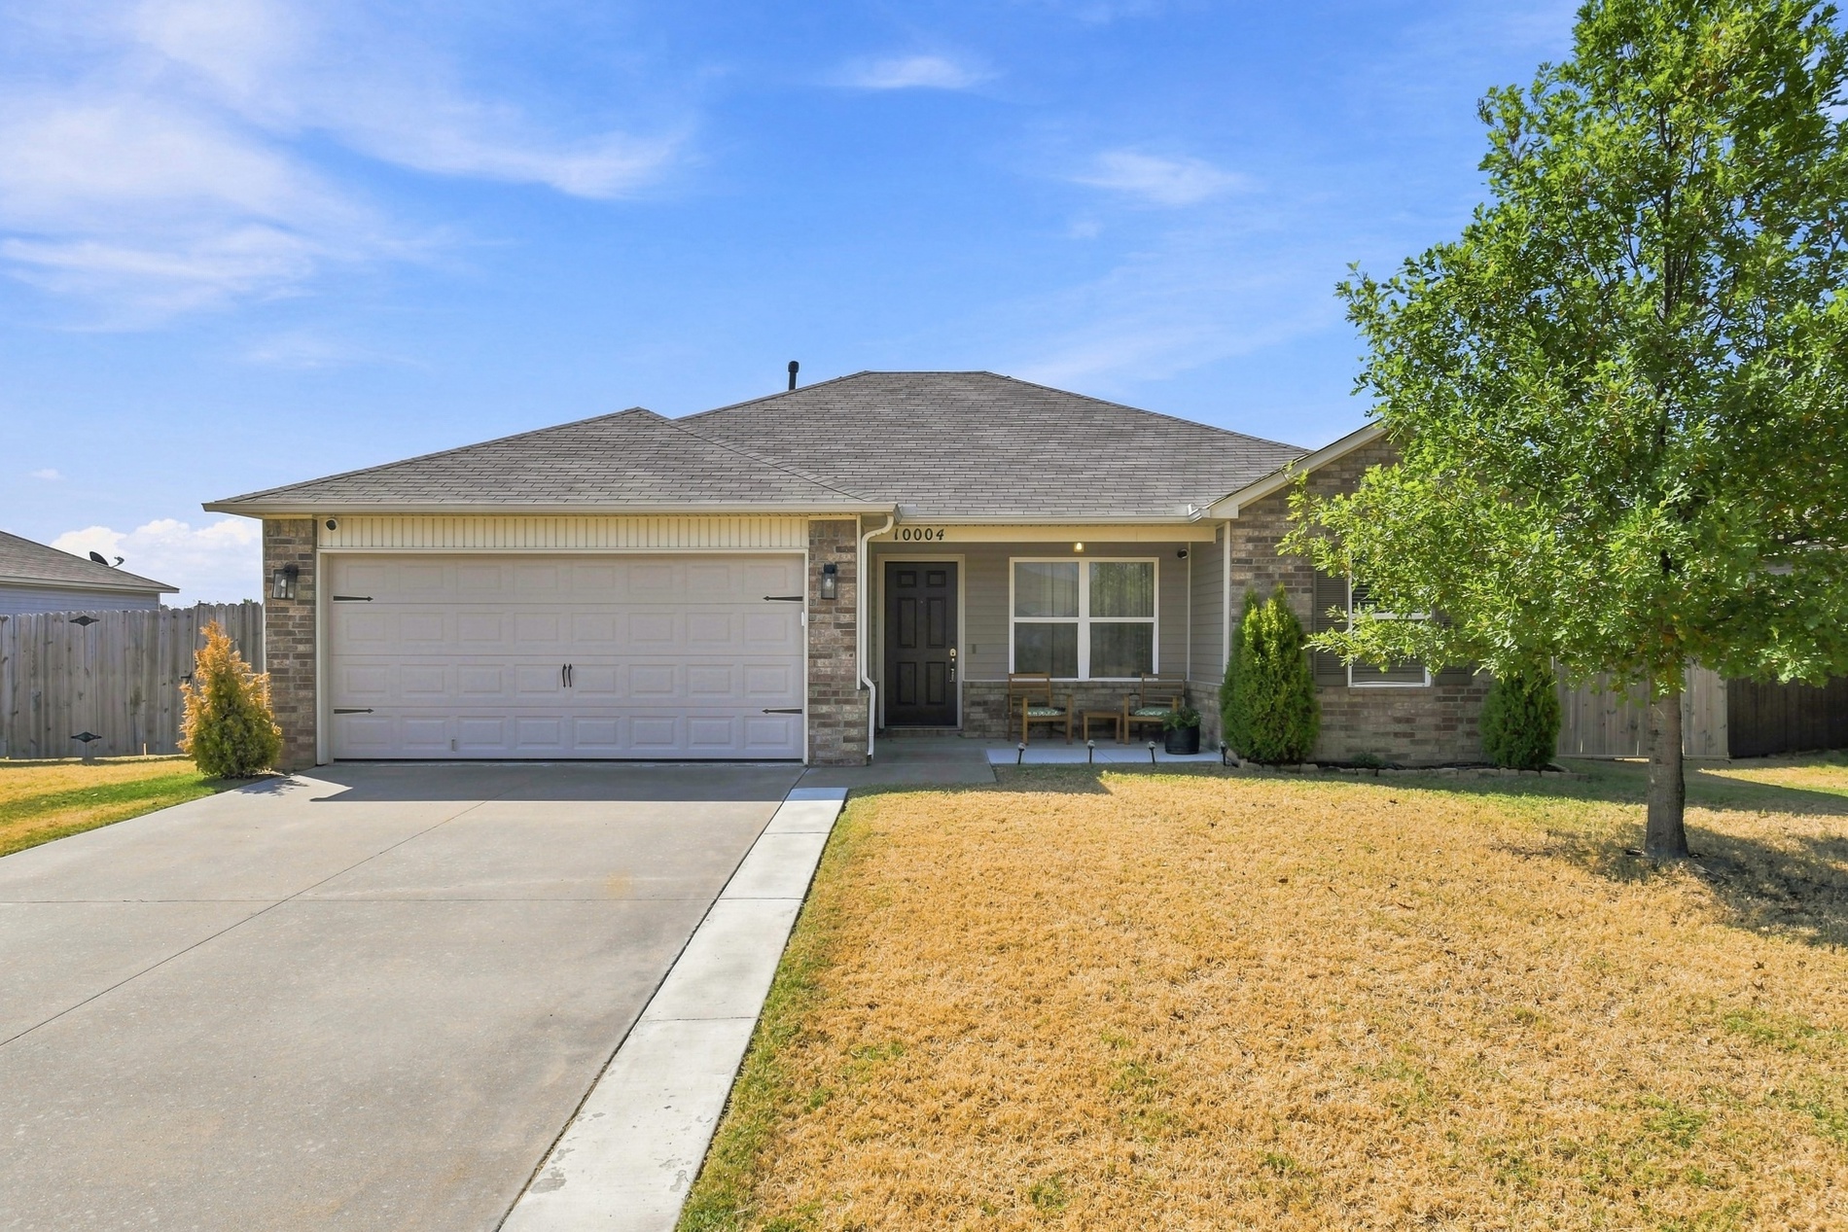
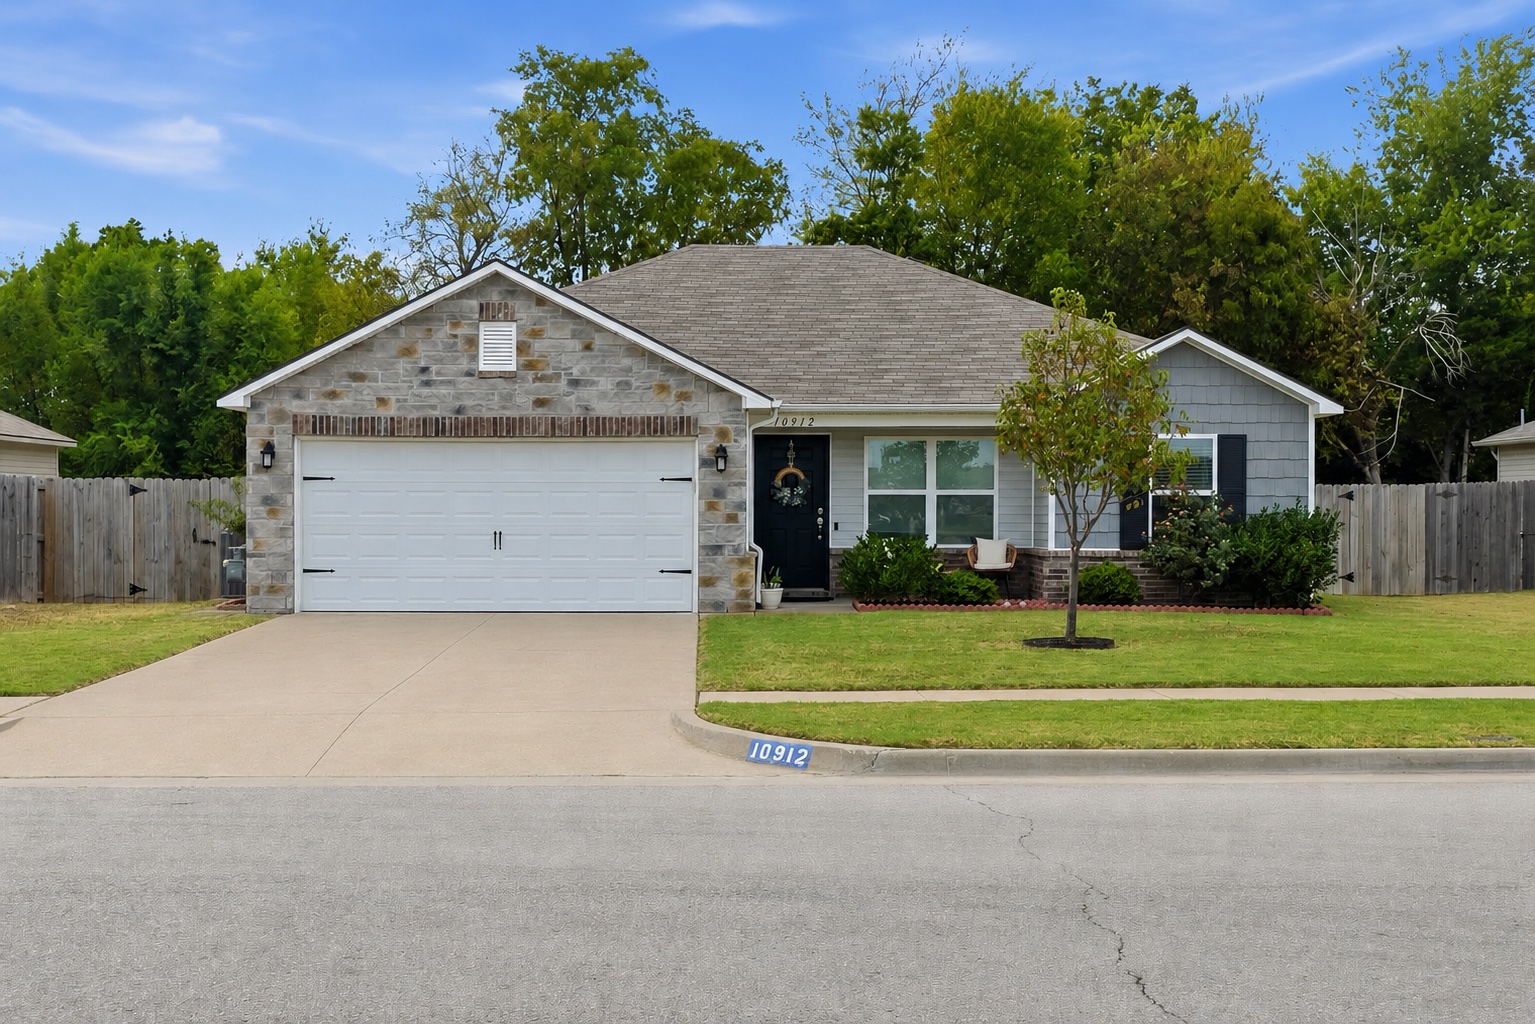
Stone veneer accents, attached two-car garage, concrete driveway, covered porch entry, and shingle roofing
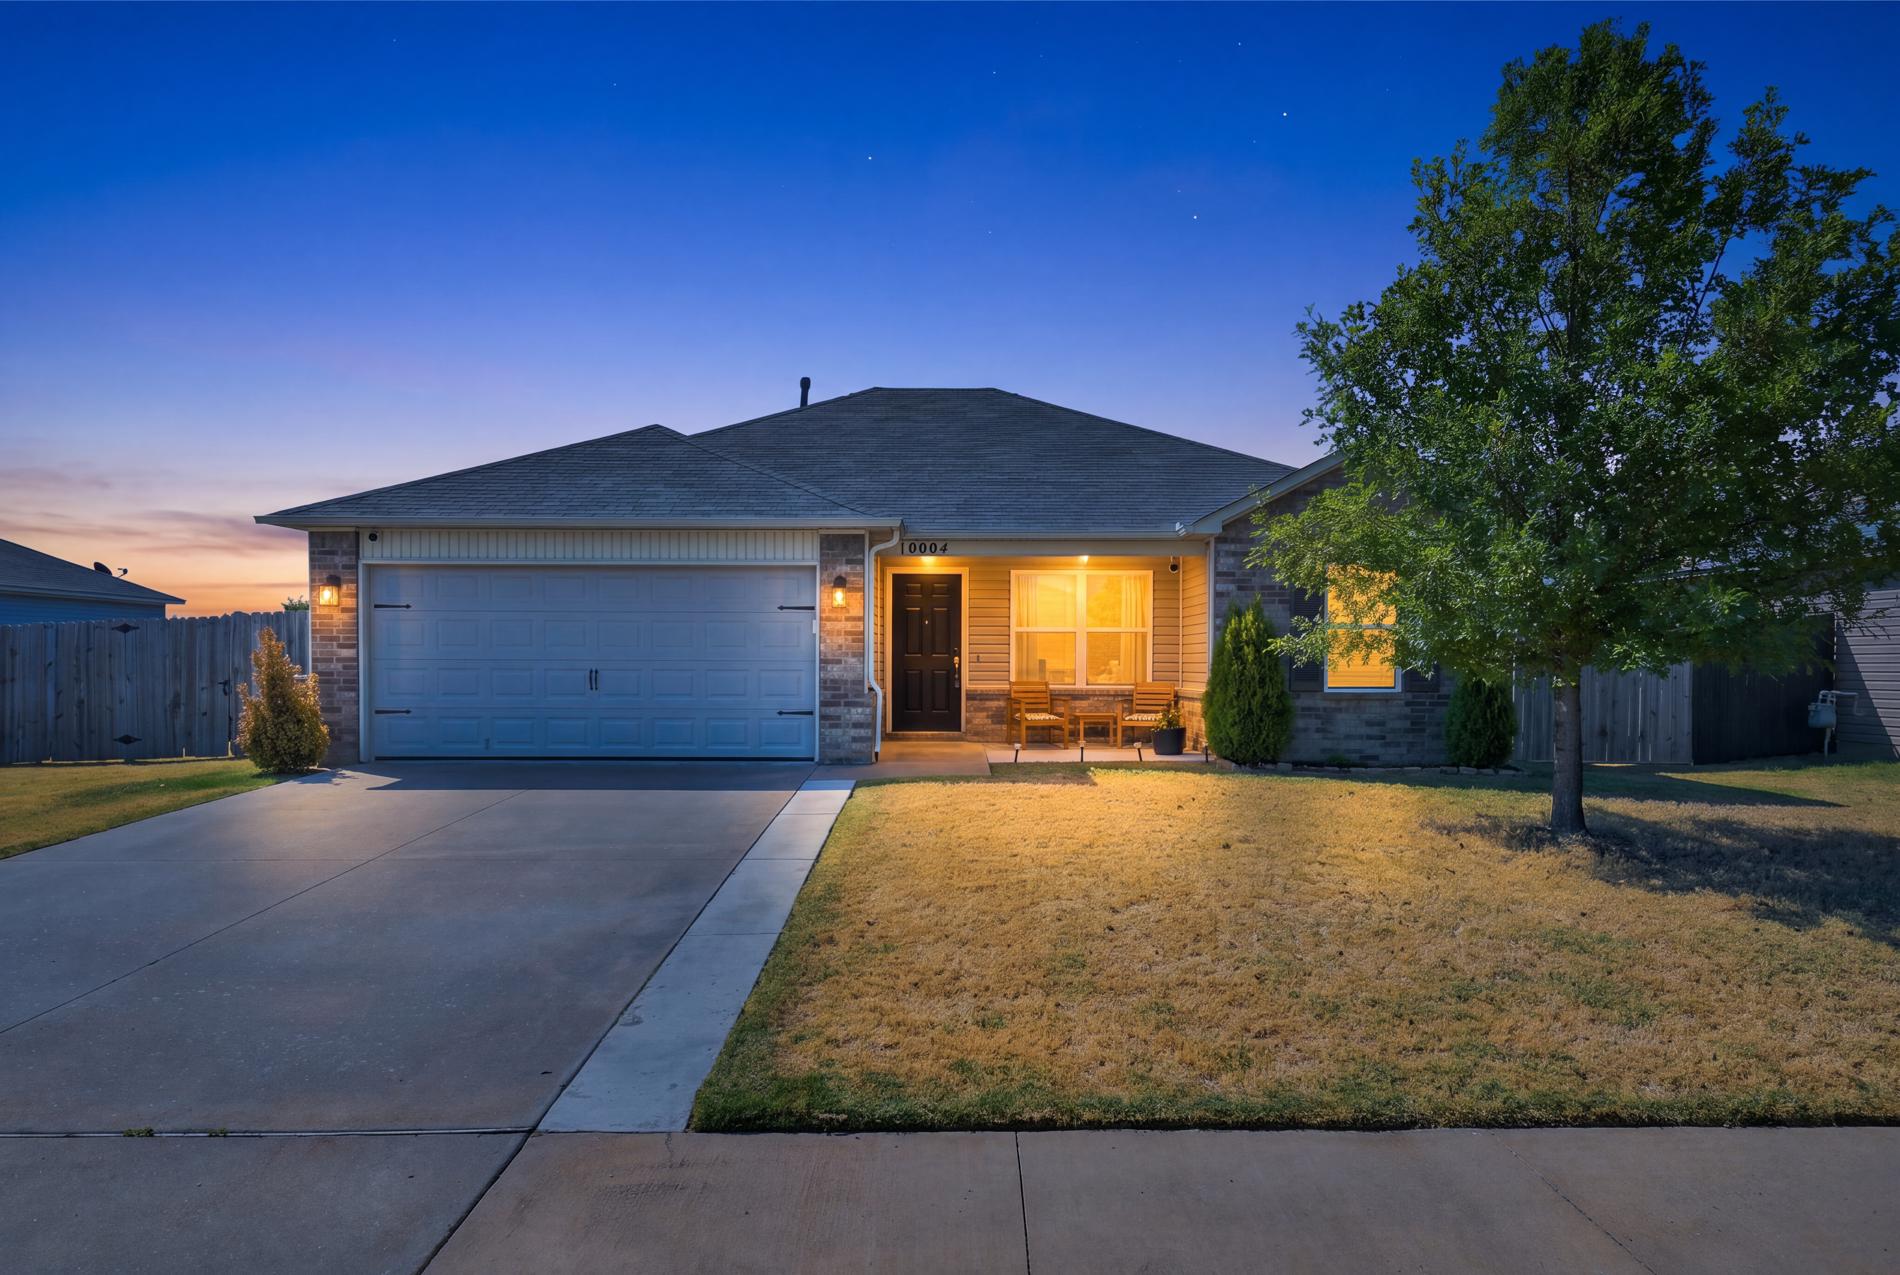
Single-story residence featuring a stone and siding facade, an attached two-car garage, and a covered front porch
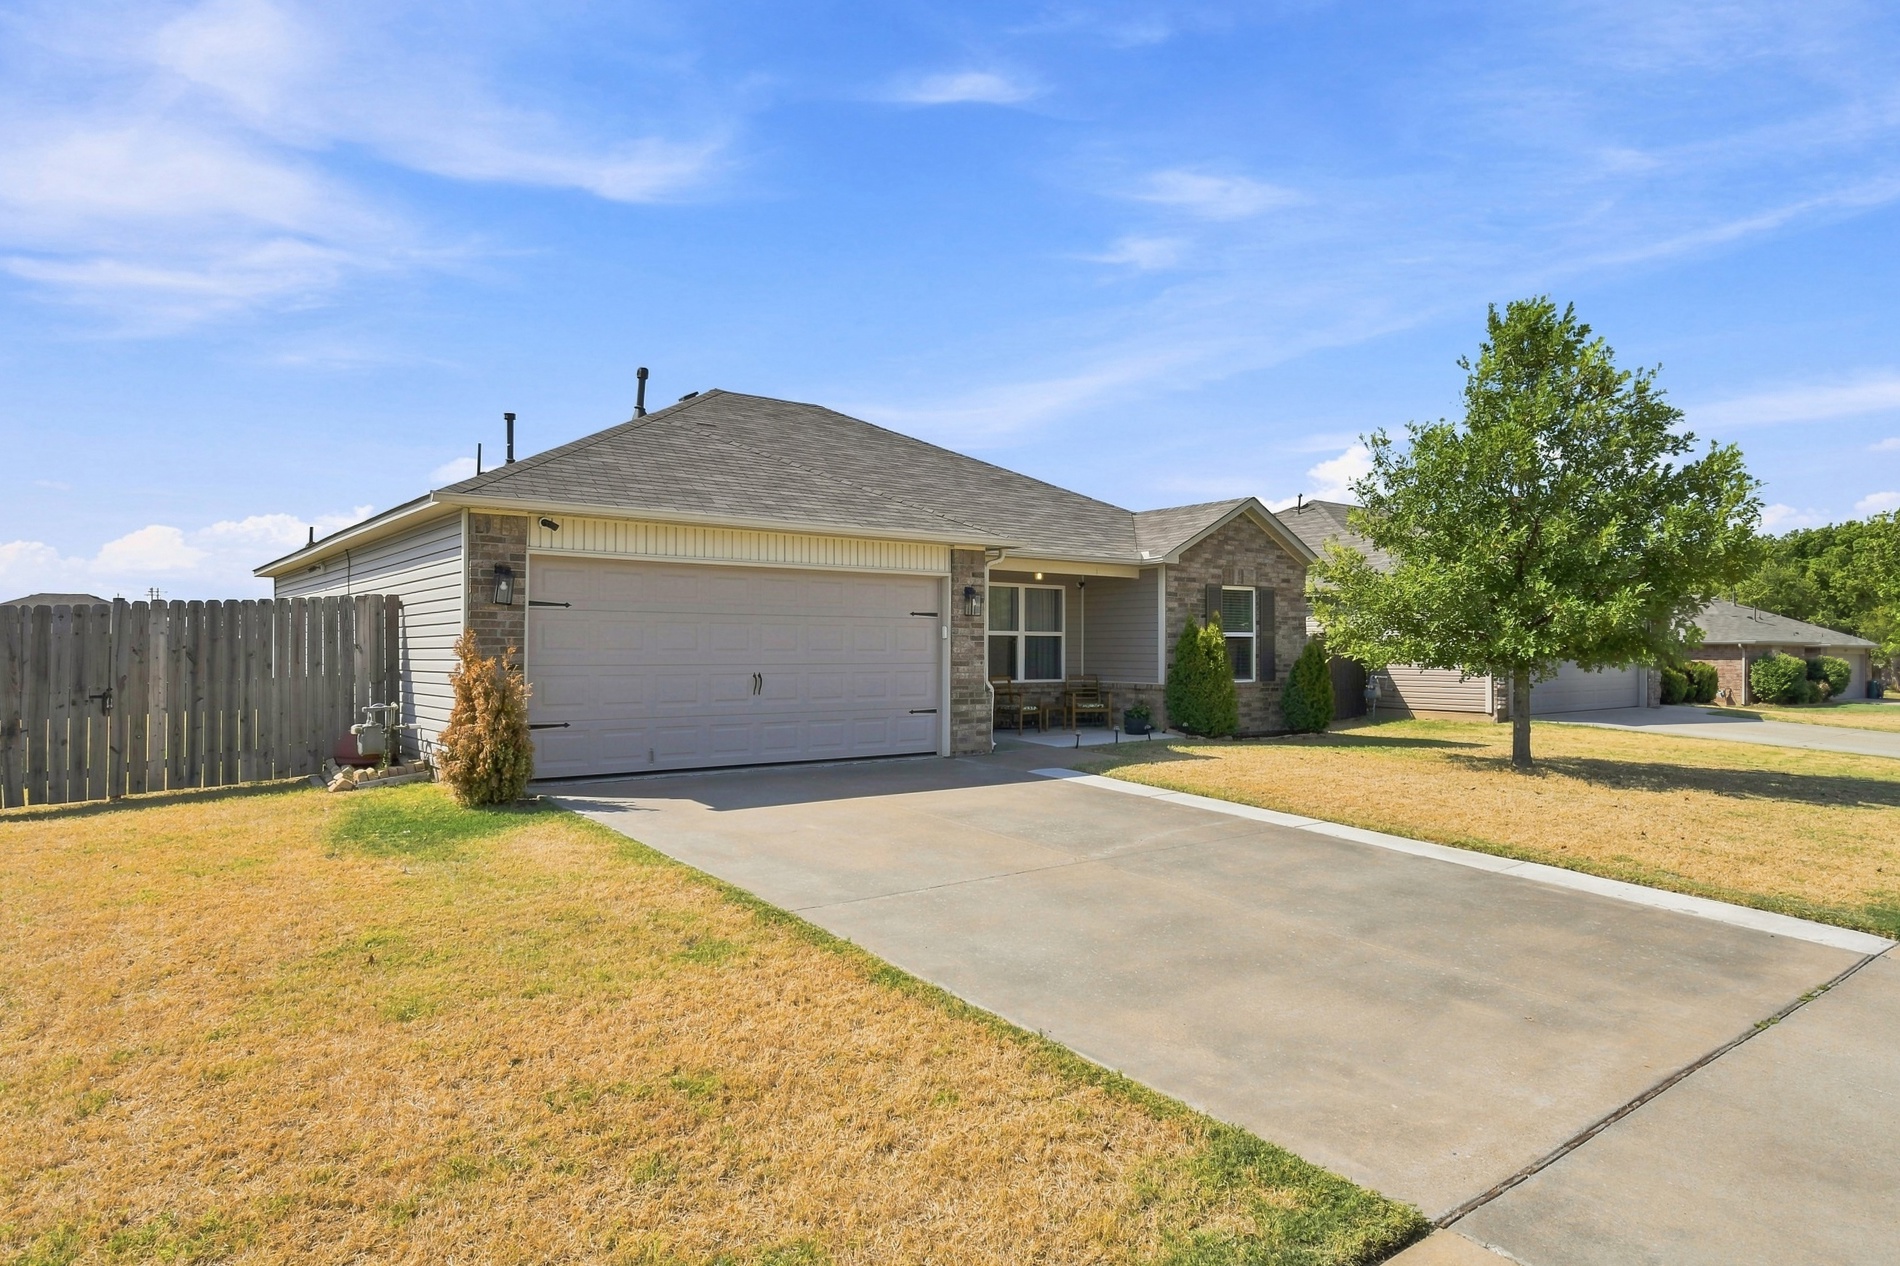
Ranch-style exterior with stone and siding accents, attached two-car garage, concrete driveway, and covered front entry
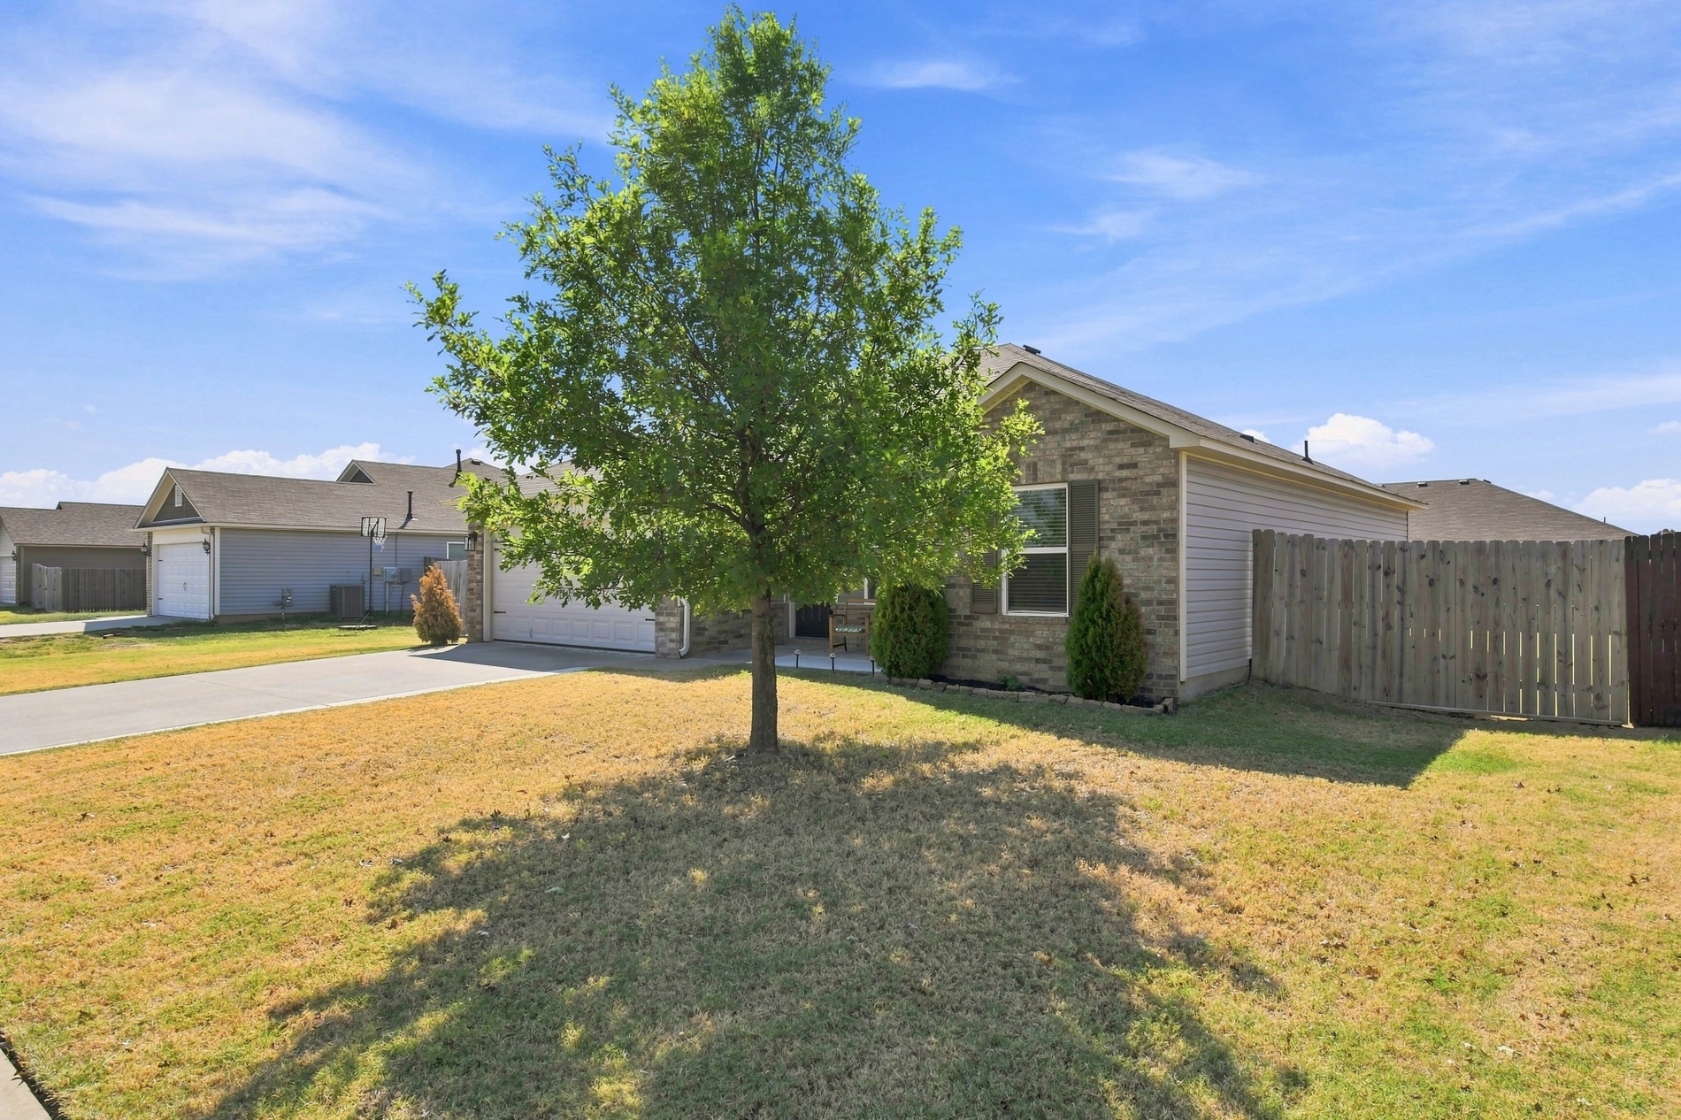
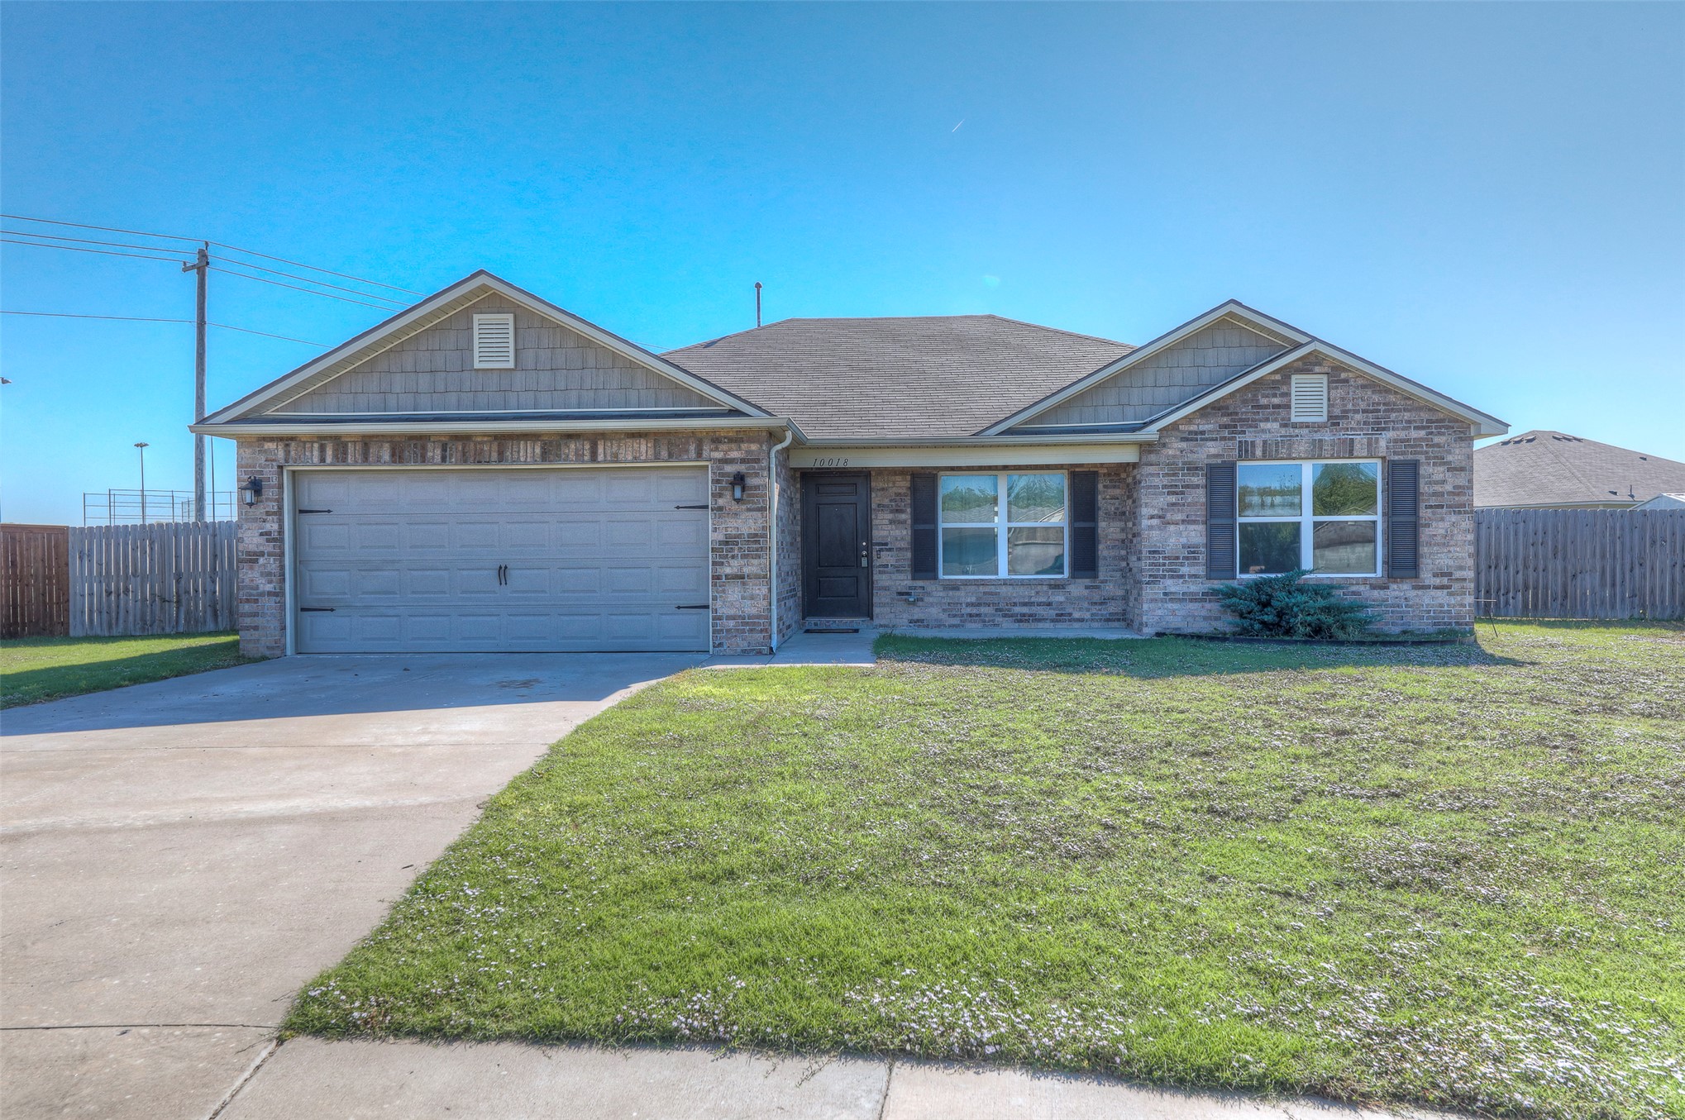
Exterior featuring brick and siding facade, attached two-car garage, fenced backyard, mature tree, and concrete driveway
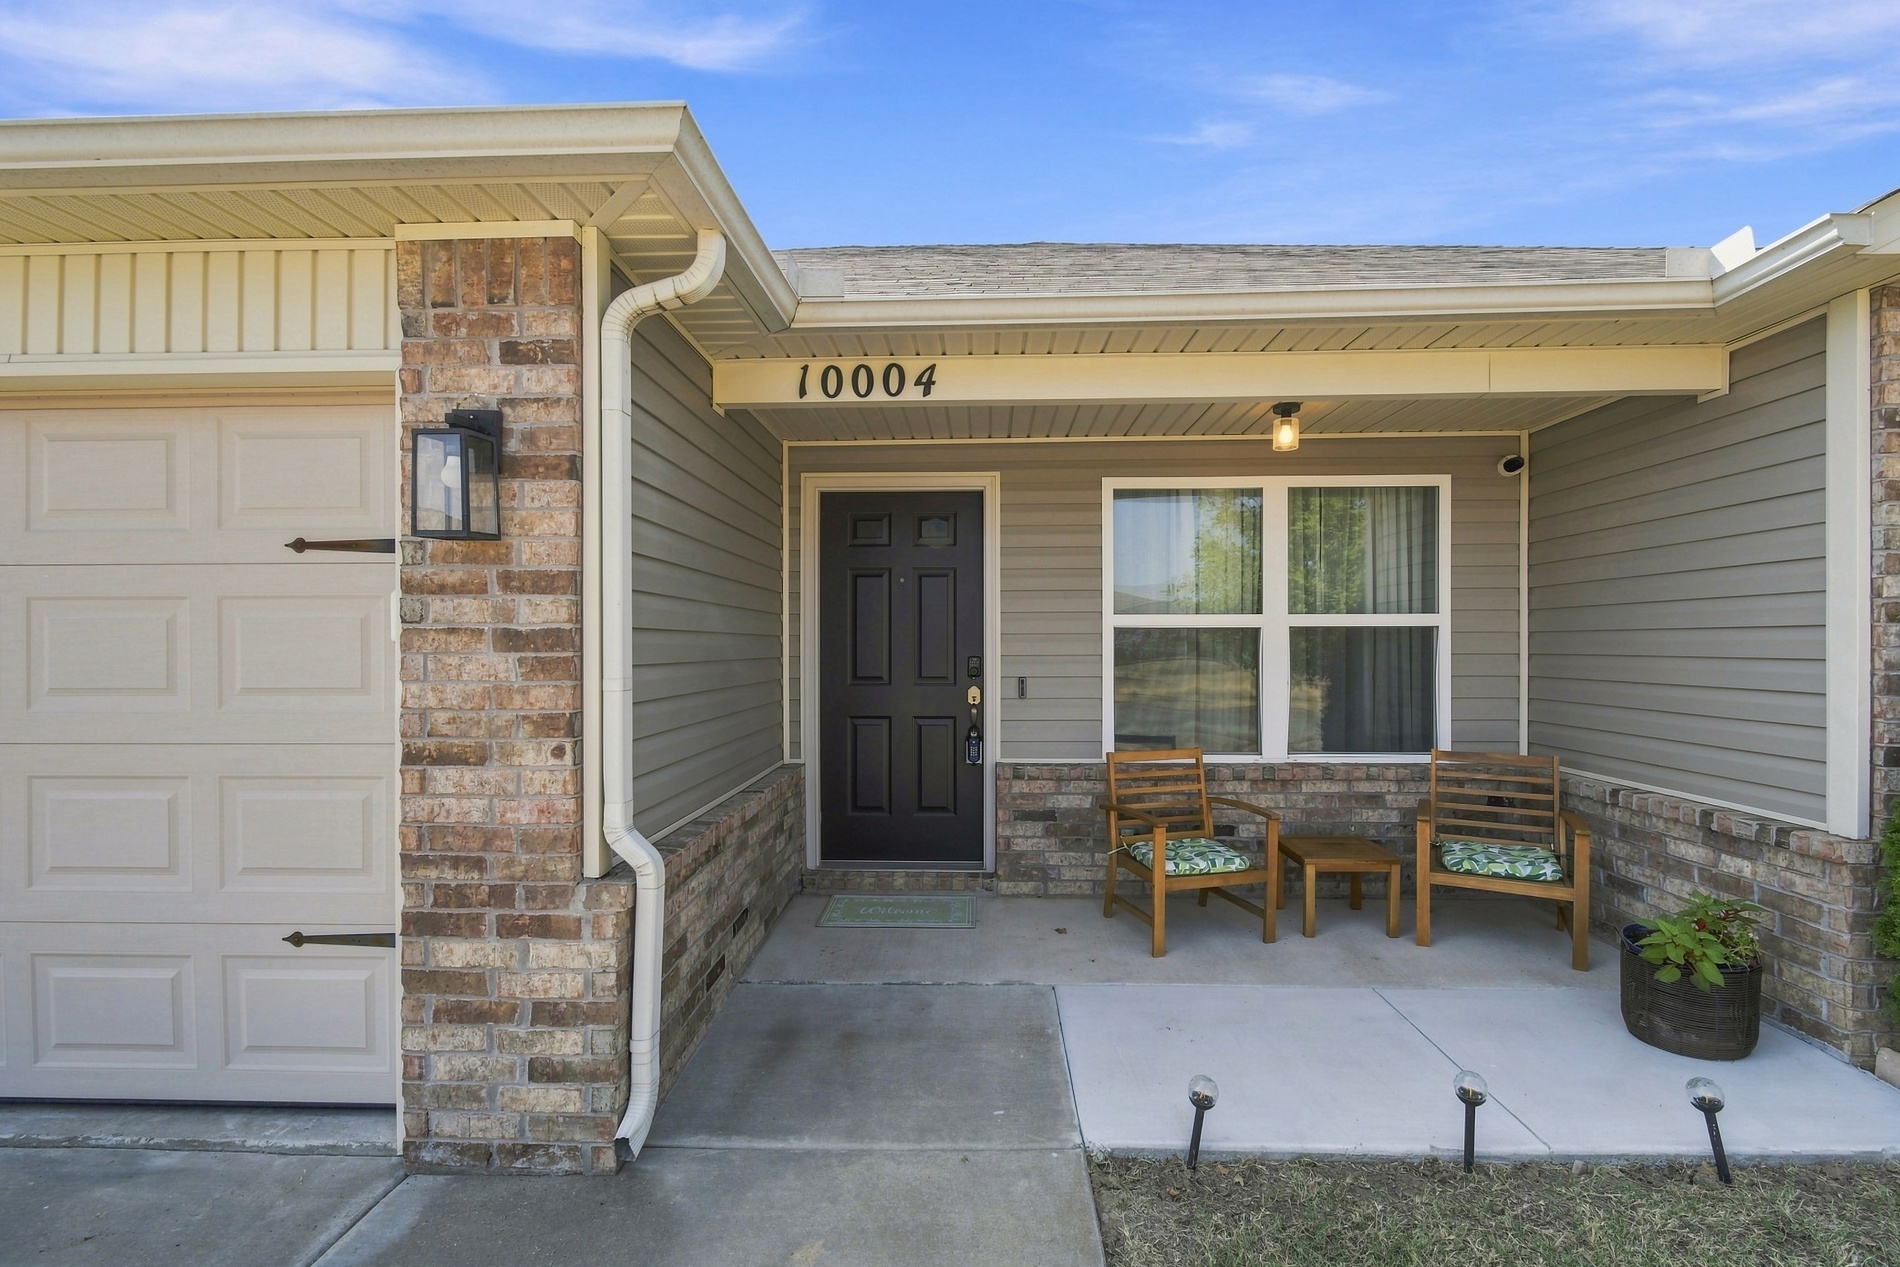
Exterior featuring a partial brick facade, horizontal siding, an attached garage, a covered entryway, and an outdoor wall lantern
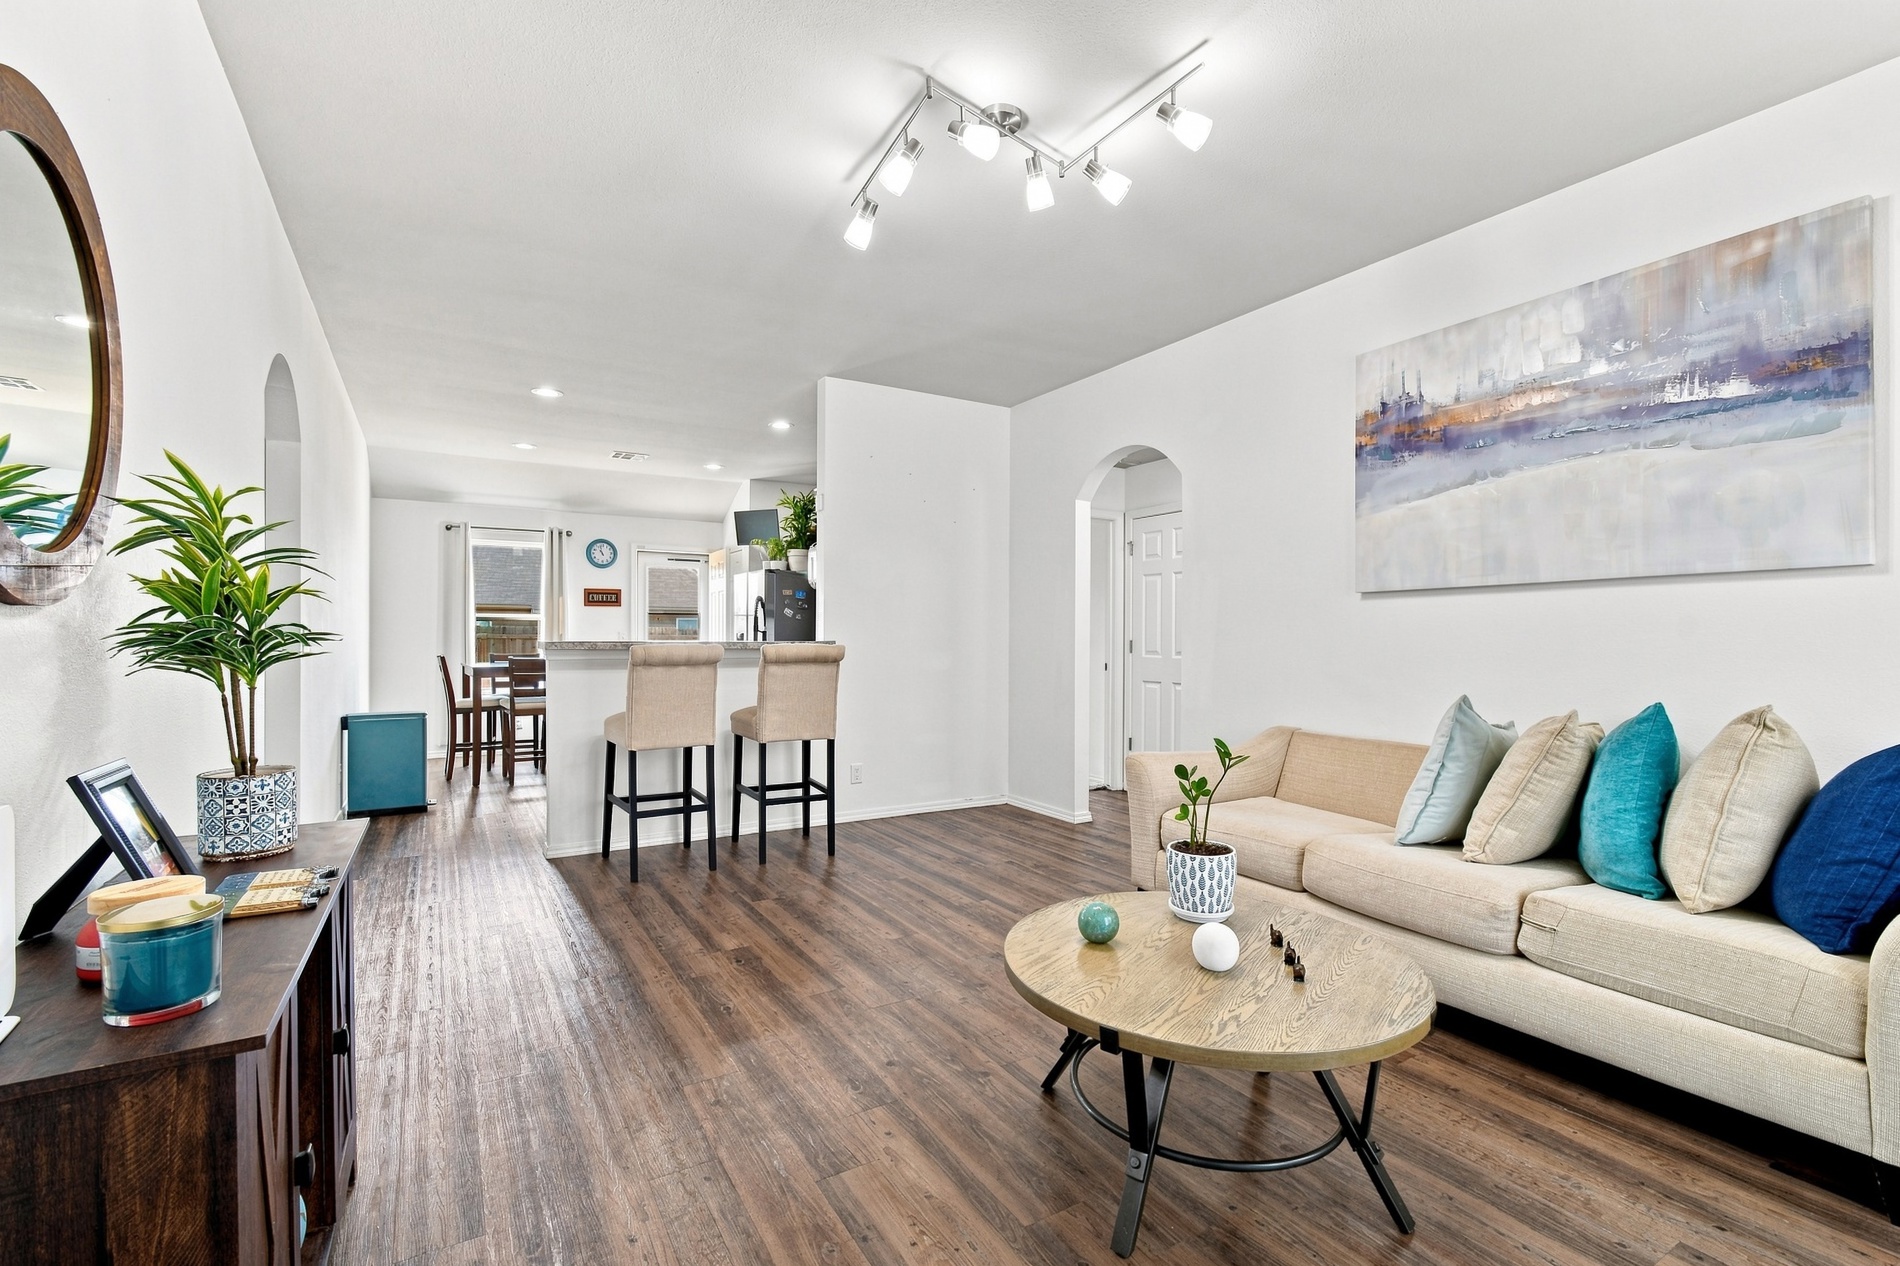
Open-concept living area featuring a cream-upholstered sectional sofa, wood-finish flooring throughout, and recessed ceiling lighting
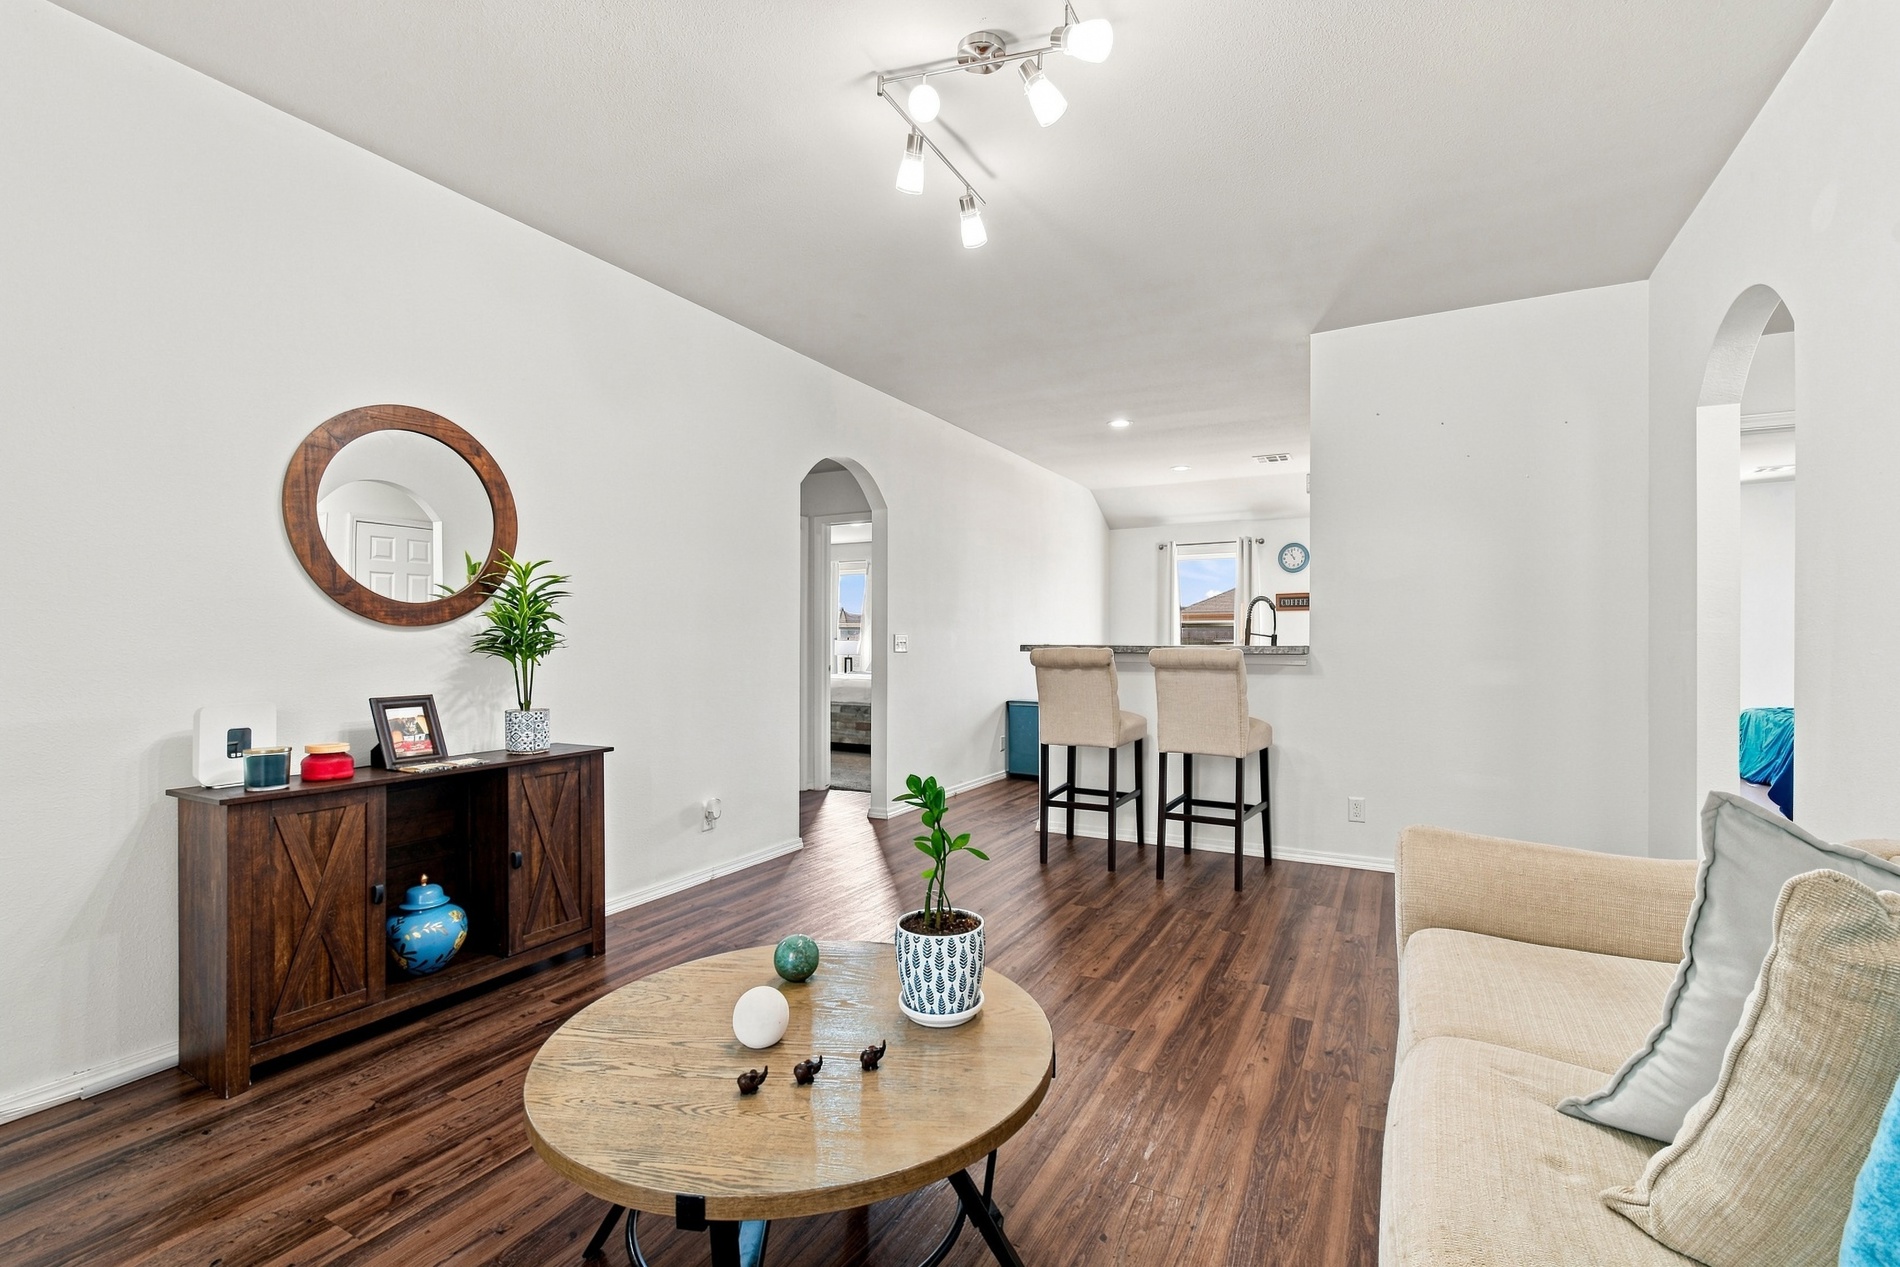
Wood-finish flooring throughout, white painted walls, track lighting, and arched doorways
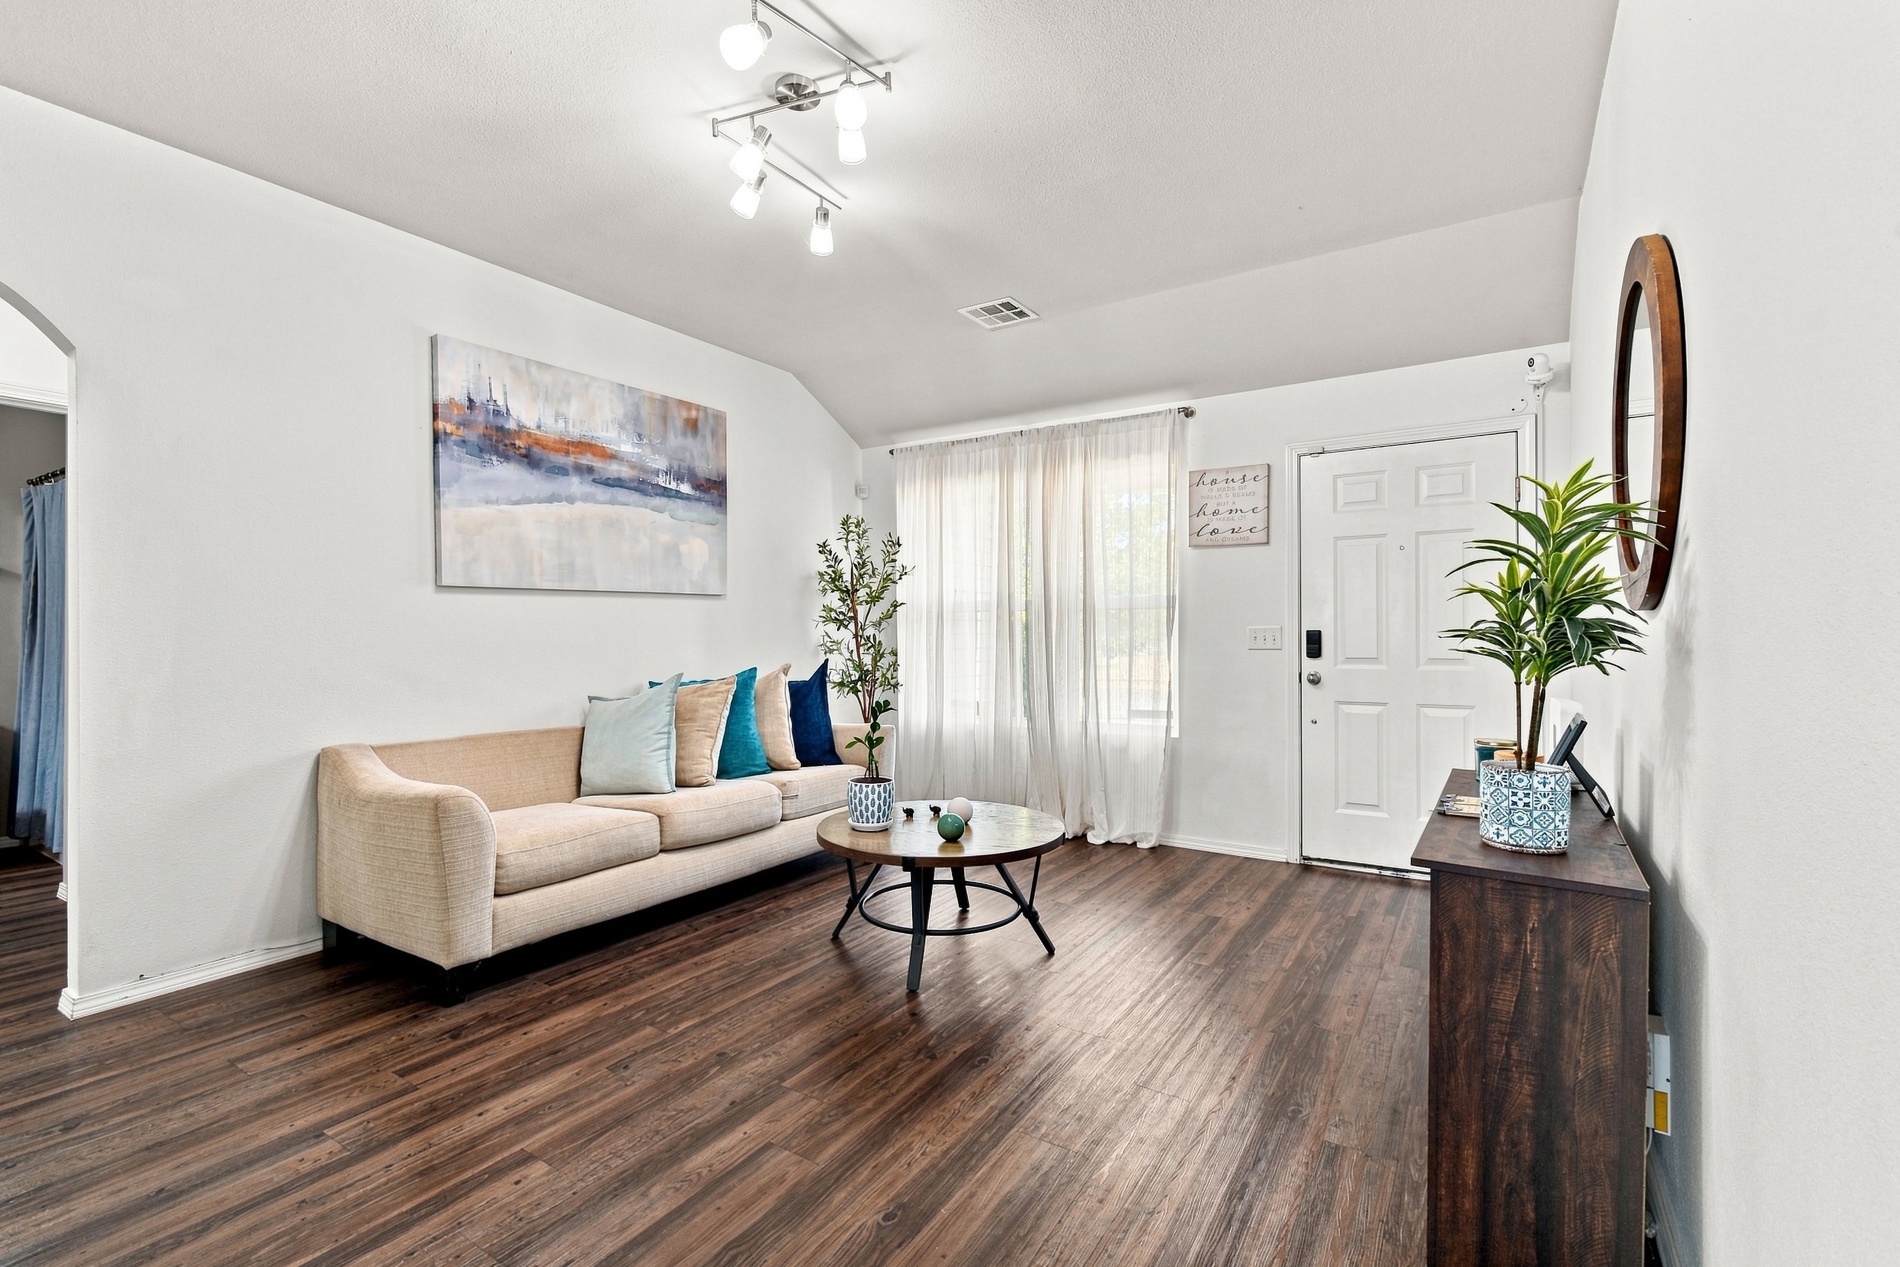
Wood-finish flooring throughout, complemented by white walls, a vaulted ceiling, and recessed lighting
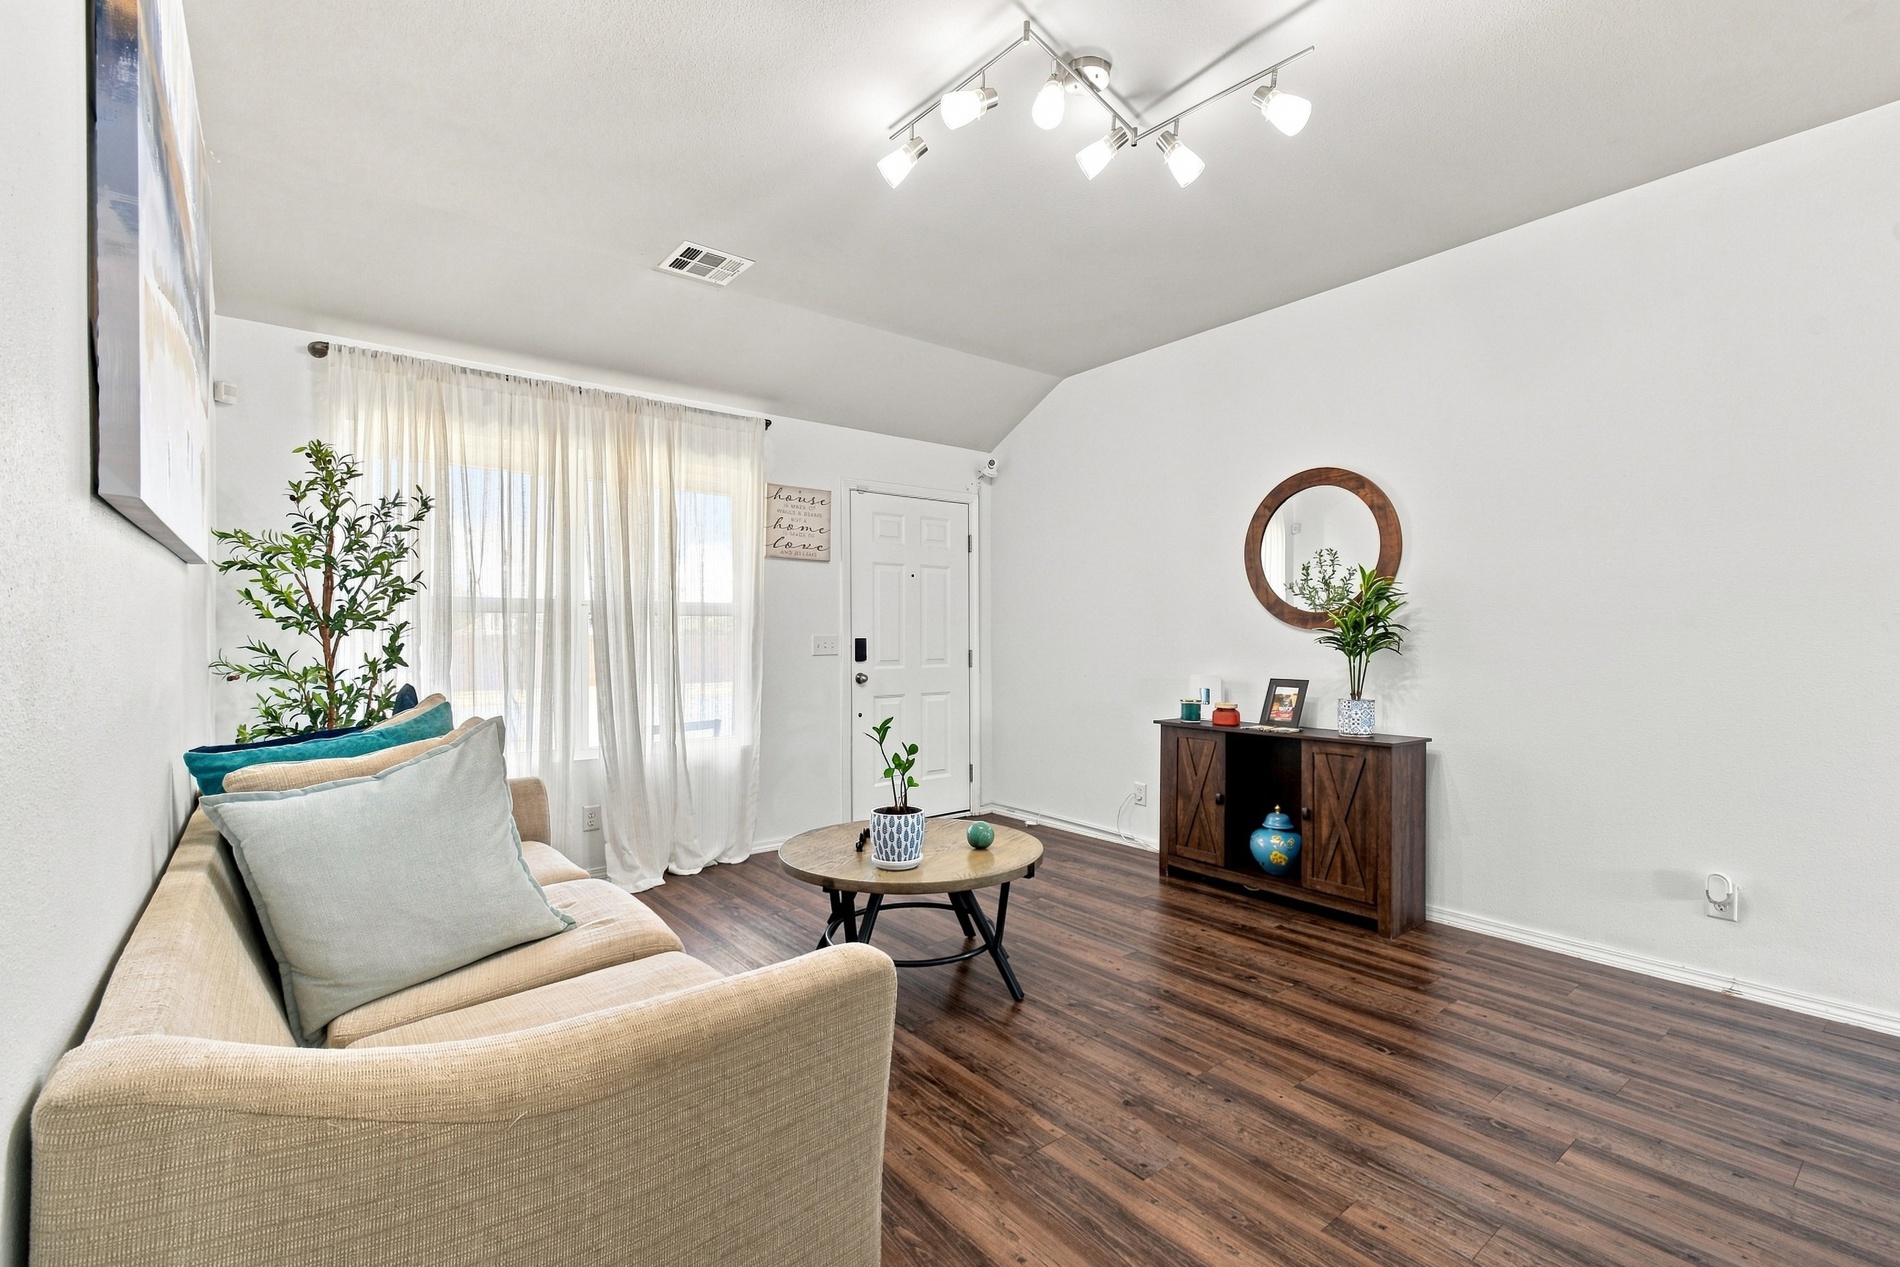
Vaulted ceiling, wood-finish flooring, track lighting, white paneled entry door, and a built-in wood-tone cabinet
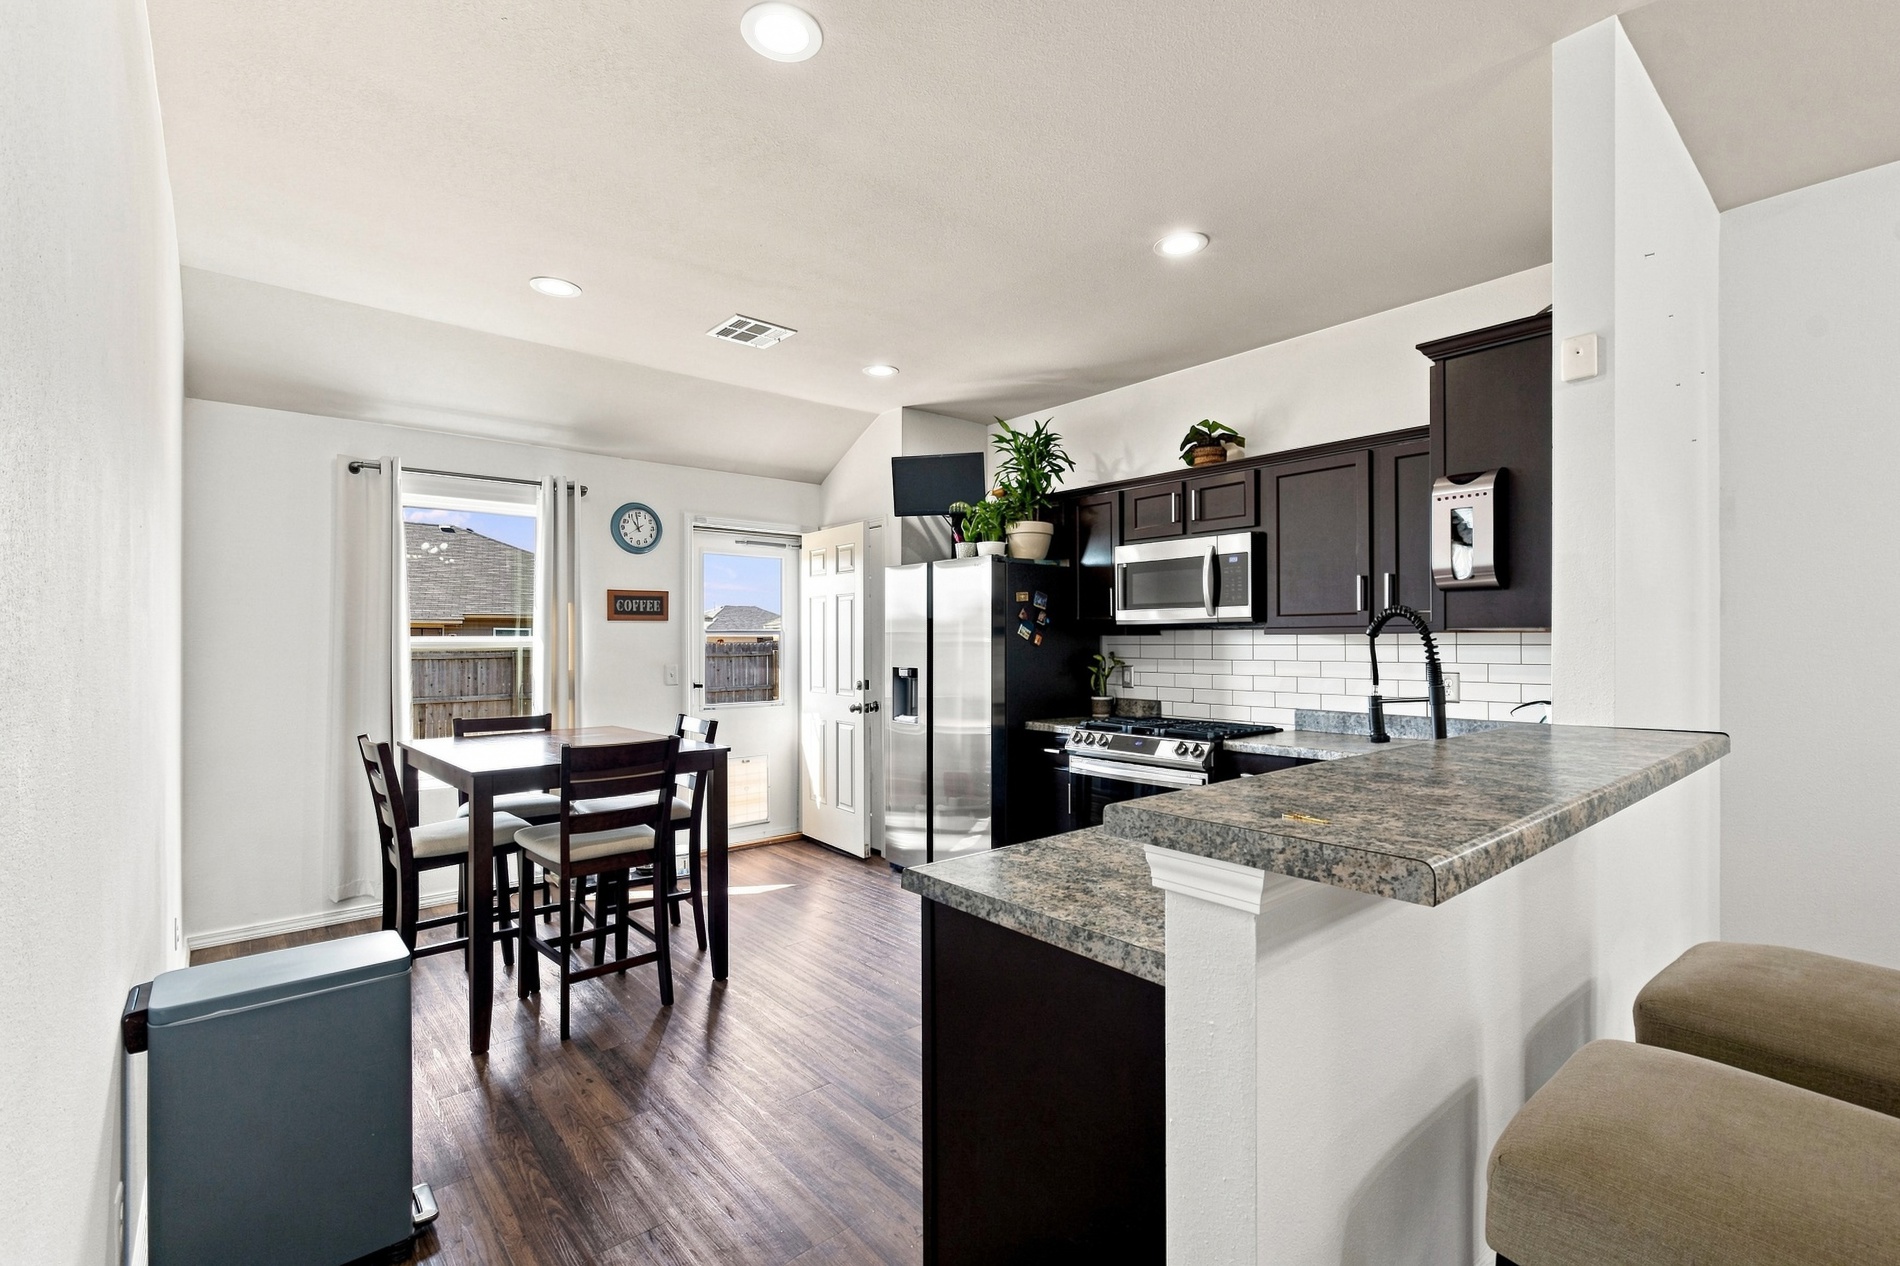
Kitchen featuring dark wood-finish cabinetry, stainless steel appliances, white subway tile backsplash, and a breakfast bar with stone-look countertops
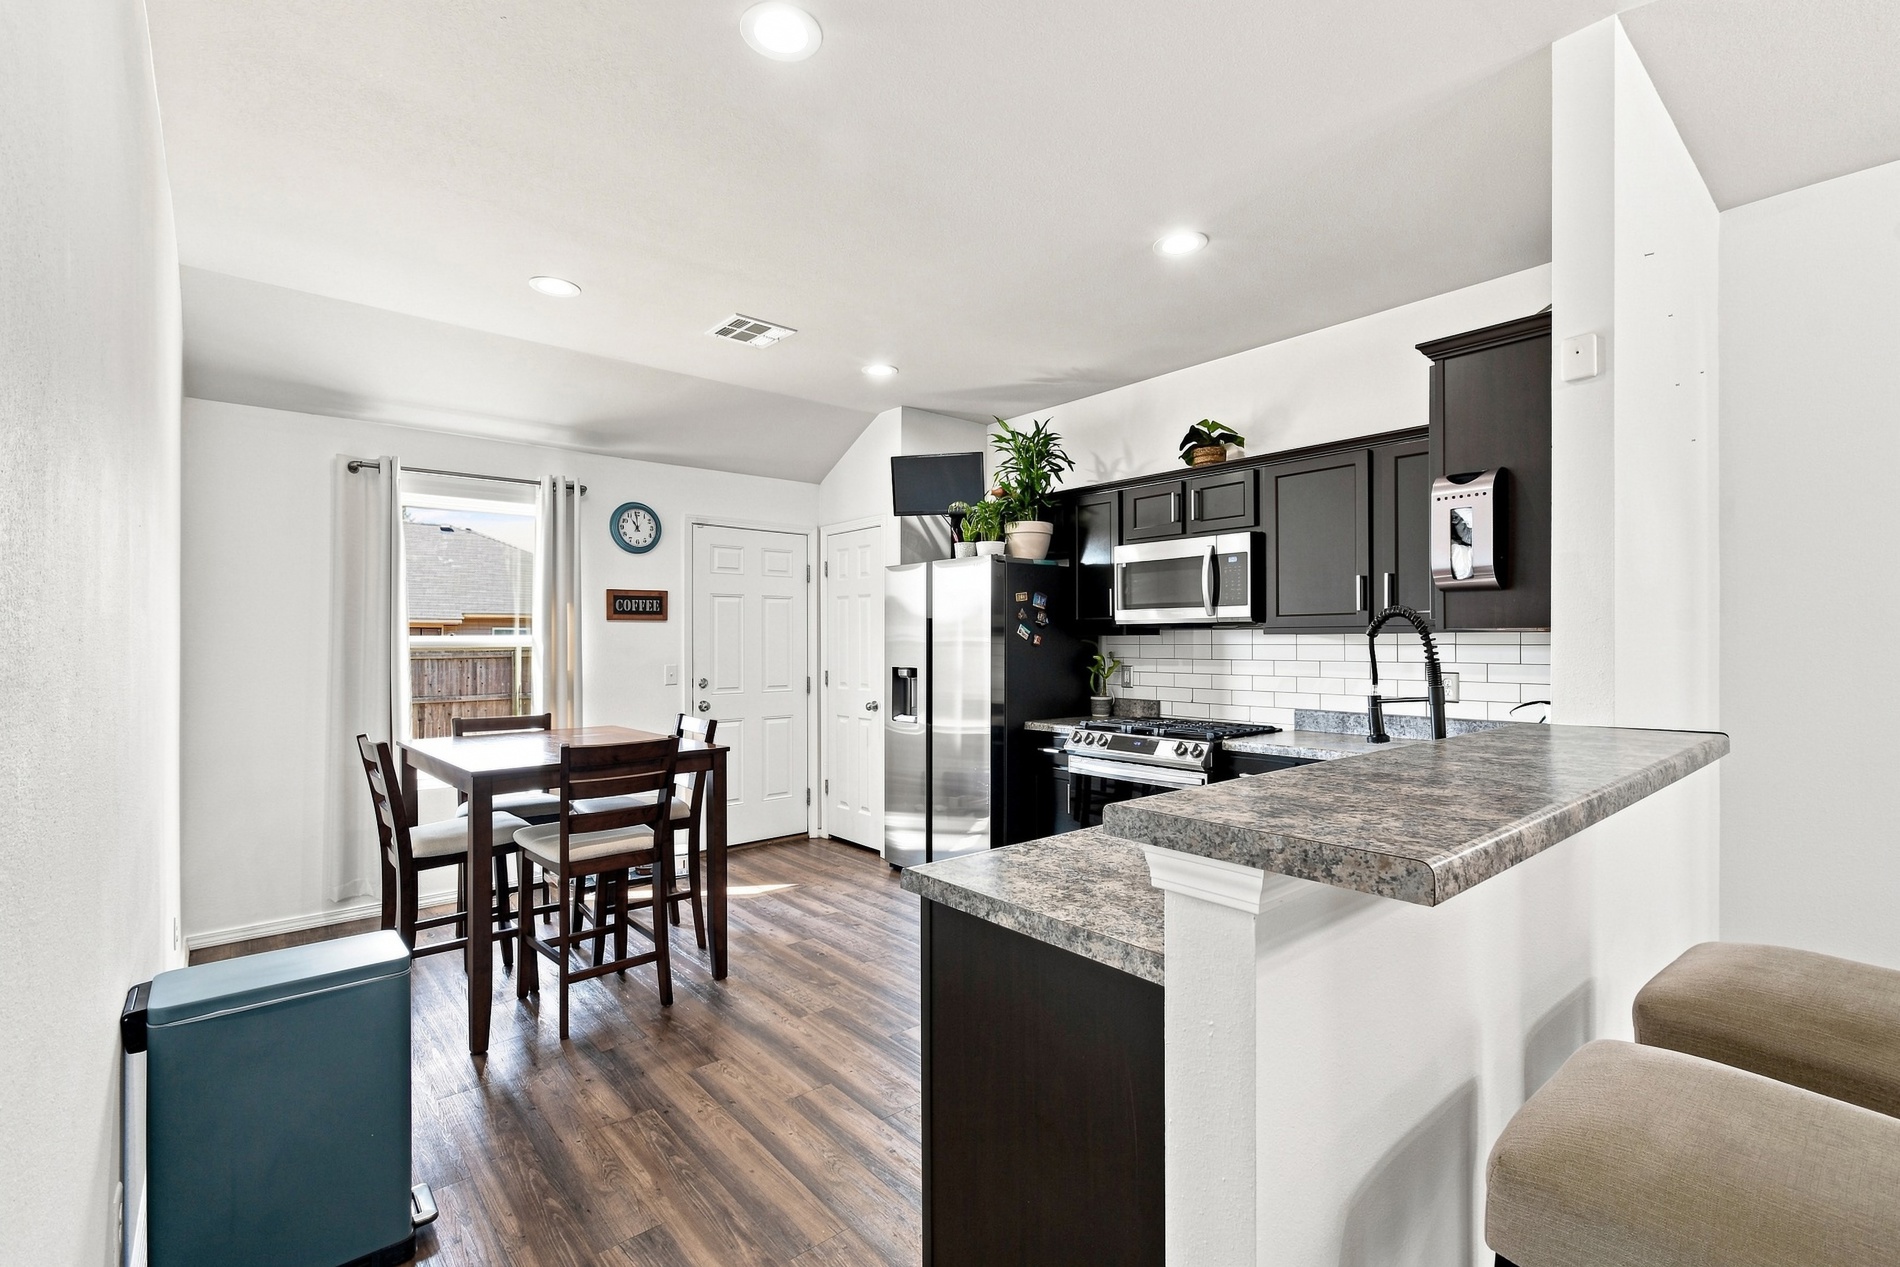
Kitchen featuring wood-finish flooring, dark cabinetry, white subway tile backsplash, stainless steel appliances, and a breakfast bar with a stone-finish countertop
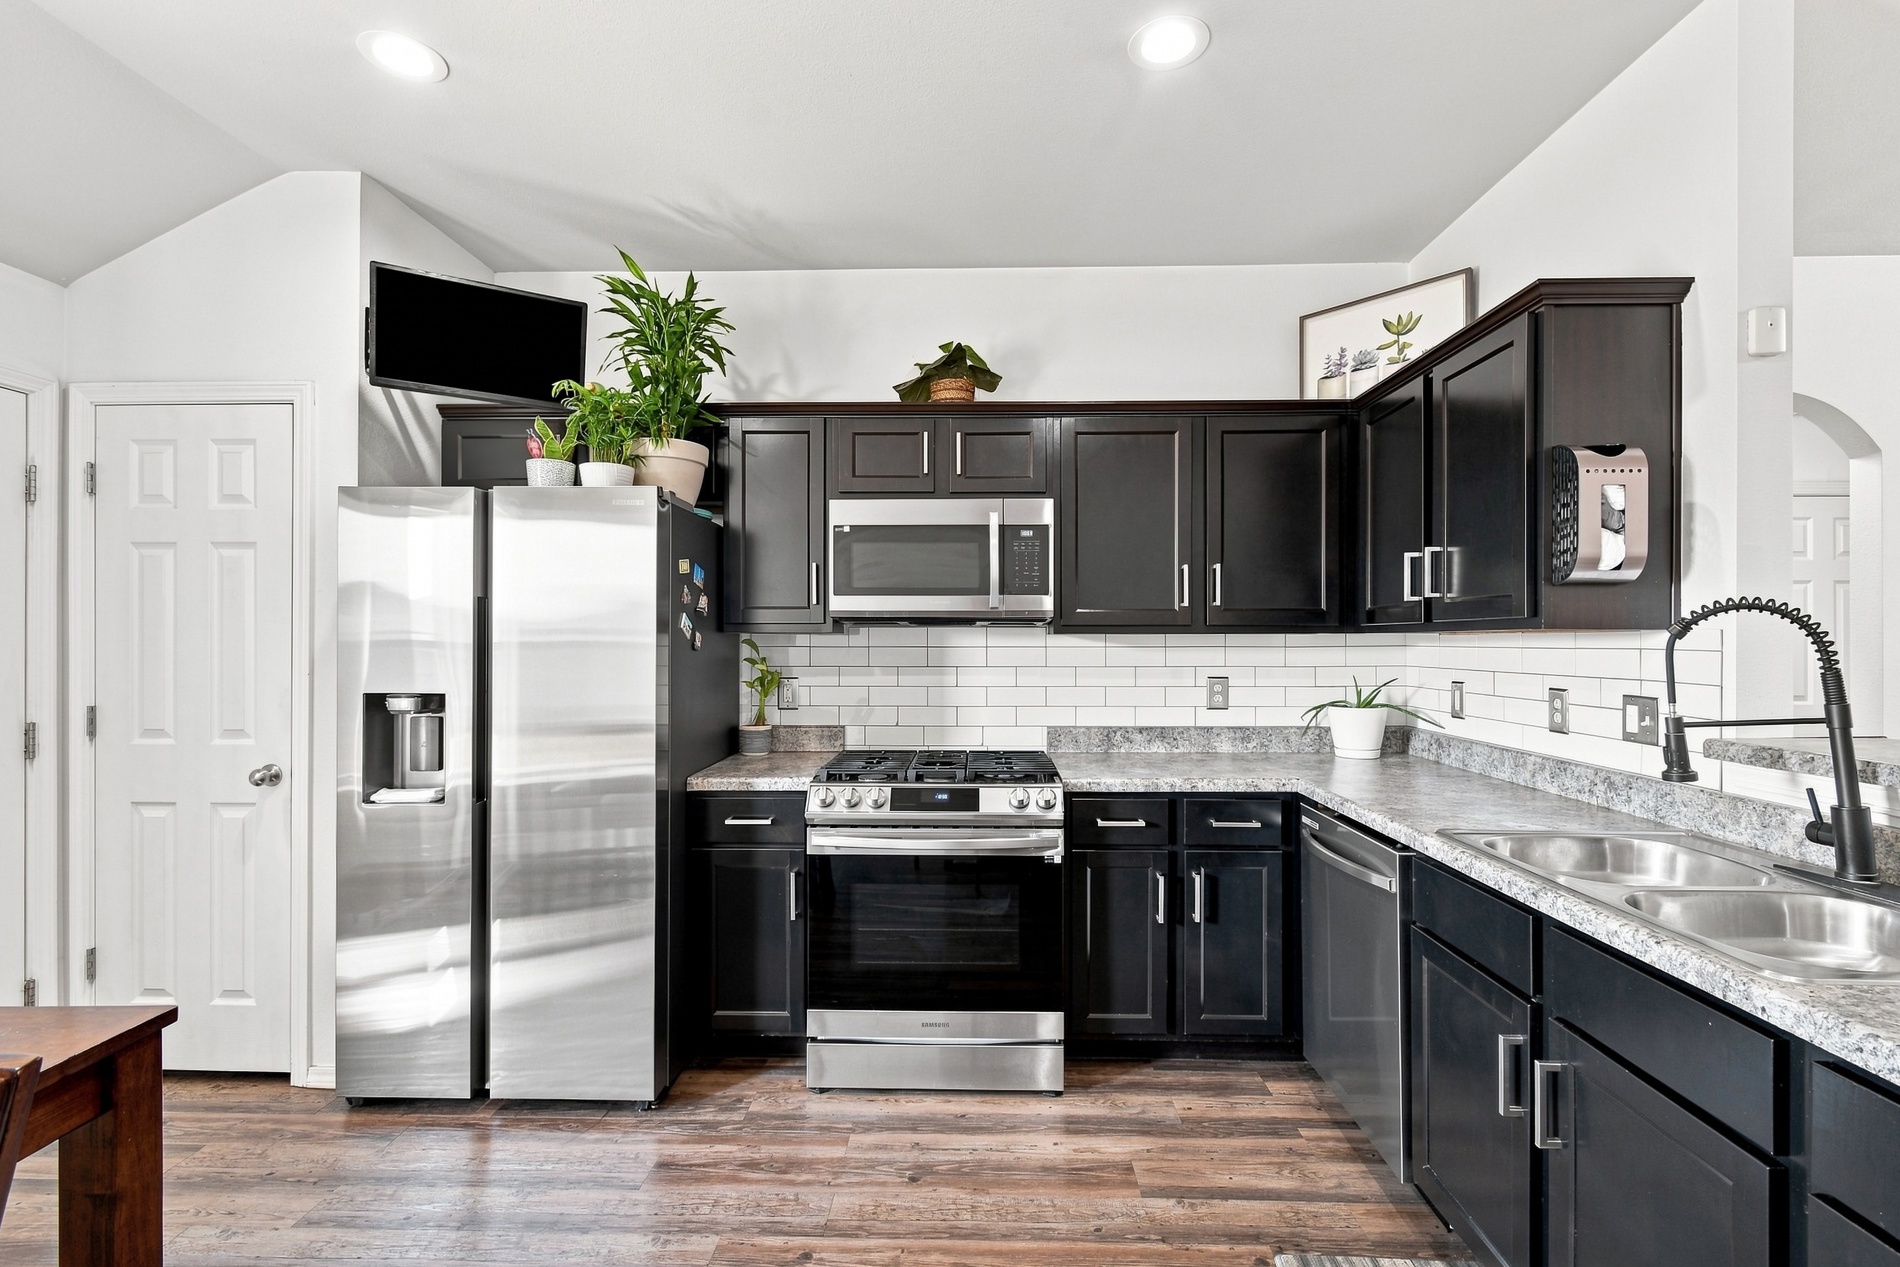
Kitchen featuring dark wood-finish cabinetry, stainless steel appliances, speckled countertops, a subway tile backsplash, and wood-finish flooring
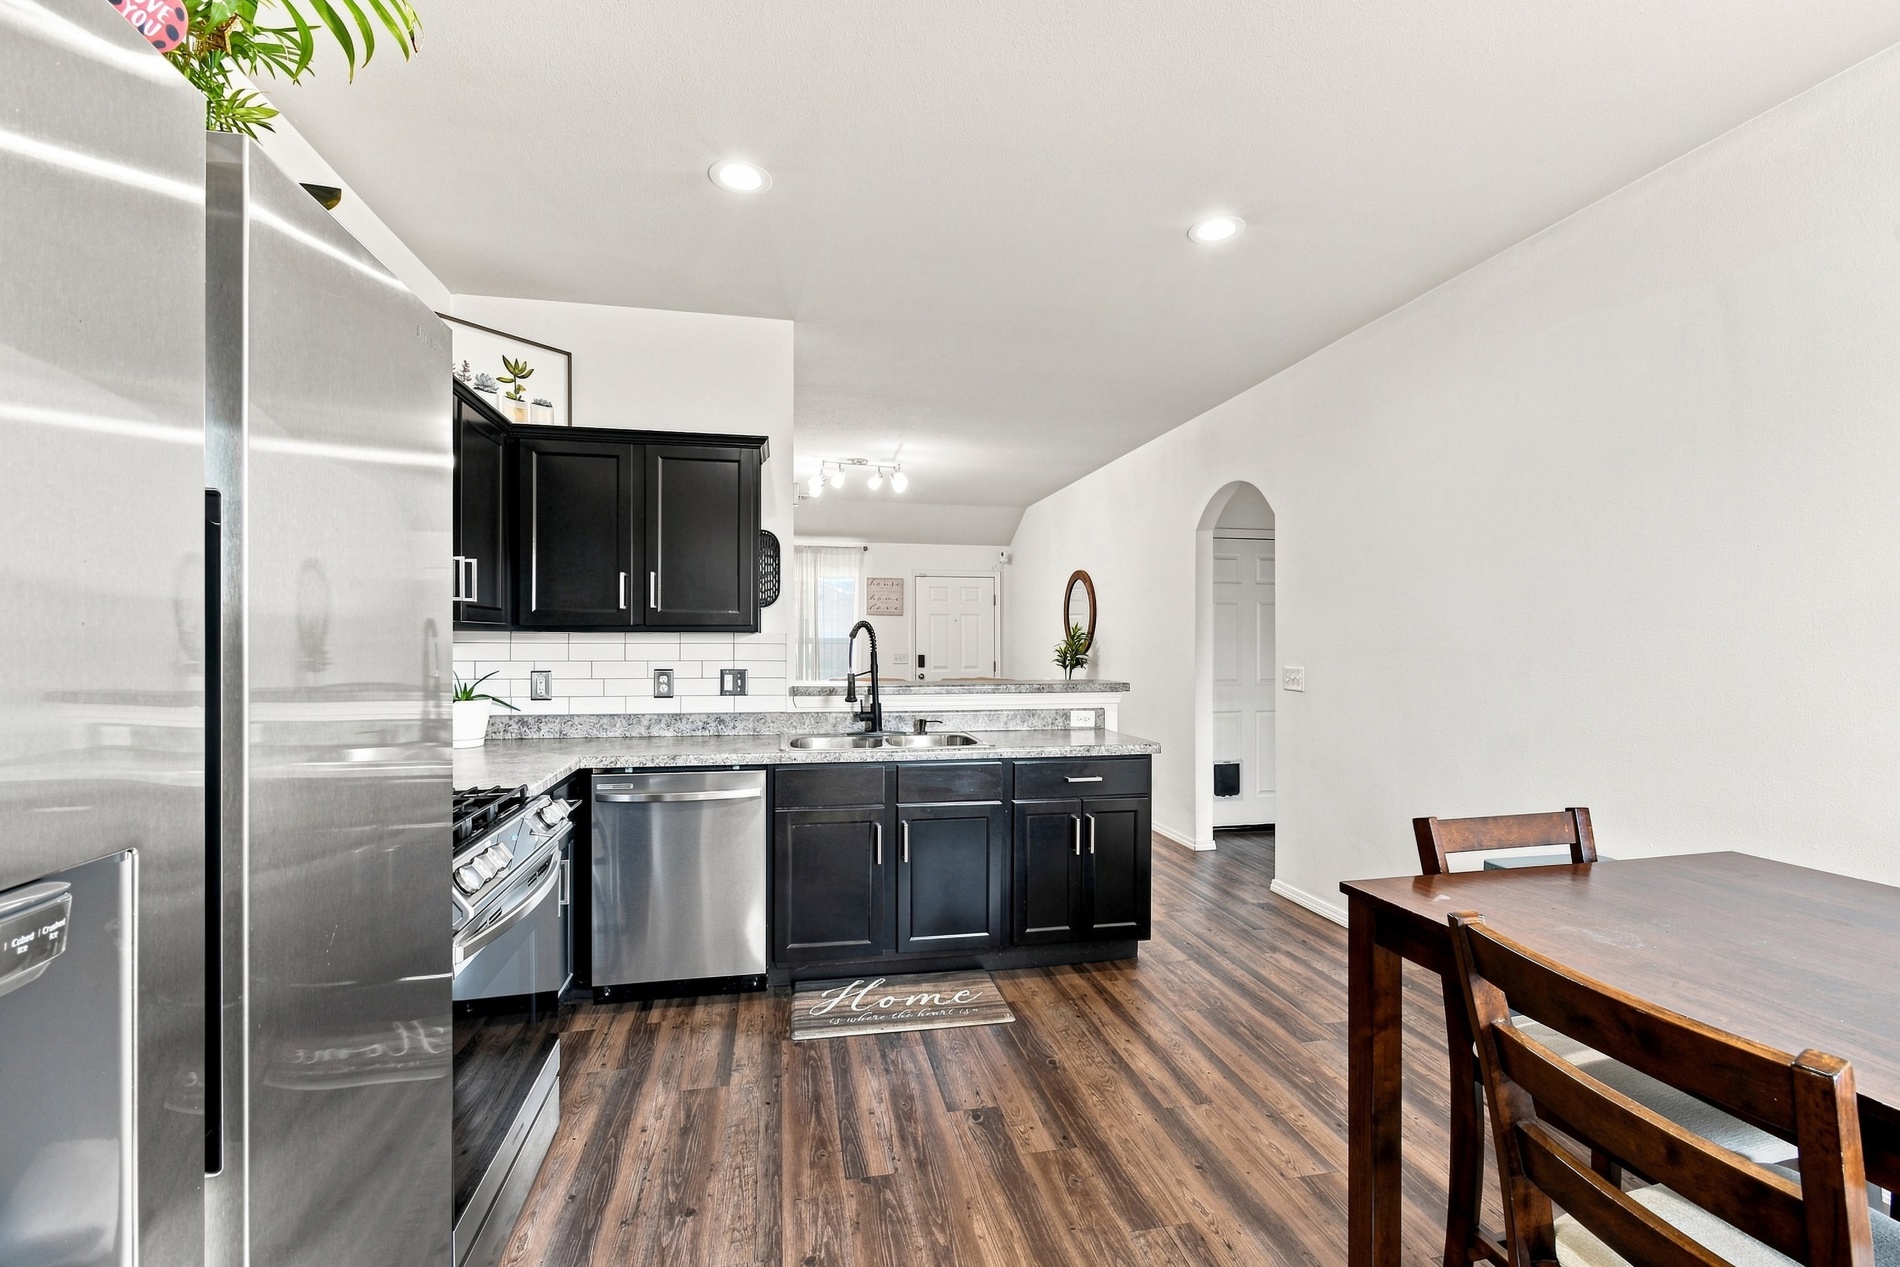
Kitchen featuring wood-finish flooring, dark cabinetry, stainless steel appliances, and a tiled backsplash
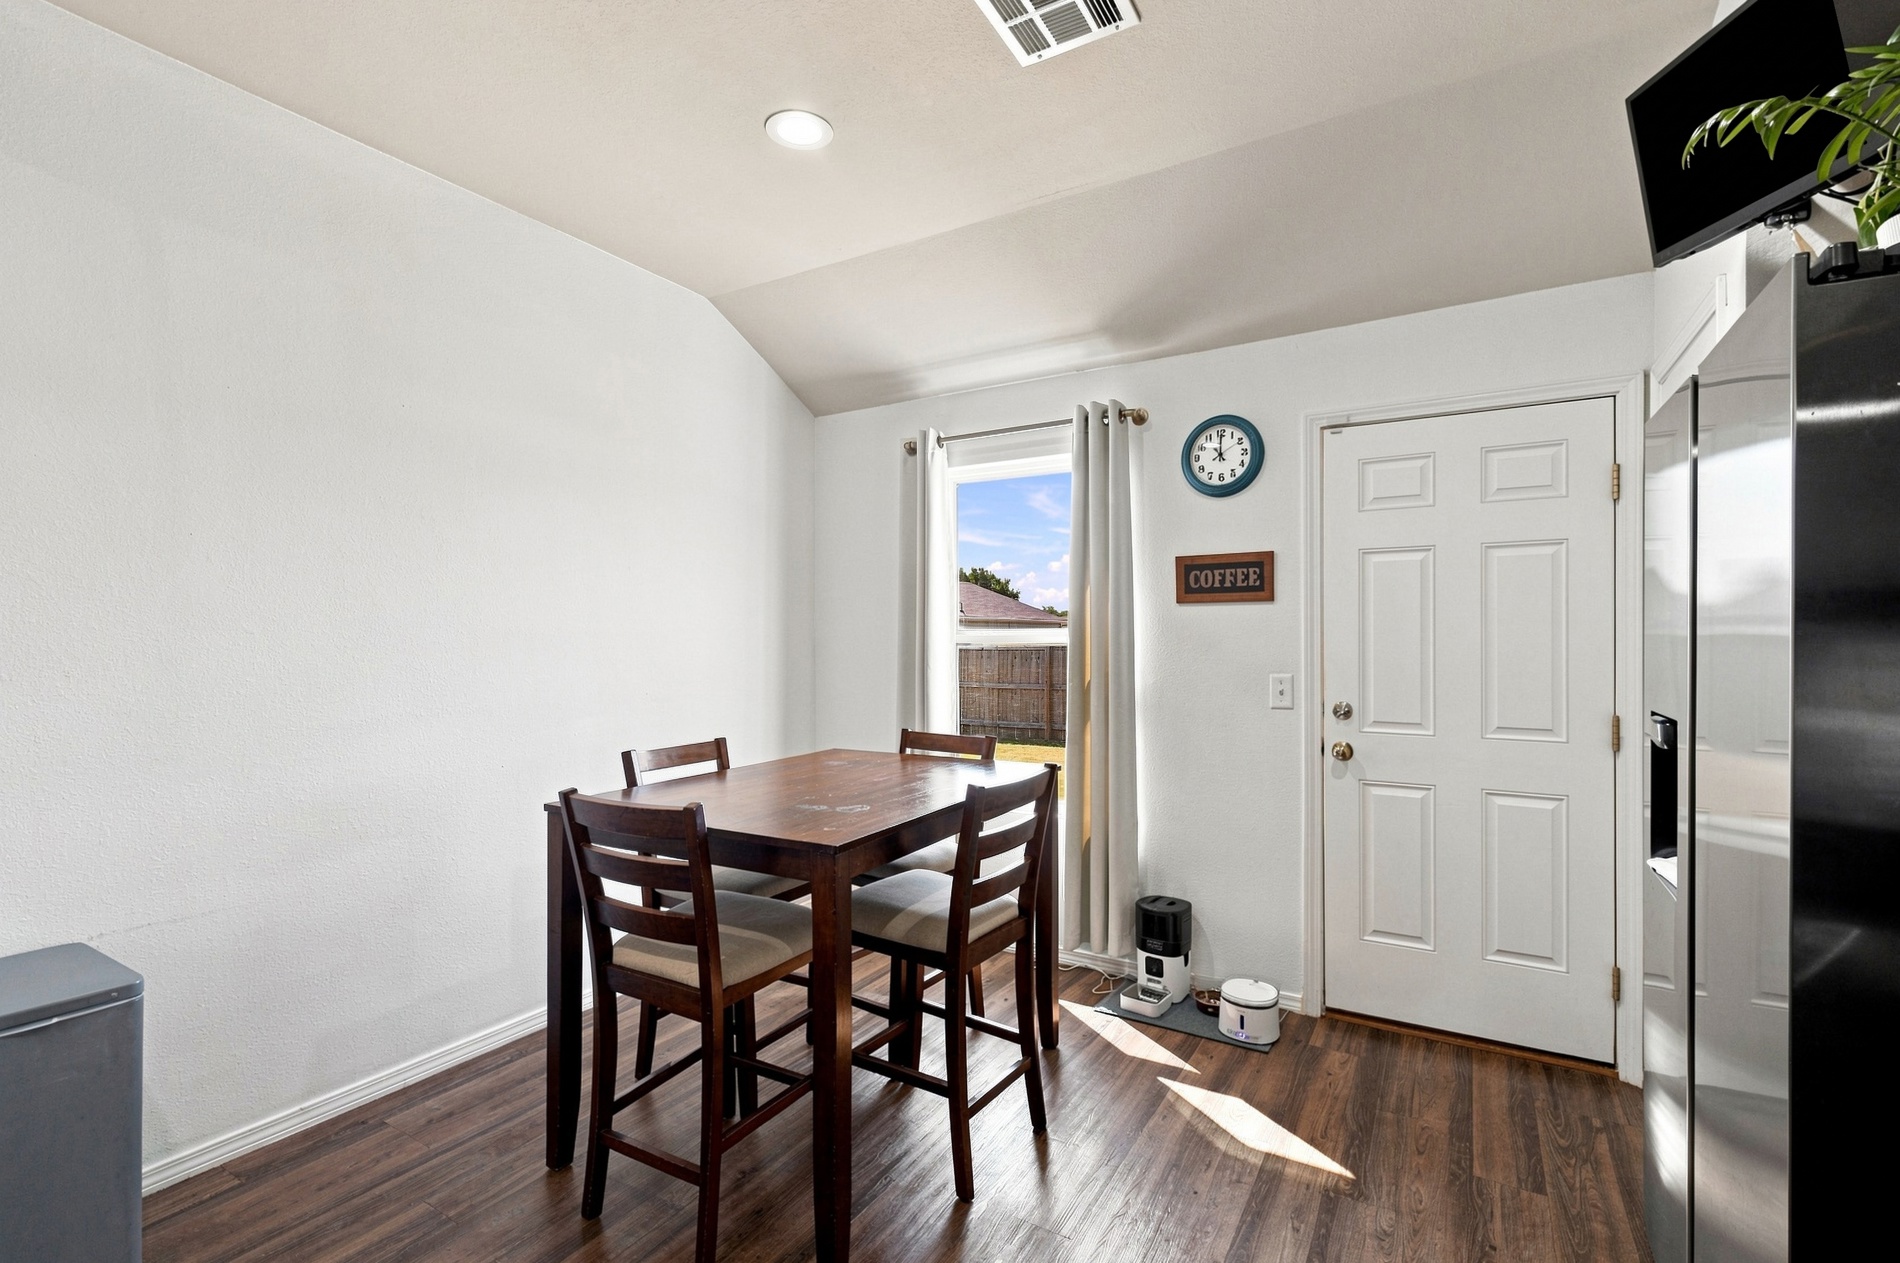
Vaulted ceiling, recessed lighting, wood-finish flooring, paneled interior door, and a stainless steel refrigerator
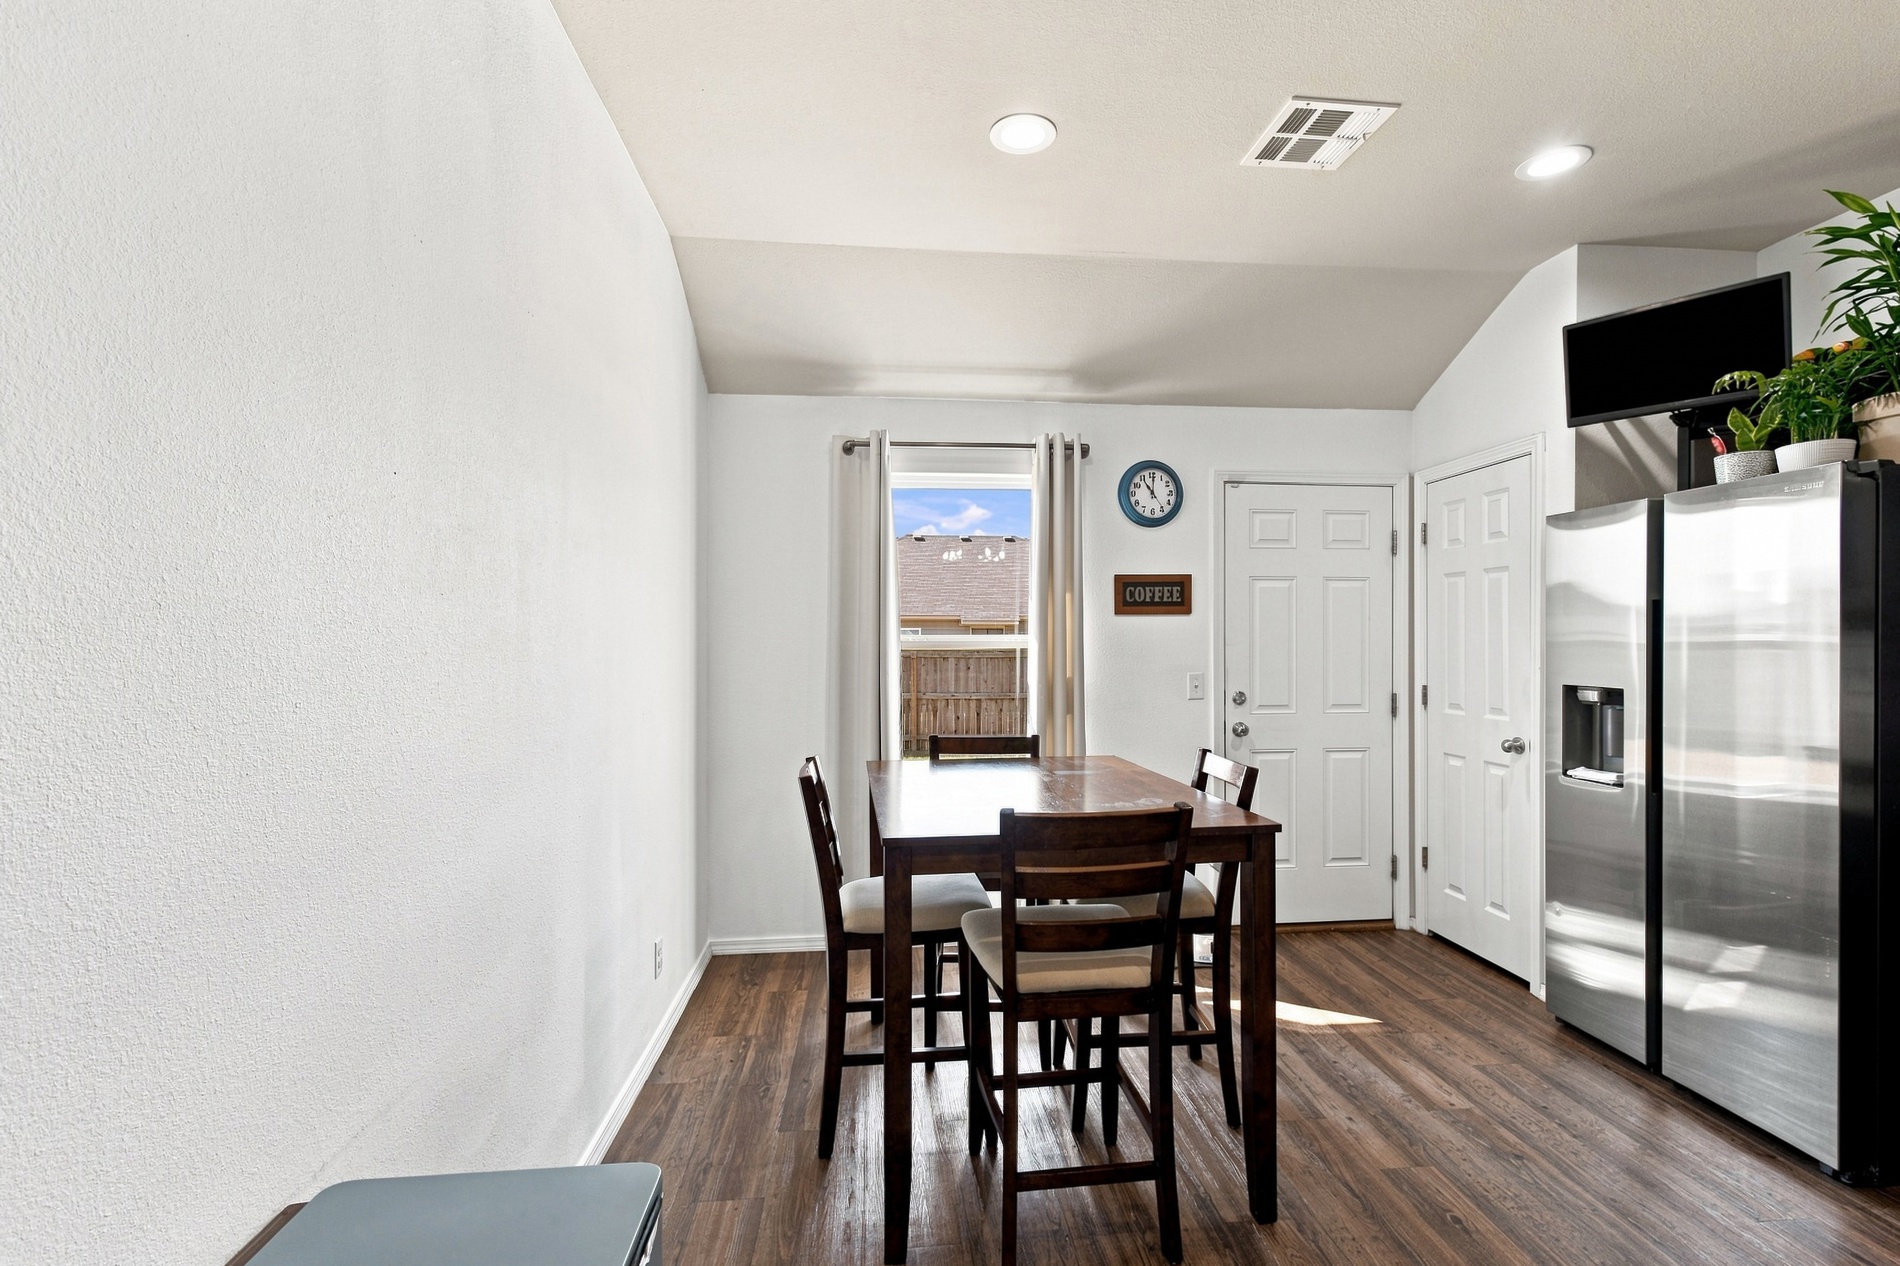
Wood-finish flooring, recessed ceiling lighting, a stainless steel refrigerator, and a window with white window treatments
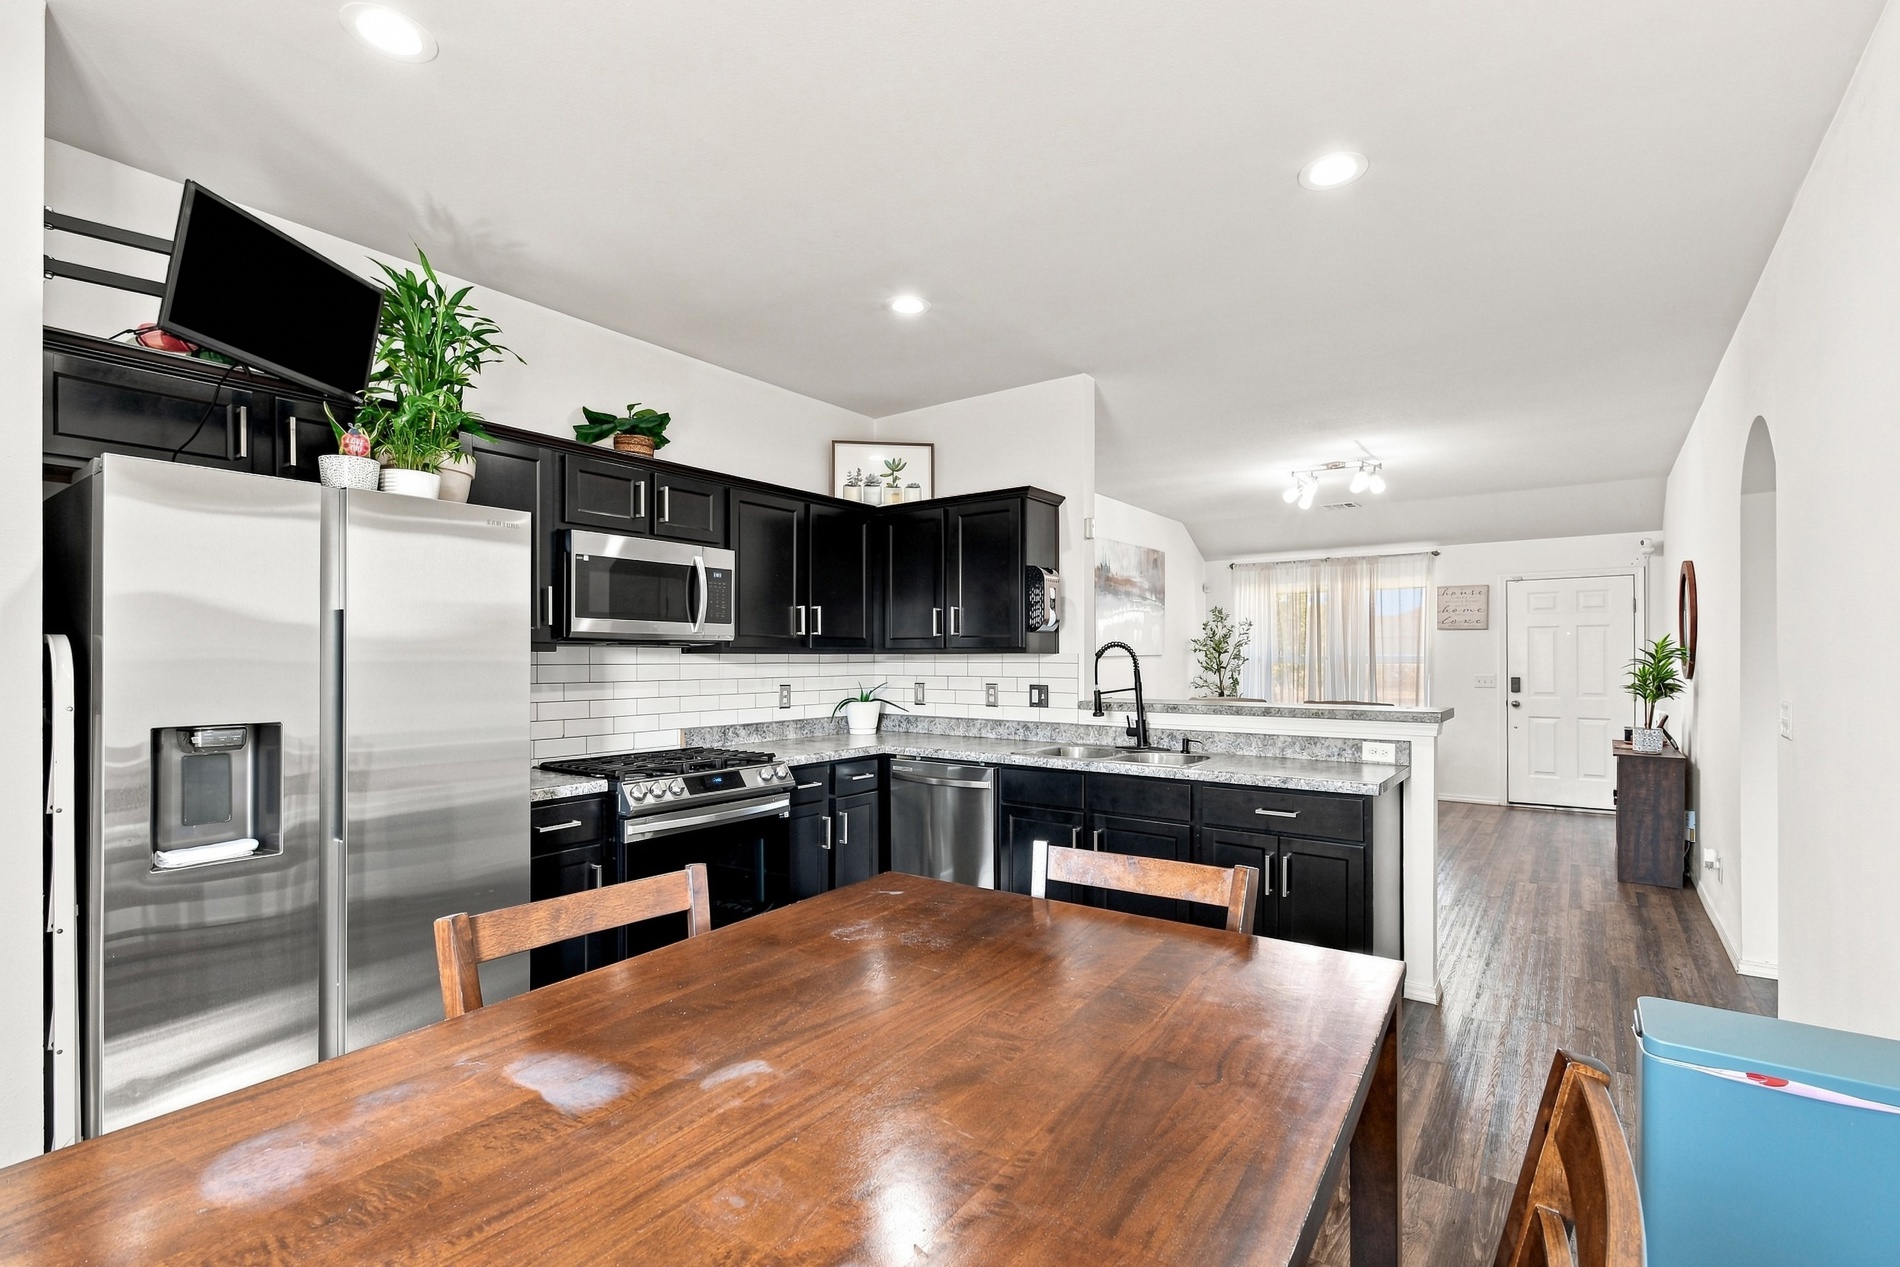
Kitchen featuring dark cabinetry, stainless steel appliances, and a subway tile backsplash
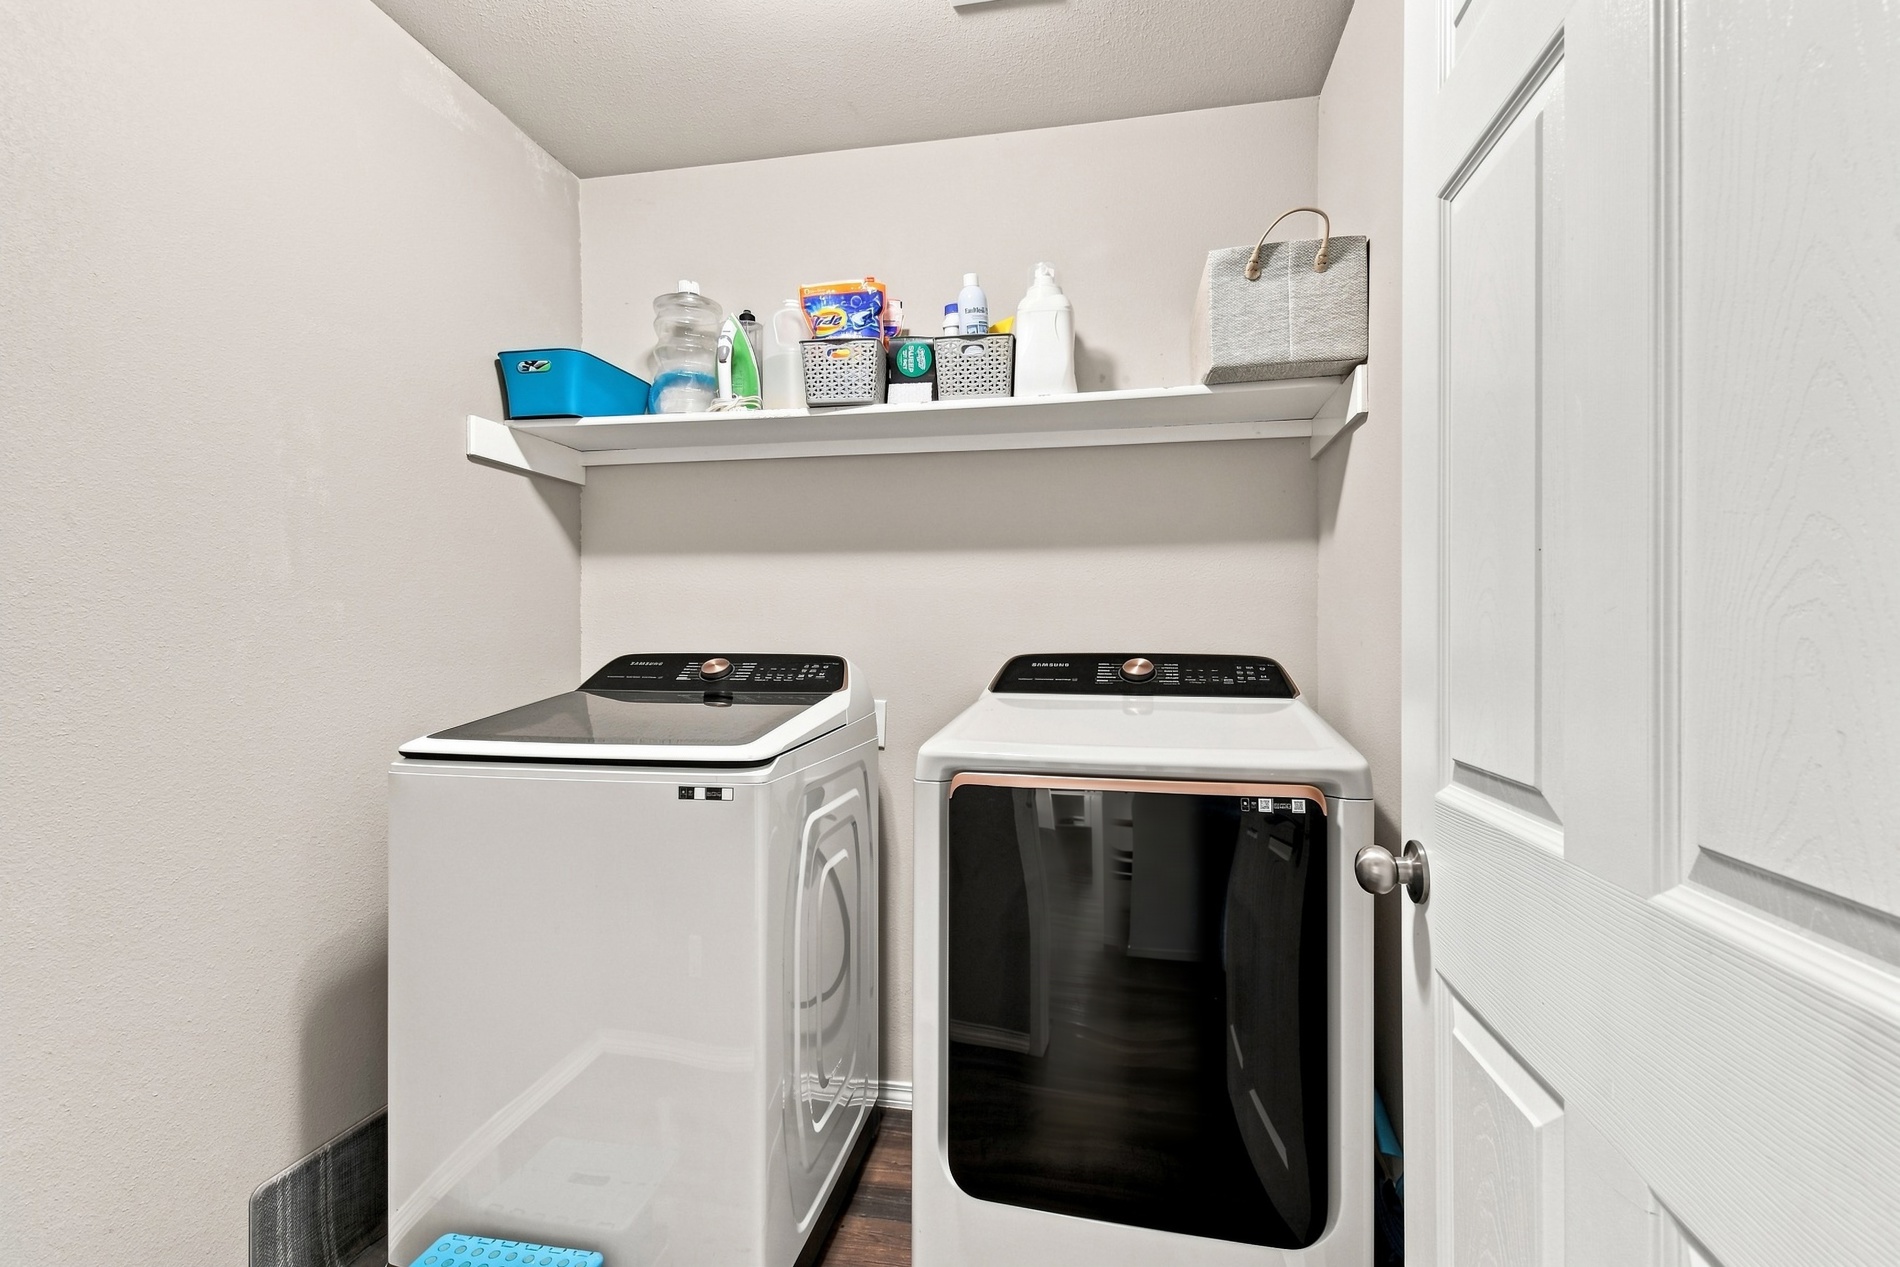
Laundry area featuring a wall-mounted shelf, two large appliances, and wood-finish flooring
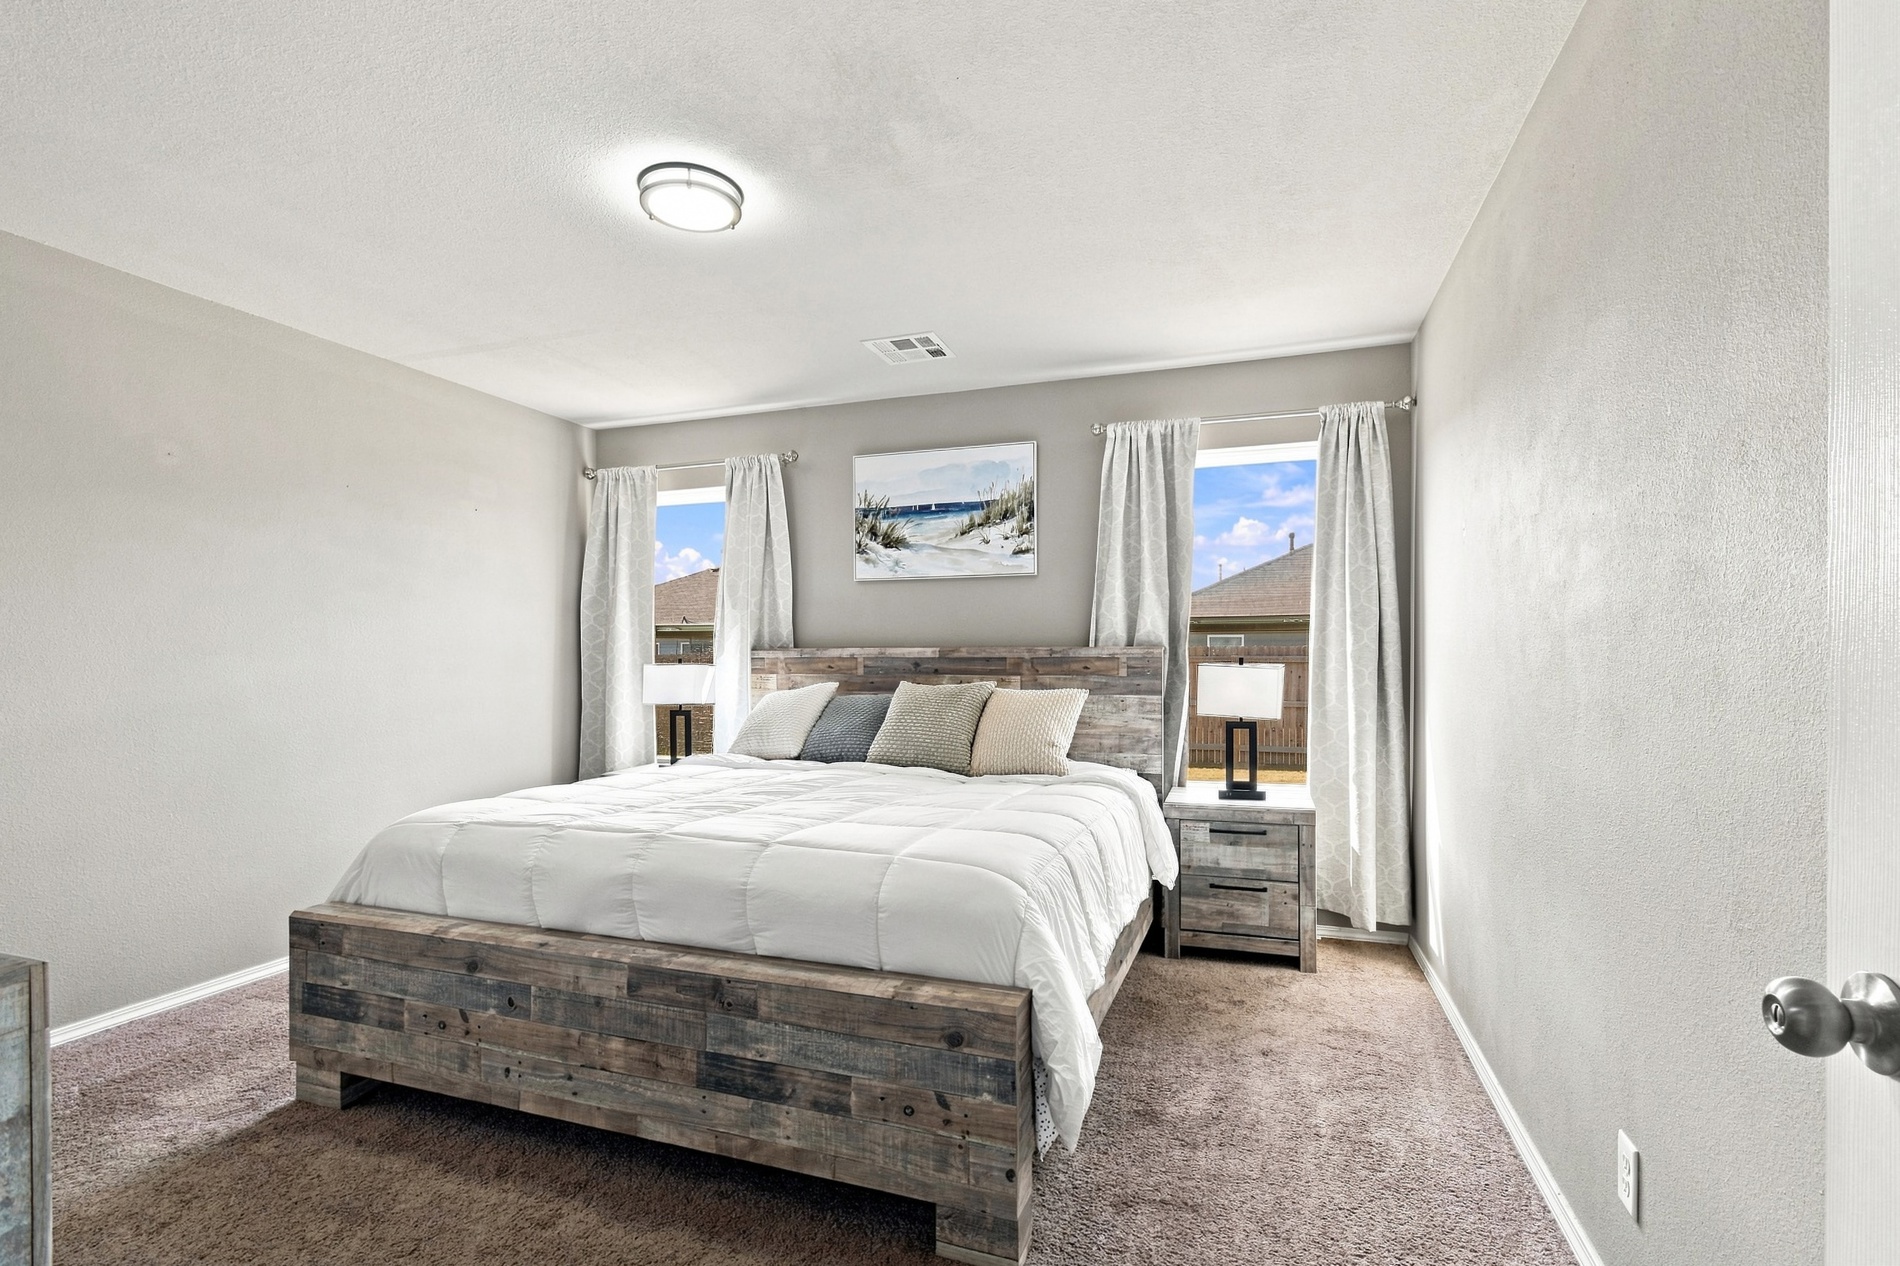
Neutral-toned walls, recessed windows, and flush-mount ceiling light fixture
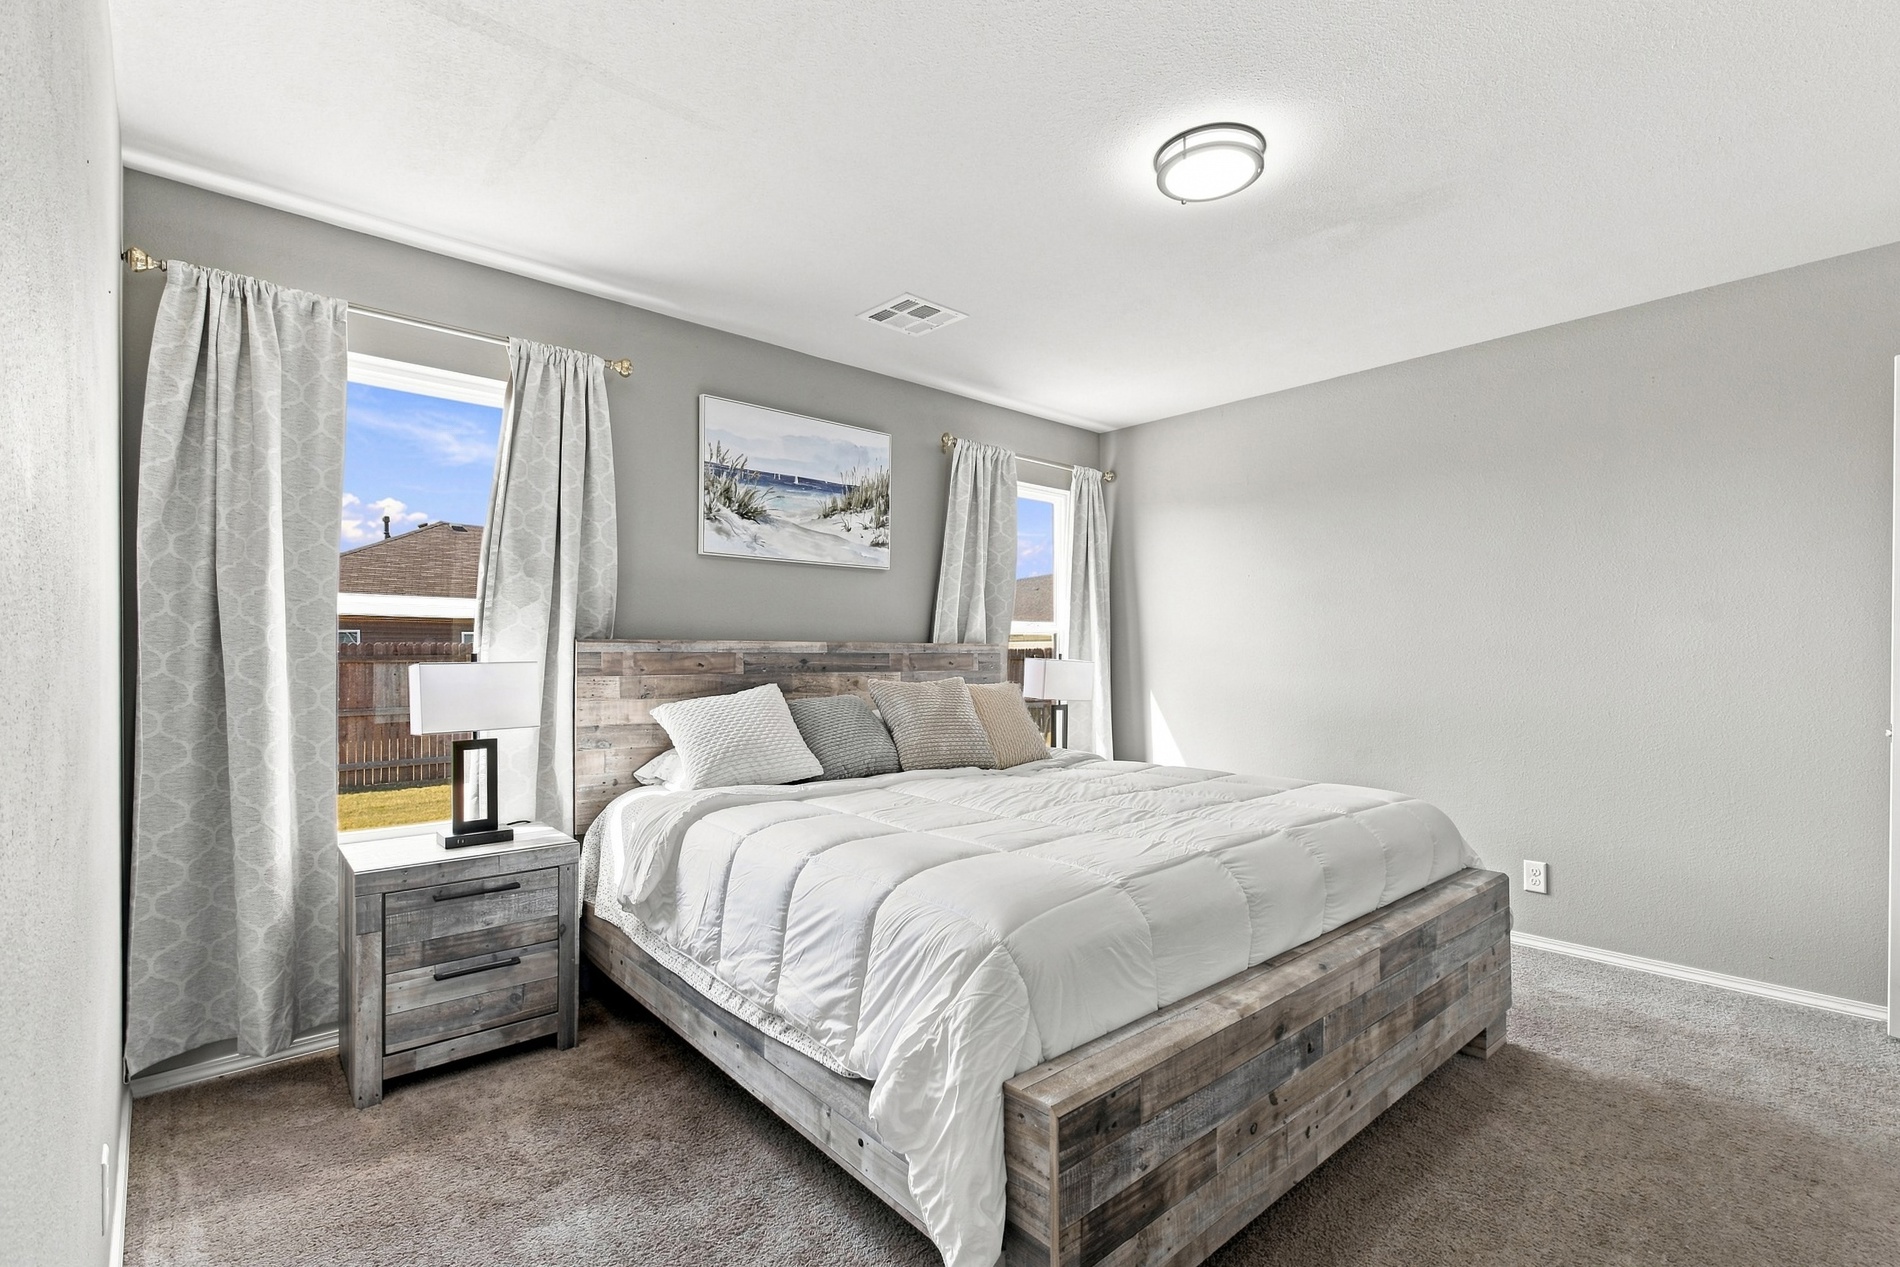
Wall-to-wall carpeting, two windows with window treatments, a flush mount ceiling light, and light gray wall paint
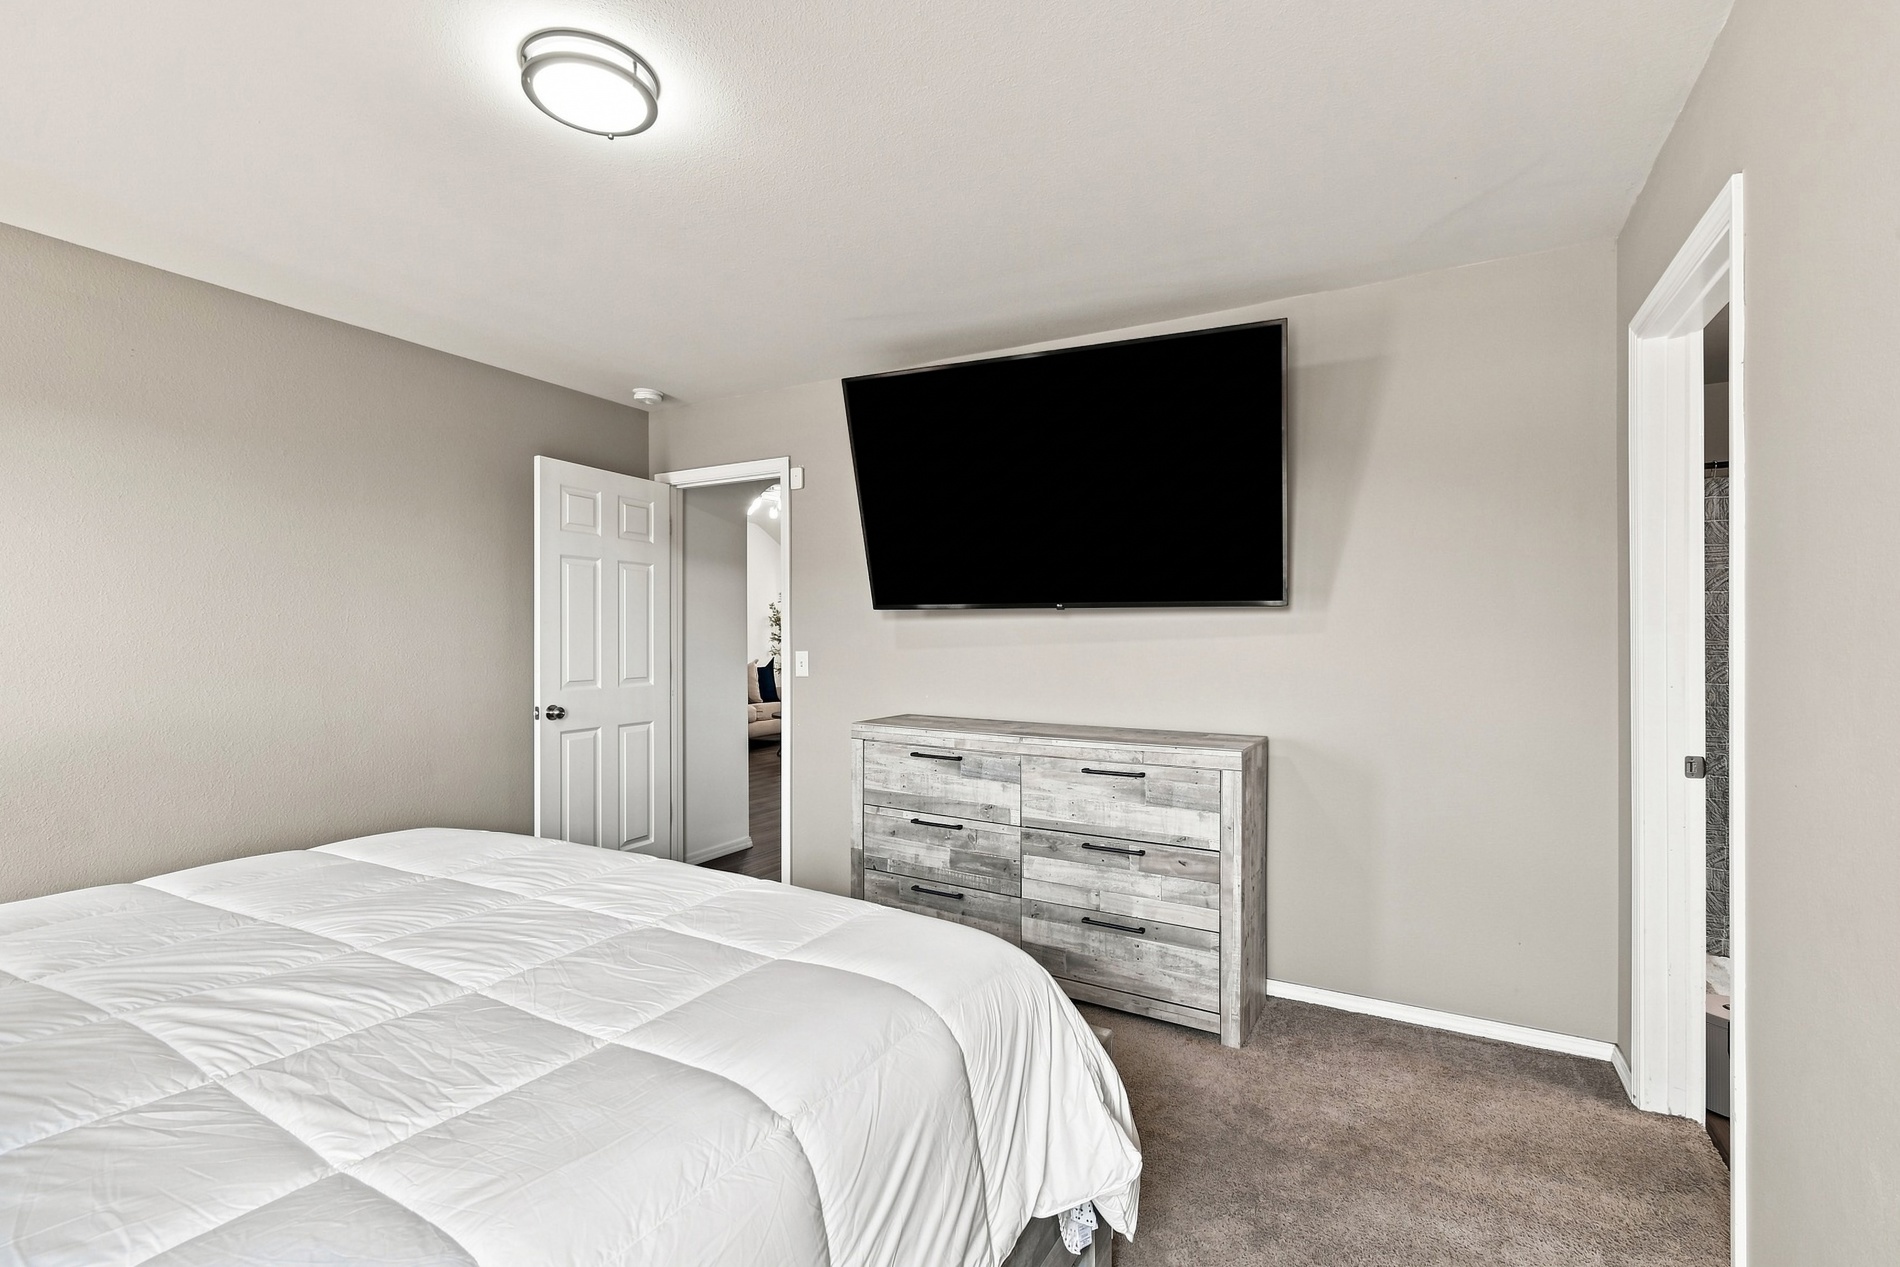
Neutral wall tones, carpeted flooring, and a flush-mount ceiling light fixture
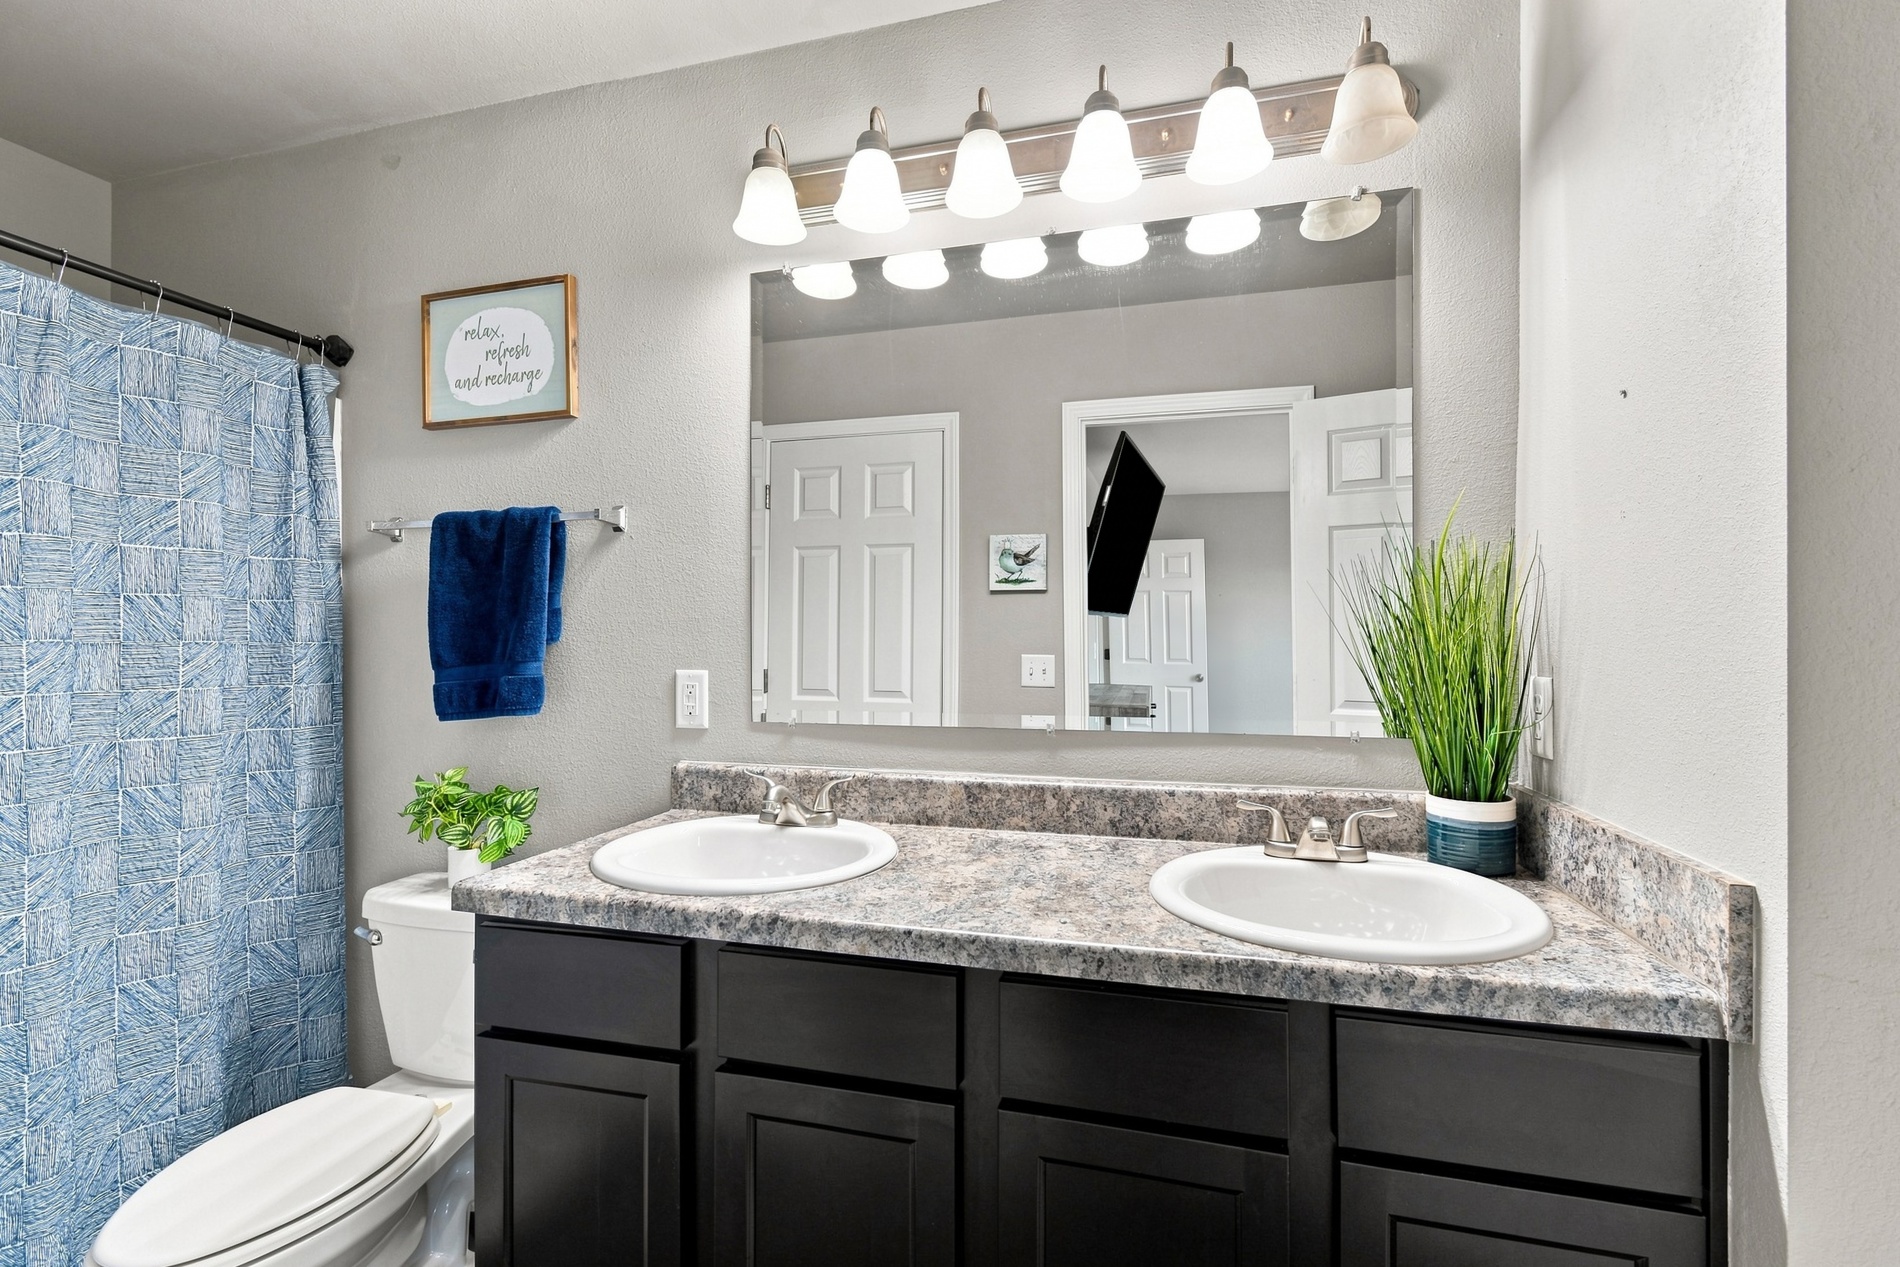
Dual vanity with integrated sinks, dark wood-finish cabinetry, and a textured countertop
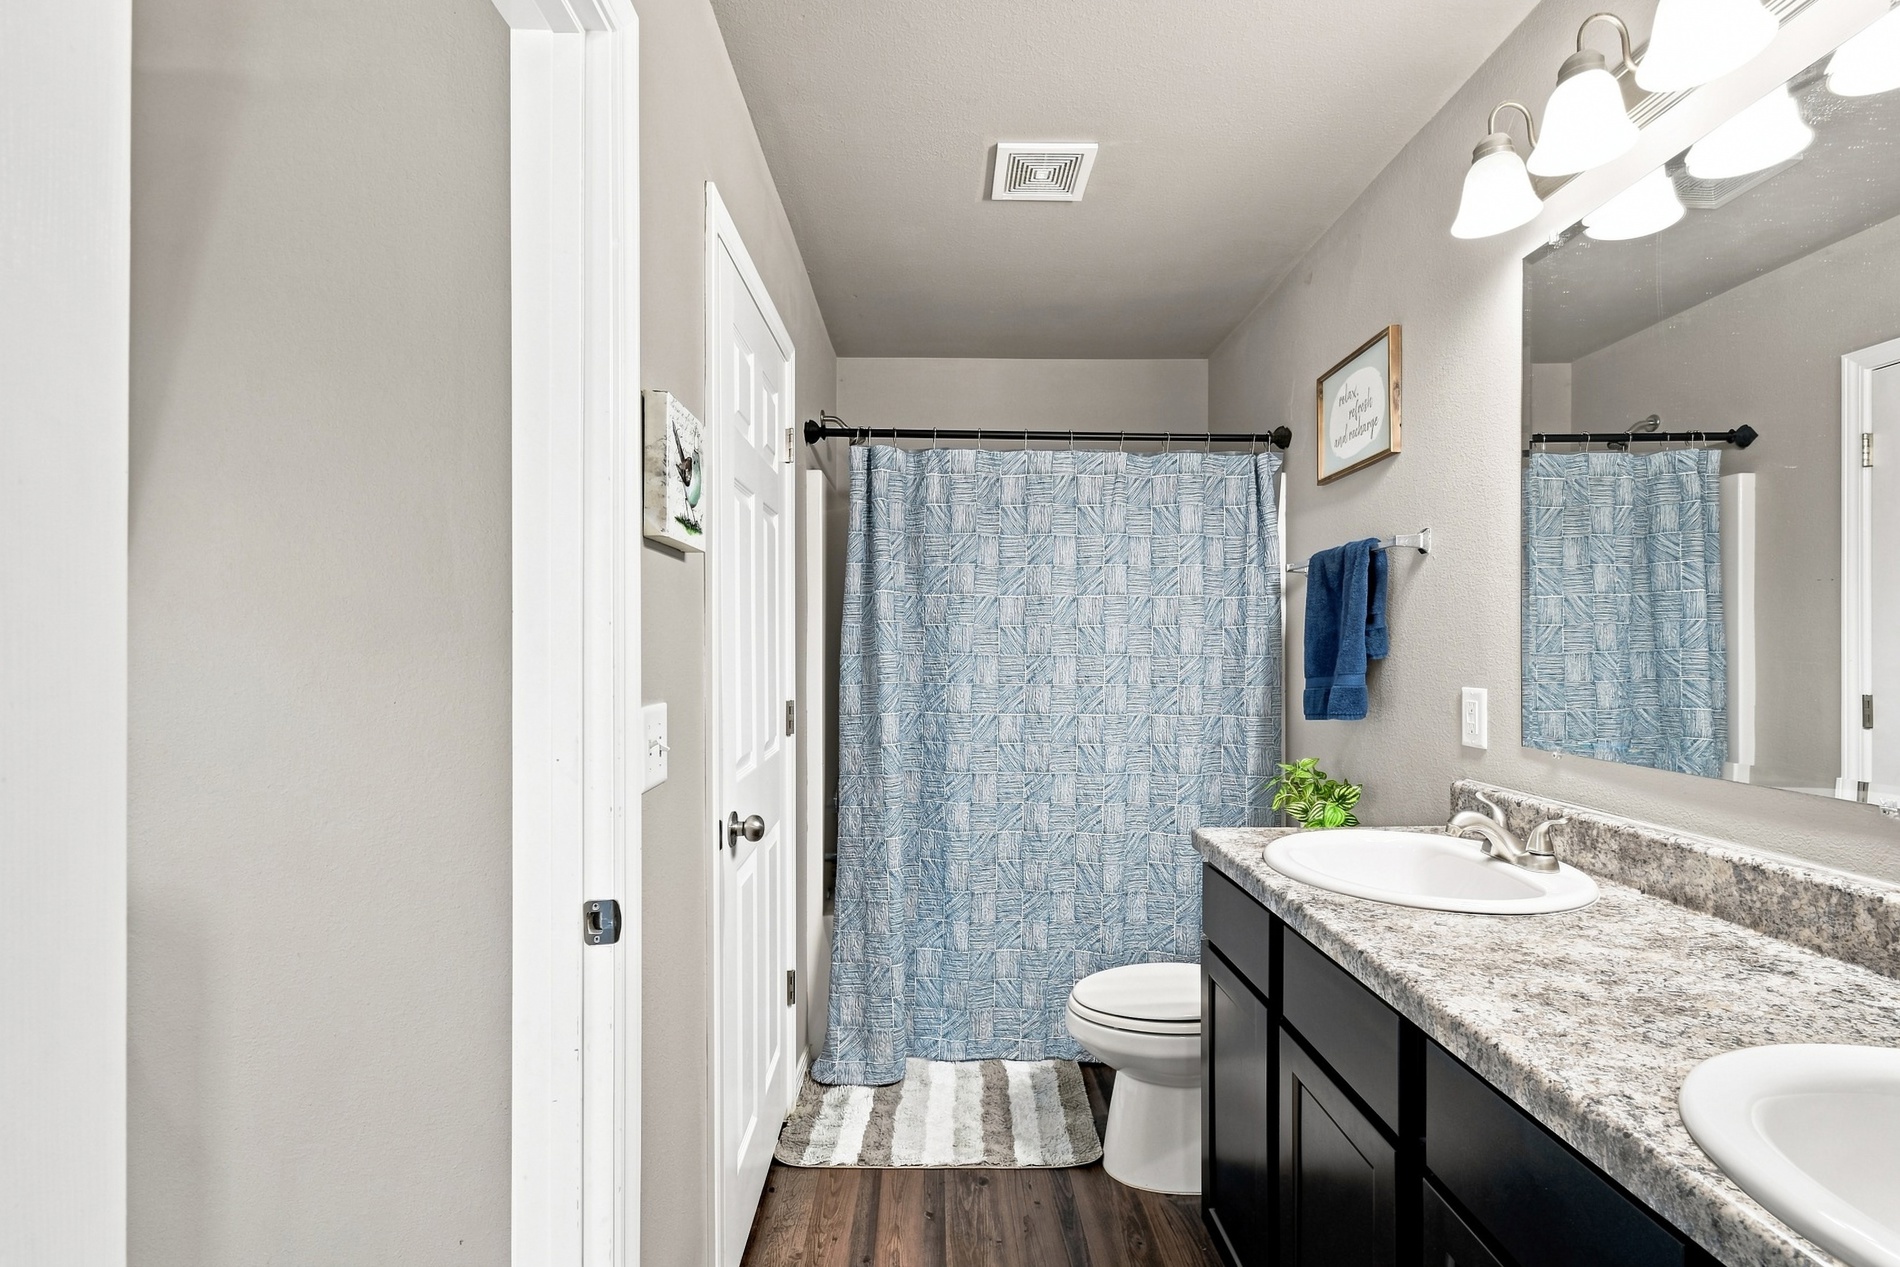
Dual vanity with integrated sinks, wood-finish flooring, and a shower-tub combination
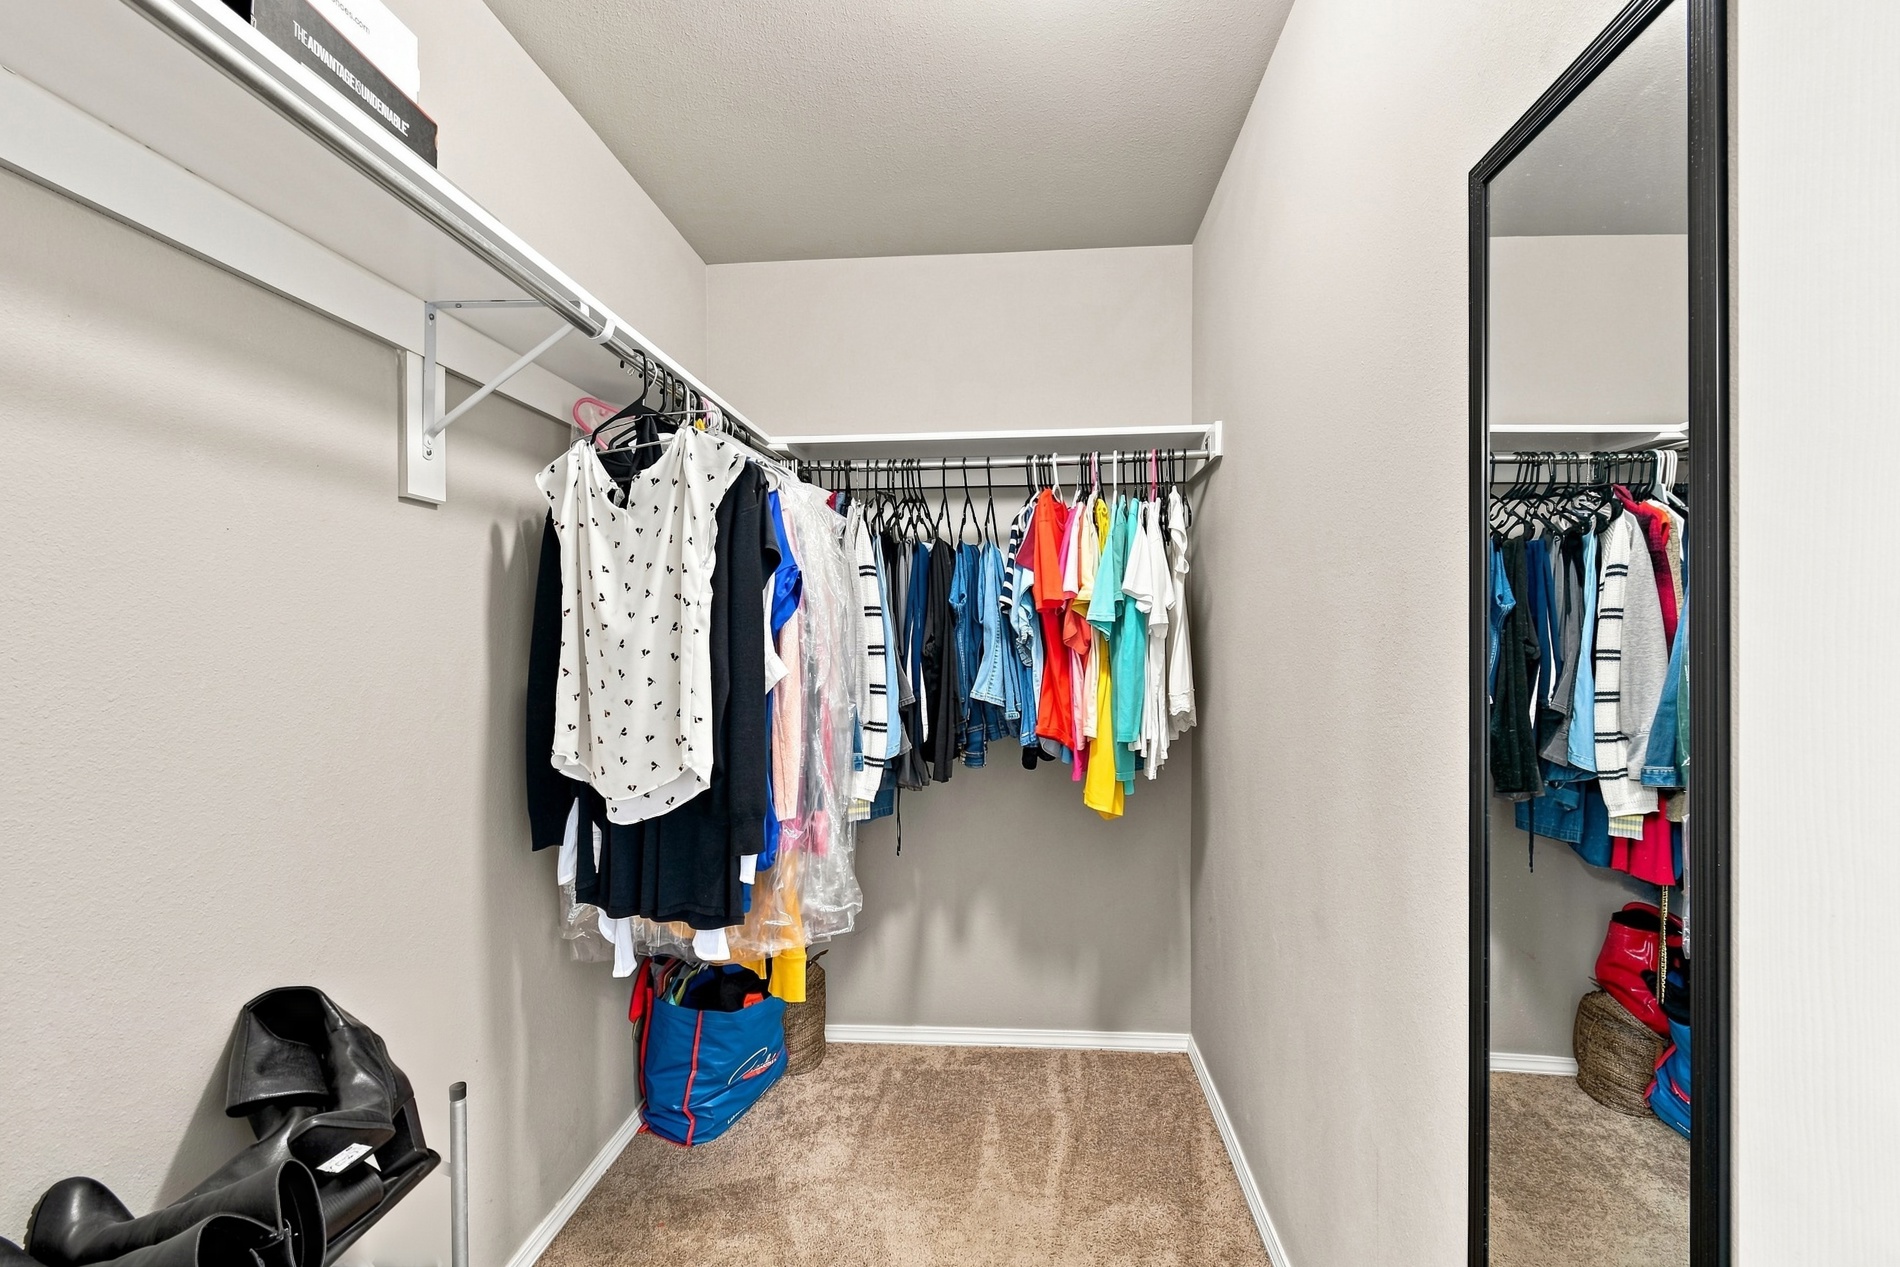
Walk-in closet featuring carpet flooring, built-in shelving, and clothing rods
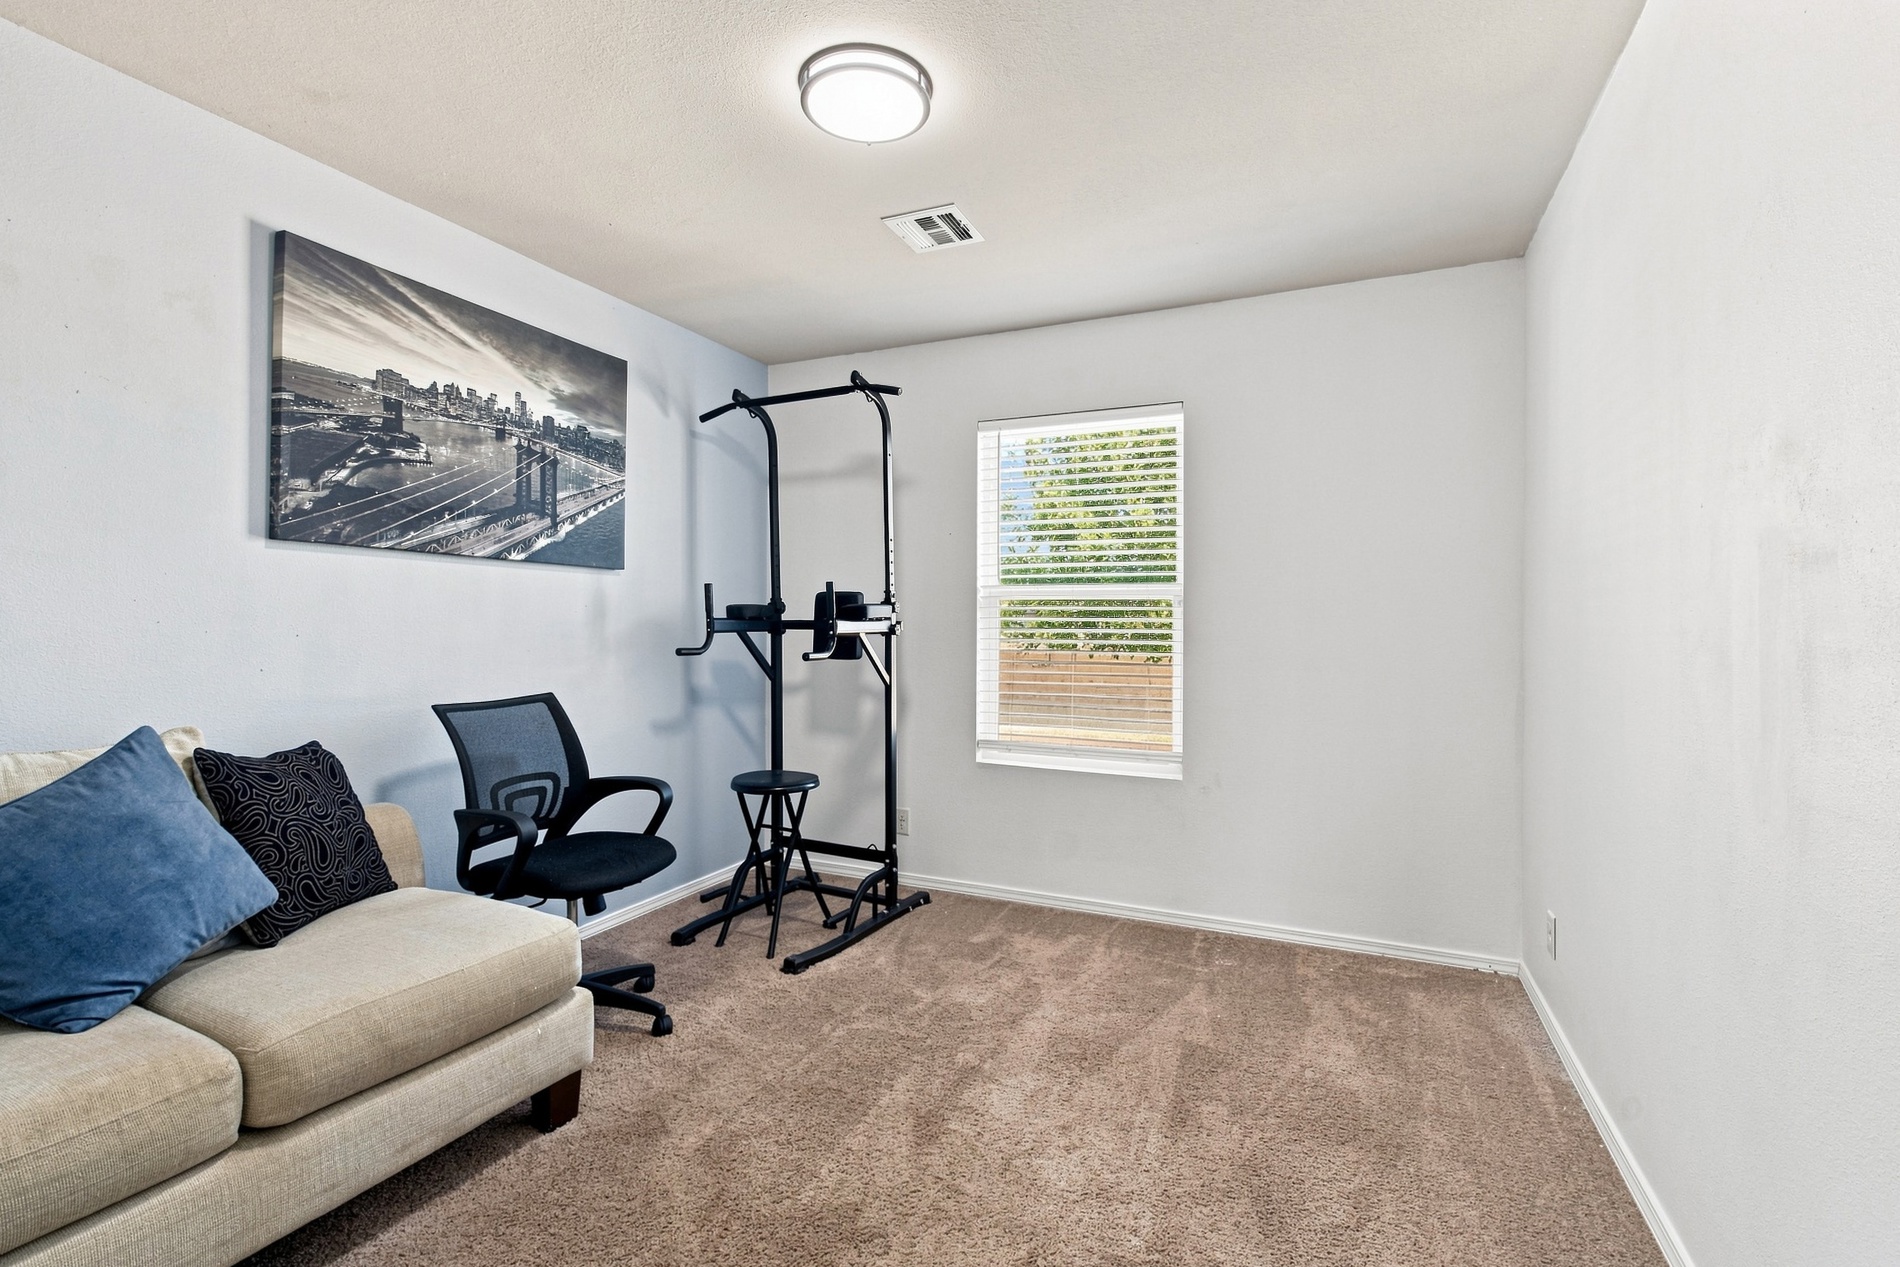
Neutral wall finishes and carpeted flooring
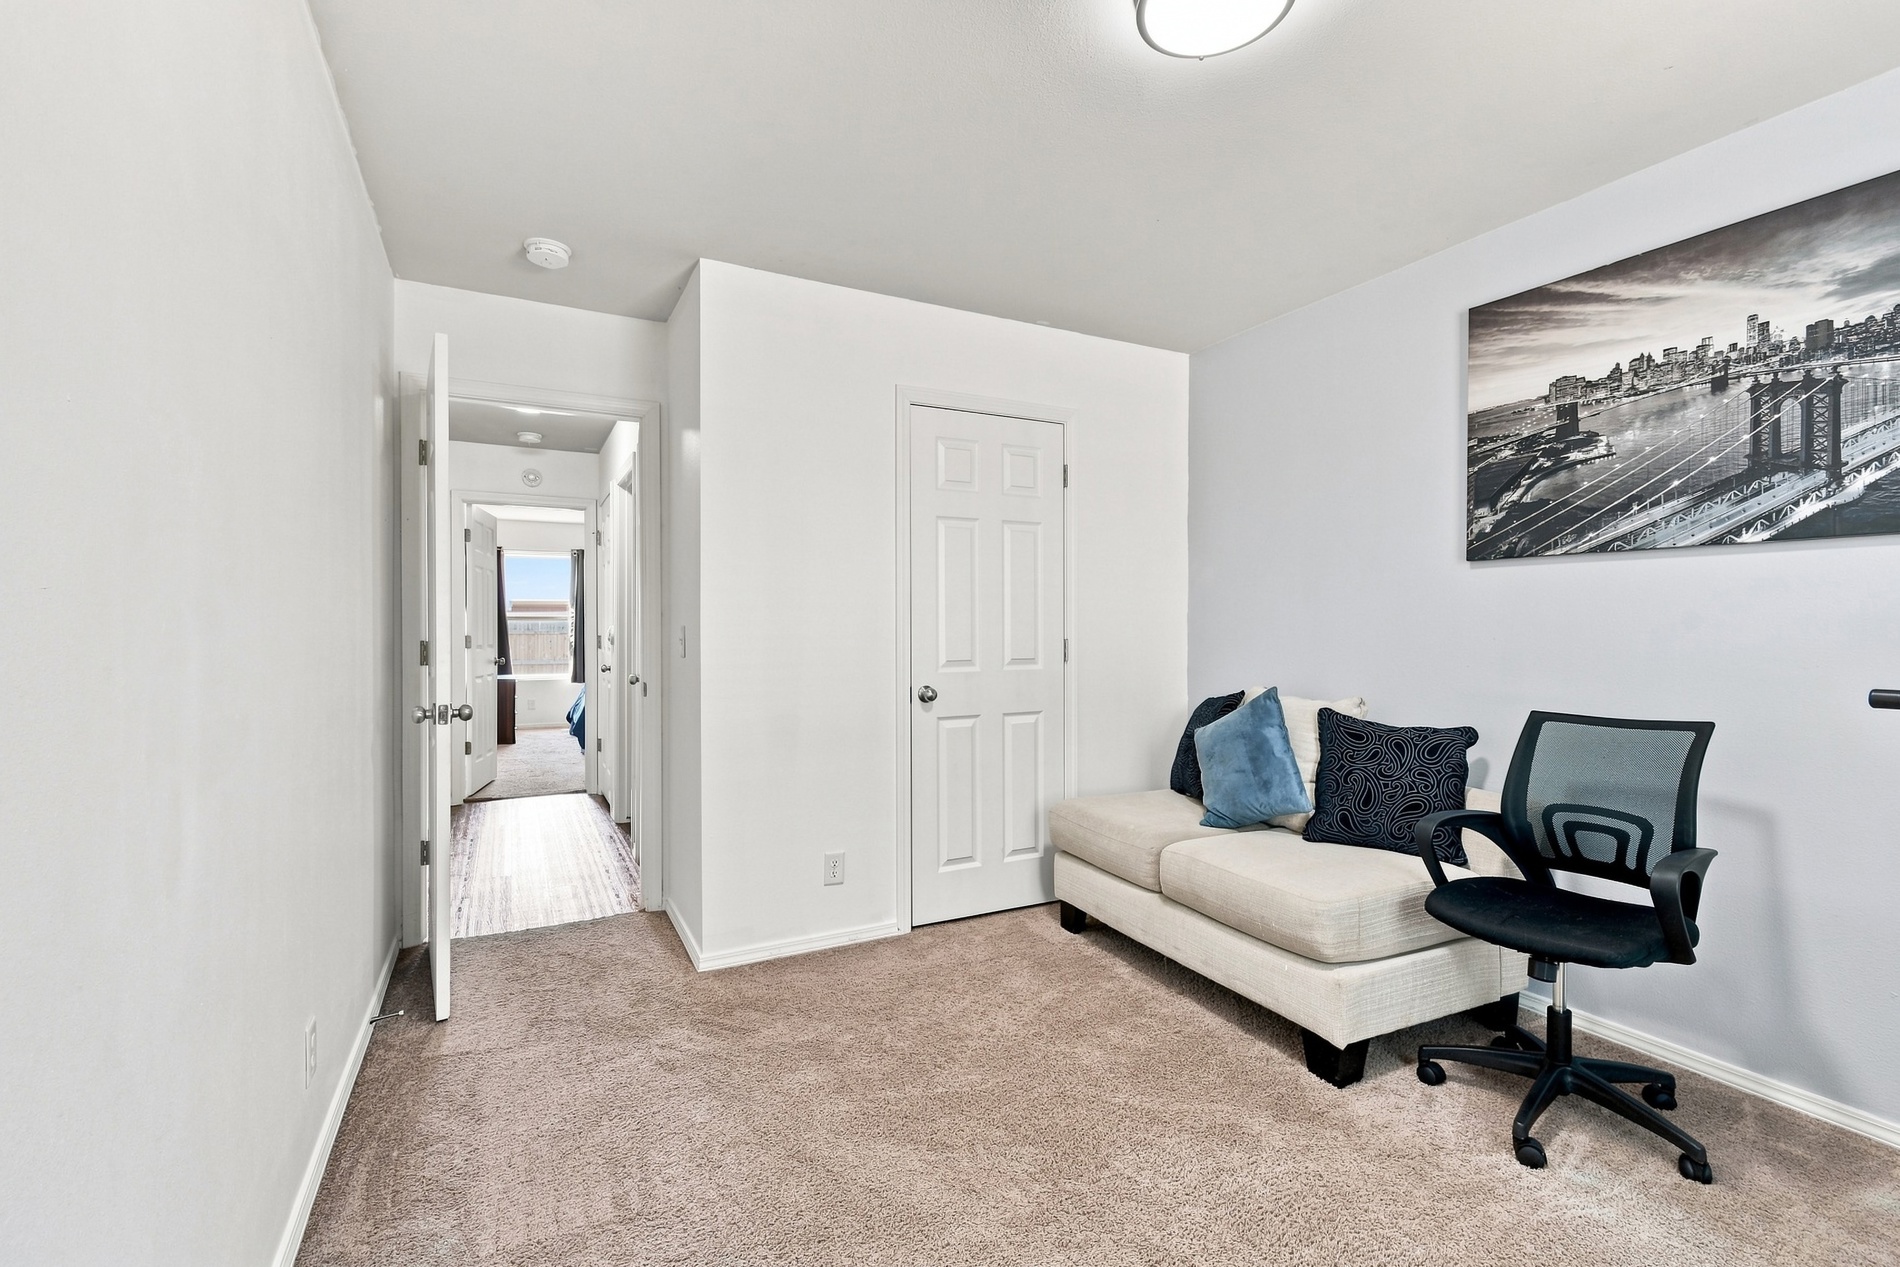
Plush carpeting provides comfort and sound insulation
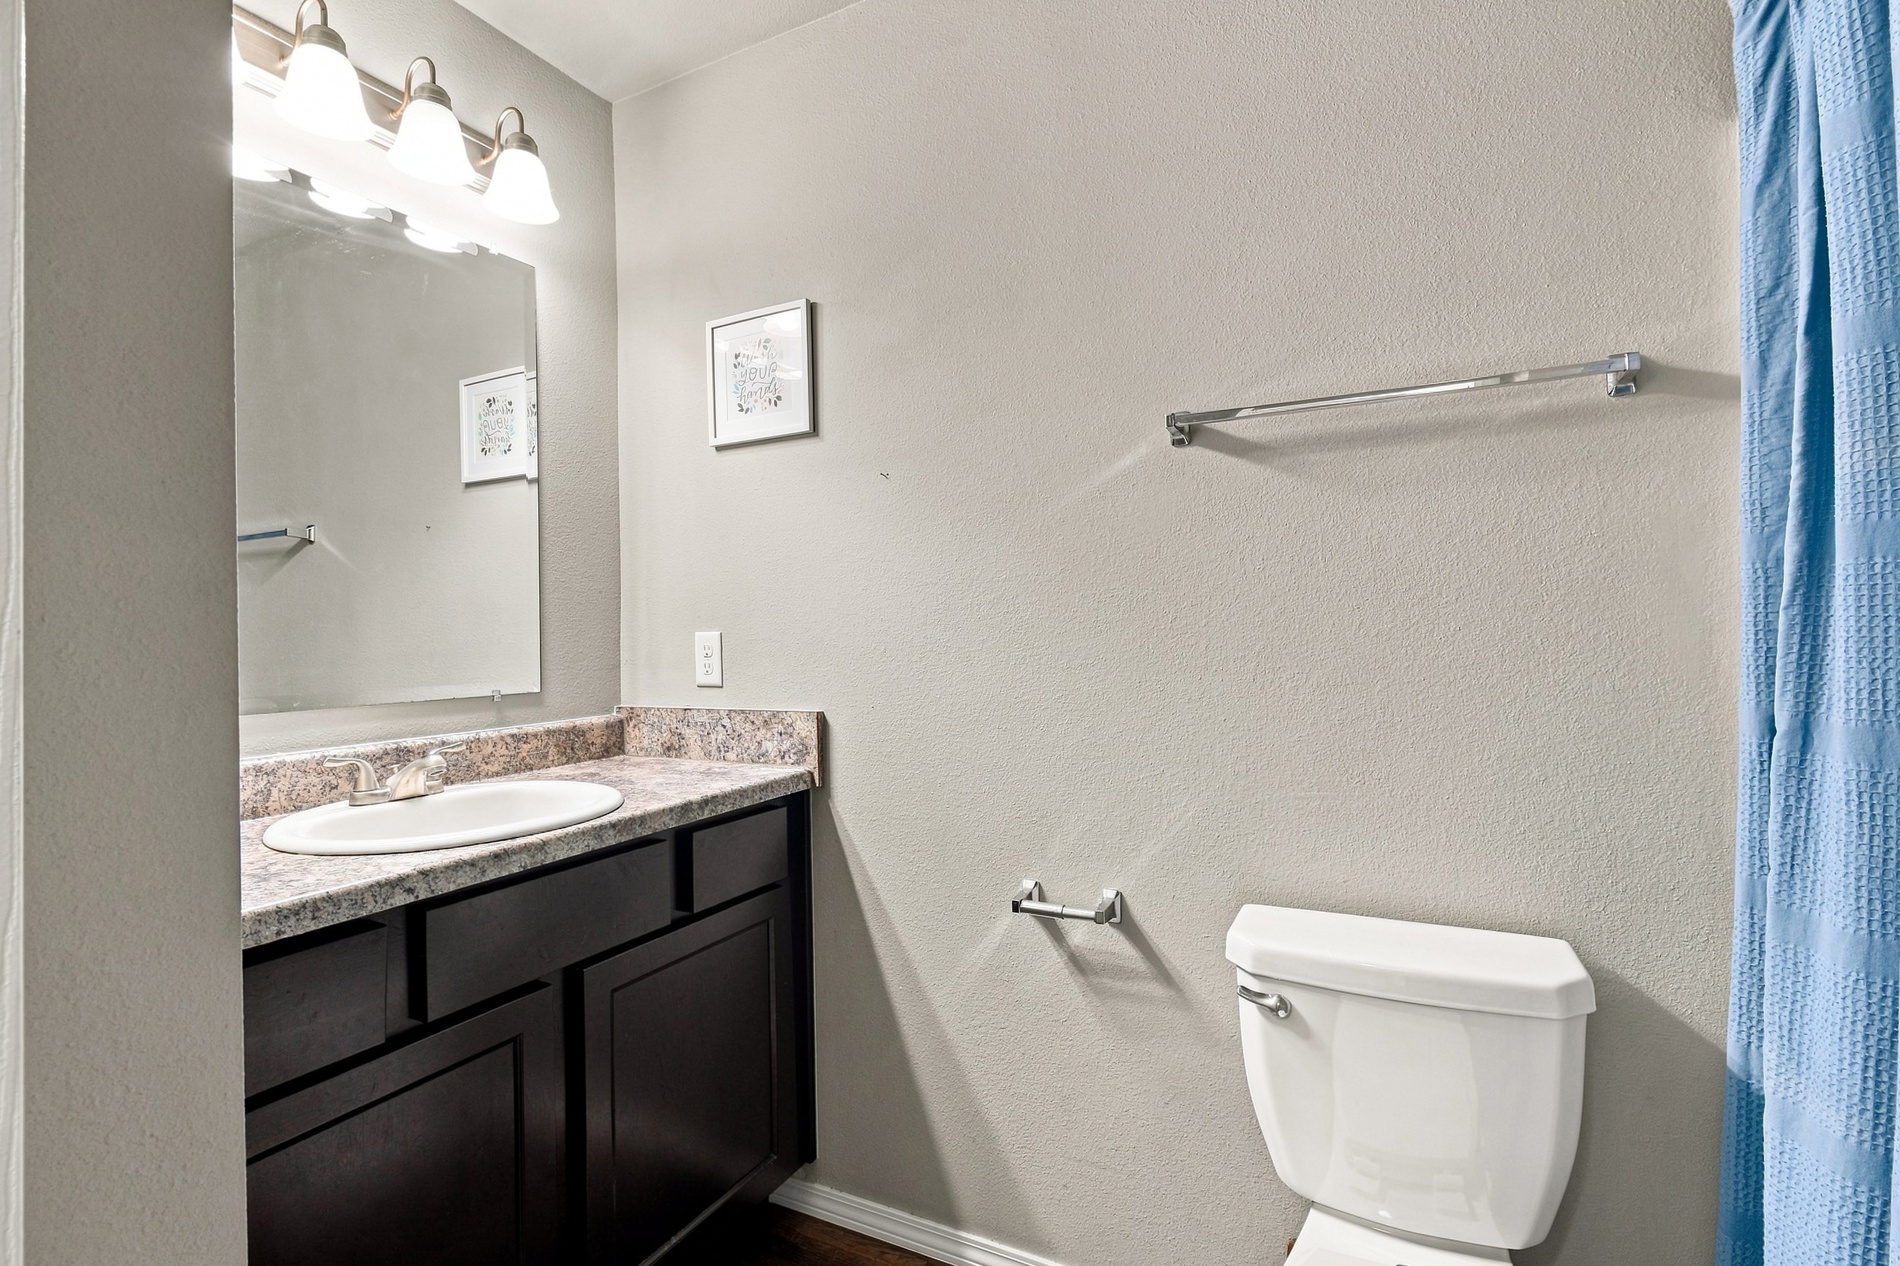
Vanity with an oval sink, patterned countertop, dark wood-finish cabinetry, a wall-mounted mirror, and a three-light fixture
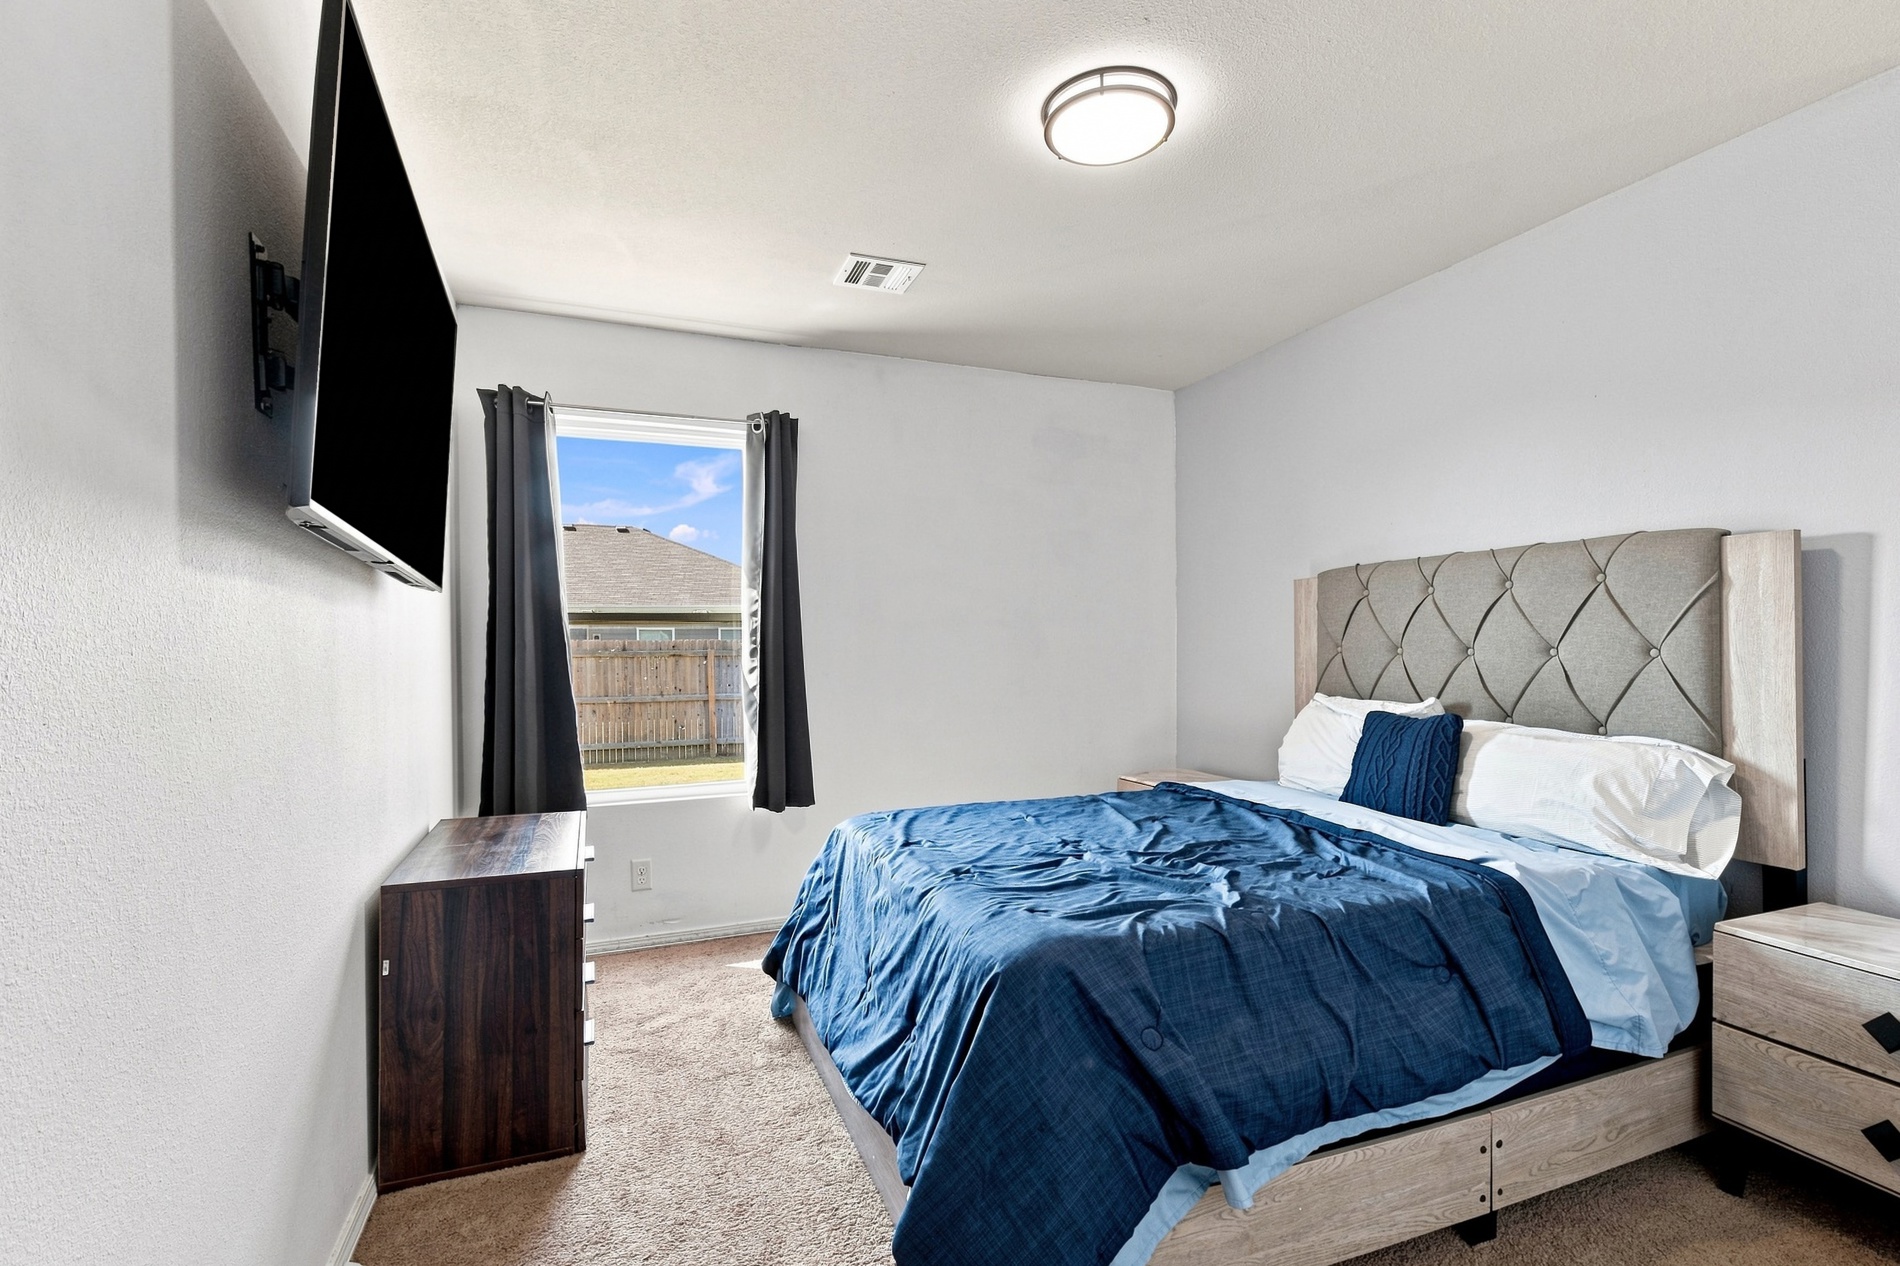
Plush carpet flooring, a single window with dark draperies, and a ceiling-mounted light fixture
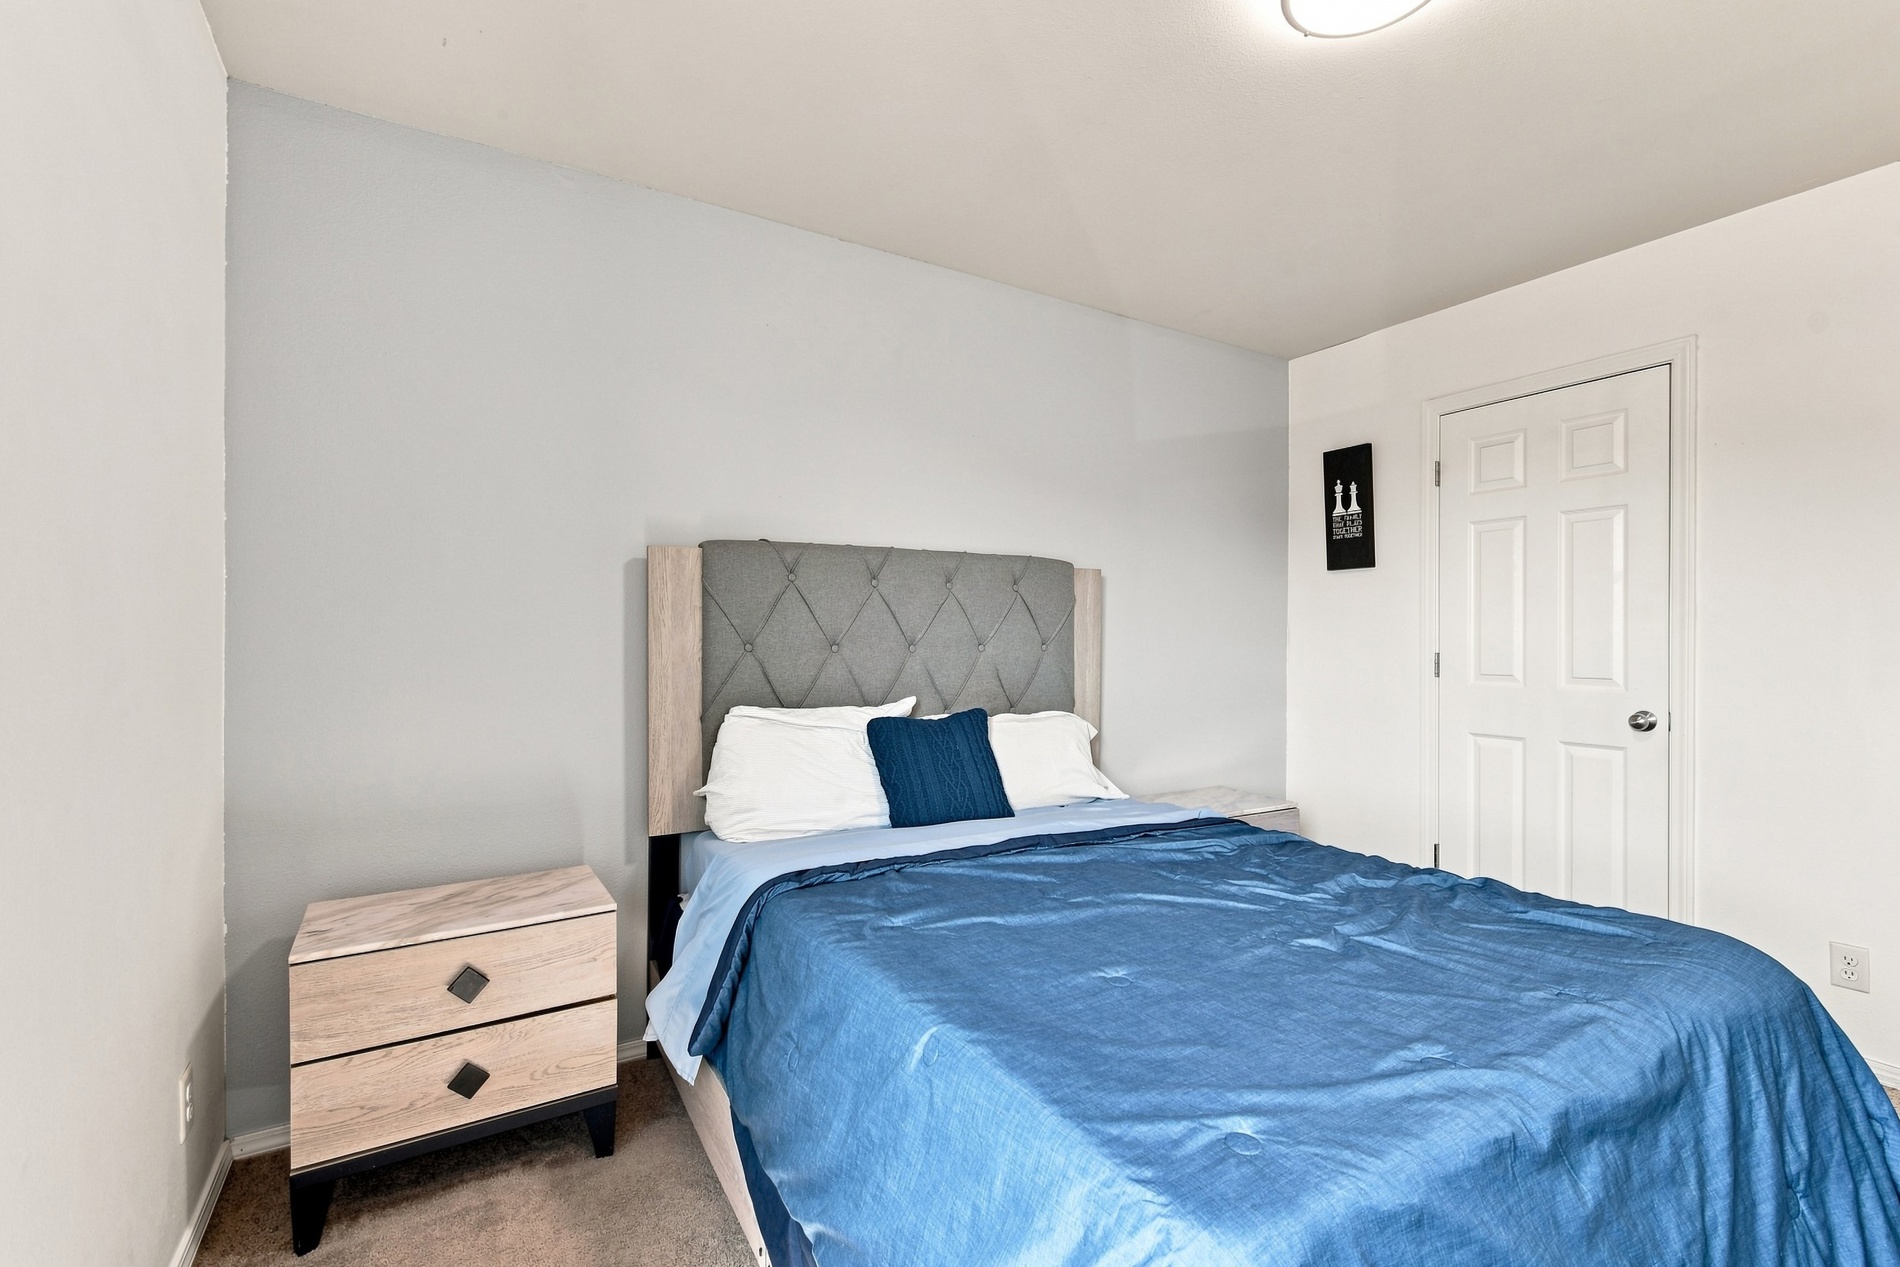
Recessed lighting, light-toned wall paint, and a paneled door
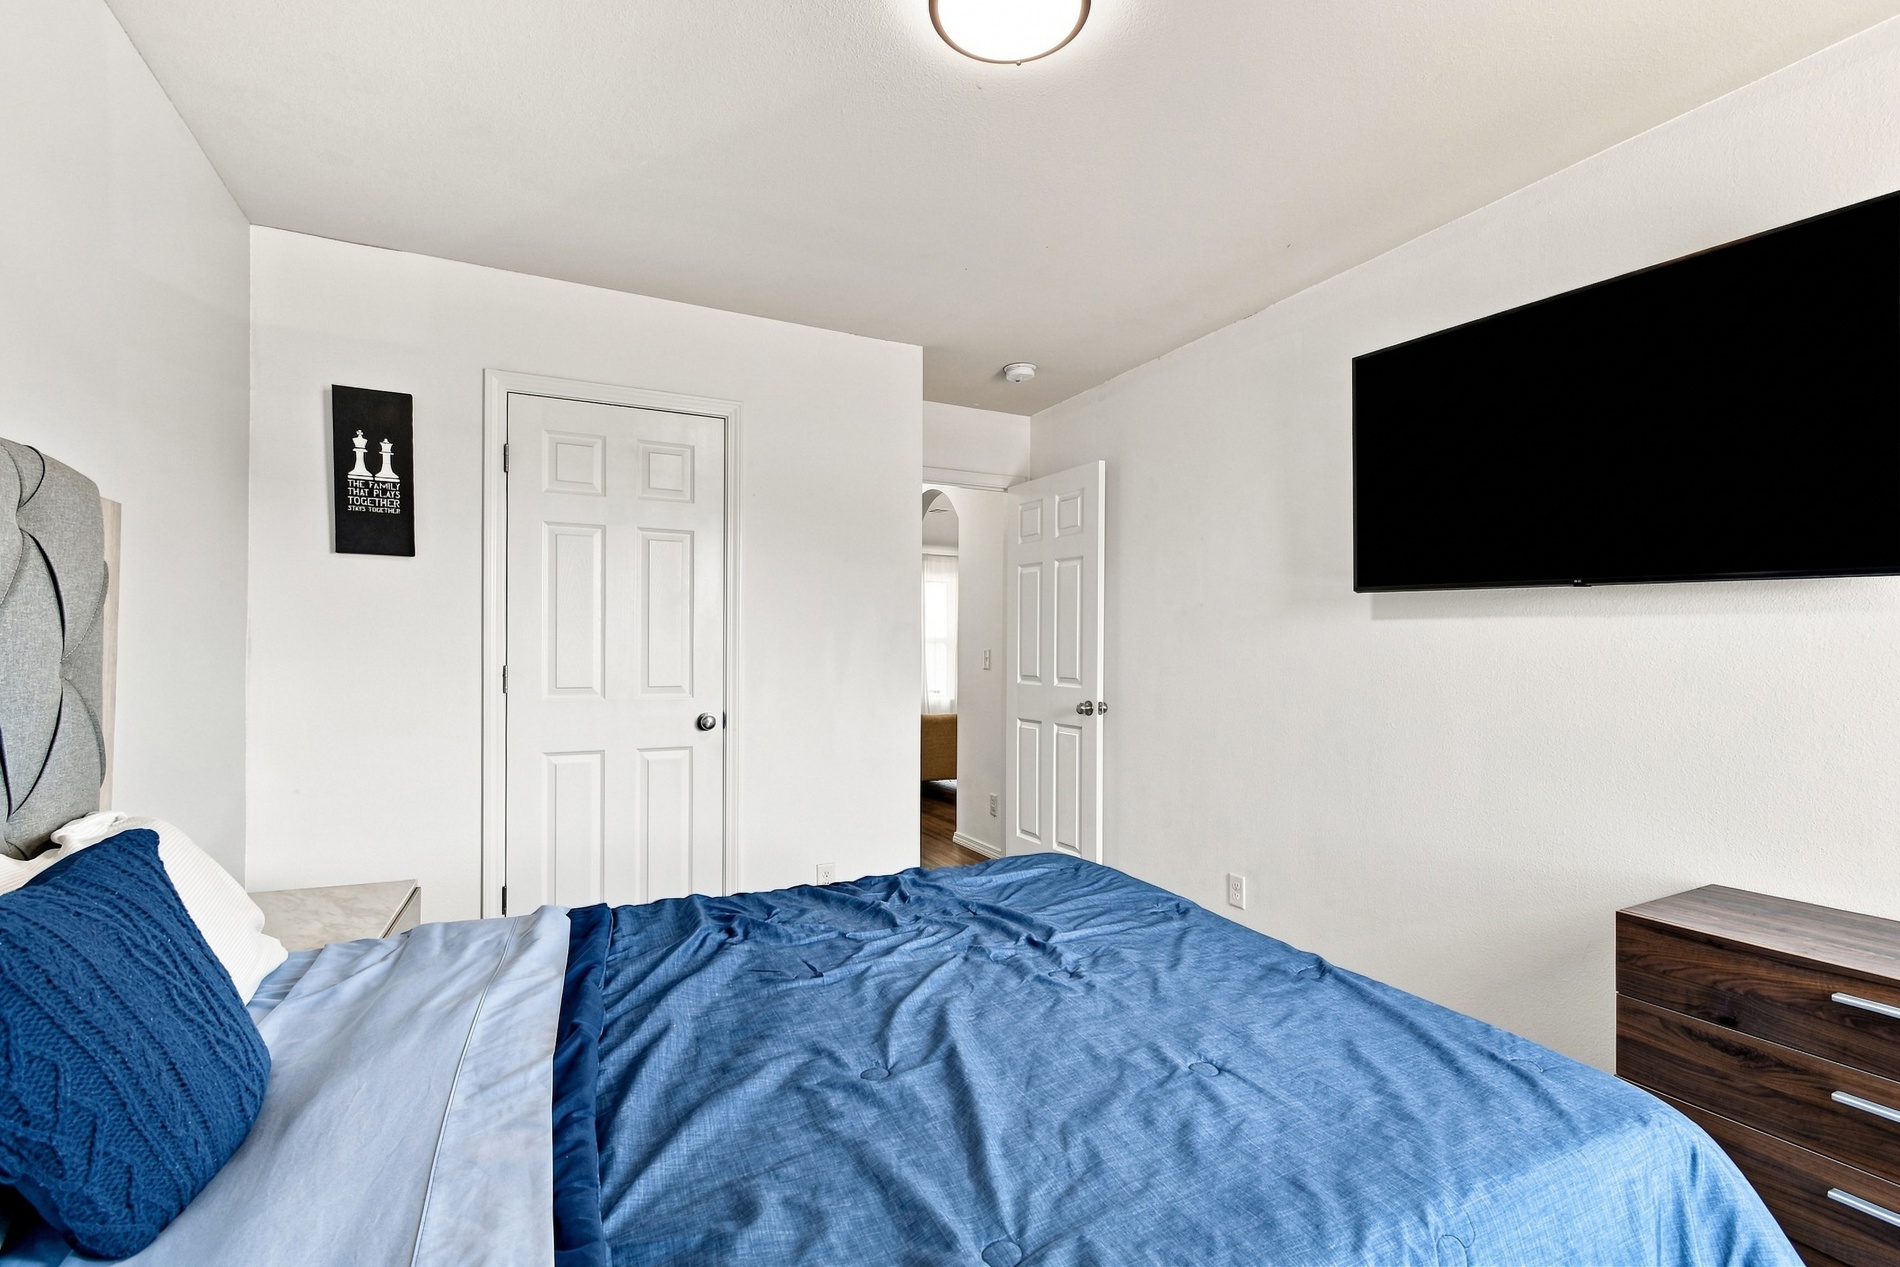
Recessed ceiling light fixture, white interior doors, and wood-finish flooring visible beyond the doorway
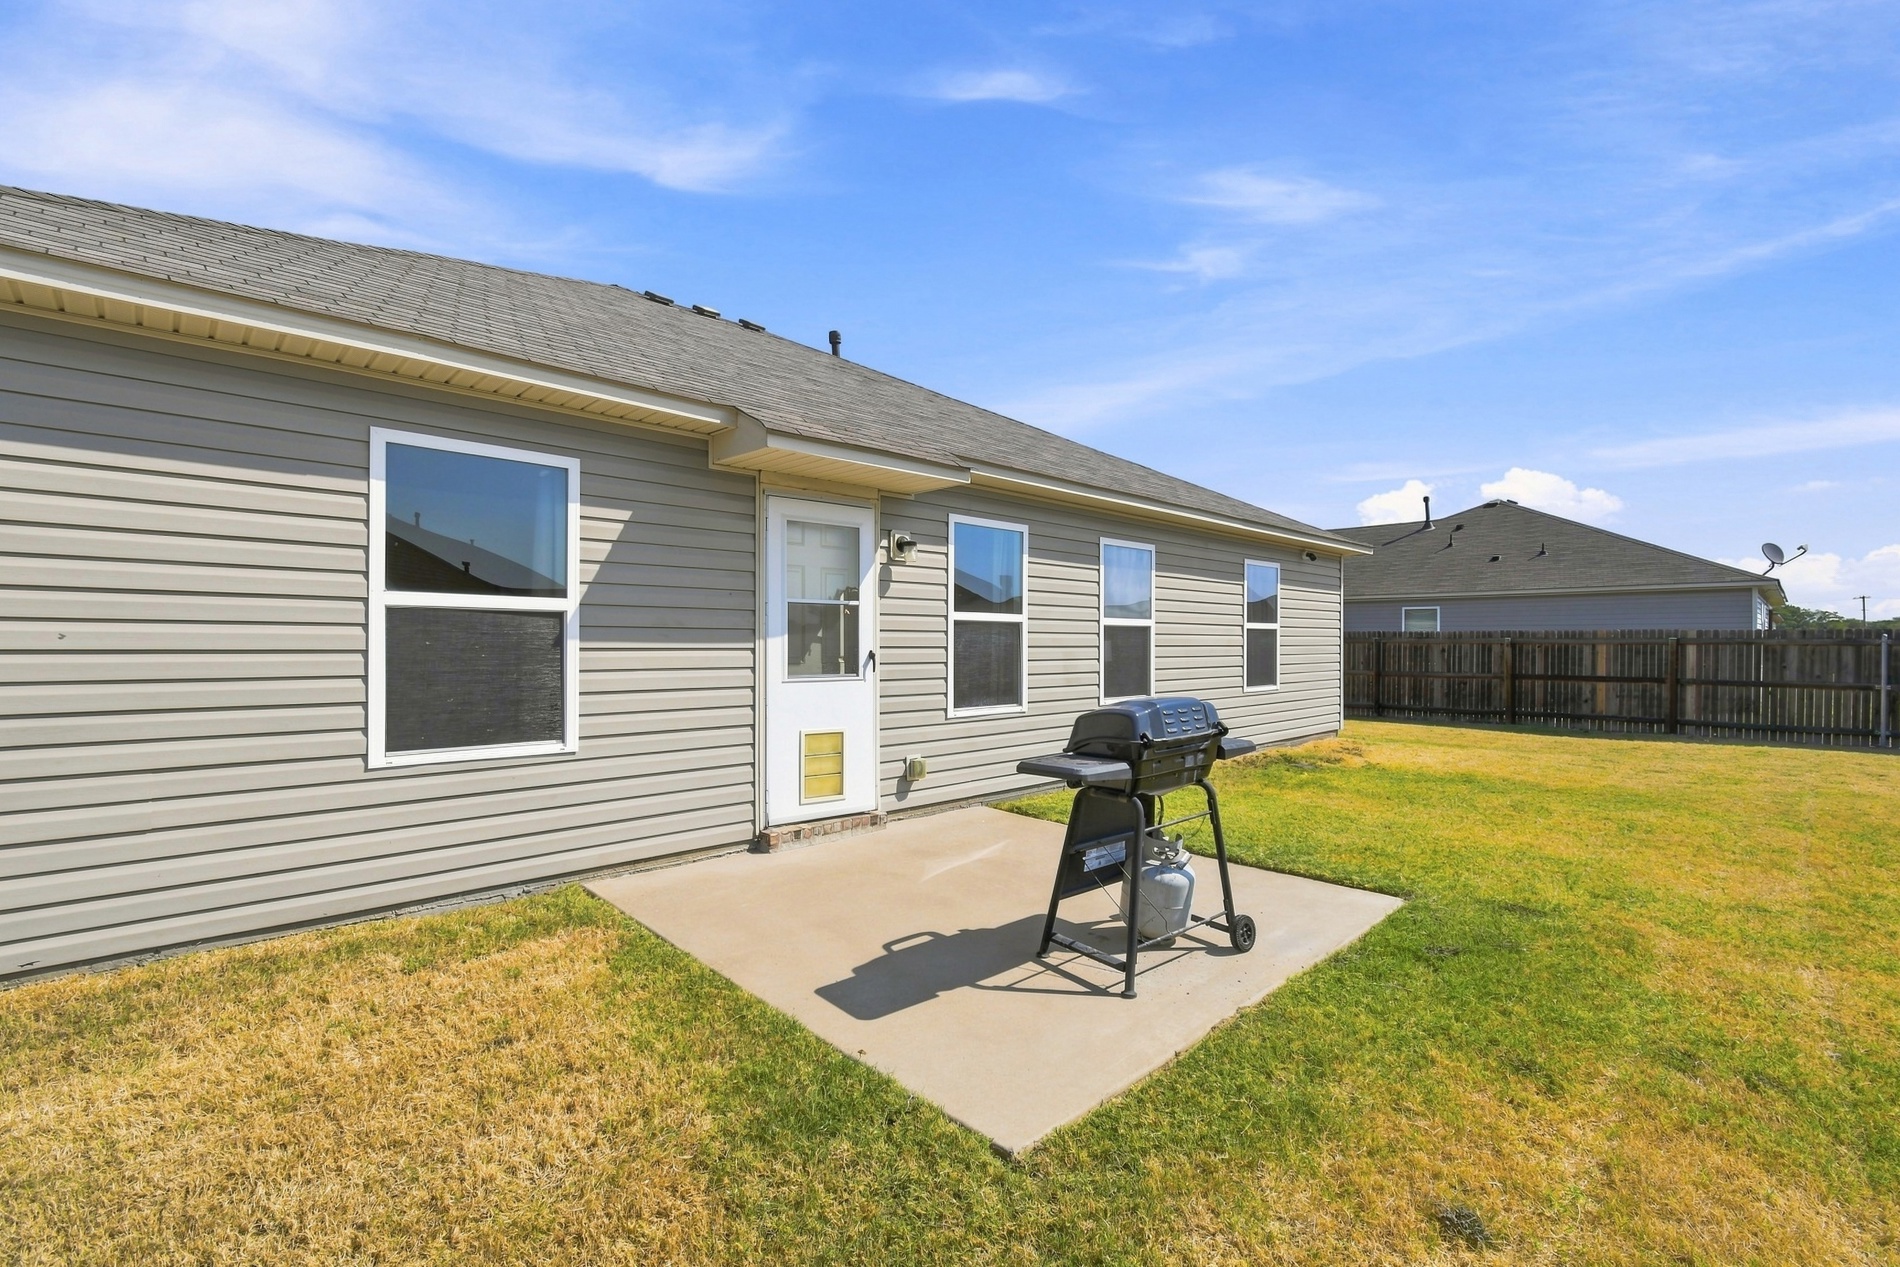
Expansive backyard featuring a concrete patio, a privacy fence, and a vinyl-sided exterior
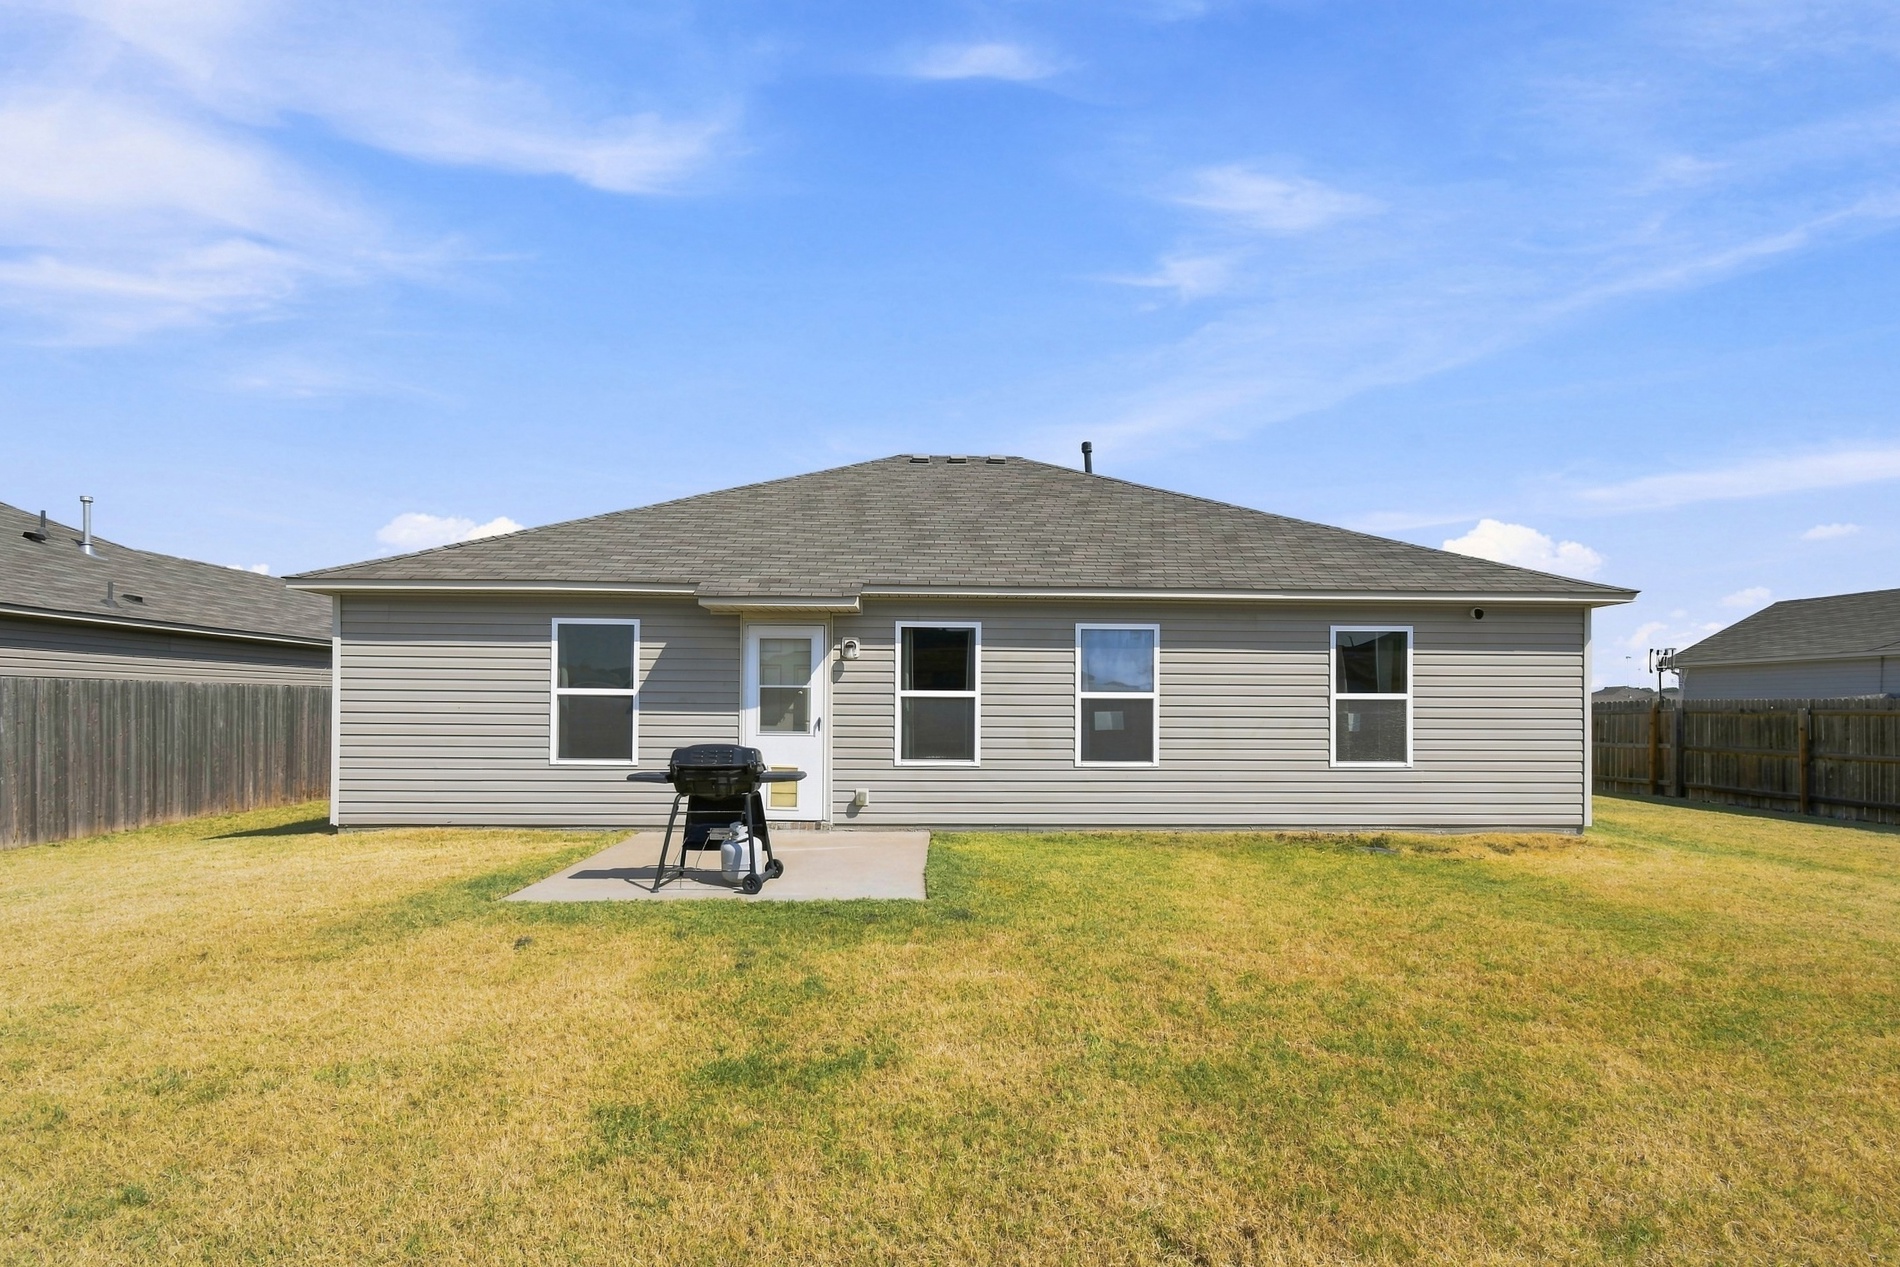
Expansive backyard with a concrete patio, gray siding exterior, and shingle roof
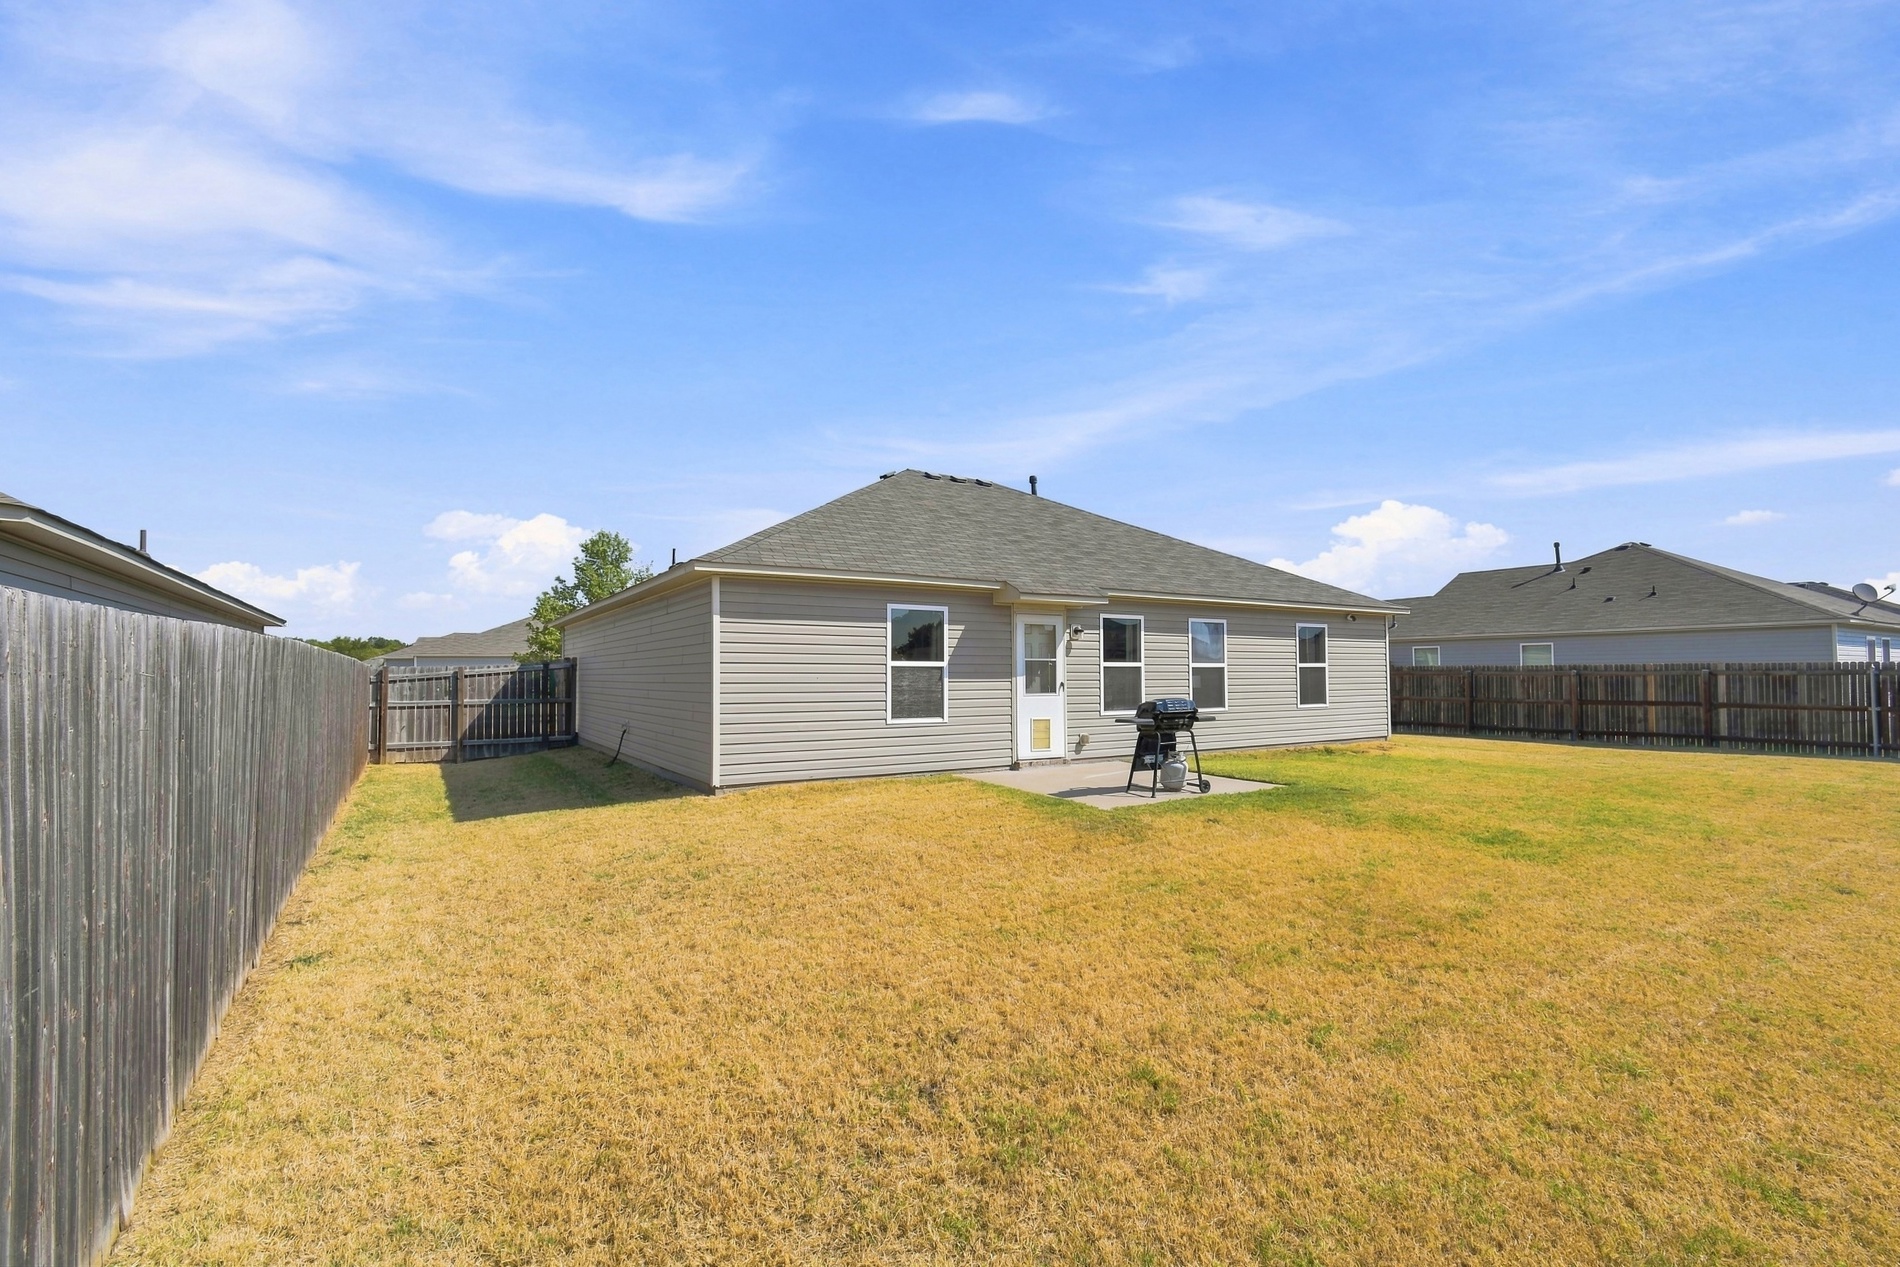
Expansive backyard featuring a privacy fence, concrete patio, and a single-story structure with siding
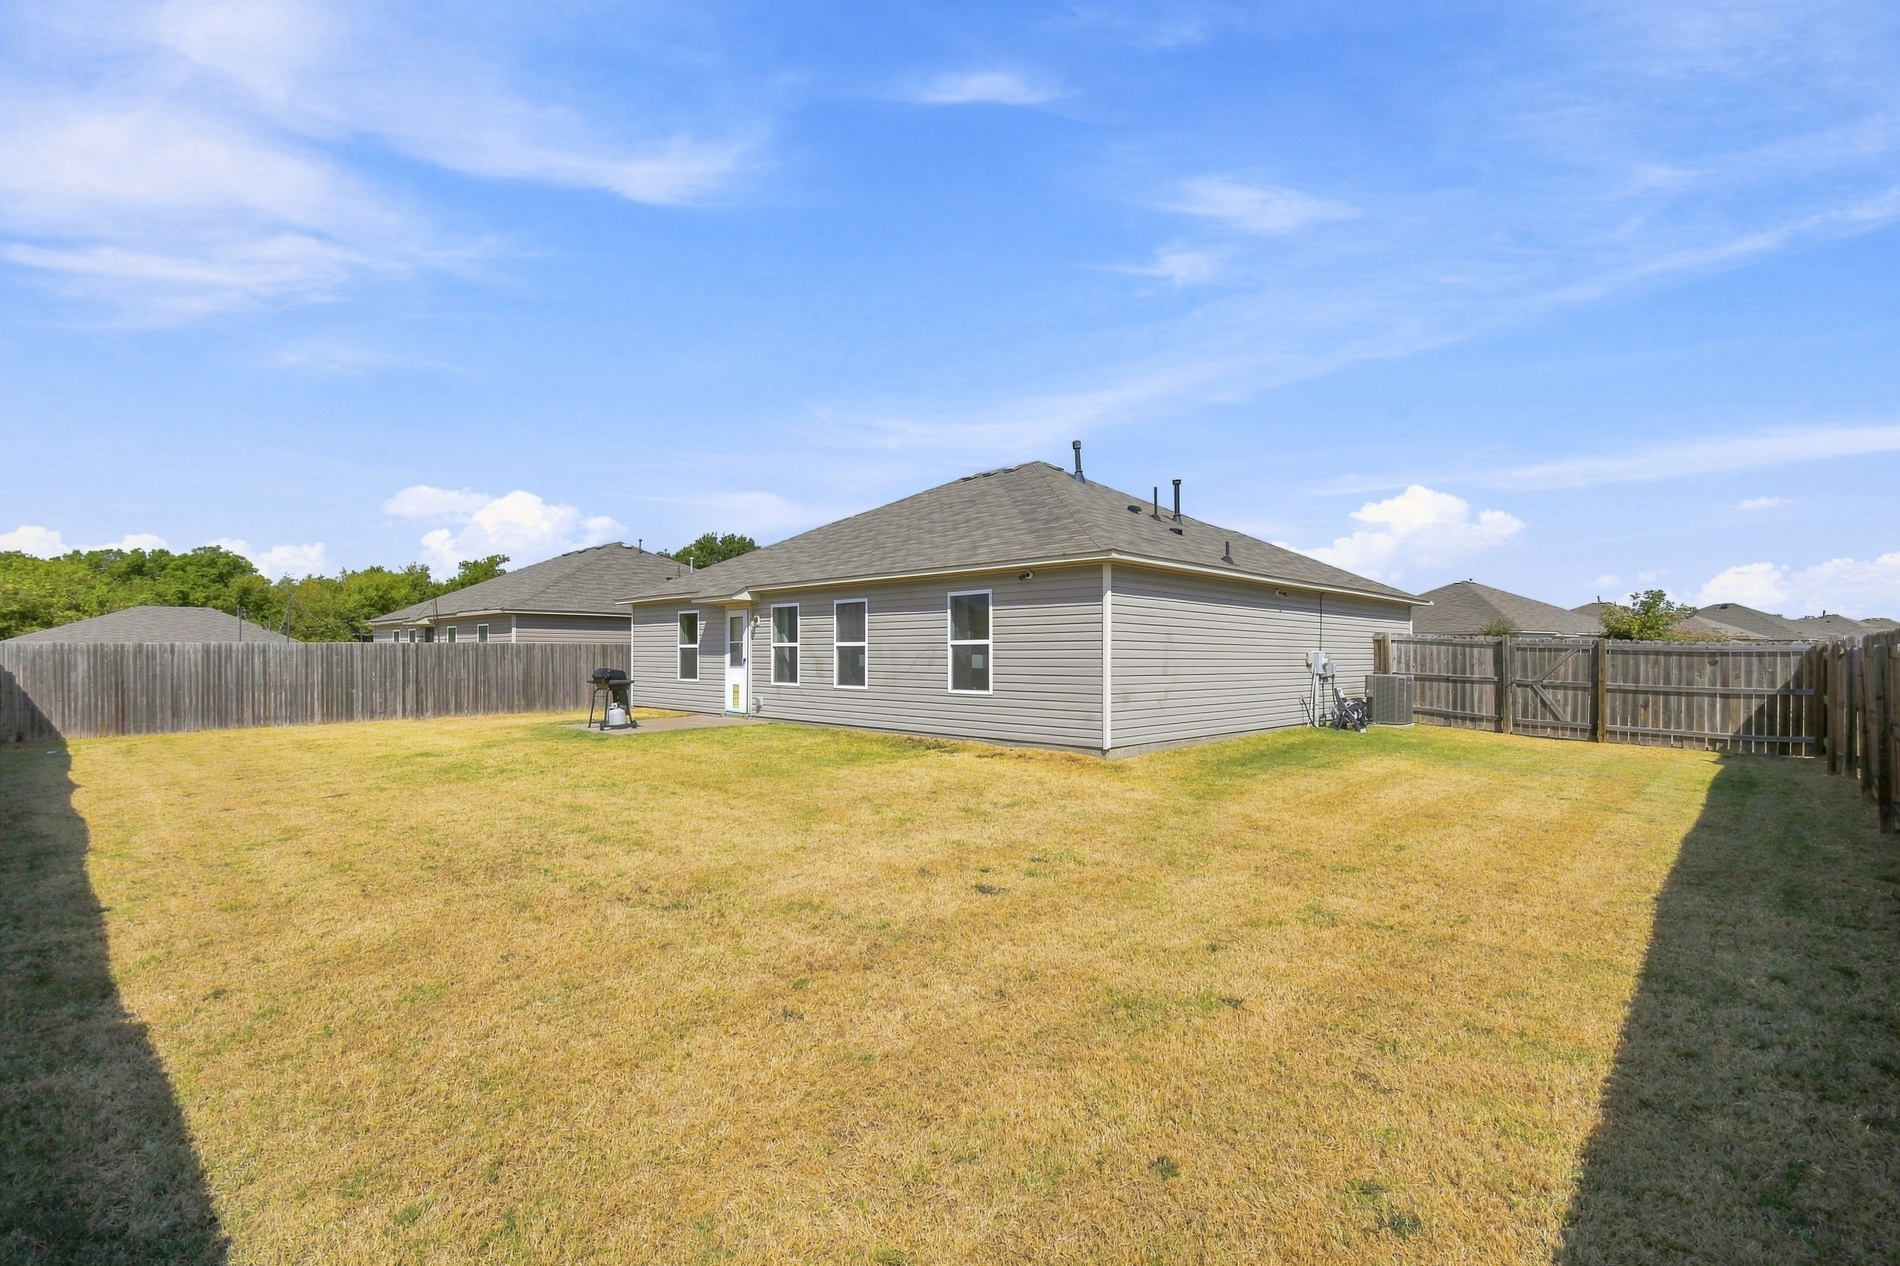
Expansive backyard featuring a wood fence, a grey siding exterior, a multi-pane window, and a white door
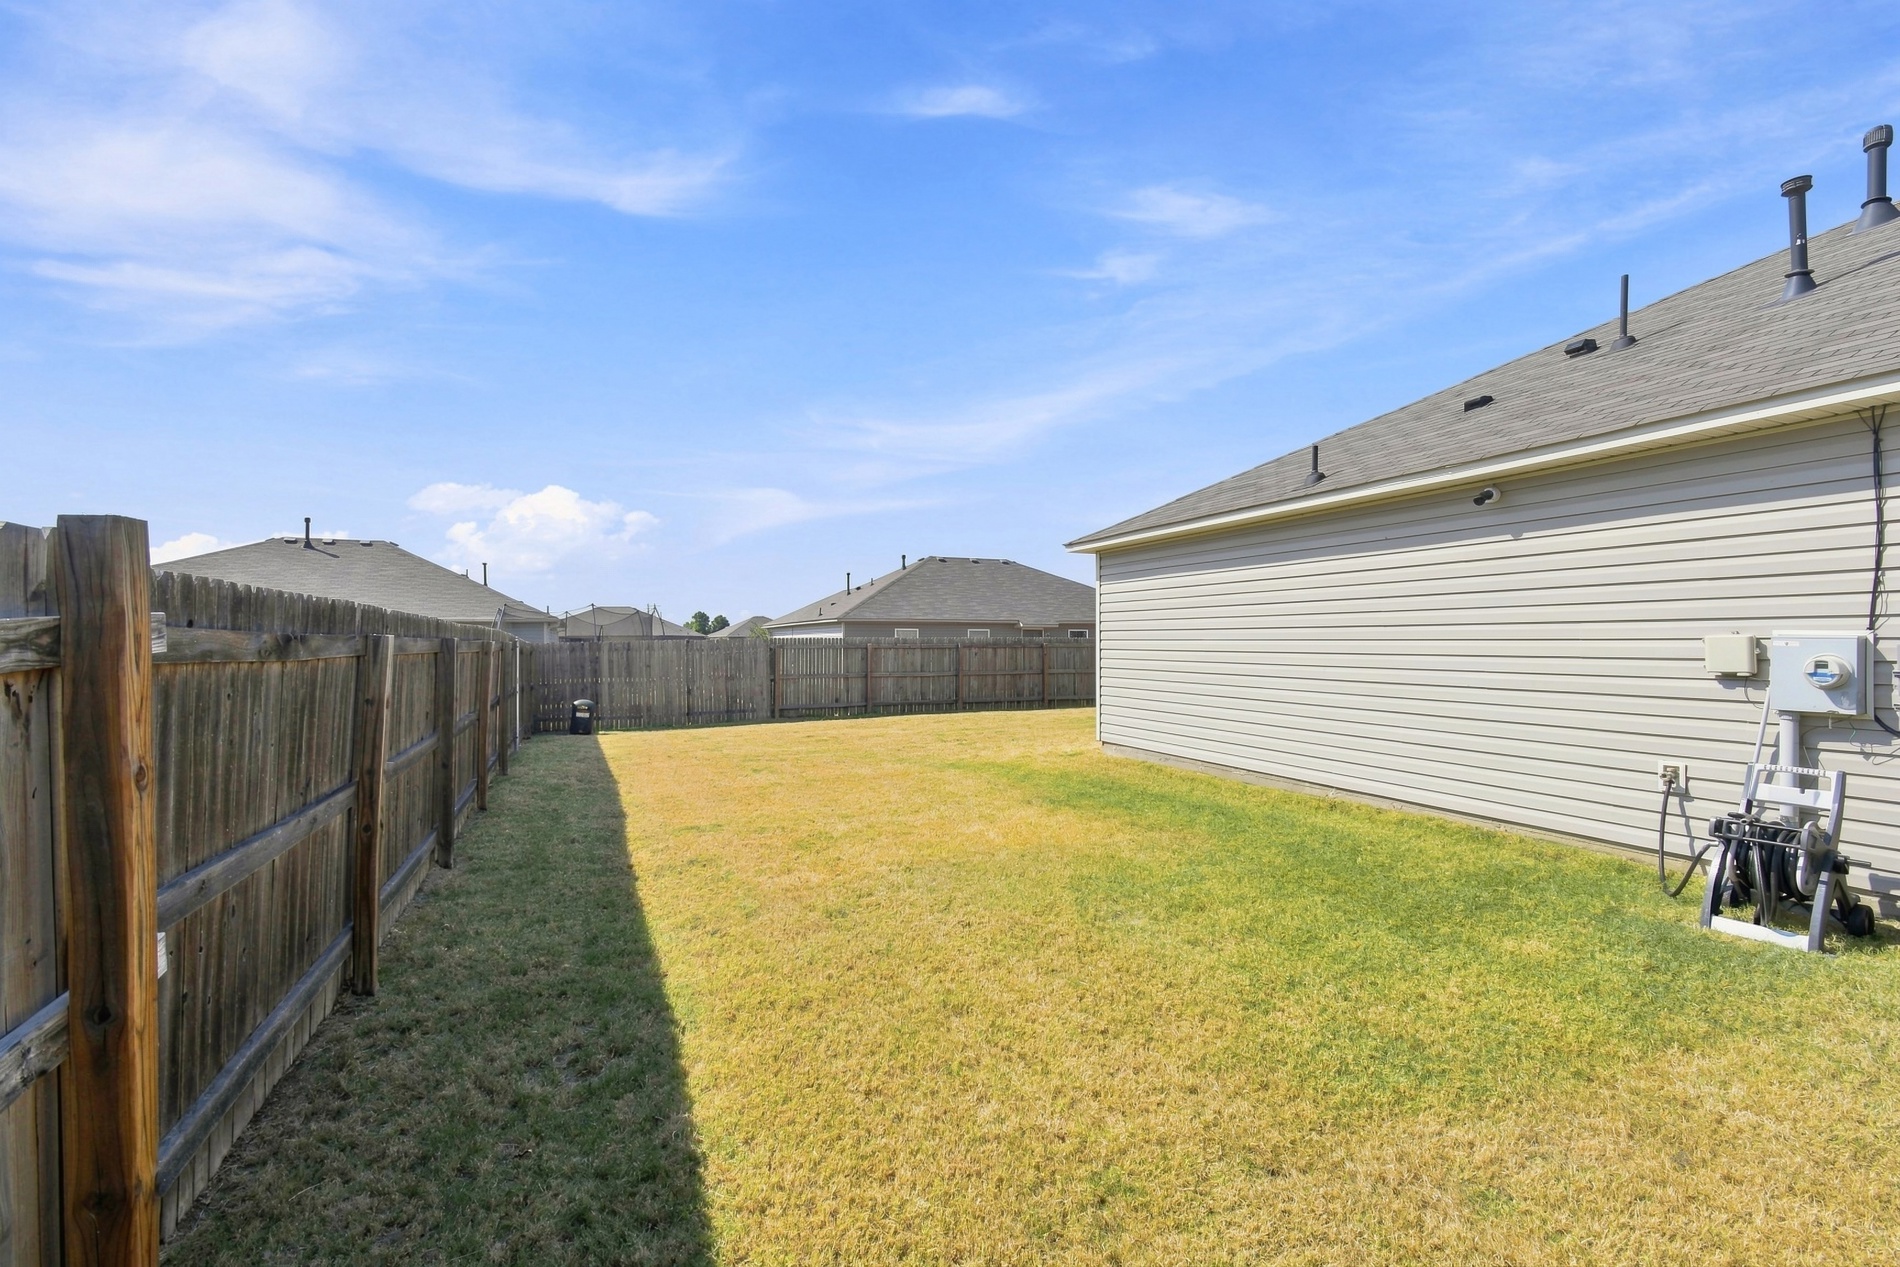
Expansive backyard featuring a wood privacy fence and a composition shingle roof
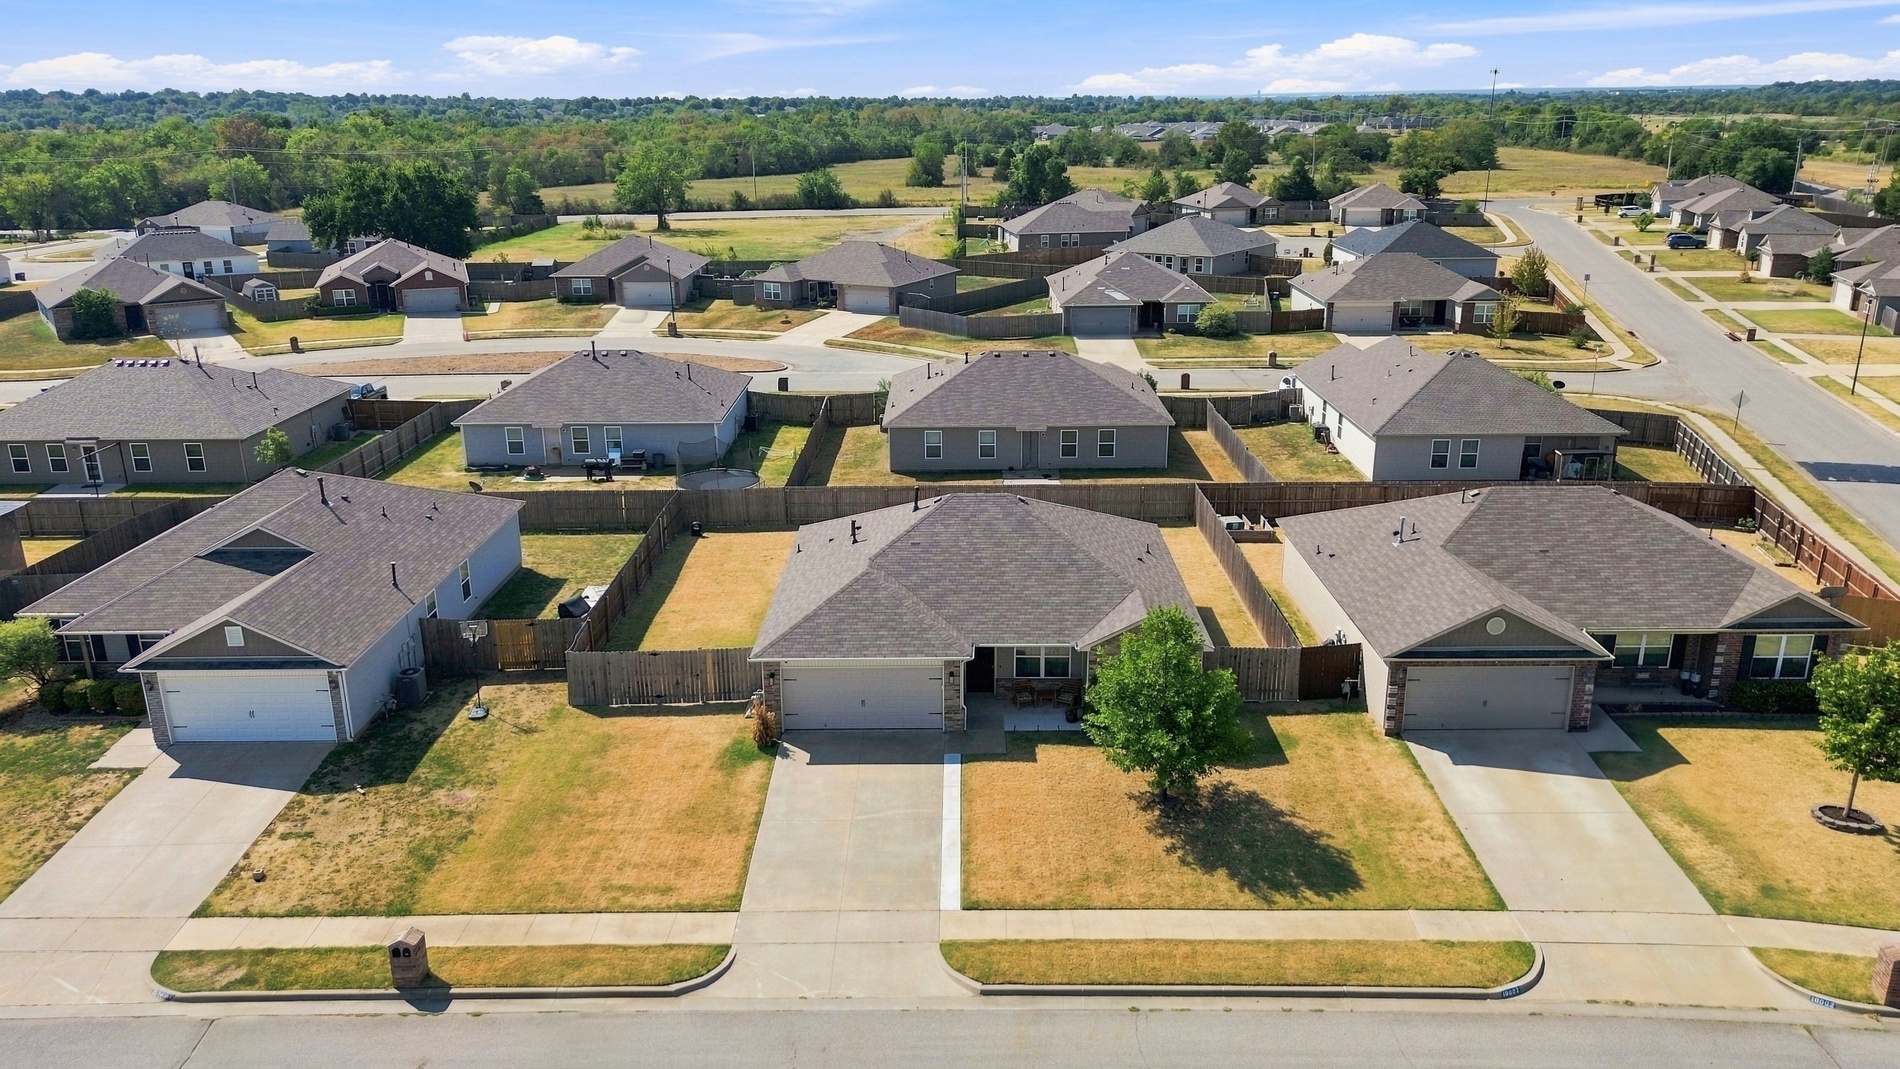
Aerial perspective showcasing a residential neighborhood with single-story homes, individual driveways, and fenced rear yards
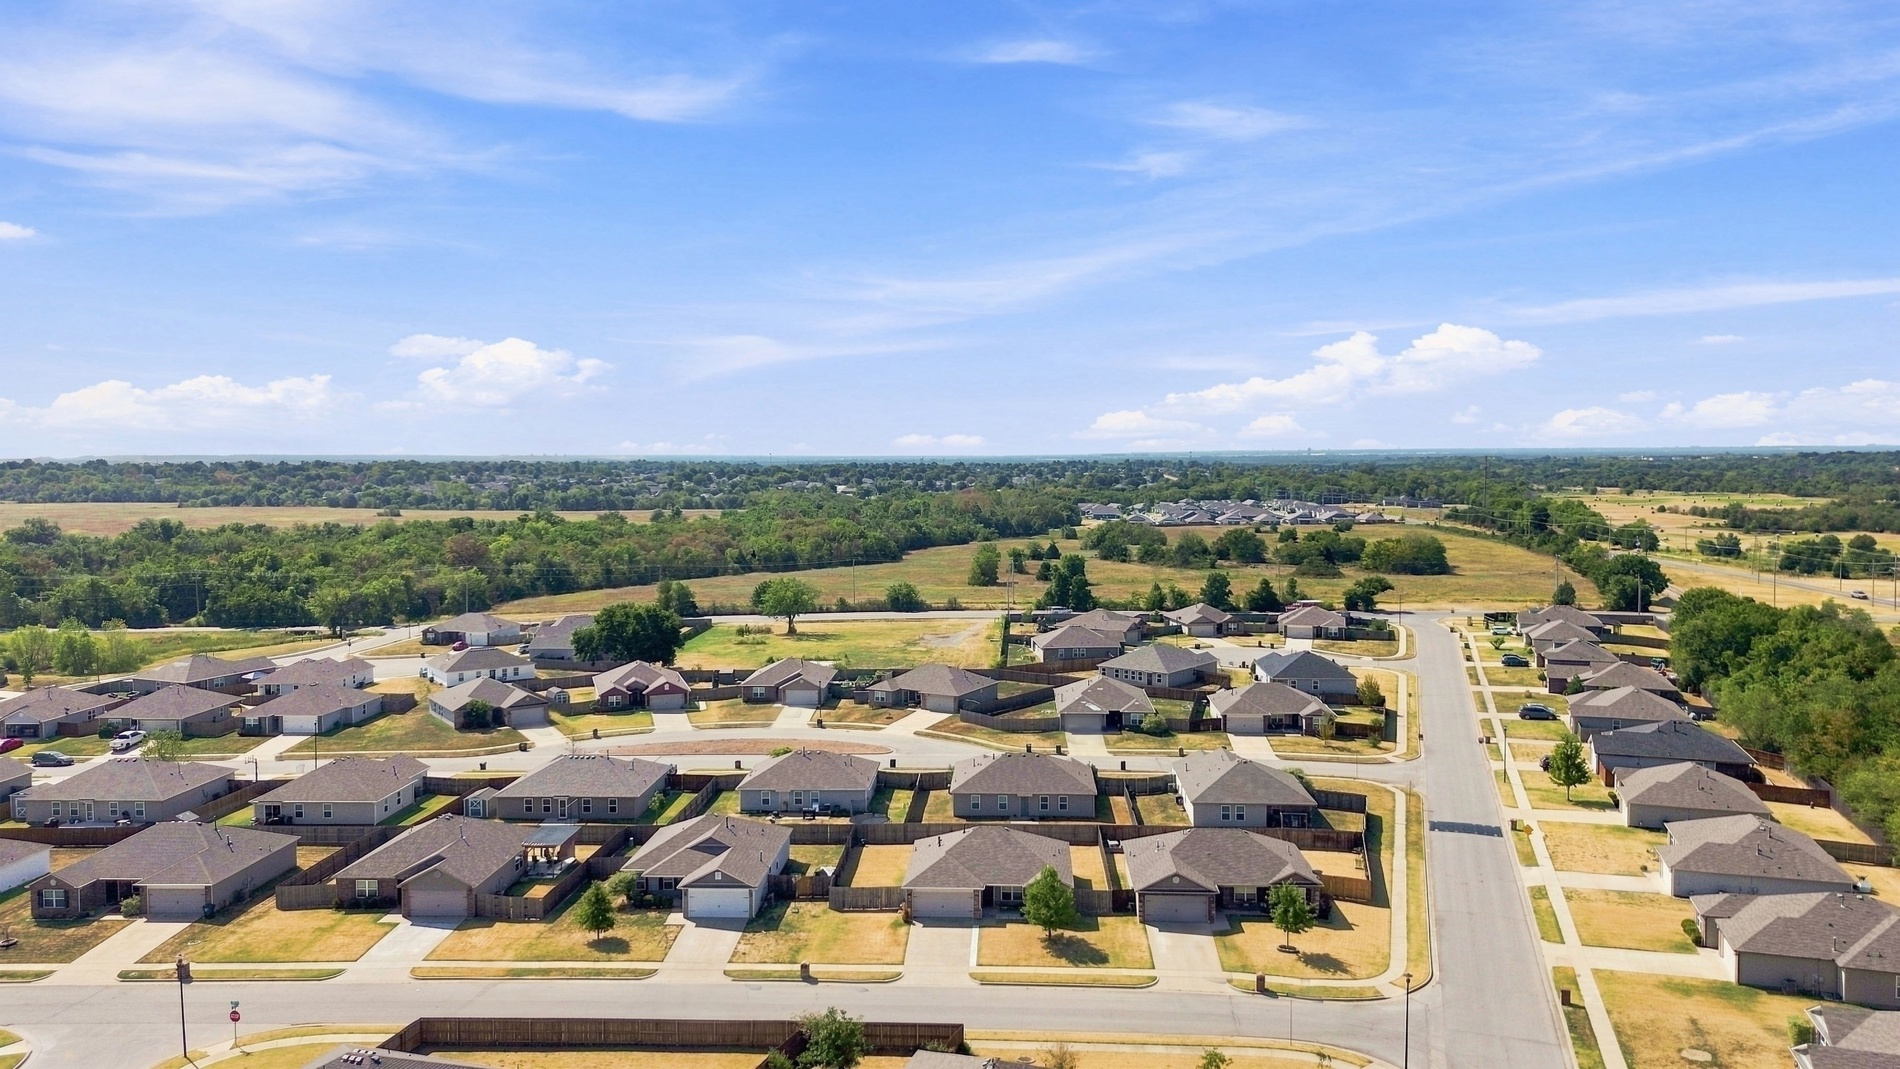
Residential neighborhood featuring a grid-pattern street layout, uniformly sized lots, and single-story properties
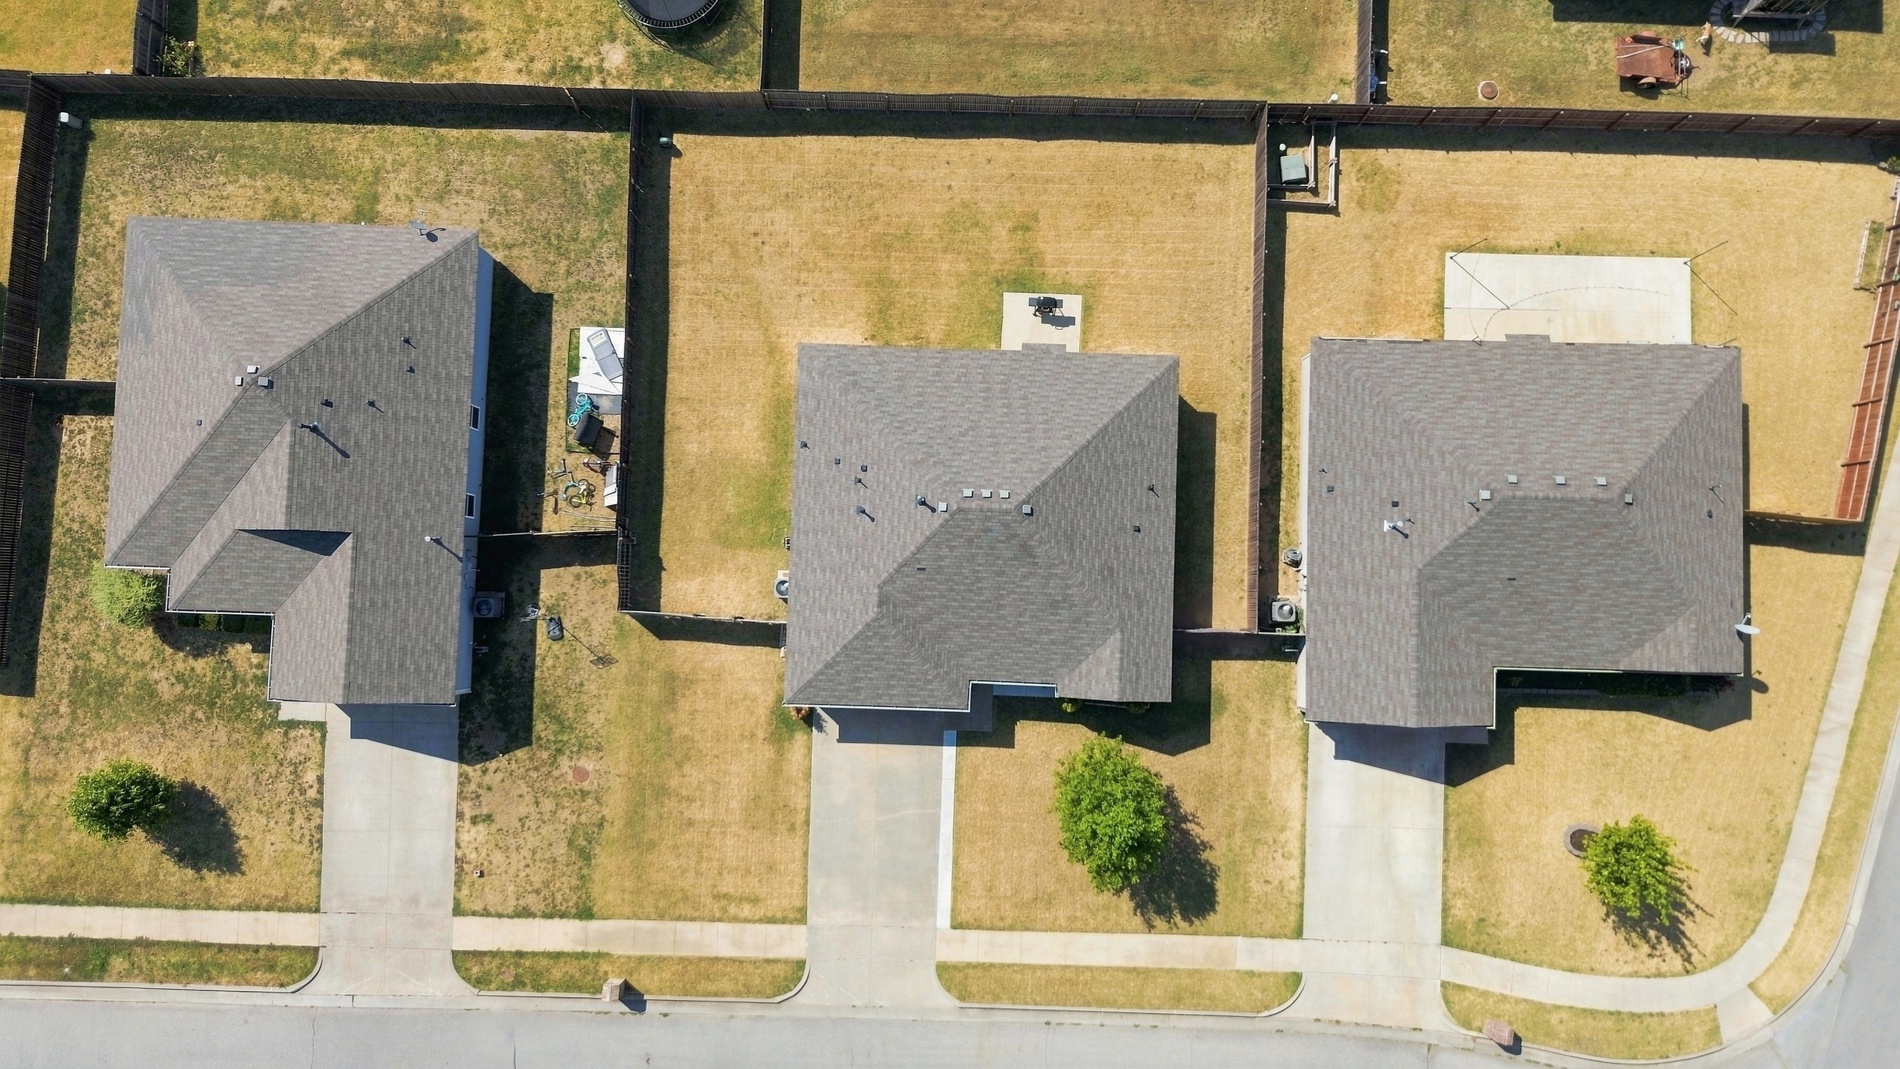
Residential property with a gray asphalt shingle roof, concrete driveway and sidewalk, and a fenced backyard
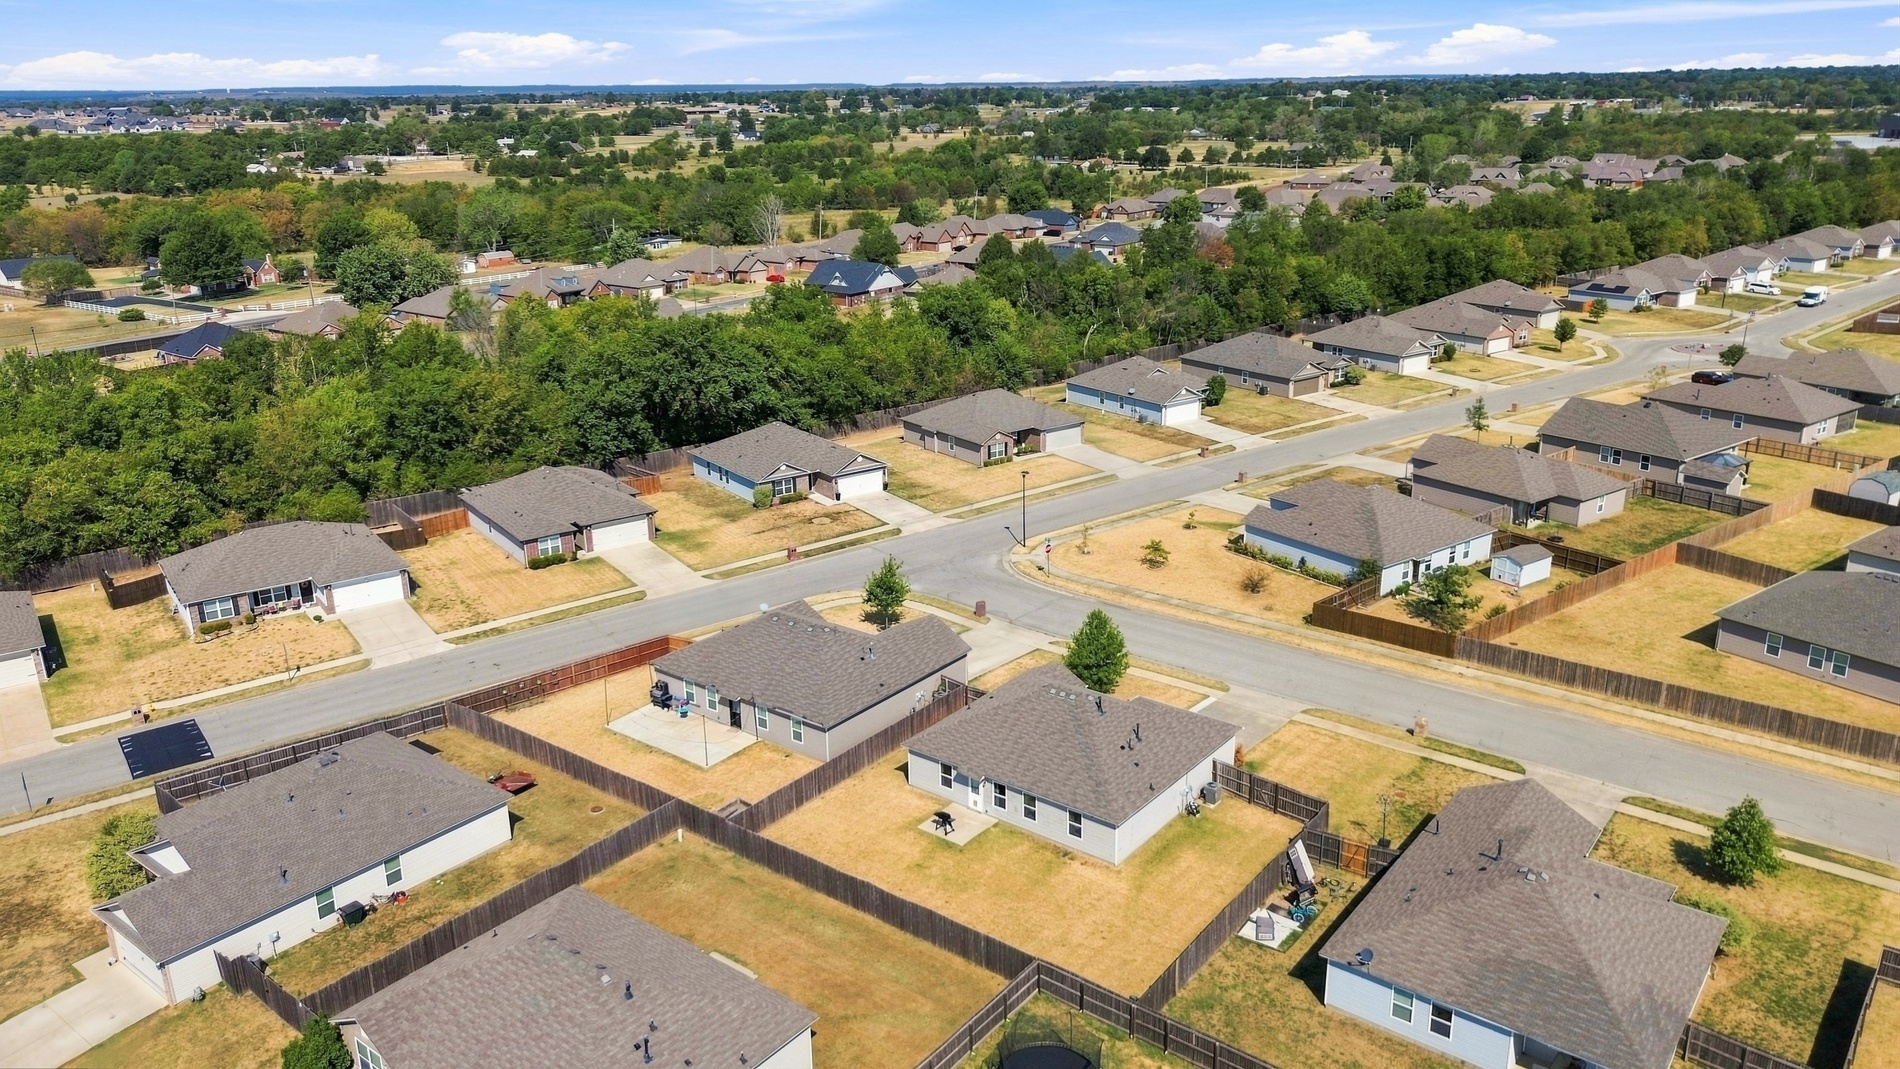
Residential neighborhood featuring single-story homes, paved streets, and fenced backyards
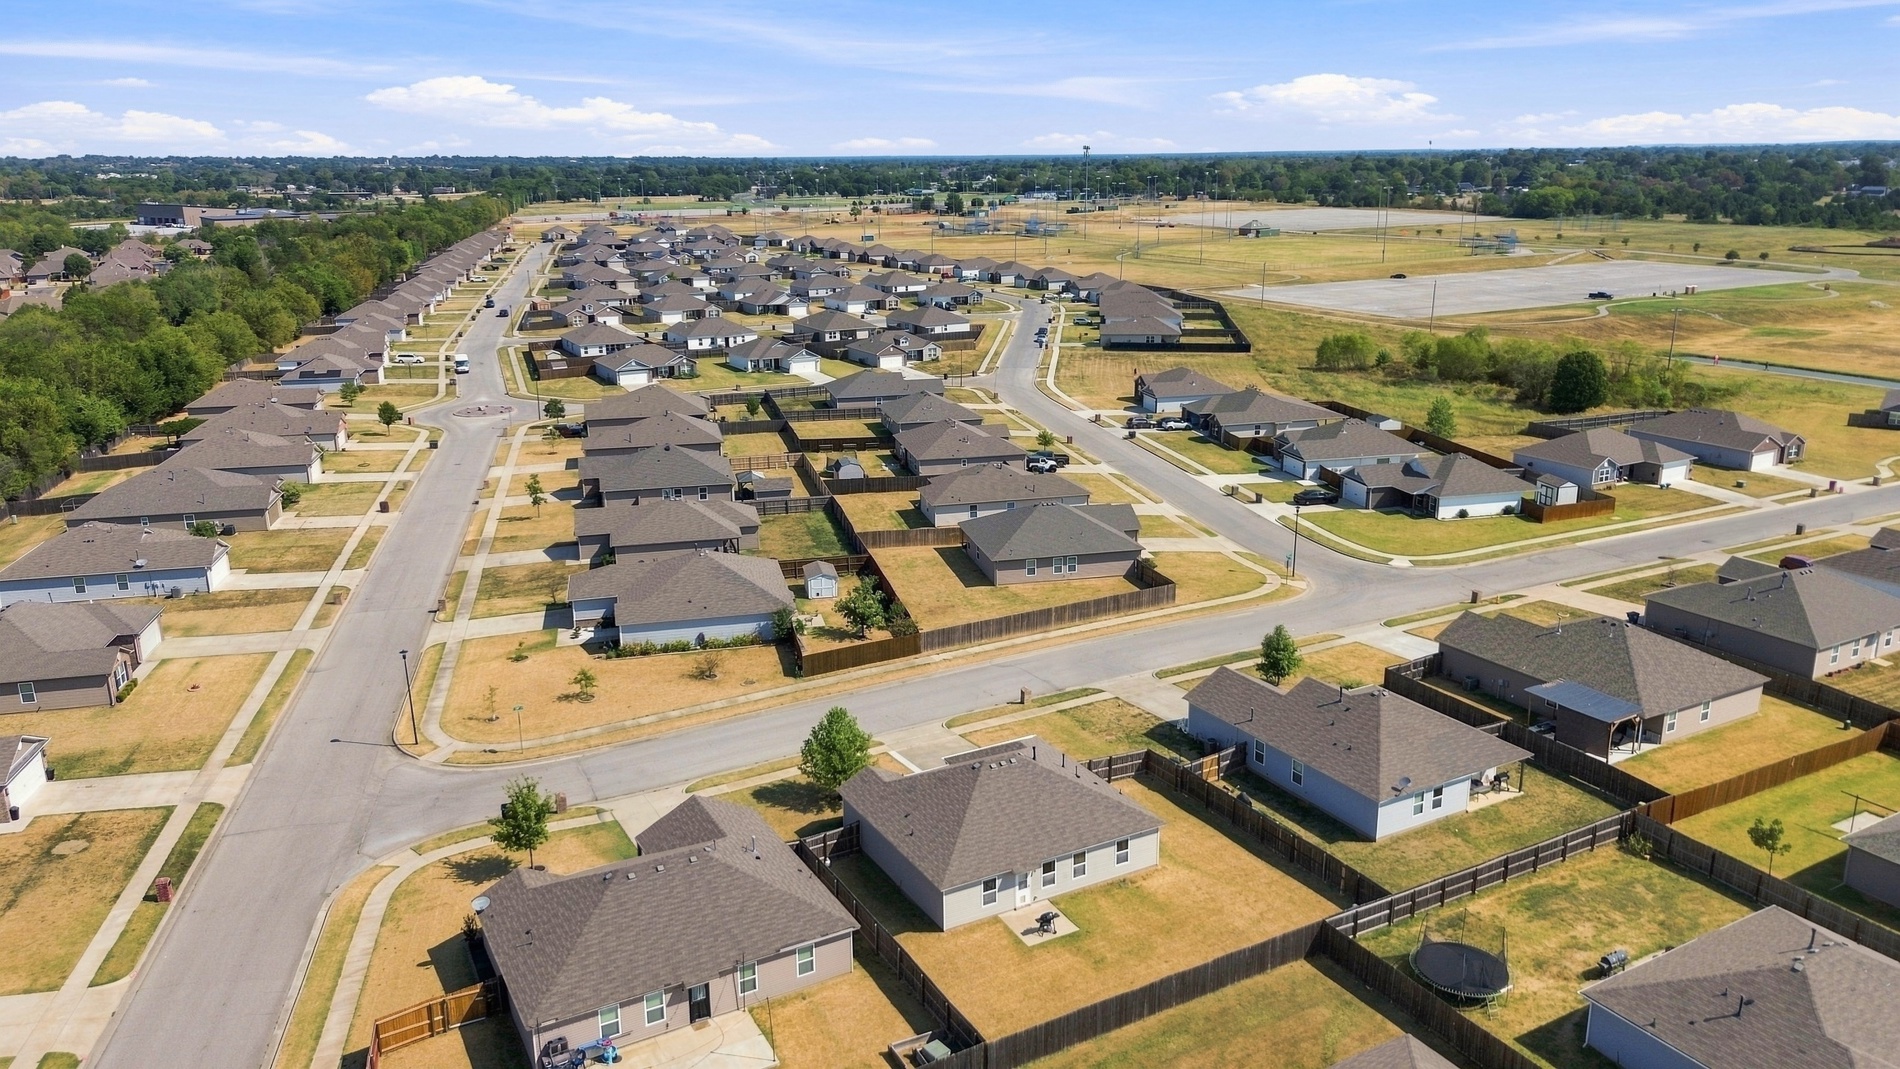
Residential neighborhood featuring single-story homes with varied rooflines and fenced backyards
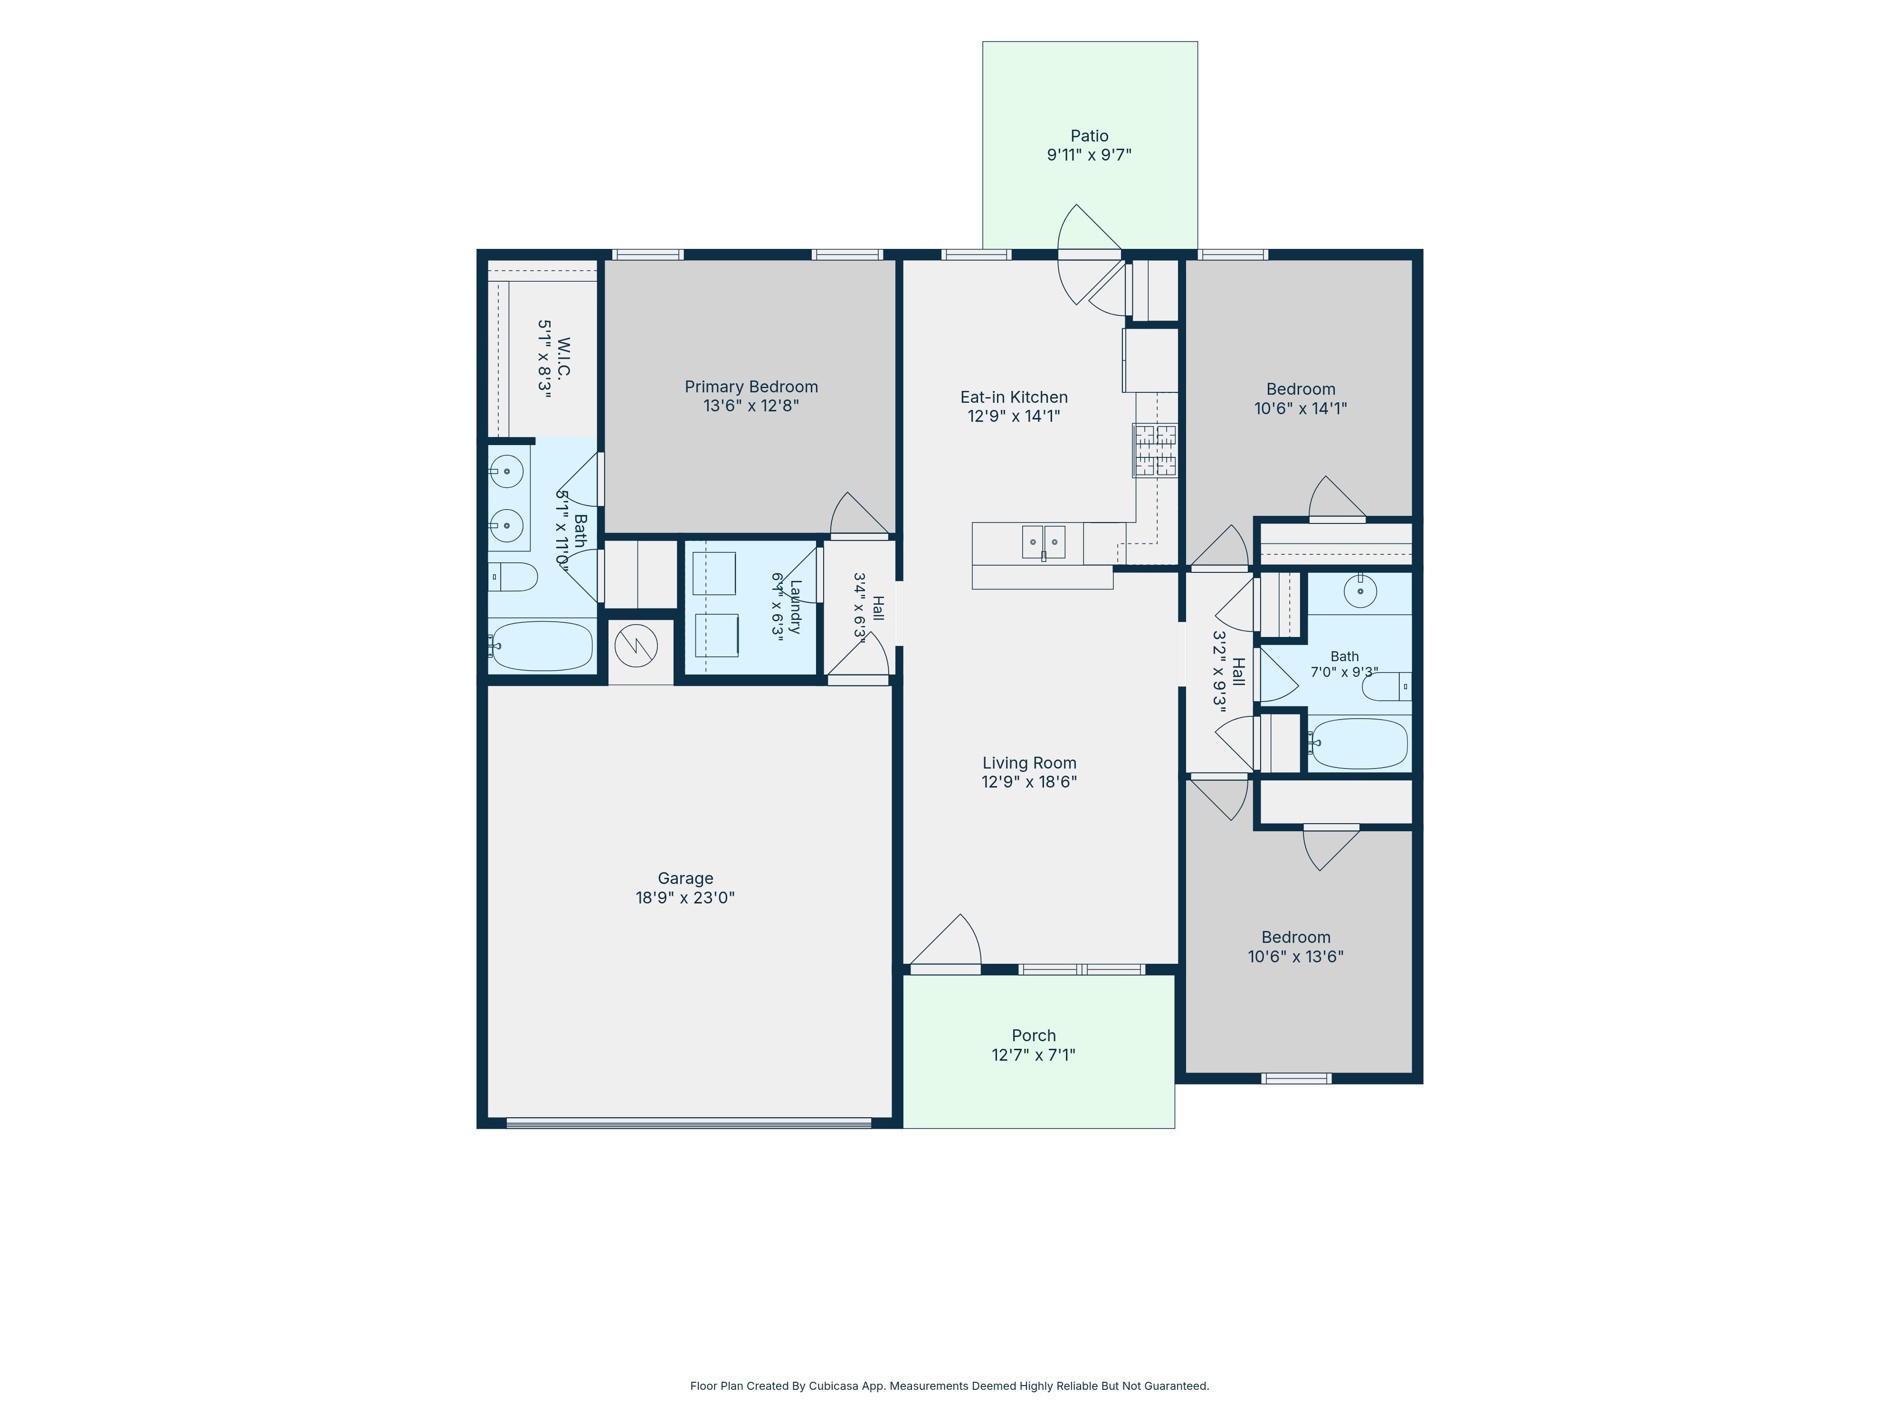
Floor plan

Description
Welcome to this beautifully maintained 3-bedroom, 2-bath home in the Owasso School District. A thoughtfully designed split floor plan pairs with open-concept living, bringing the kitchen, dining, and living areas together in one inviting space. Vinyl flooring extends through the living area, hallways, and wet areas, complemented by carpet in the bedrooms. The covered front porch adds charm to the exterior, while the 2-car garage provides everyday convenience. Ideally situated with easy access to shopping, dining, and major roadways.
Details
| MLS # | 2633641 |
|---|---|
| Listing Type | For Sale |
| Style | House |
| HOA Dues | $250 |
| Sub-Type | Resale |
| Status | Active |
| Year | 2018 |
| Days On Site | 44 |
| Listing Provided By | LPT Realty | Carmen Hurtado |
Features
| Bed(s) | 3 |
|---|---|
| Bath(s) | 2 Total |
| SQ Feet | 1,261 |
| Garage | 2 |
| Story(s) | 1 |
| Acreage | 0.18 |
Exterior
| Lot Features | Other |
|---|
Parking
| Garage Yes / No | Yes |
|---|---|
| Parking Features | Attached, Garage |
Taxes
| Tax Annual Amount | 2613 |
|---|
Location
| Community Features | Sidewalks |
|---|
Area Information
| State | OK |
|---|---|
| County | Tulsa |
| City | Owasso |
| Zip Code | 74055 |
| Community Name | Abbott Farms I |
| Listing VS Median (in Abbott Farms I) | |
Price: $239,900 low | high Med: $251,900 sqft: 1,261 low | high Med: 1,404 $ / sqft: $190 low | high Med: $180 On site: 44 low | high Med: 48 | |
Market Activity 74055
Request a showing
Request a showing
Contact
Learn More About This Property

| State | OK |
|---|---|
| County | Tulsa |
| City | Owasso |
| Zip Code | 74055 |
| Community Name | Abbott Farms I |
| Listing VS Median (in Abbott Farms I) | |
Price: $239,900 low | high Med: $251,900 sqft: 1,261 low | high Med: 1,404 $ / sqft: $190 low | high Med: $180 On site: 44 low | high Med: 48 | |
Nearby Listings (Within 1/2 mile)
Price: $179K - $299K
sqft: 946 - 1,500
Listing Updated: October 26, 2026 at 12:04:09 AM PDT