 New Listing
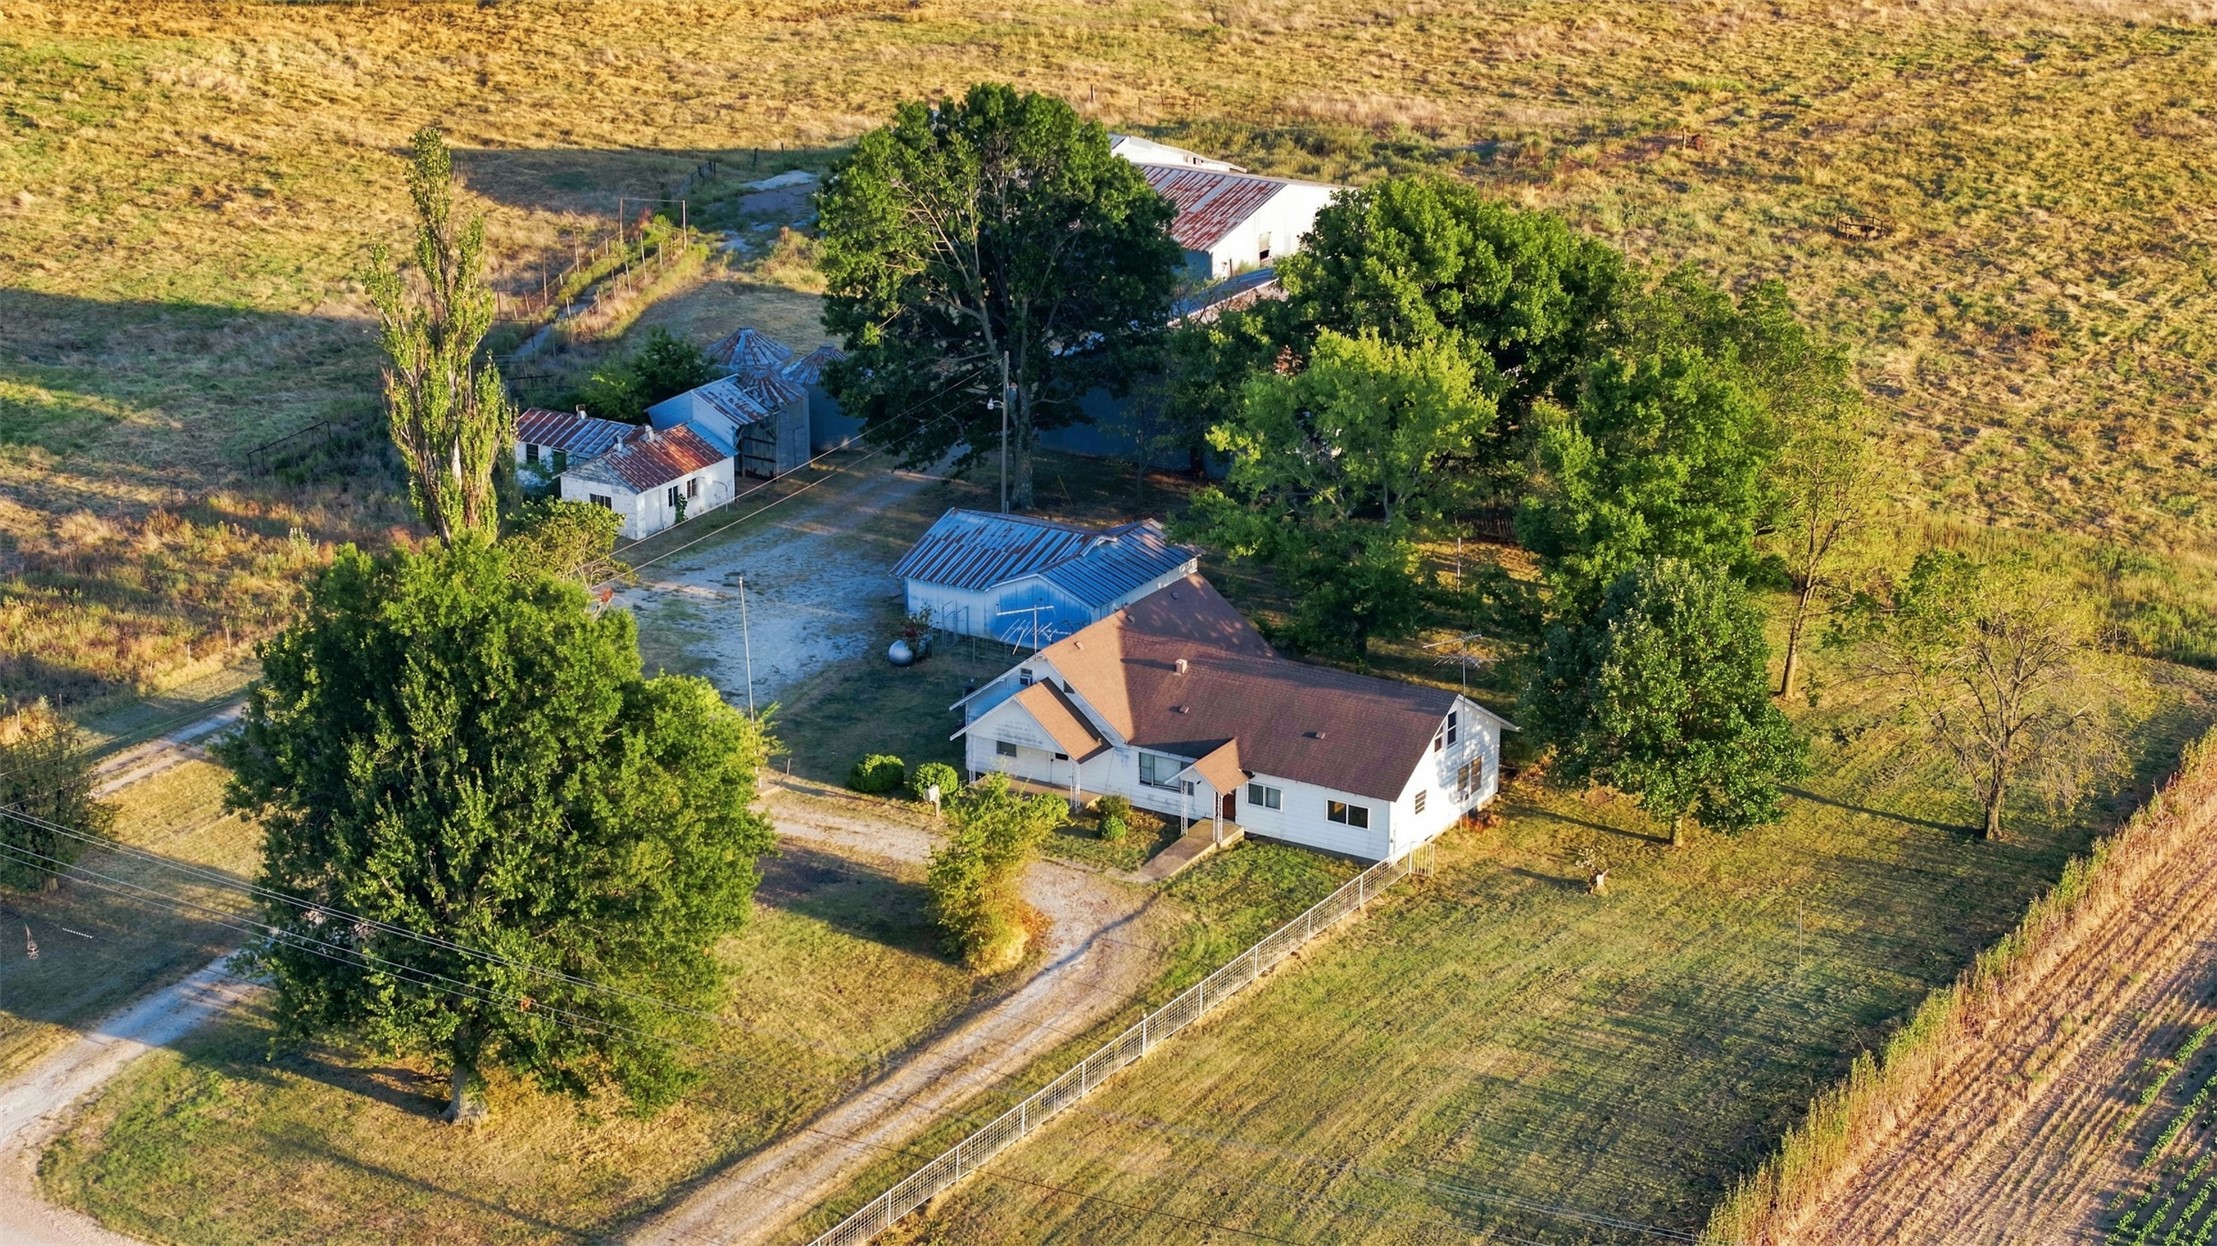
Expansive acreage featuring a ranch-style residence, multiple outbuildings, mature trees, and a gravel driveway
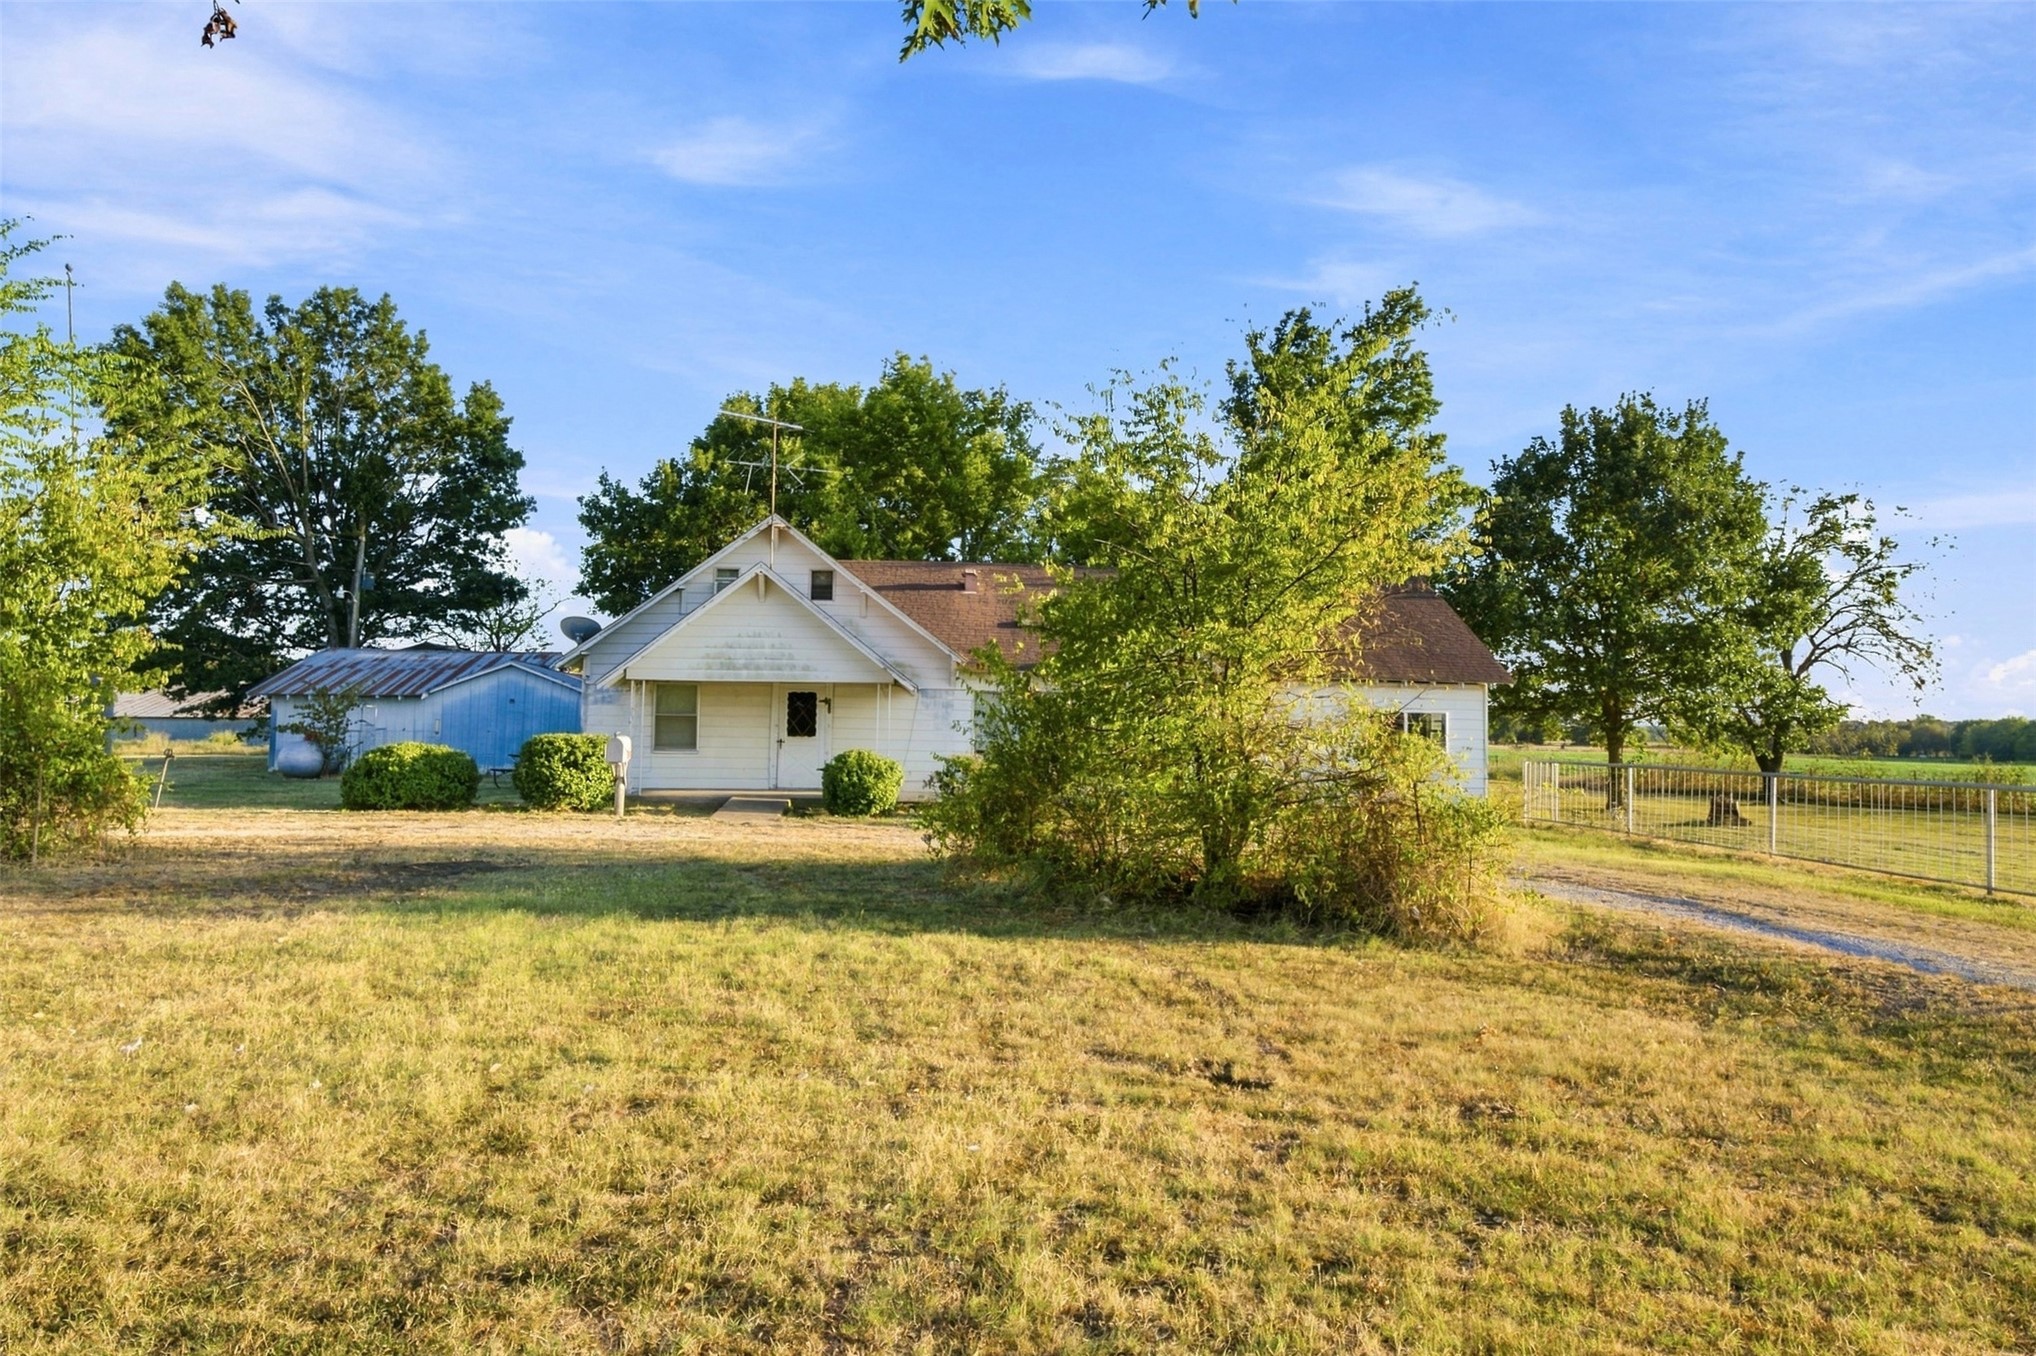
Exterior featuring white siding, a pitched roofline, an attached awning over the entry, and an auxiliary structure situated on a large lot with mature trees and perimeter fencing
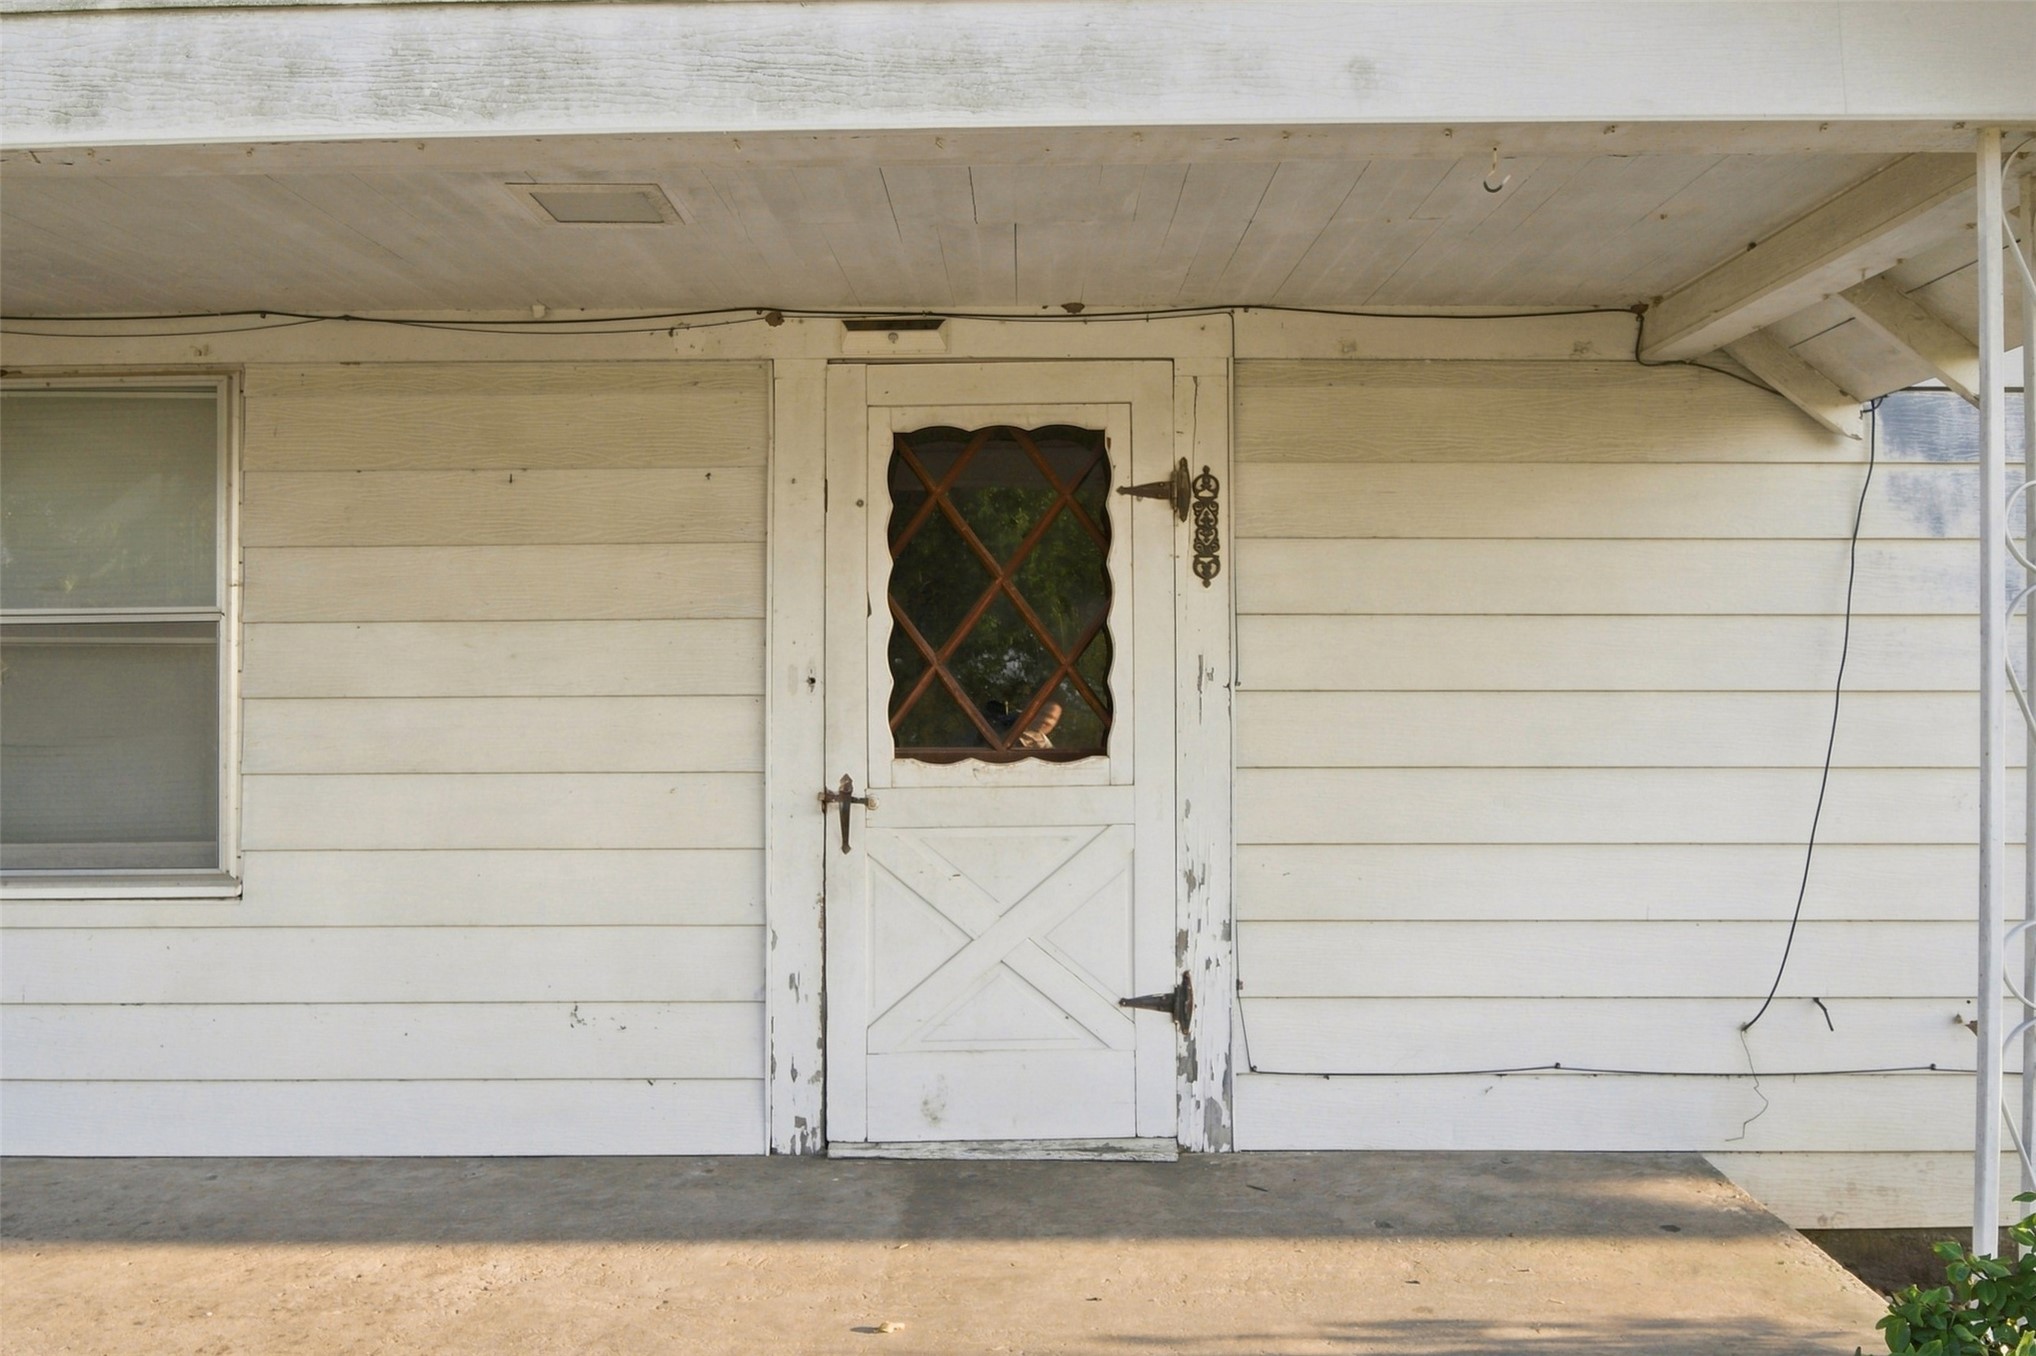
Exterior entry featuring horizontal wood siding, a covered porch, a white wooden door with an X-brace lower panel, and a diamond-pattern glass window insert with decorative metal hardware
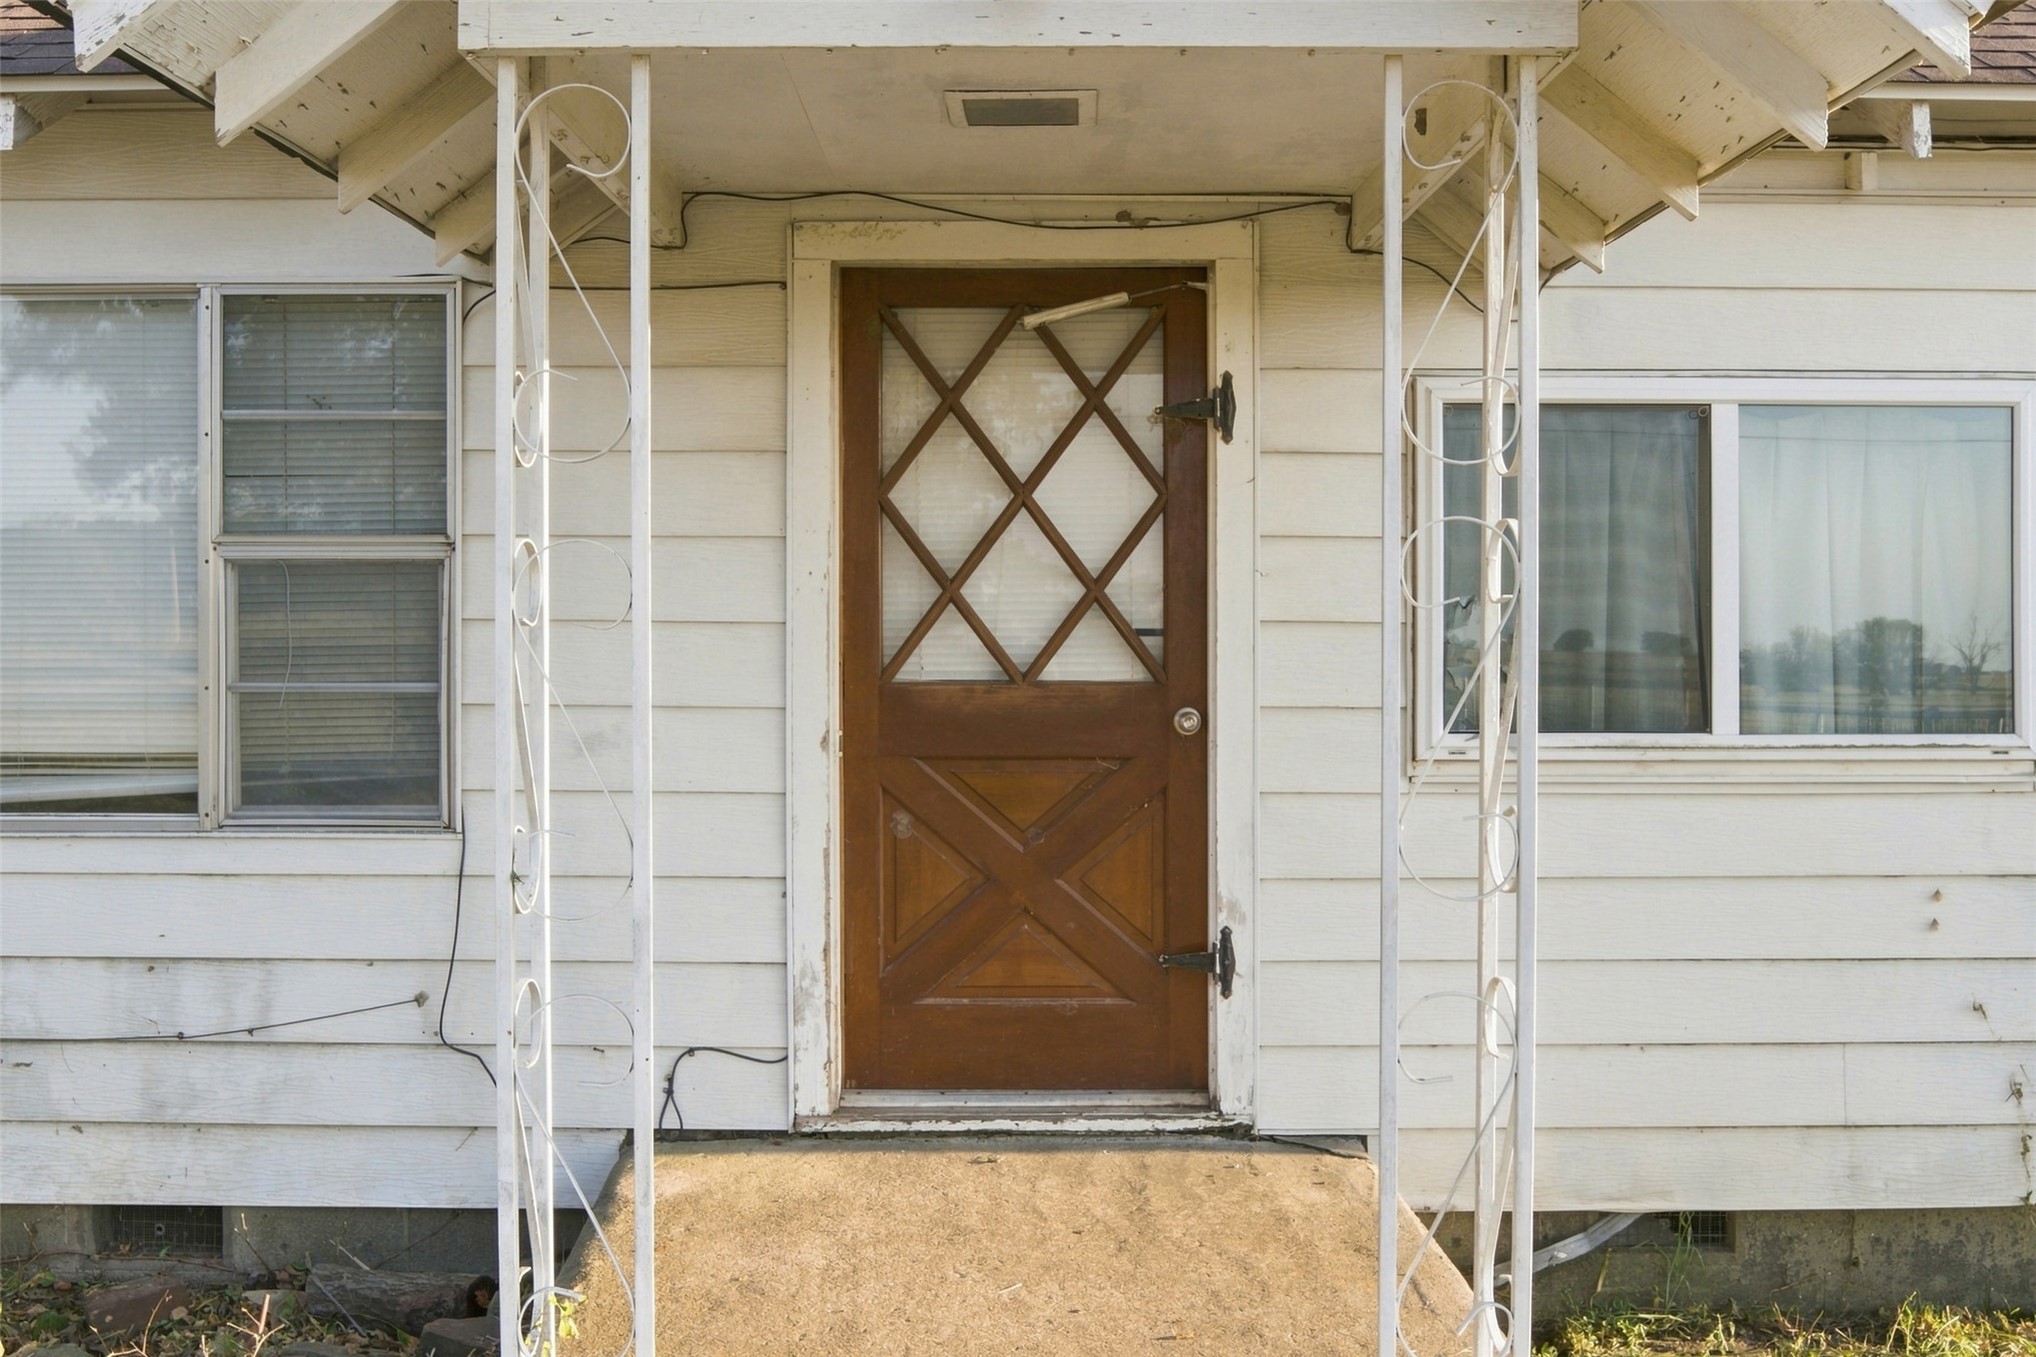
Exterior entry featuring horizontal siding, a wood door with diamond-patterned glass panels, white metal scrollwork porch supports, and horizontal sliding windows
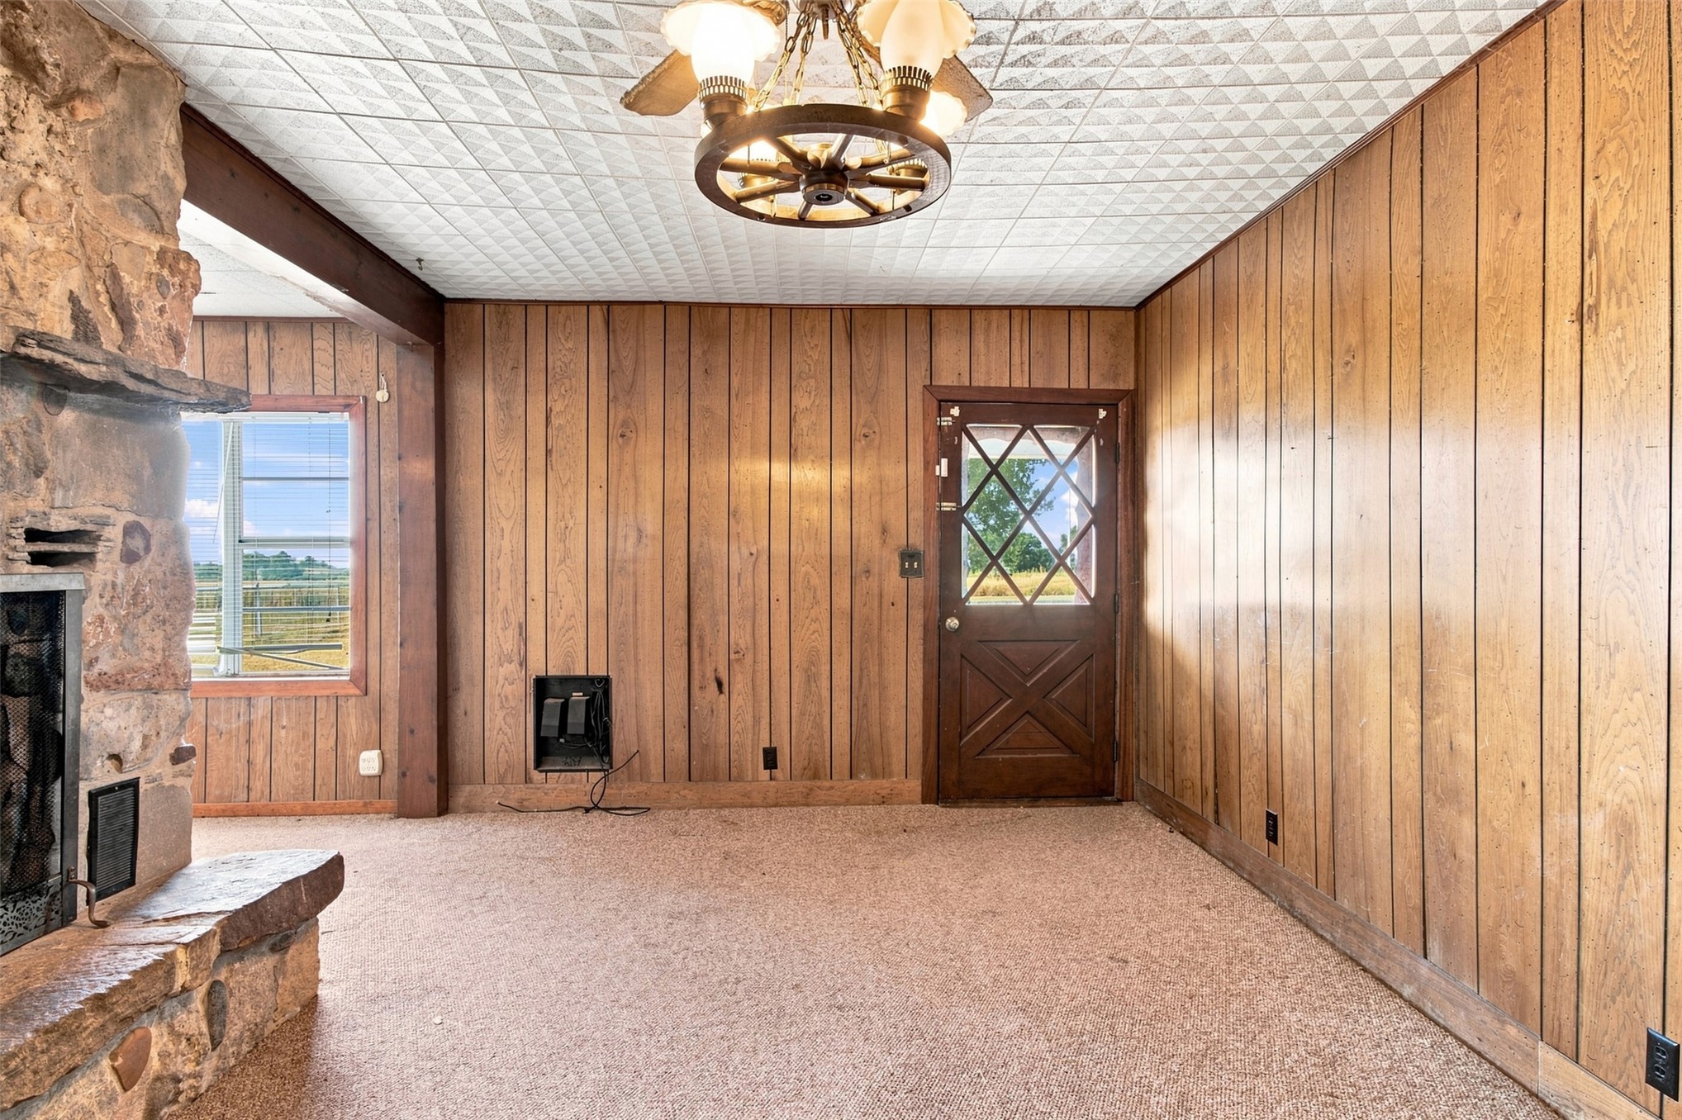
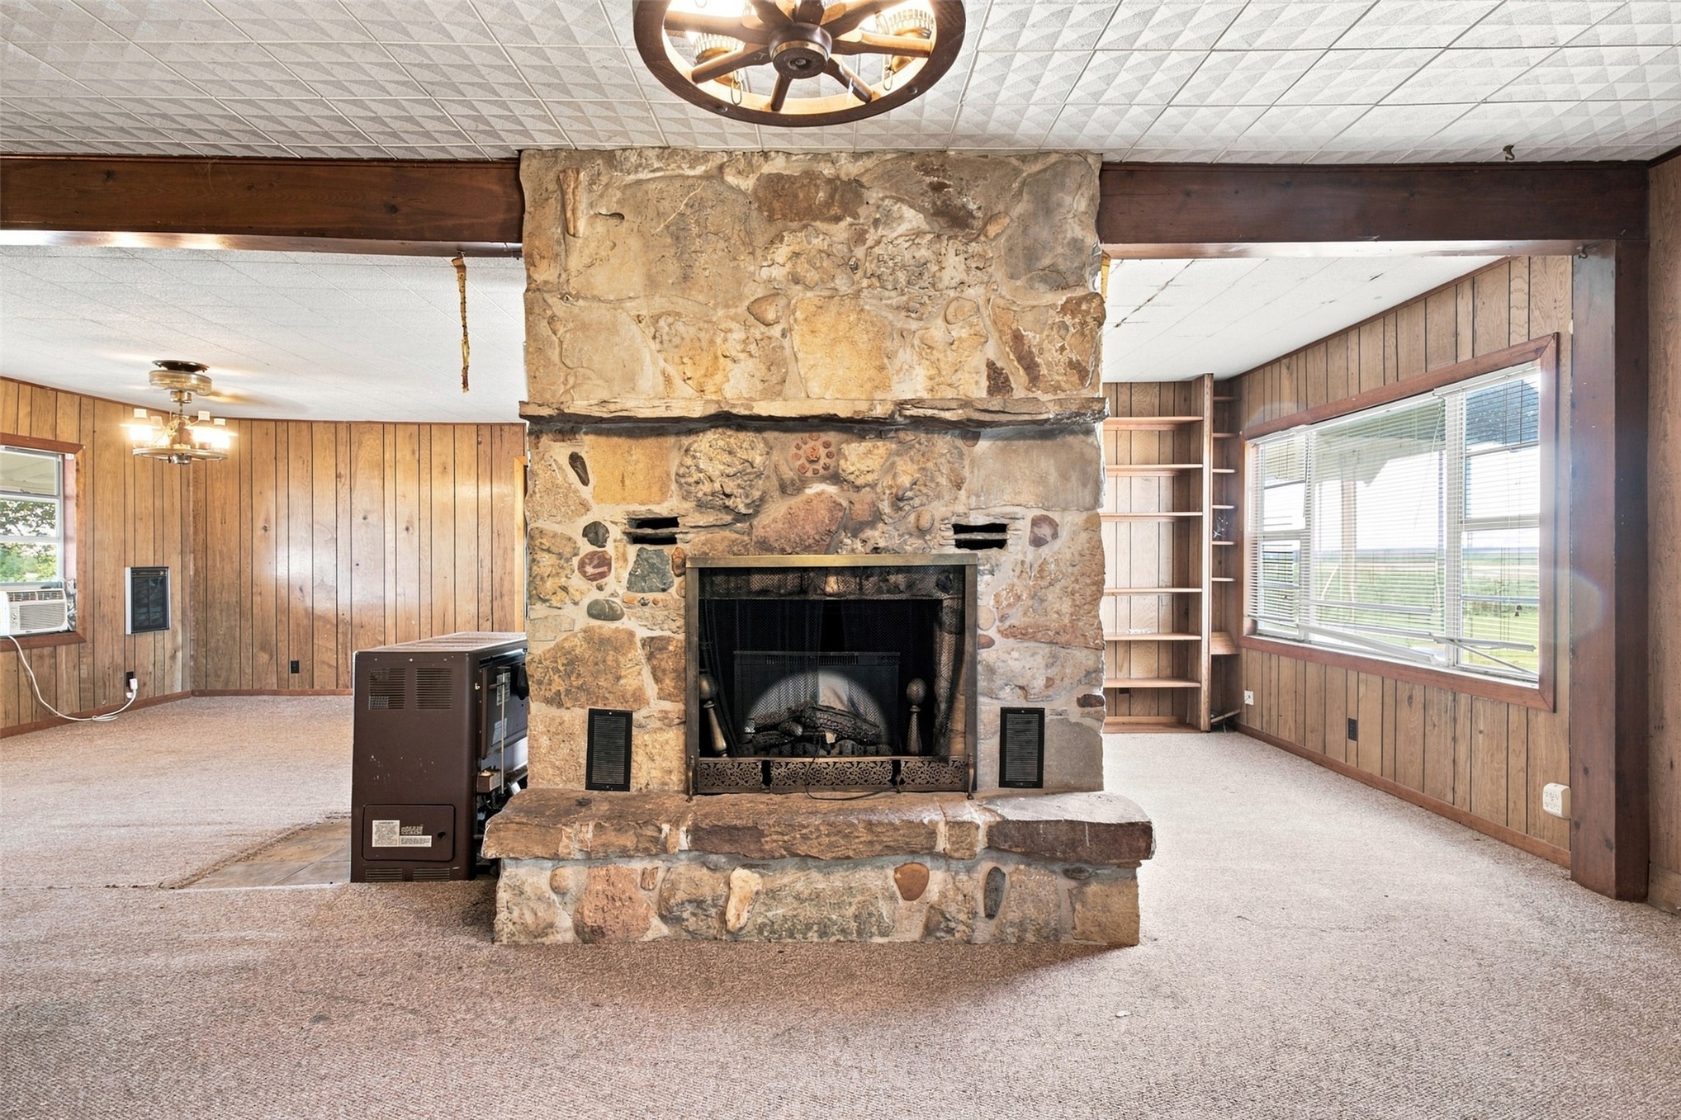
Central double-sided stone fireplace featuring a raised hearth and metal firebox, accented by a decorative wagon wheel ceiling fixture, exposed timber beams, vertical wood-paneled walls, and floor-to-ceiling built-in shelving
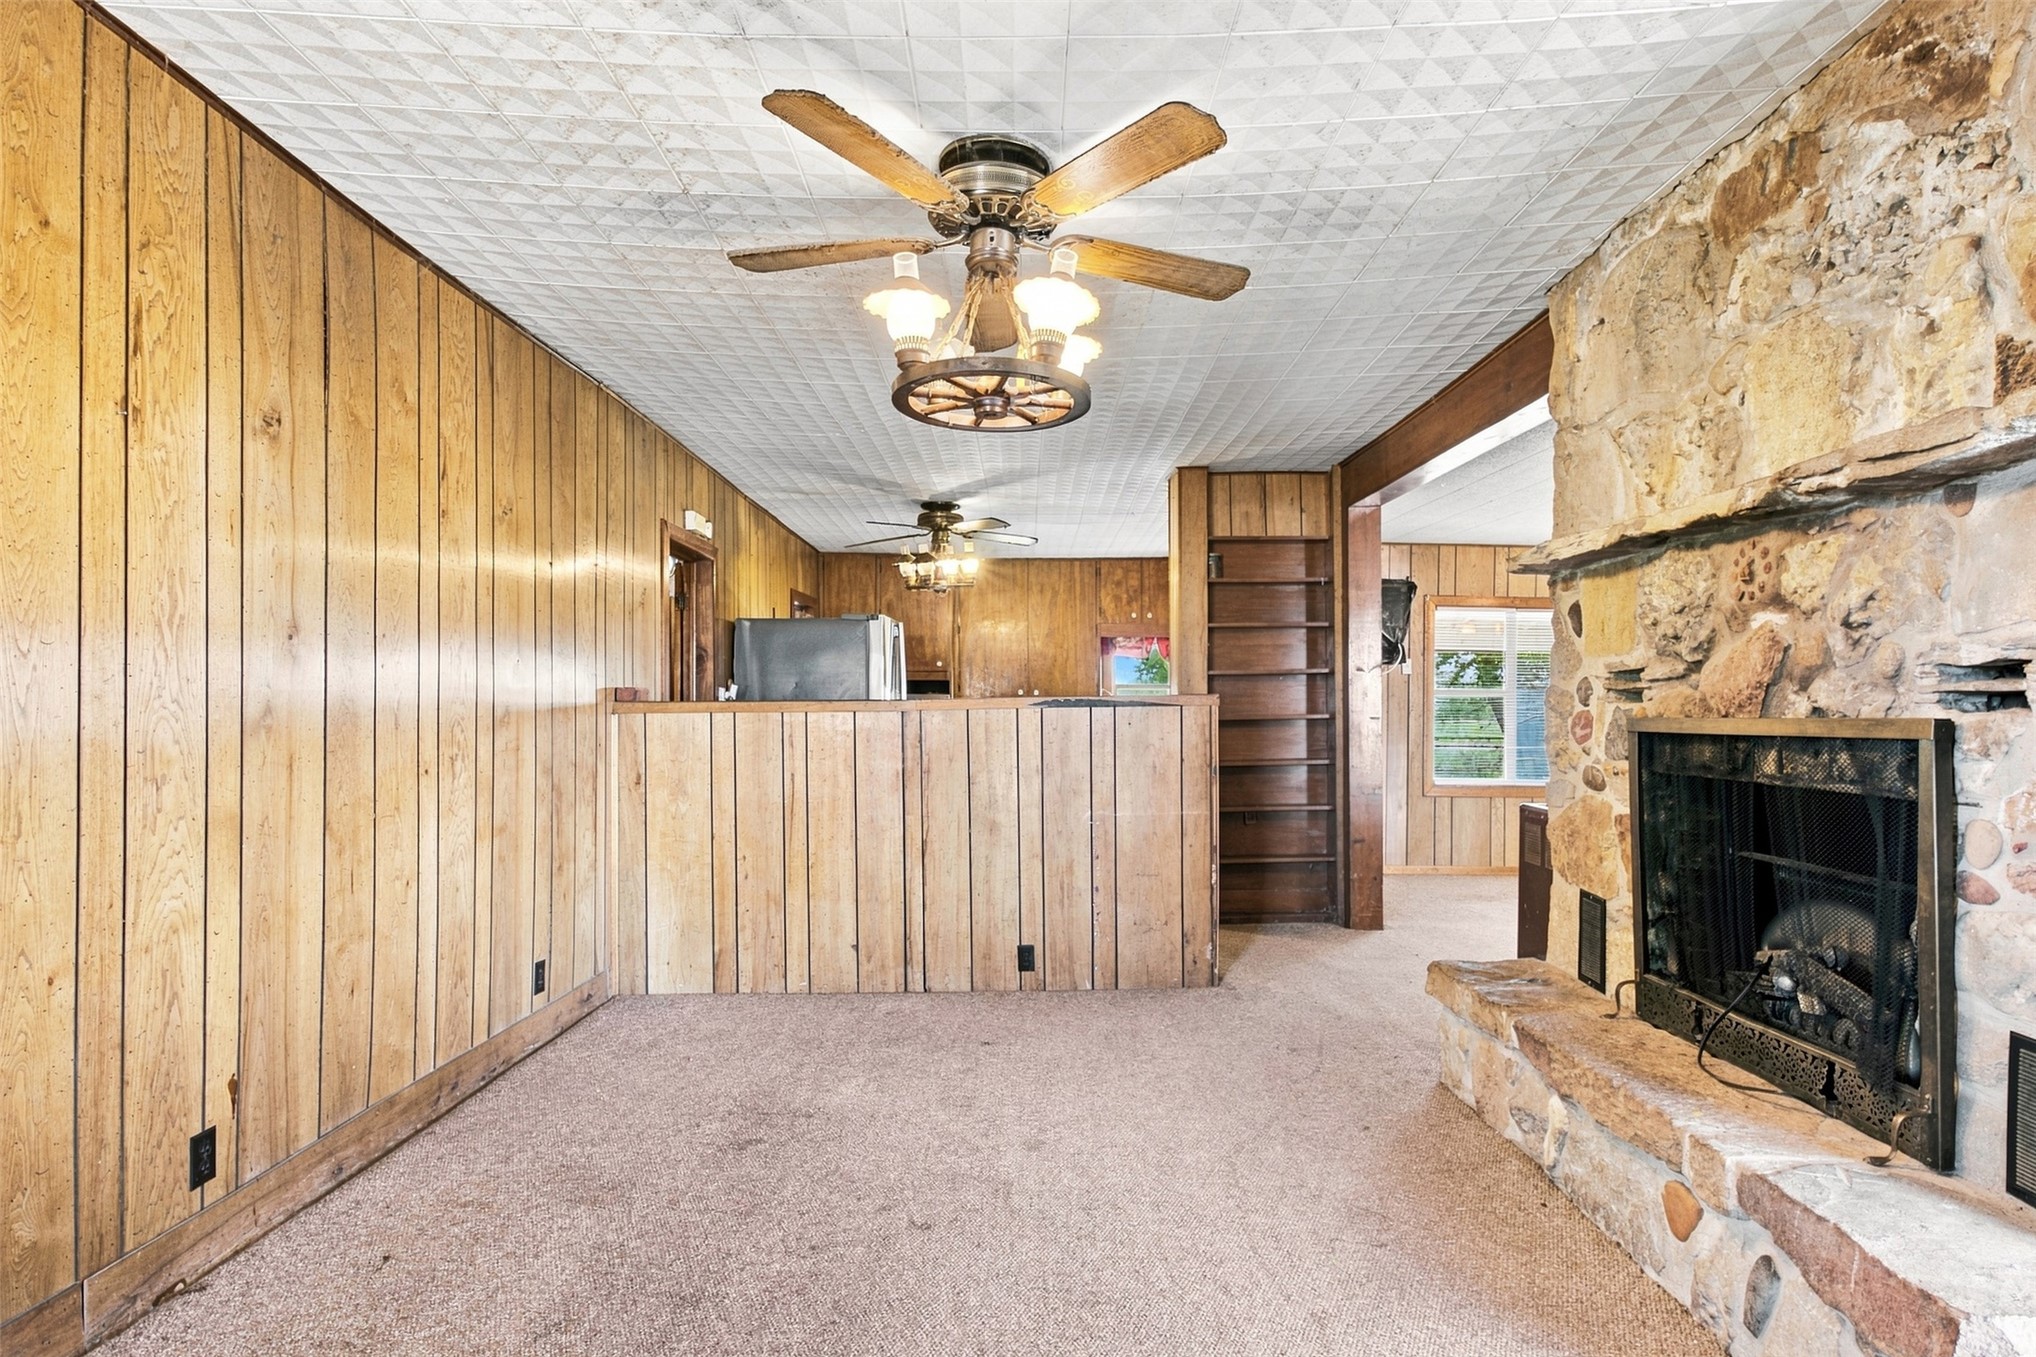
Floor-to-ceiling wood paneling, floor-to-ceiling natural stone fireplace with a raised hearth, metal firebox insert, and decorative wheel-style ceiling lighting fixtures
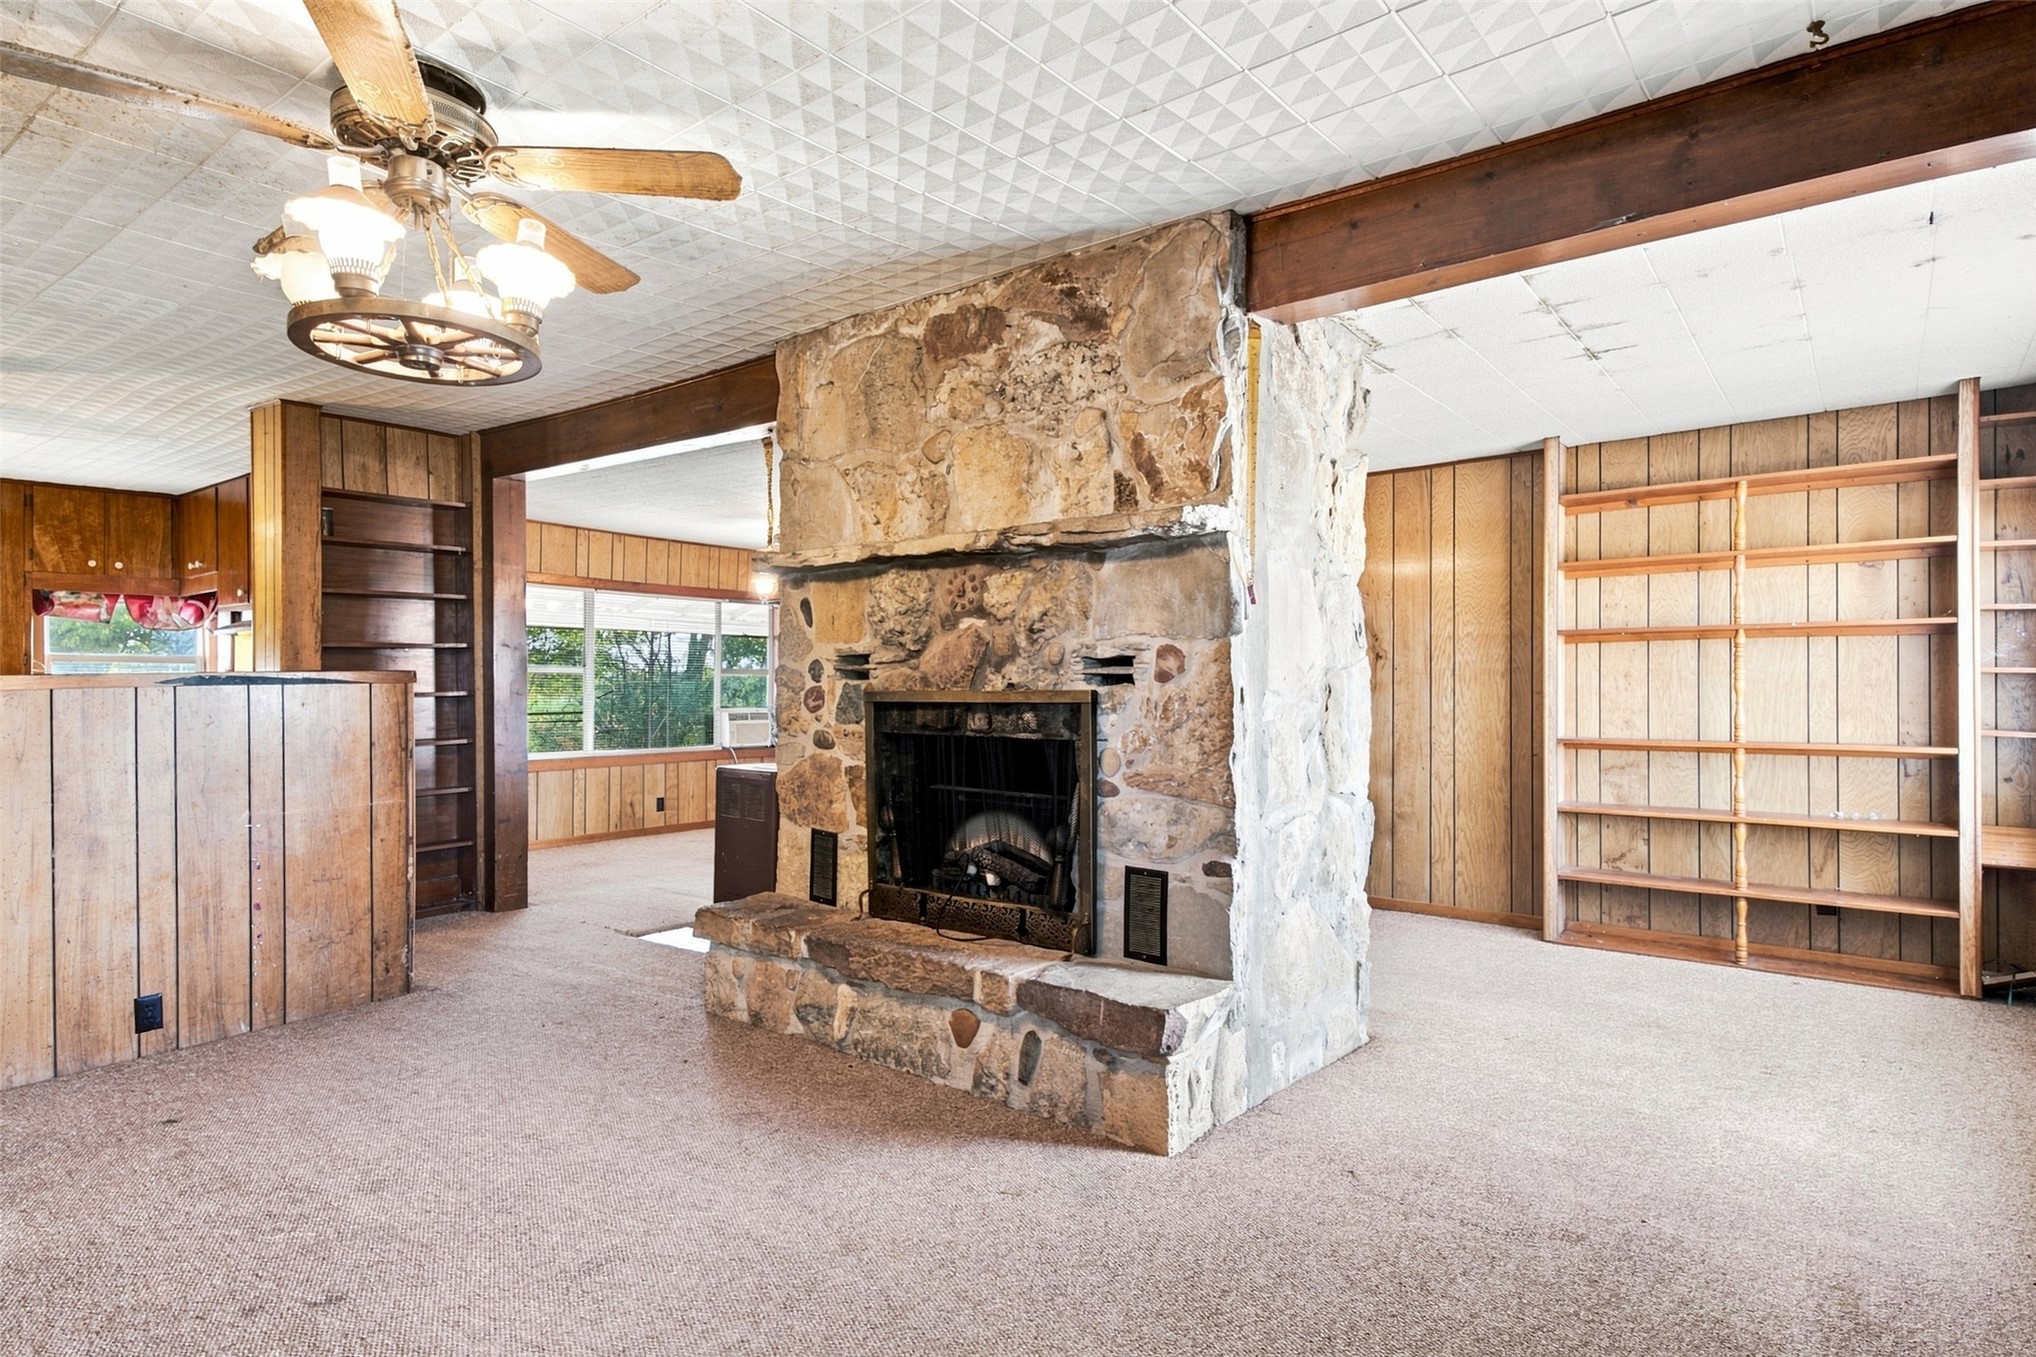
Floor-to-ceiling natural stone fireplace with a metal firebox, wood-paneled walls, built-in wooden shelving, exposed timber ceiling beam, and patterned ceiling tiles
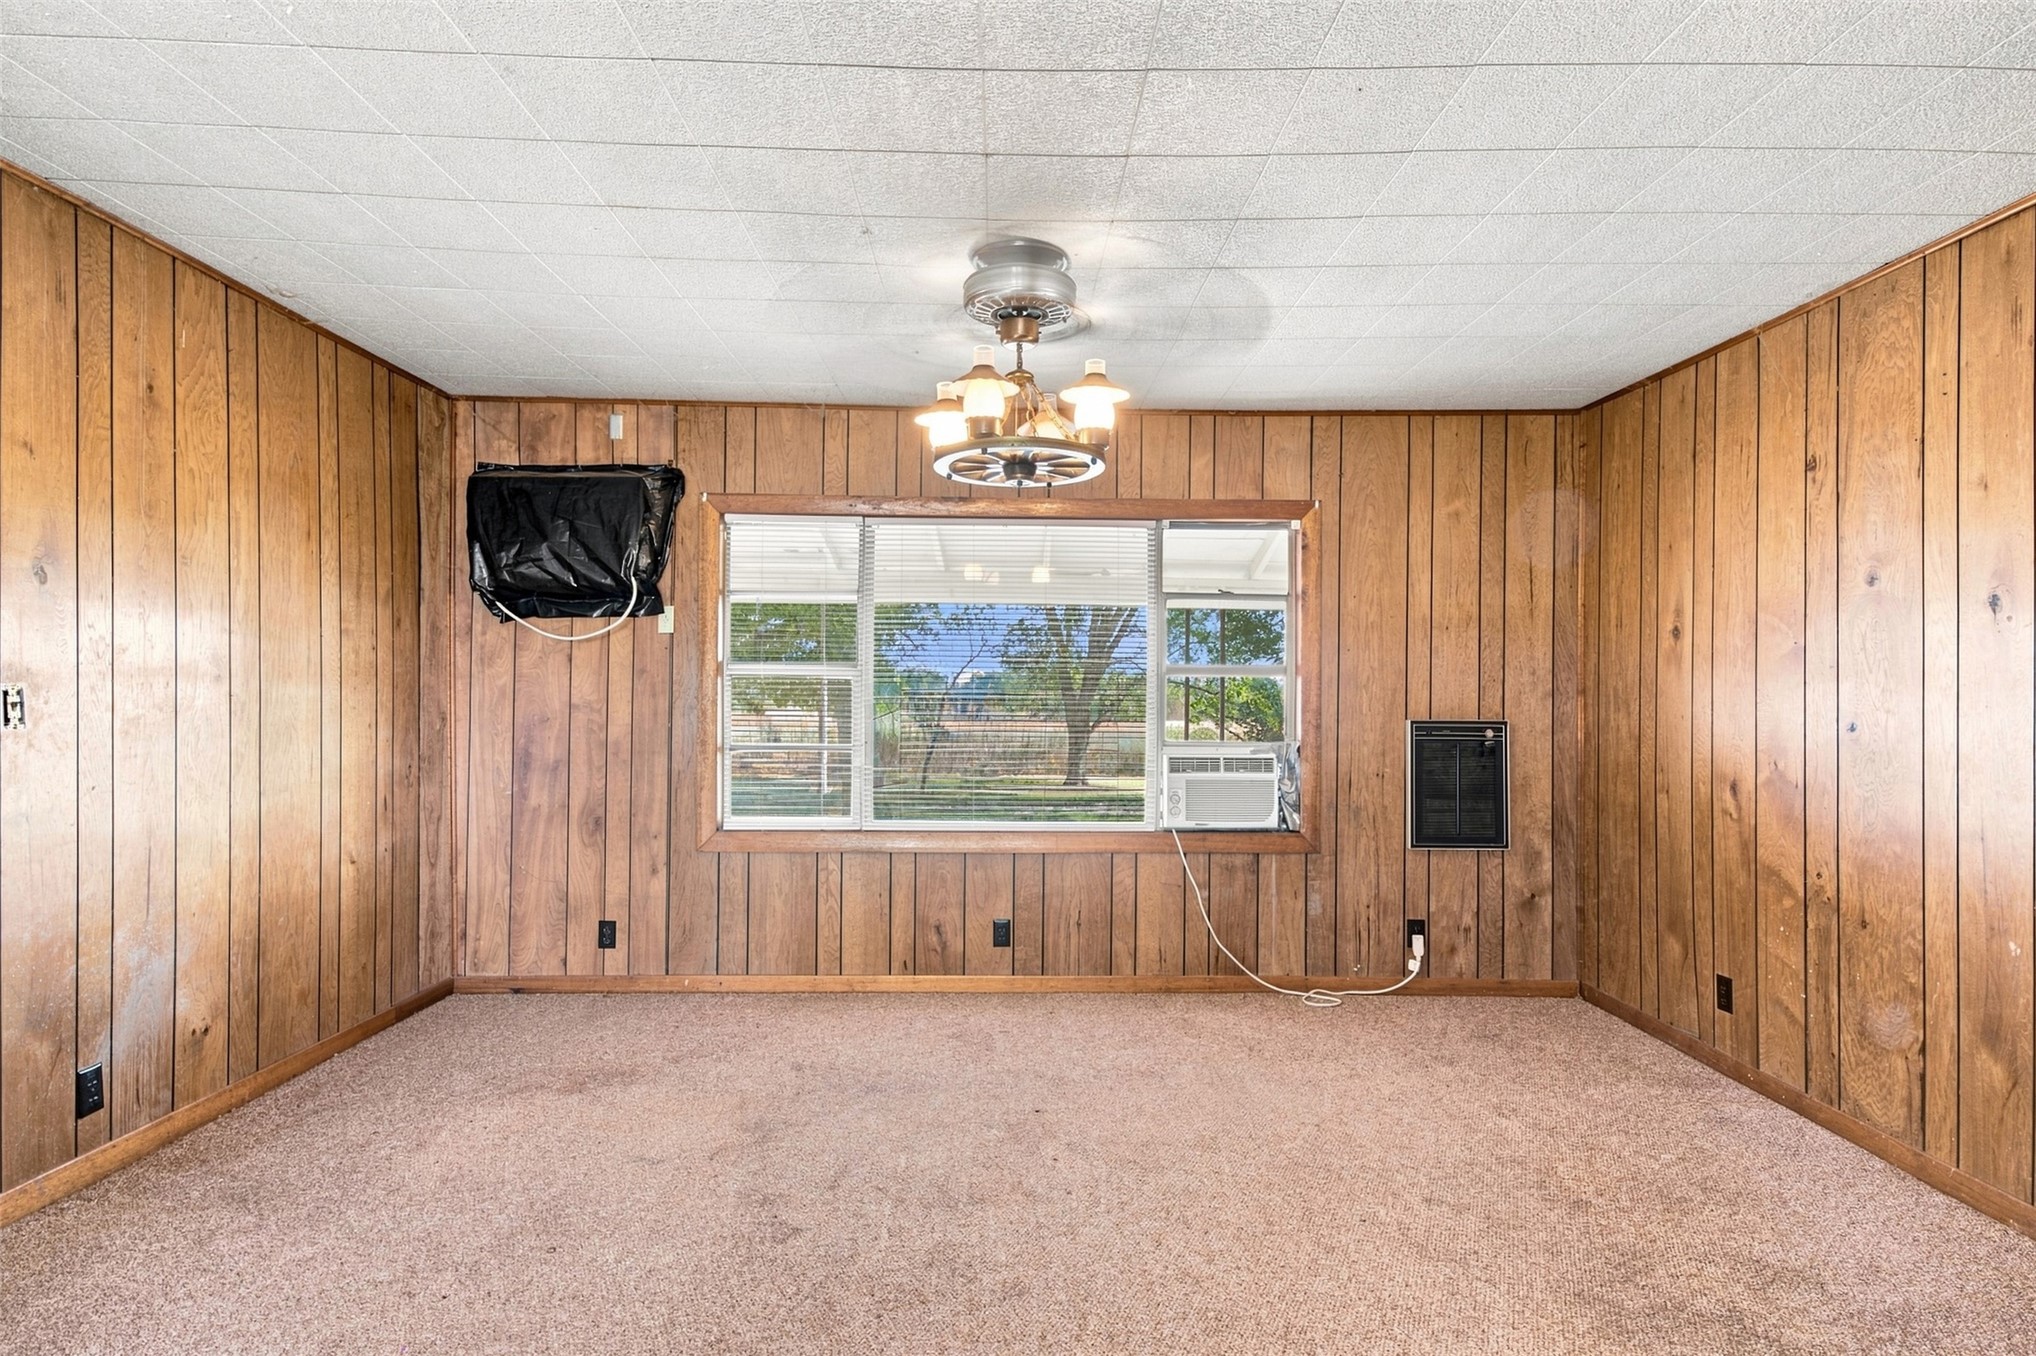
Wood-paneled interior walls, large multi-pane window, ceiling-mounted light fixture, and carpeted flooring
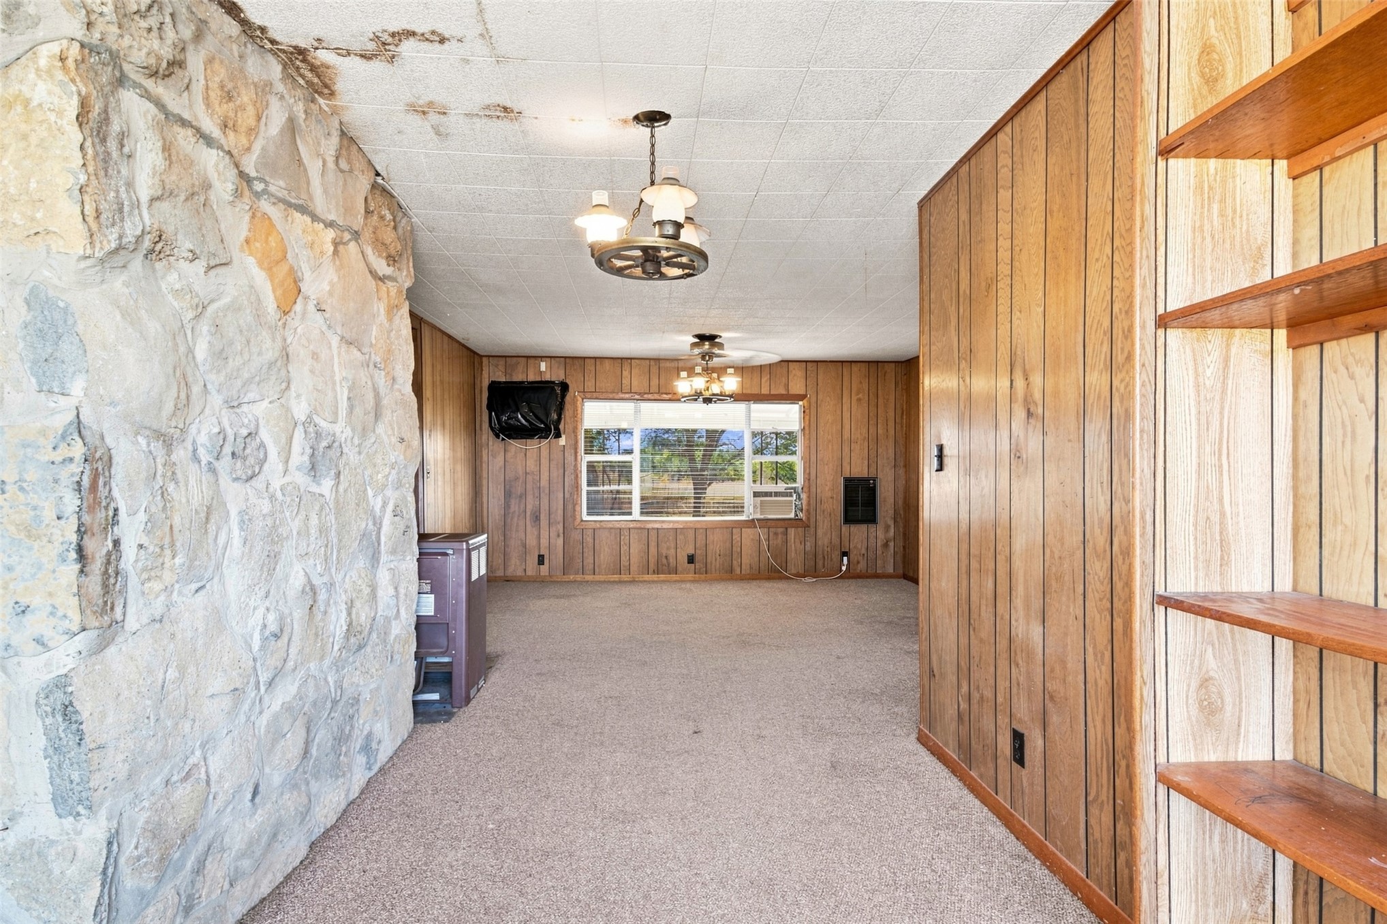
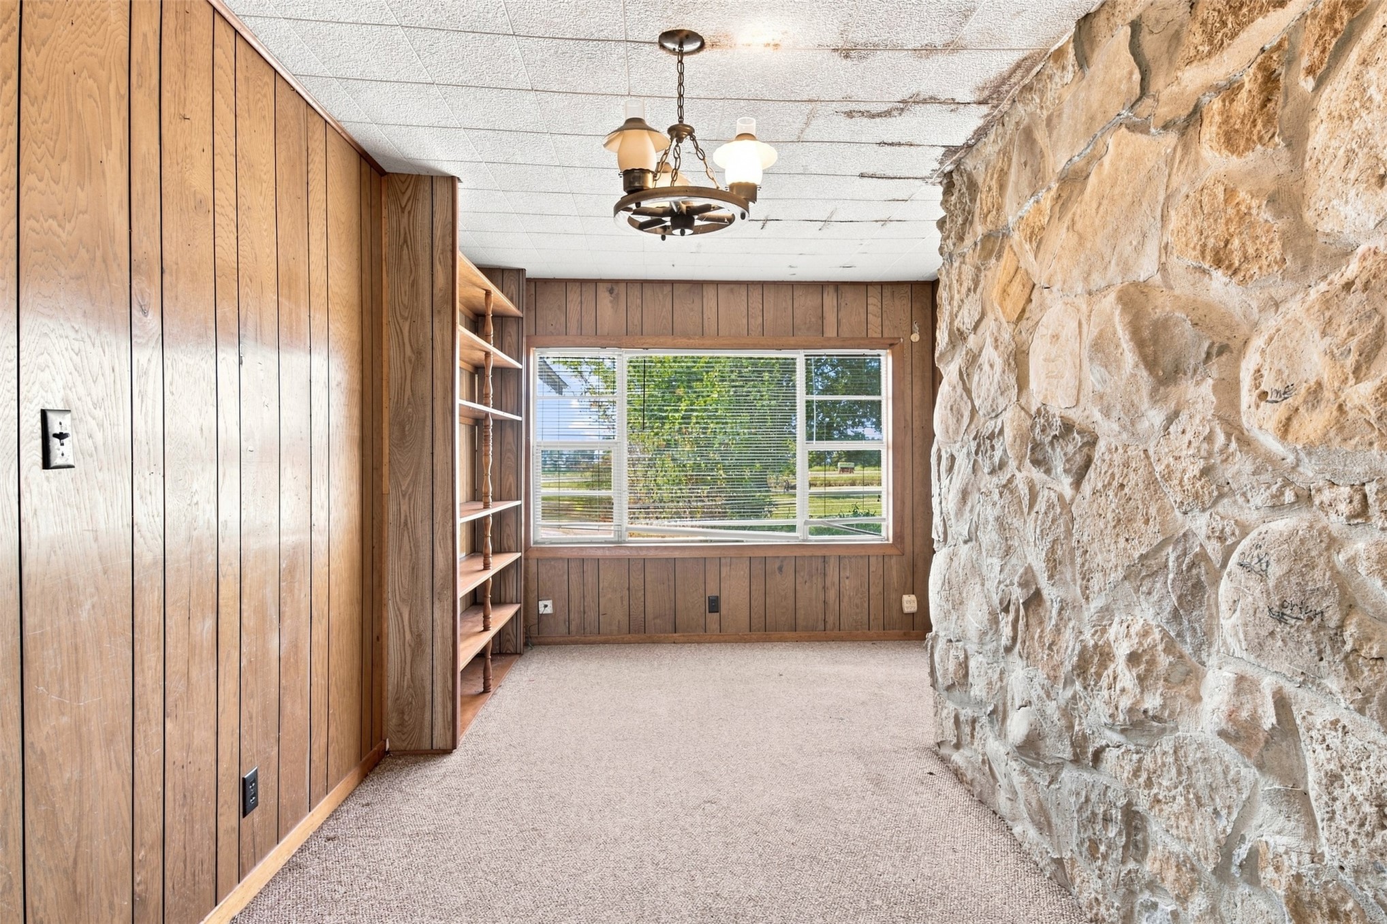
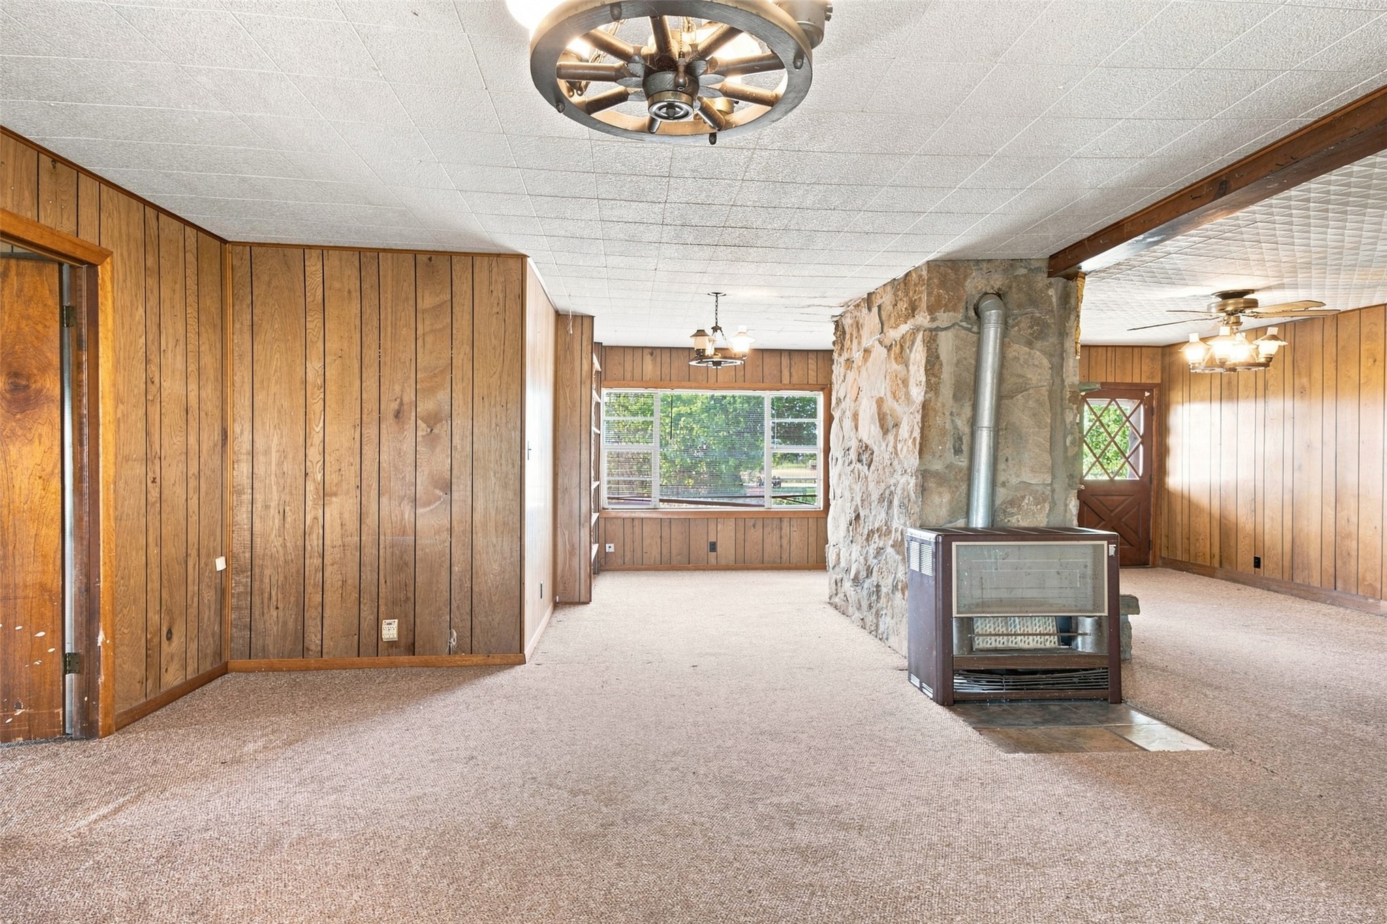
Interior space featuring vertical wood-panelled walls, a central floor-to-ceiling stone hearth, a free-standing fireplace, and custom wagon-wheel-style overhead lighting
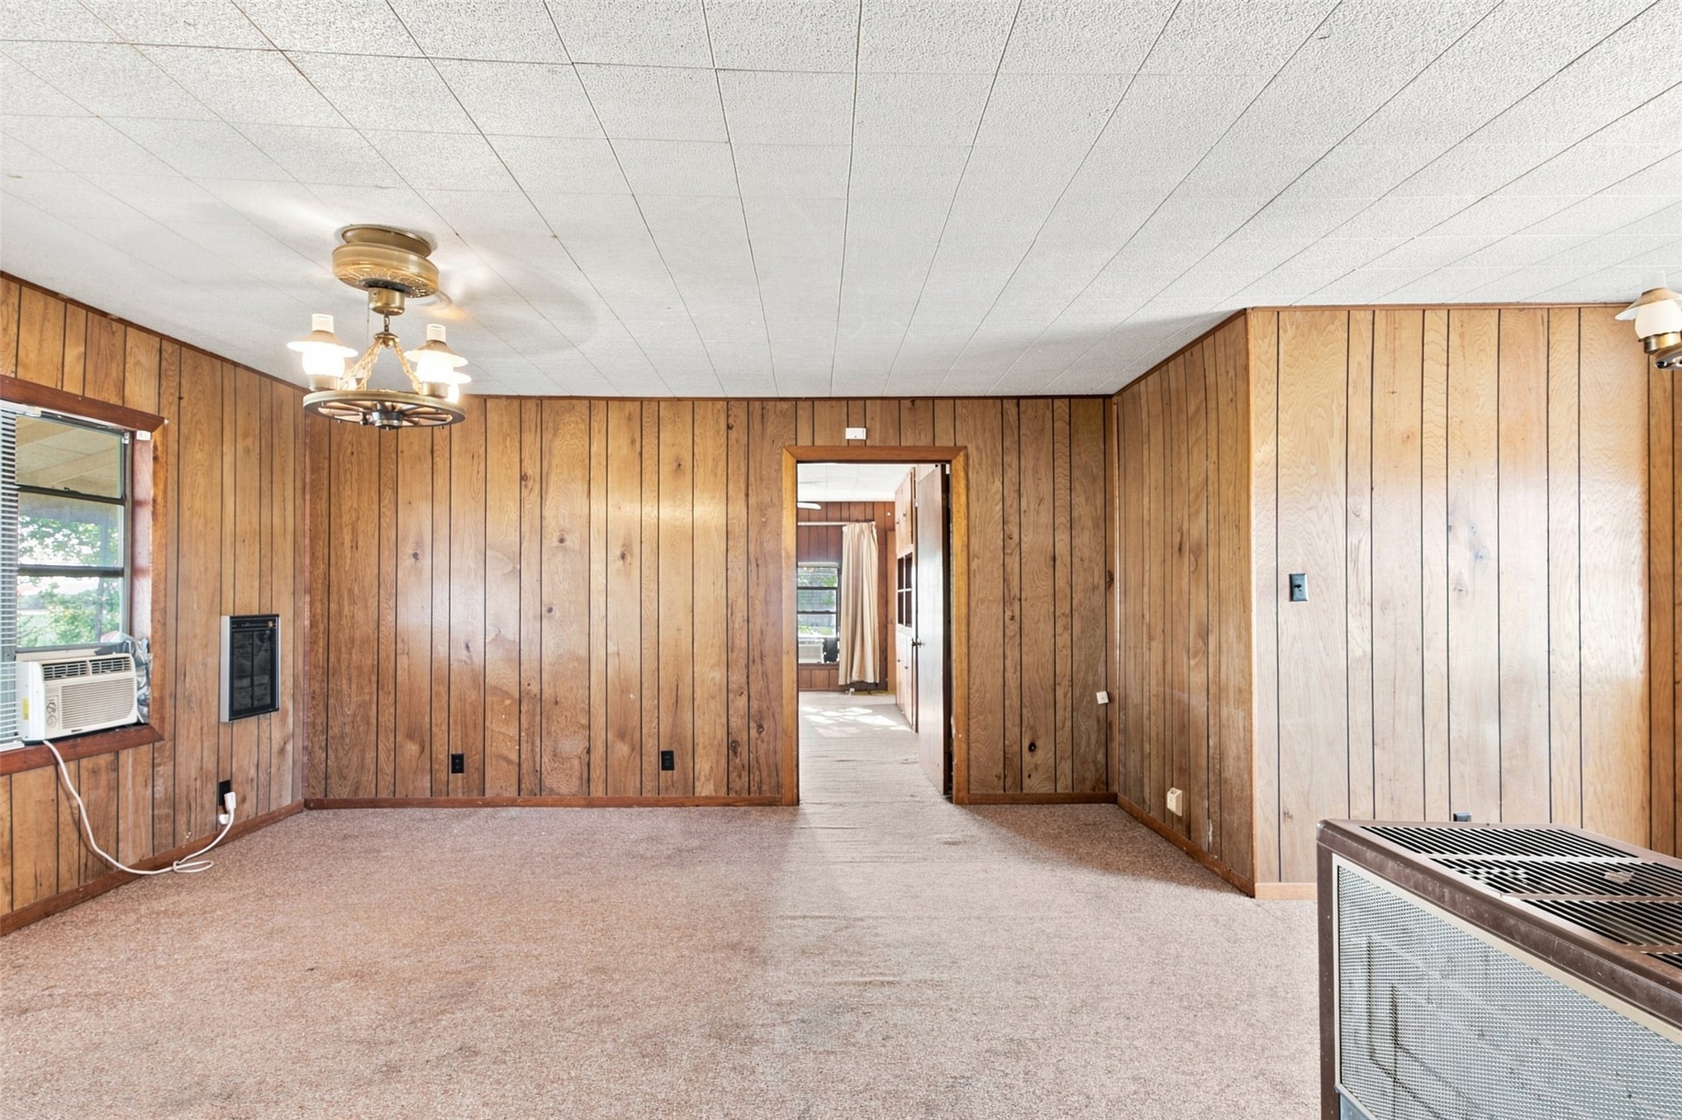
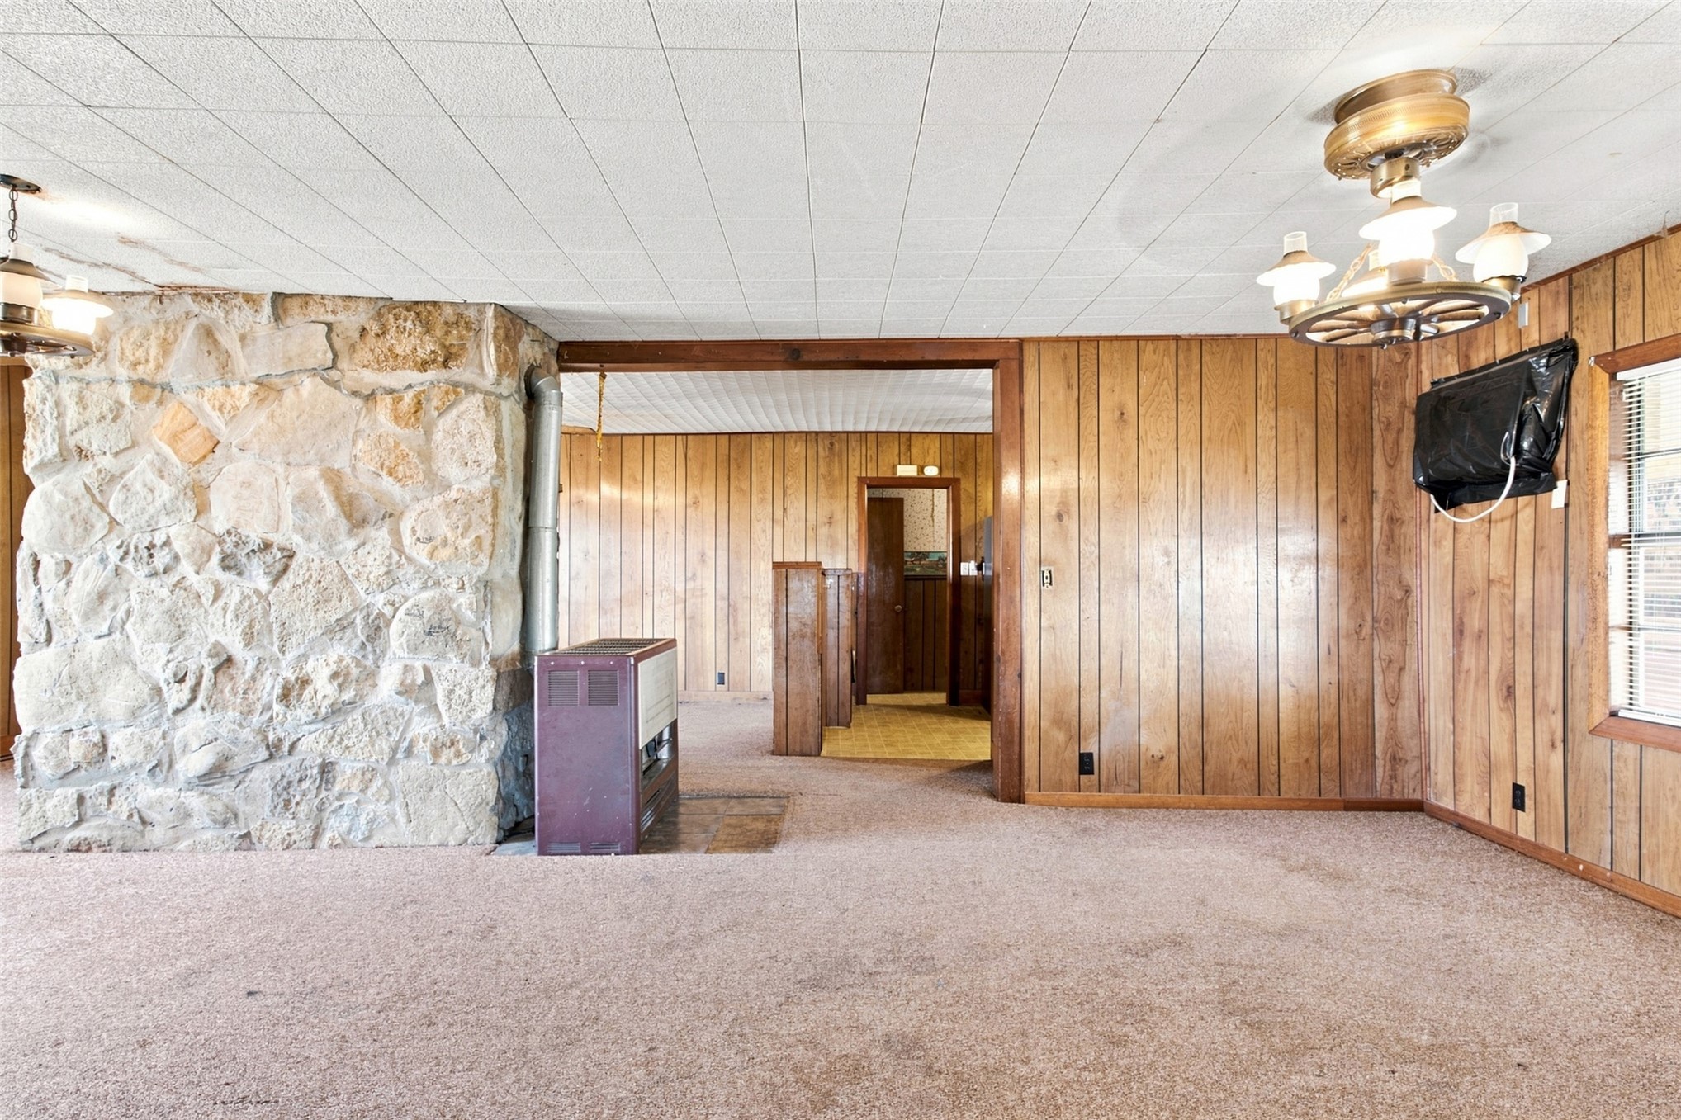
Interior space featuring floor-to-ceiling natural stone masonry, wood-paneled walls, a ceiling-mounted wagon-wheel style chandelier, and a metal-encased freestanding stove
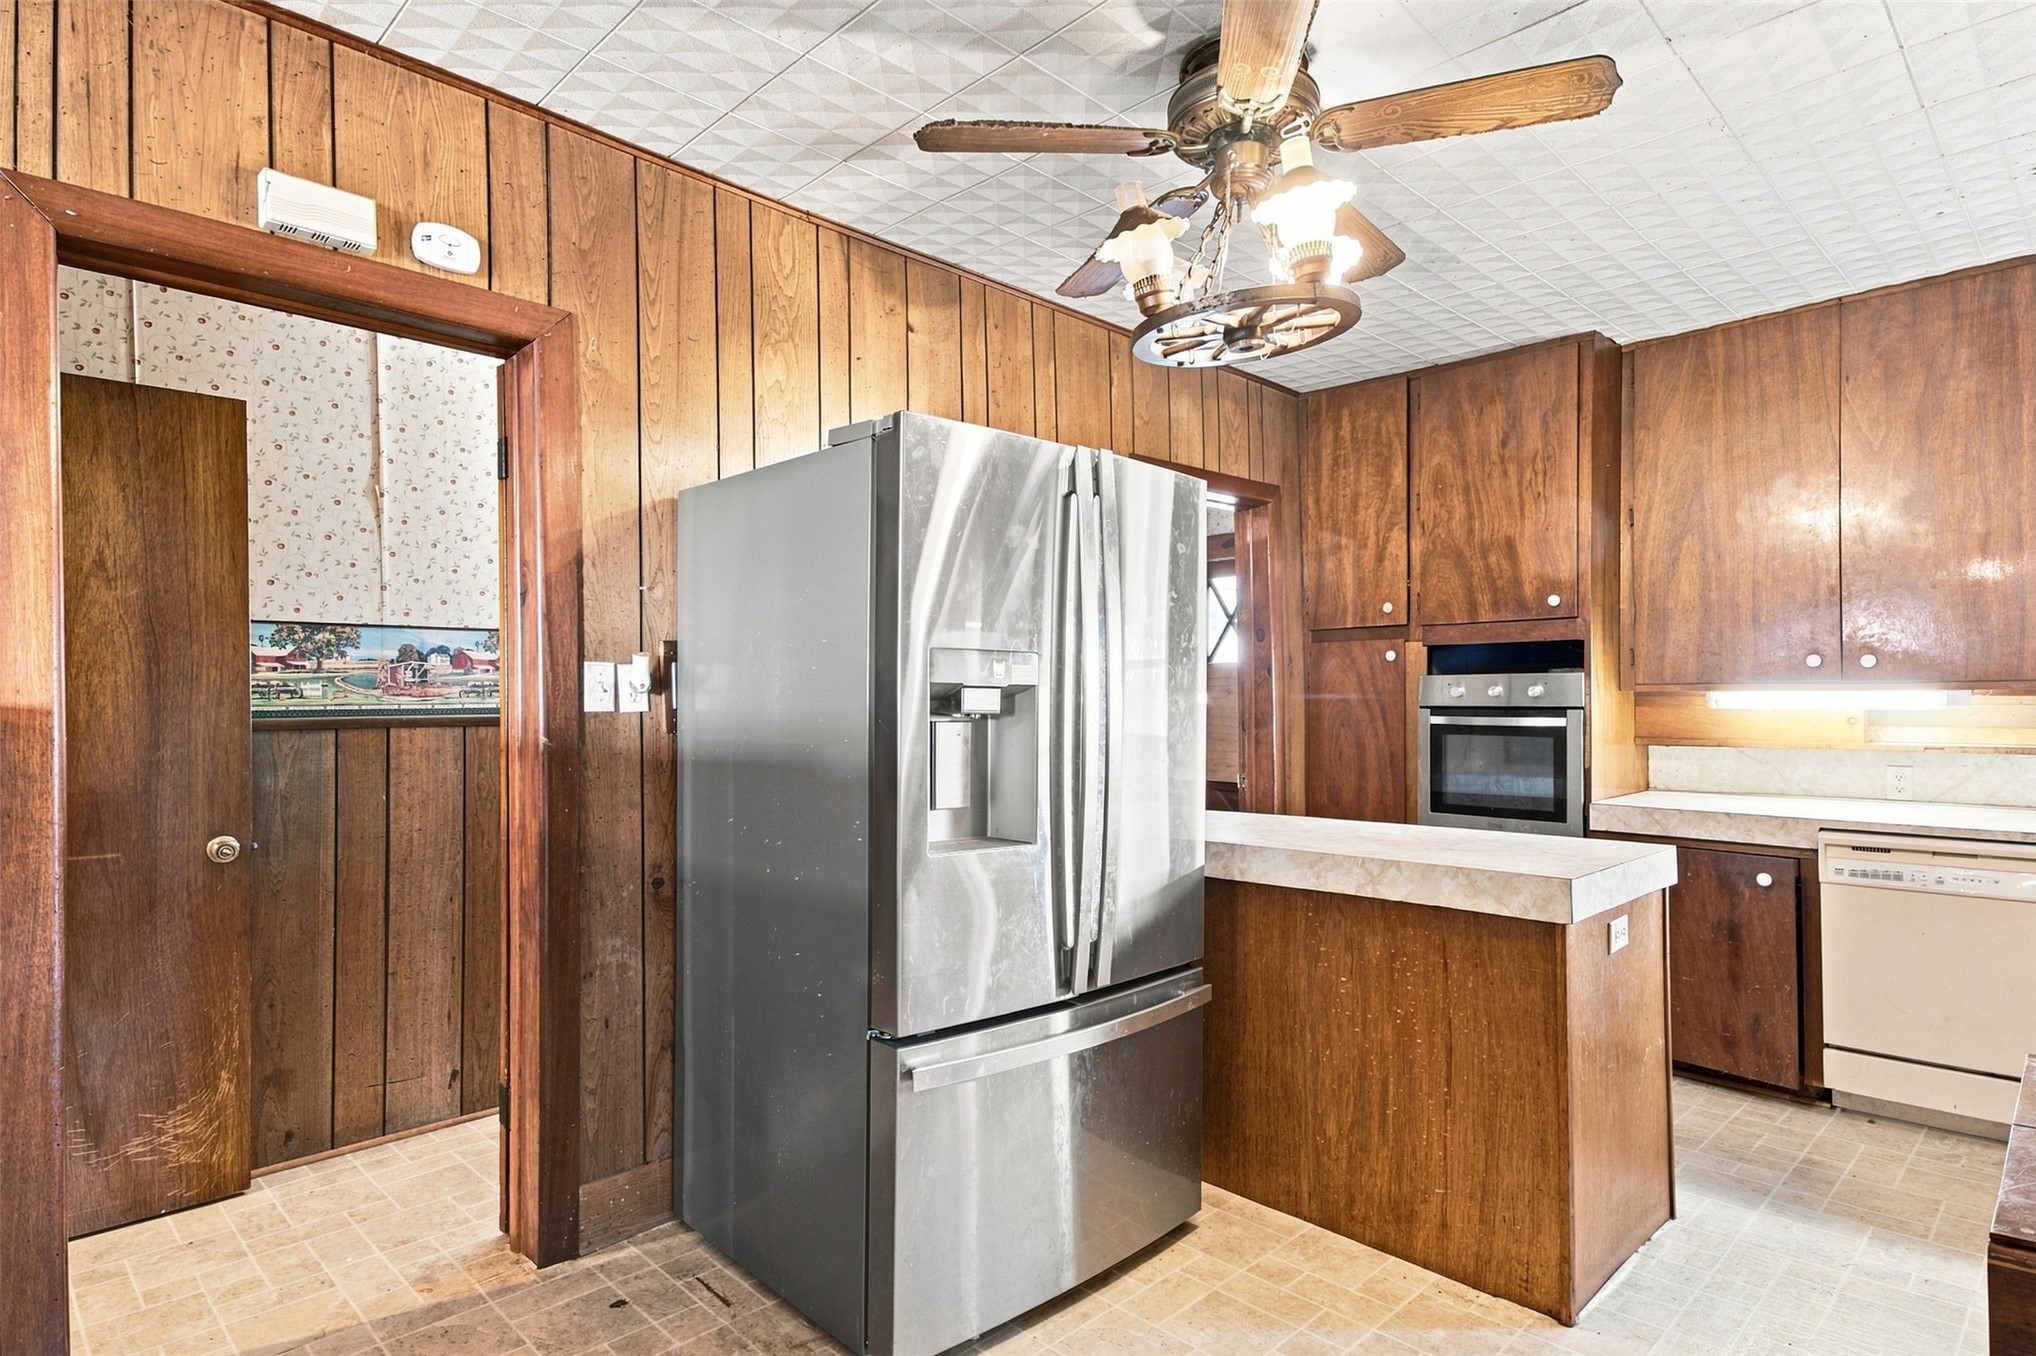
Kitchen featuring vertical wood-paneled walls, built-in cabinetry, stainless steel French-door refrigerator, wall-mounted oven, and integrated lighting
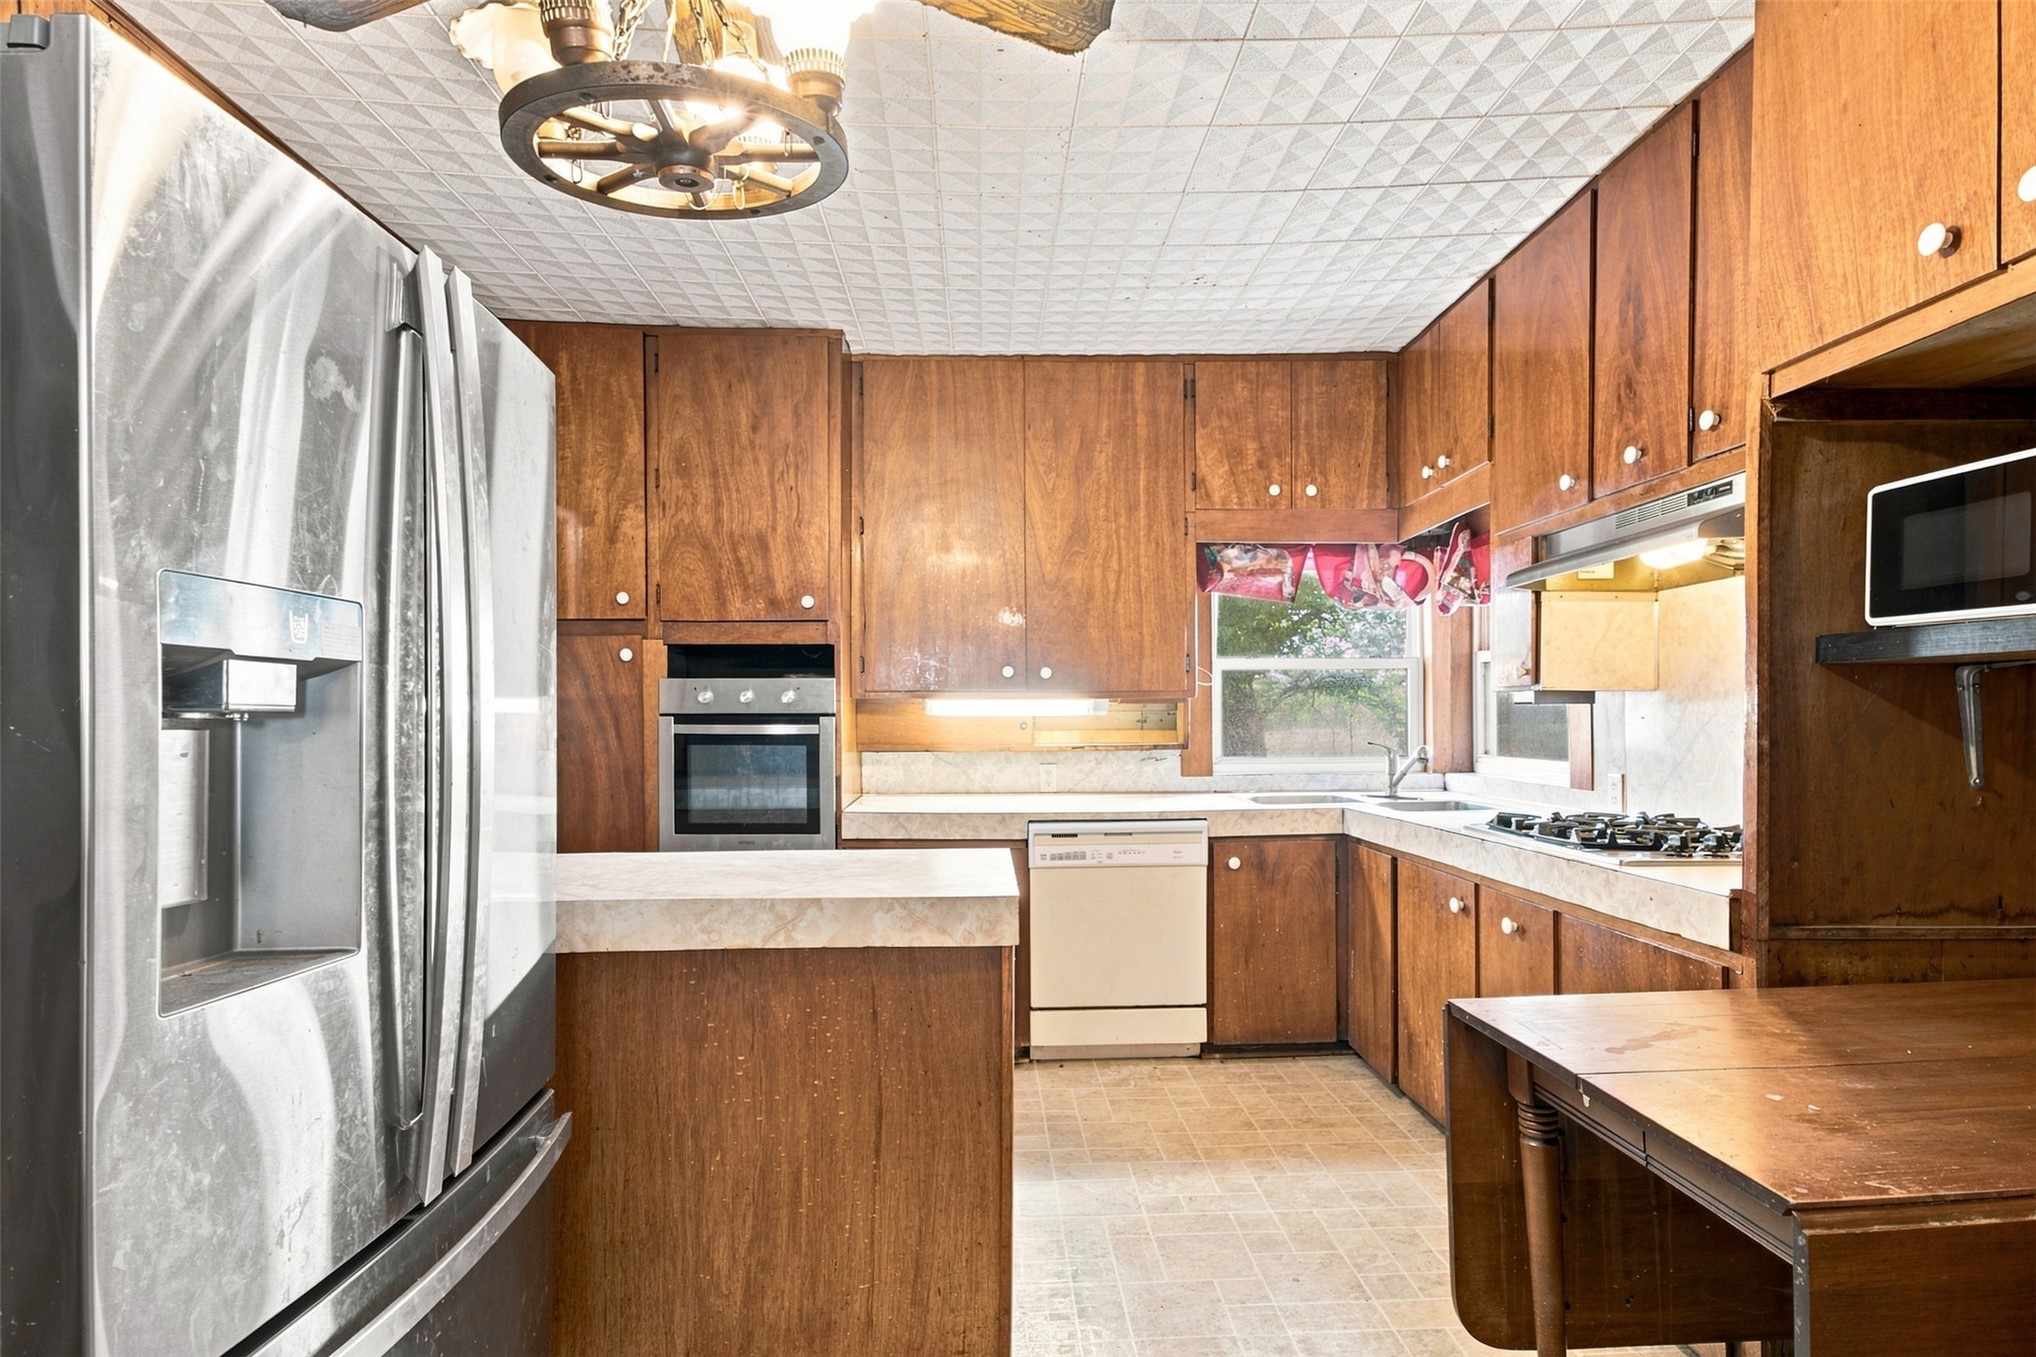
Kitchen featuring wood cabinetry, integrated wall oven, gas cooktop, textured ceiling, and patterned tile flooring
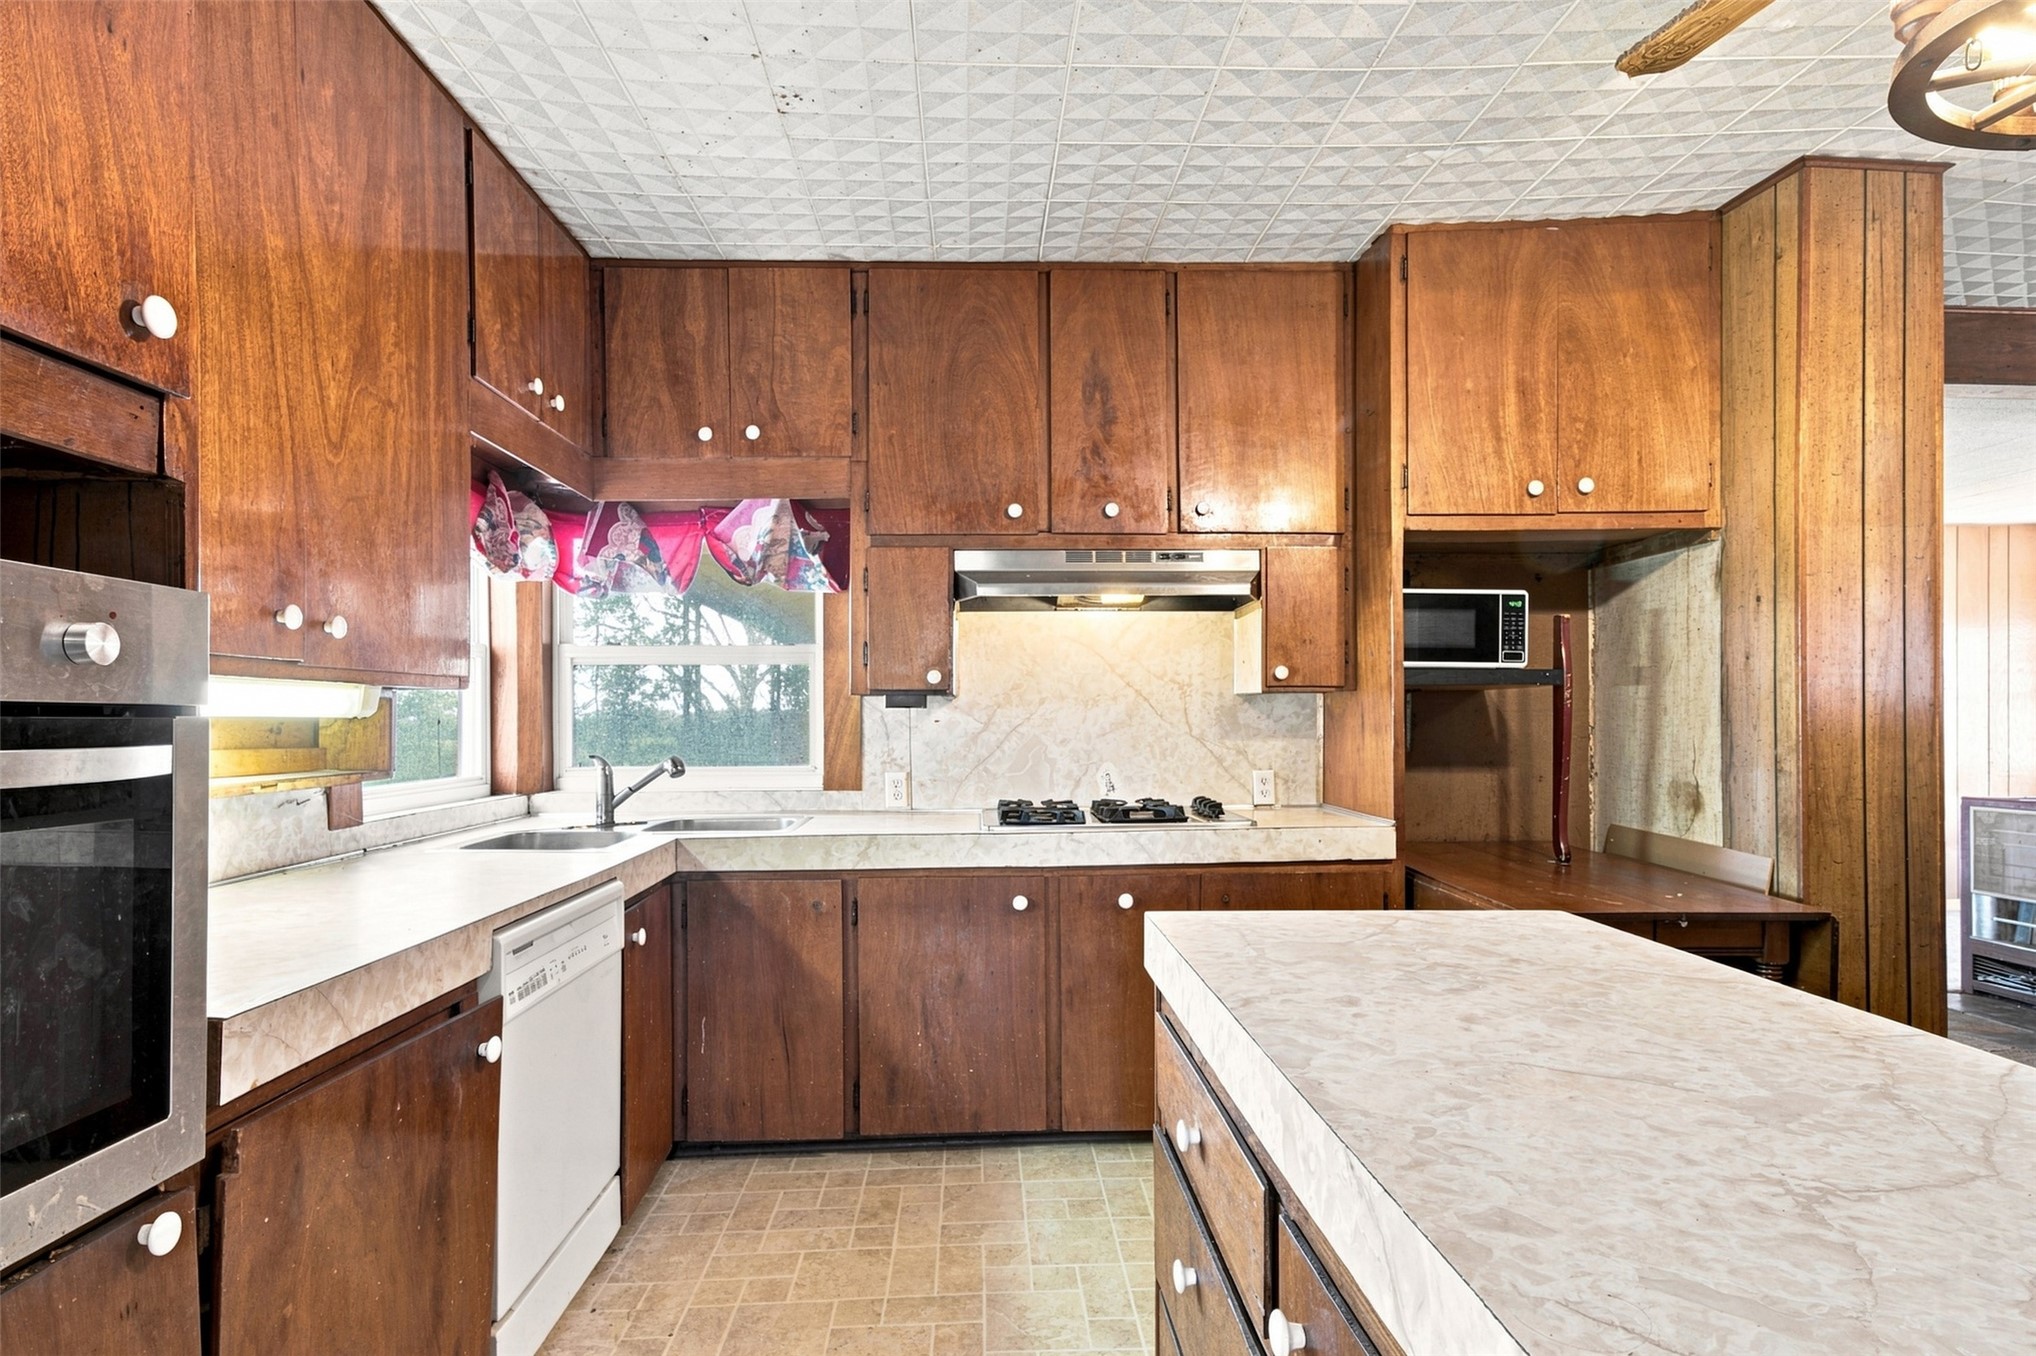
Kitchen featuring wood-veneer cabinetry, laminate countertops, a built-in wall oven, a cooktop with an integrated range hood, and a textured ceiling finish
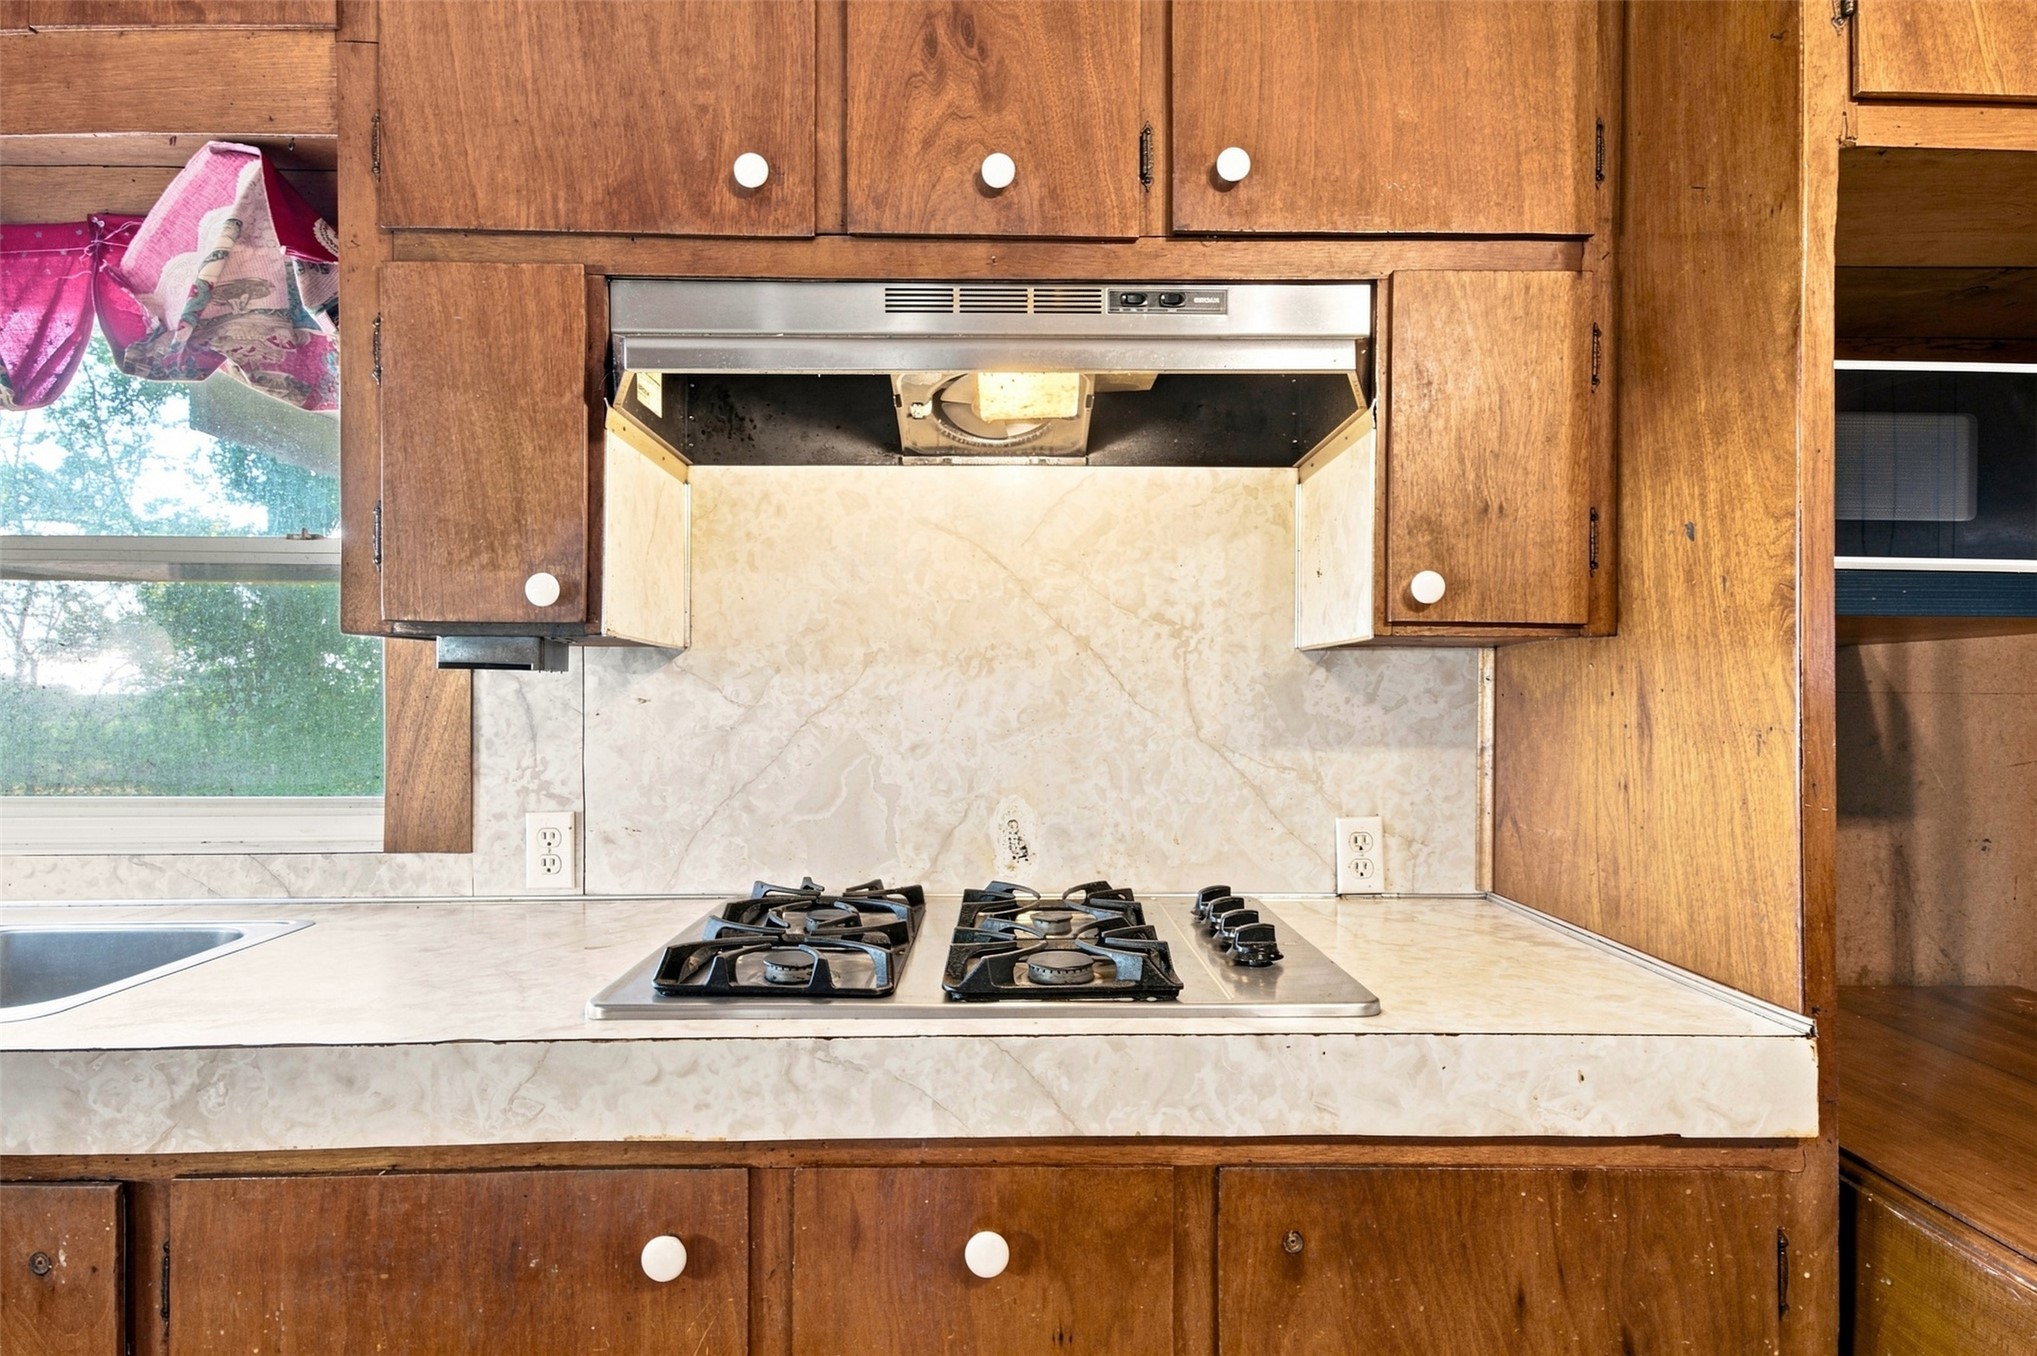
Kitchen featuring wood cabinetry, stainless steel range hood, integrated gas cooktop, solid surface countertop, and tile backsplash
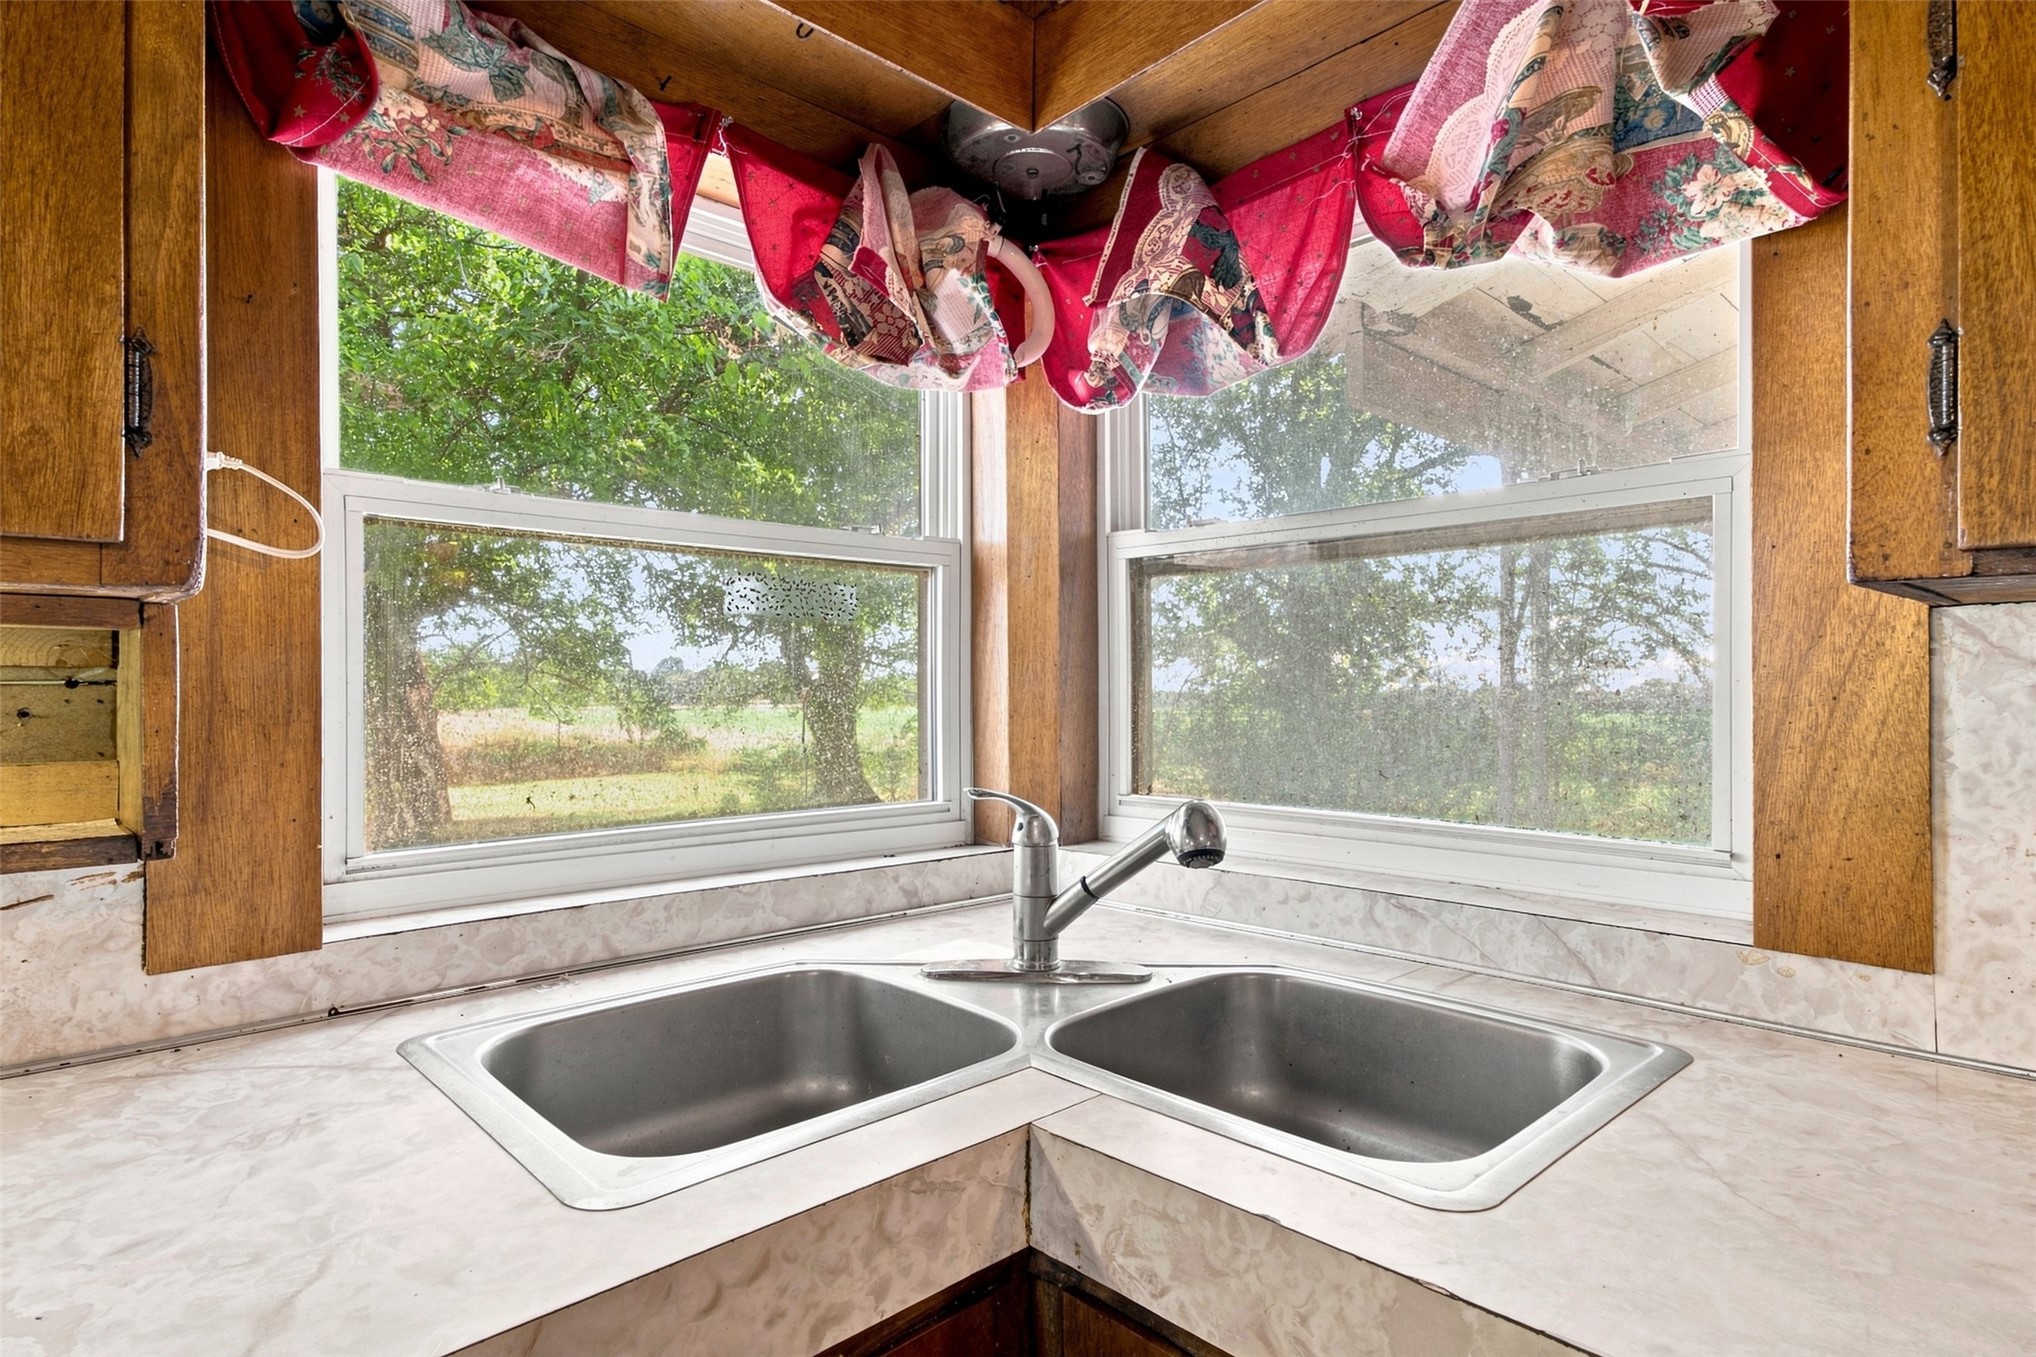
Corner double-basin stainless steel sink with a high-arch pull-down faucet, set into a laminate countertop with wood-trim cabinetry and windows capturing natural surroundings
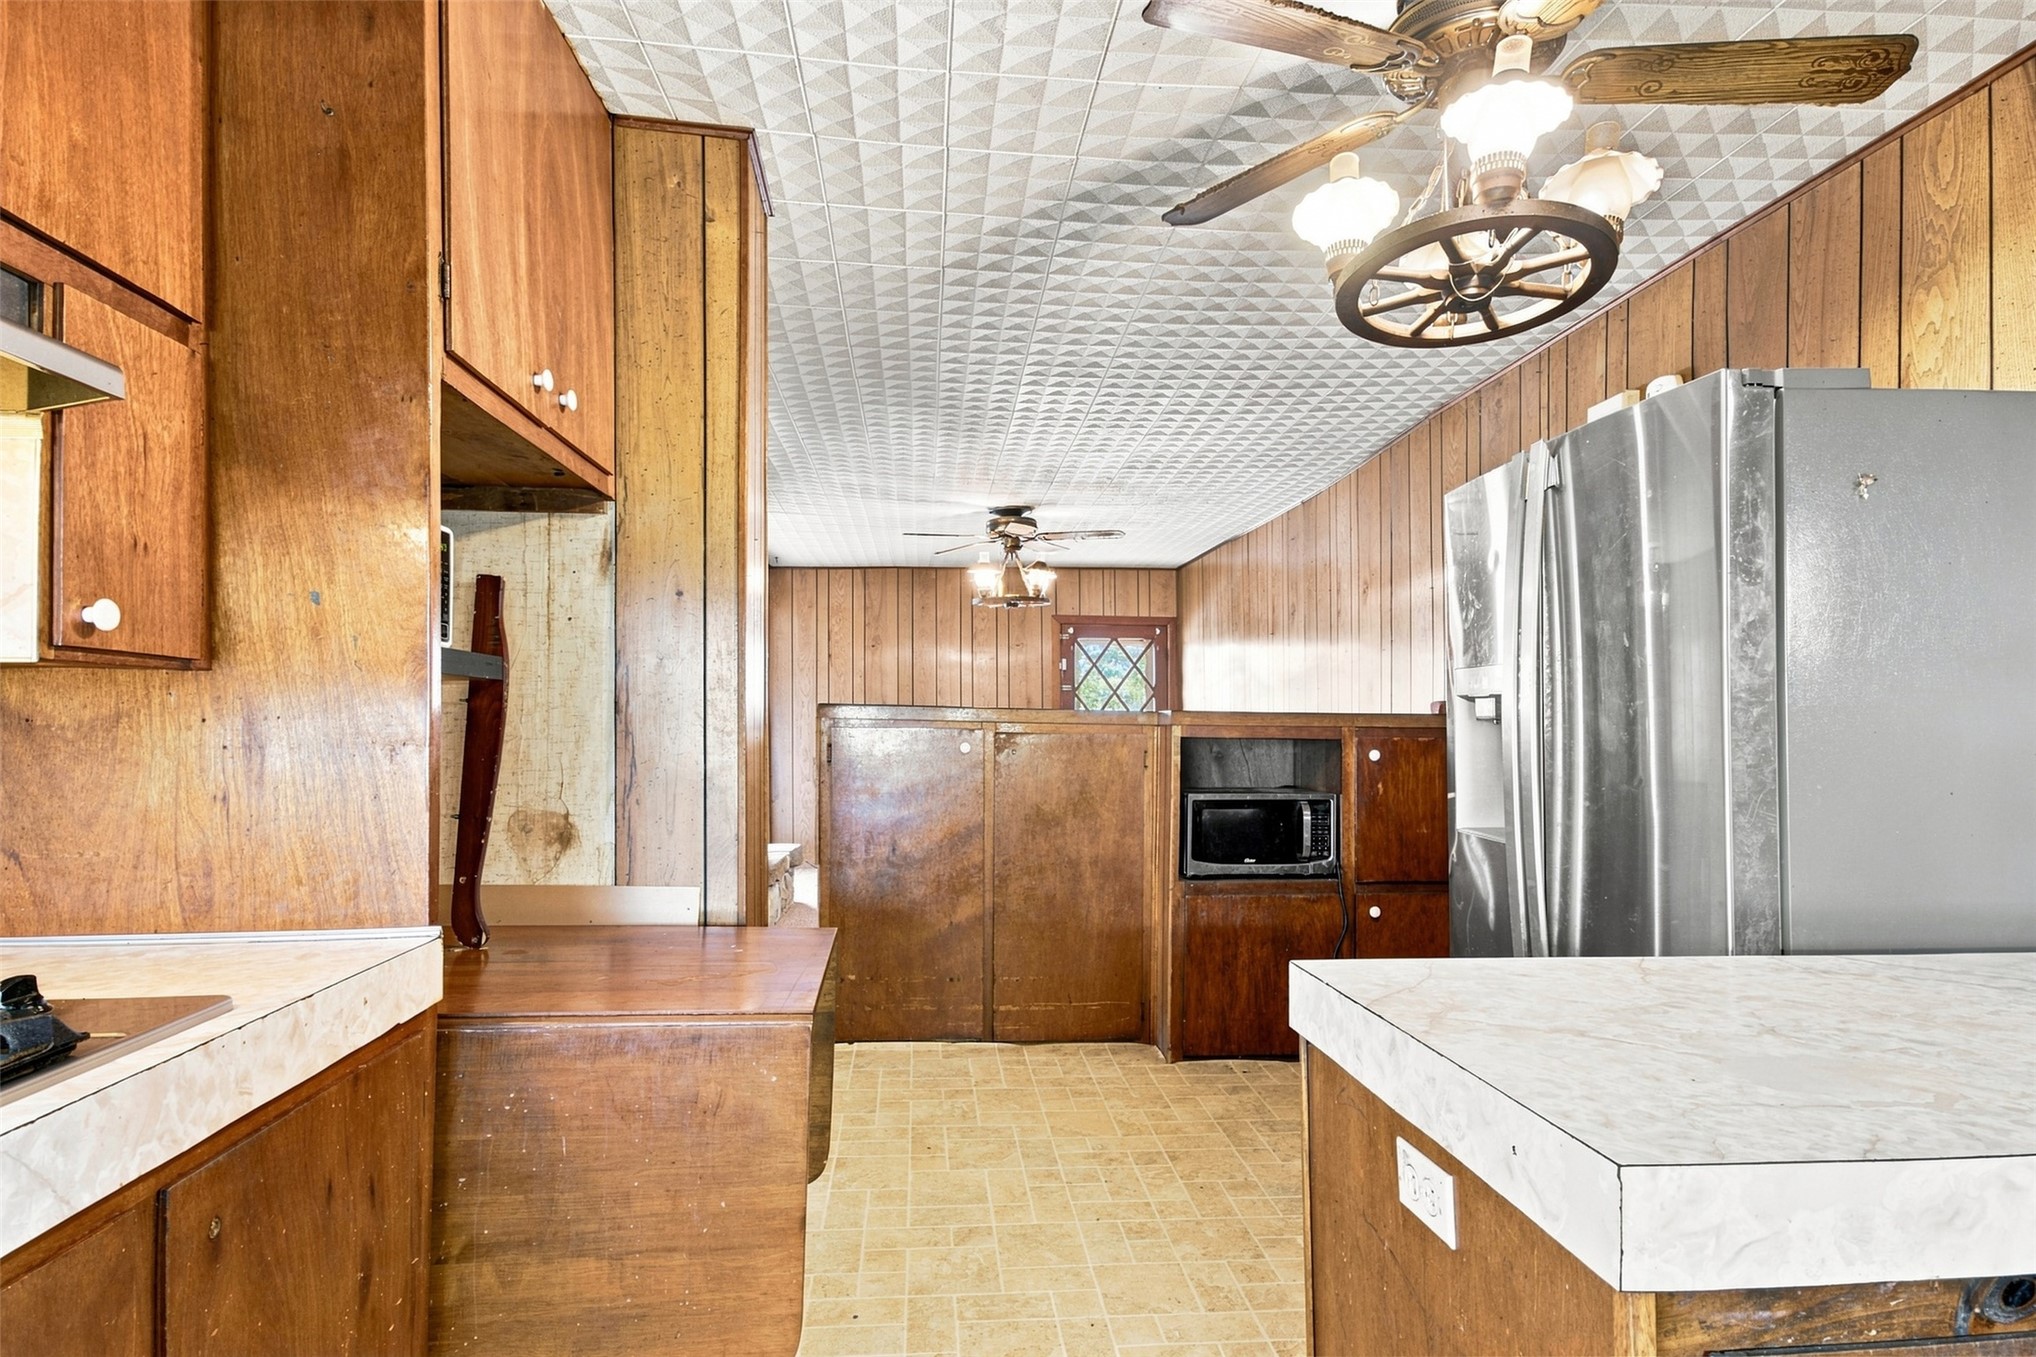
Kitchen featuring wood-paneled walls, built-in cabinetry, textured ceiling tiles, and a dedicated stainless steel refrigerator
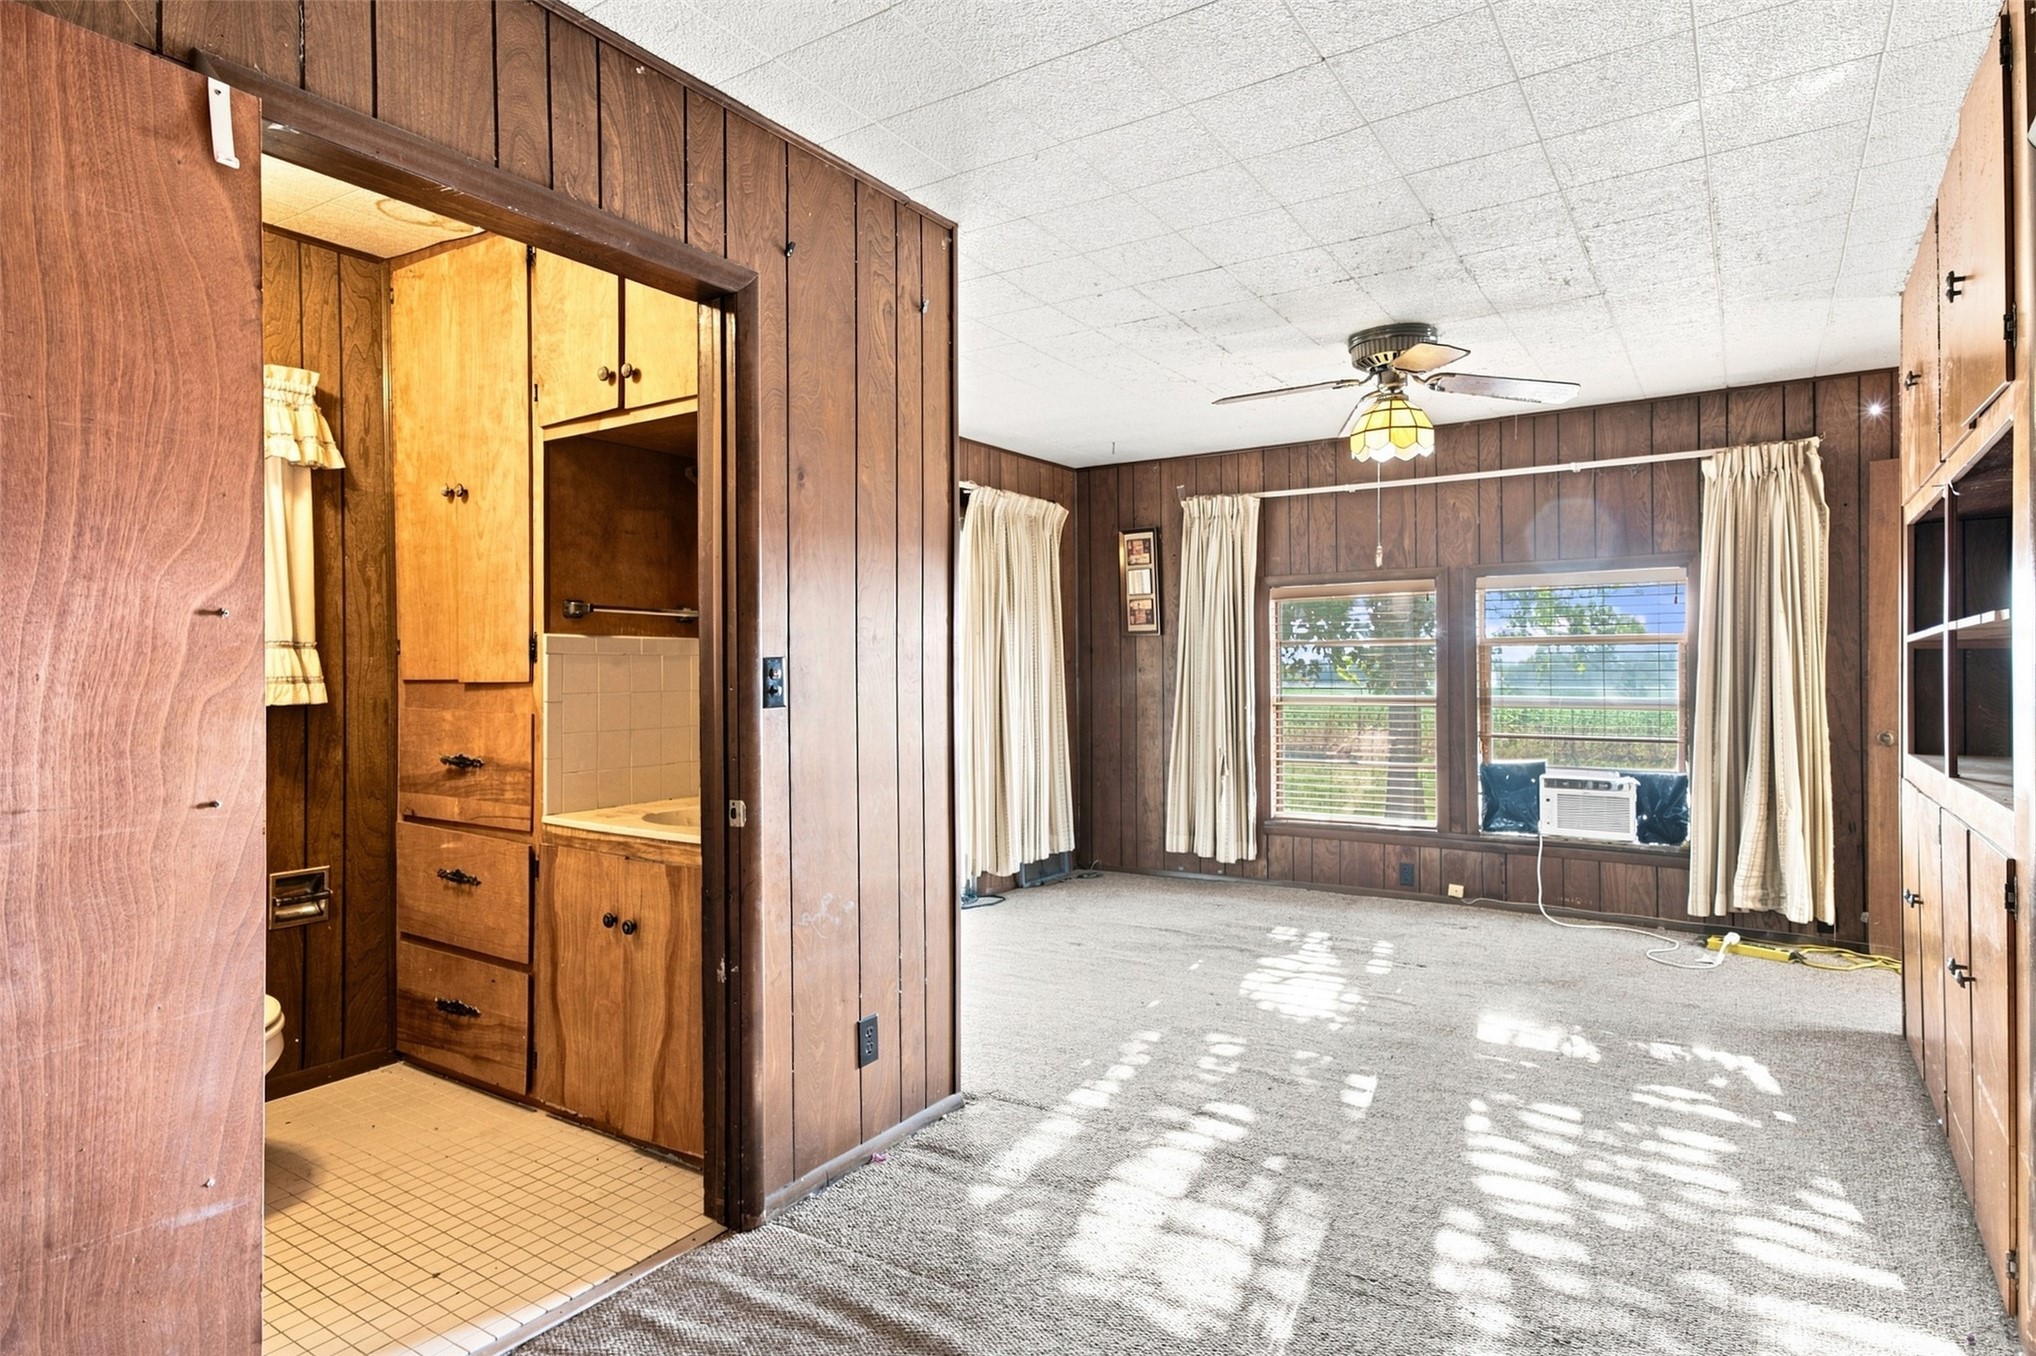
Wood-paneled walls, built-in wooden cabinetry, tile flooring in the bathroom, and a ceiling fan with integrated lighting
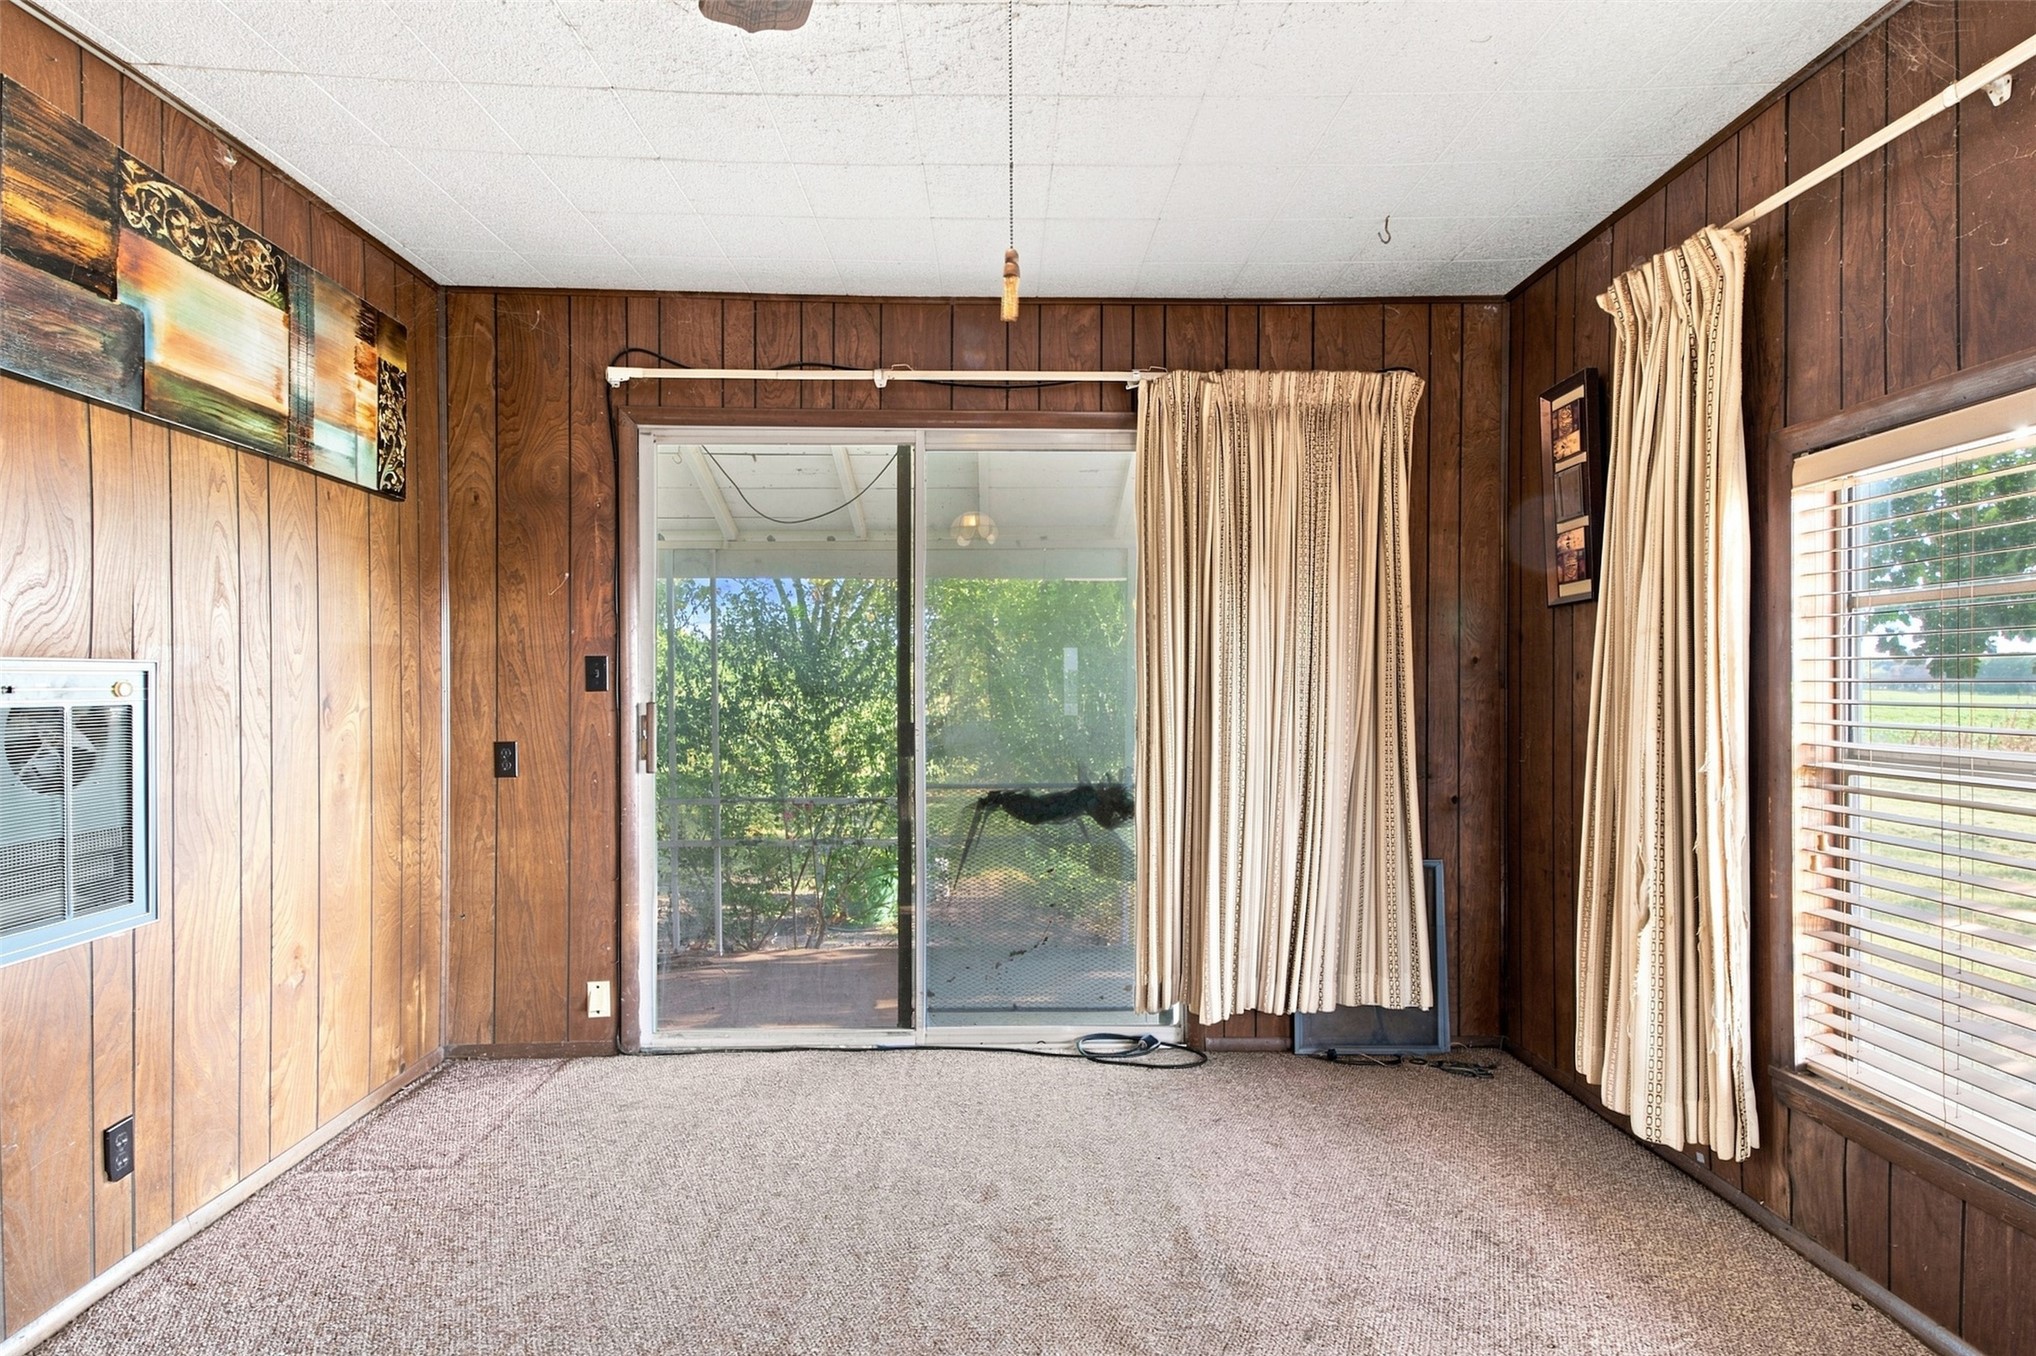
Wood-paneled wall finish, sliding glass door, wall-mounted air conditioning unit, and horizontal window blinds
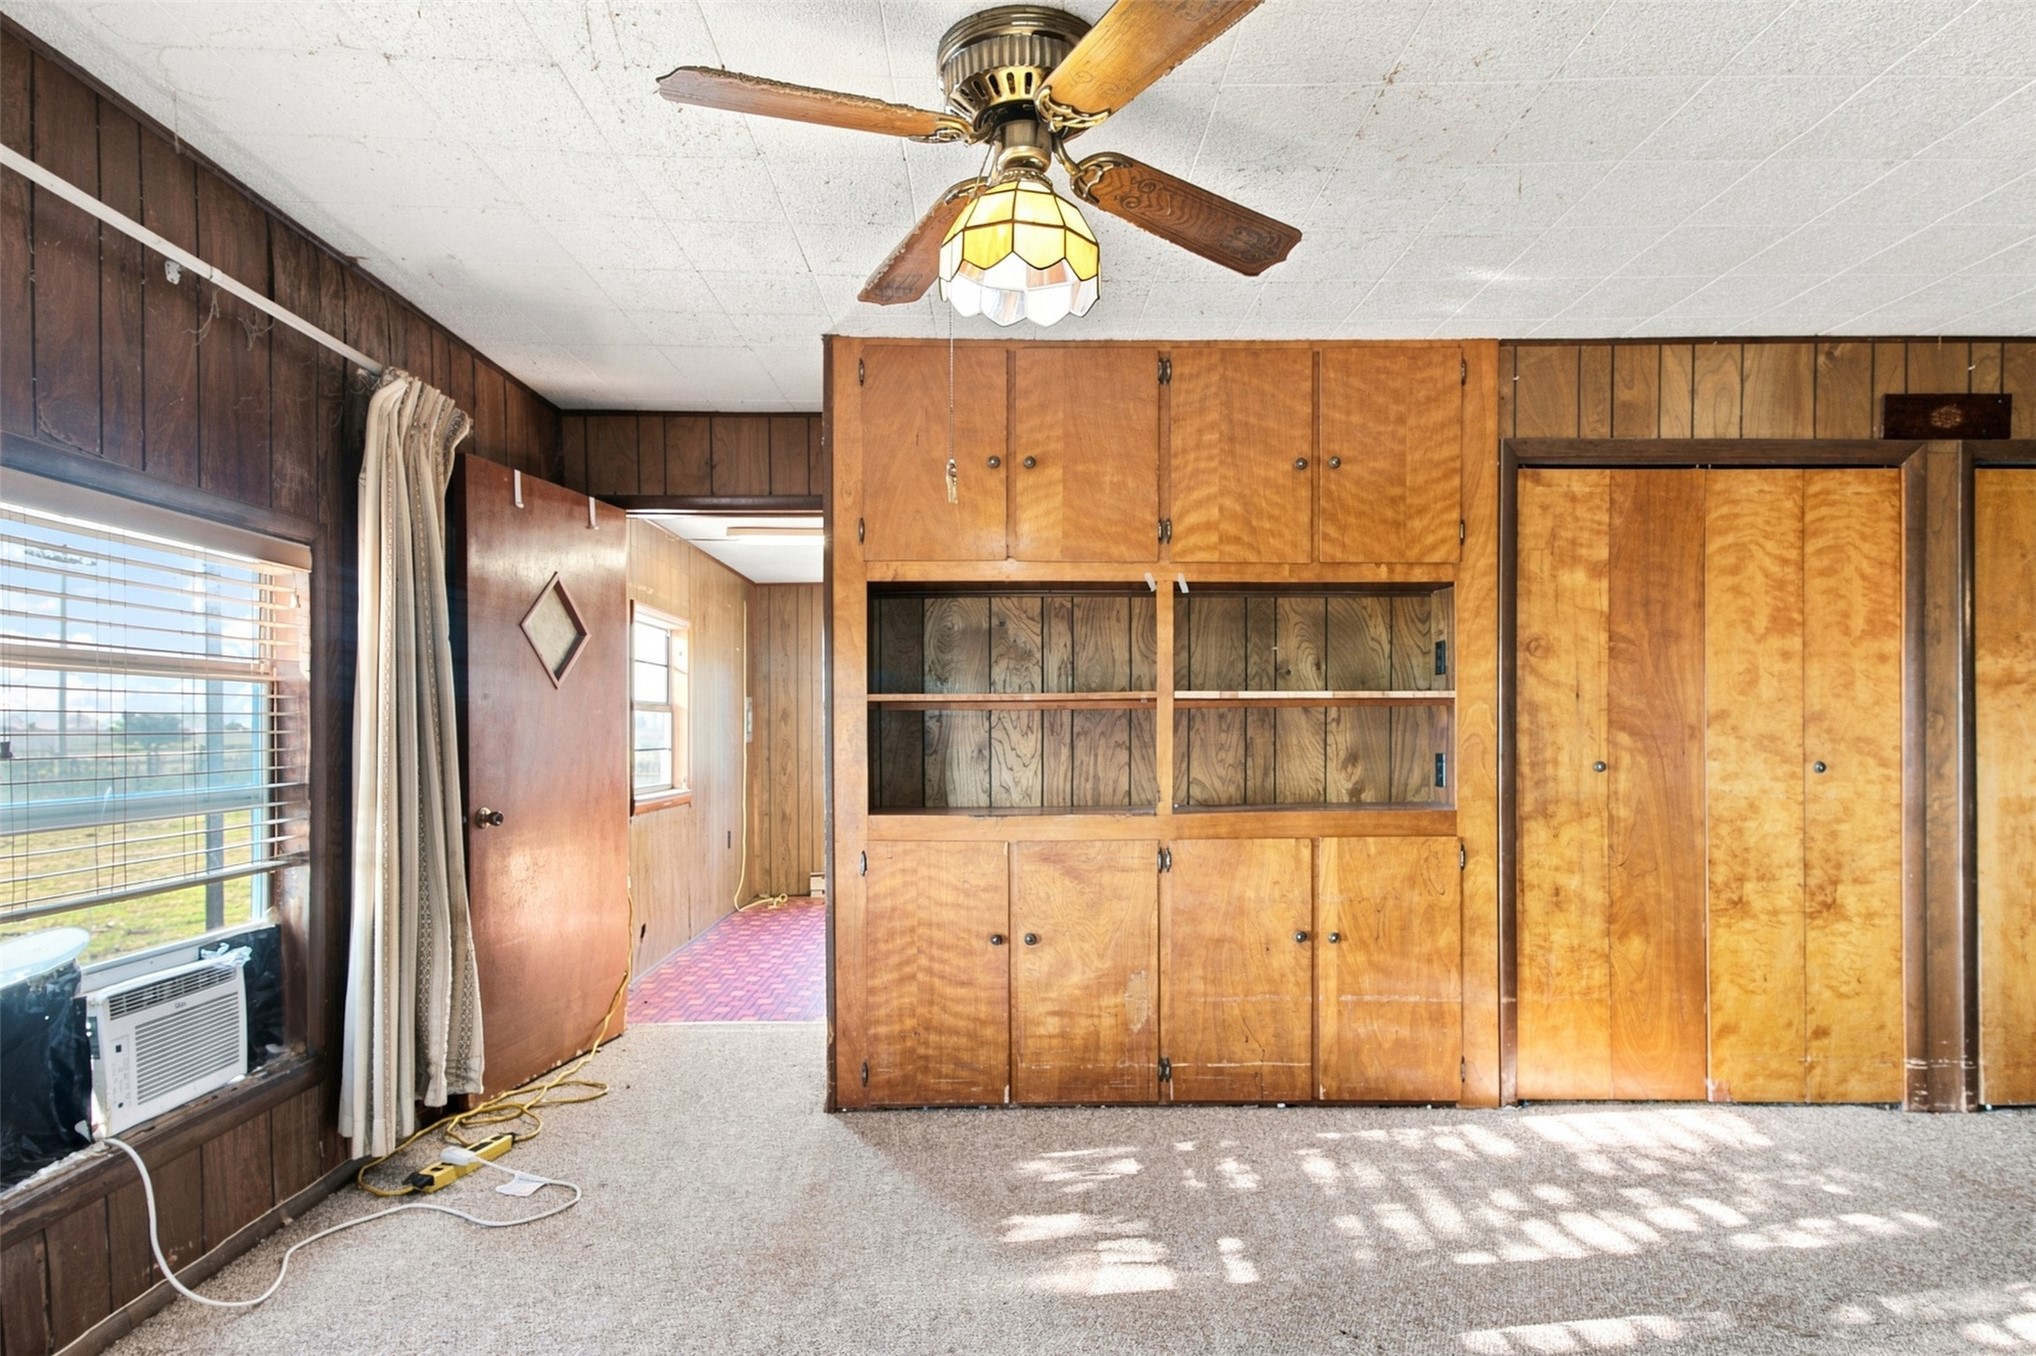
Wood-paneled wall finish, floor-to-ceiling built-in cabinetry, dual-pane windows, and a ceiling fan with stained glass fixture
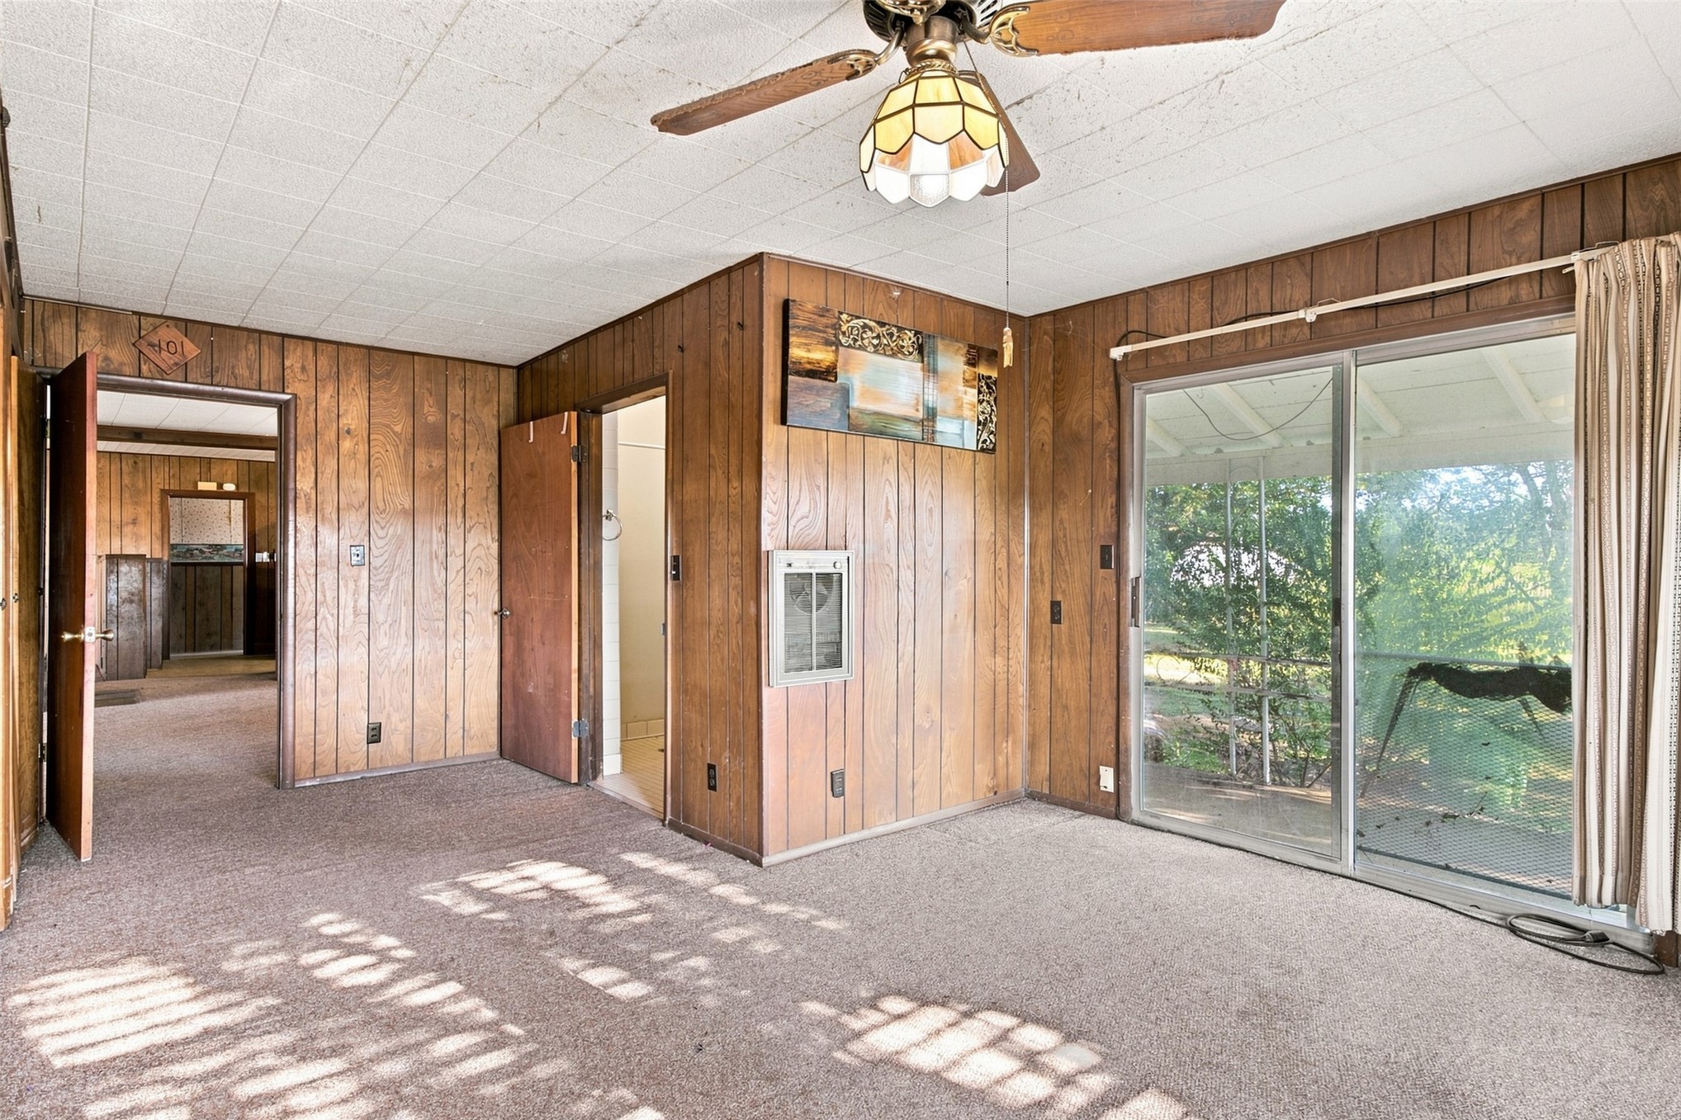
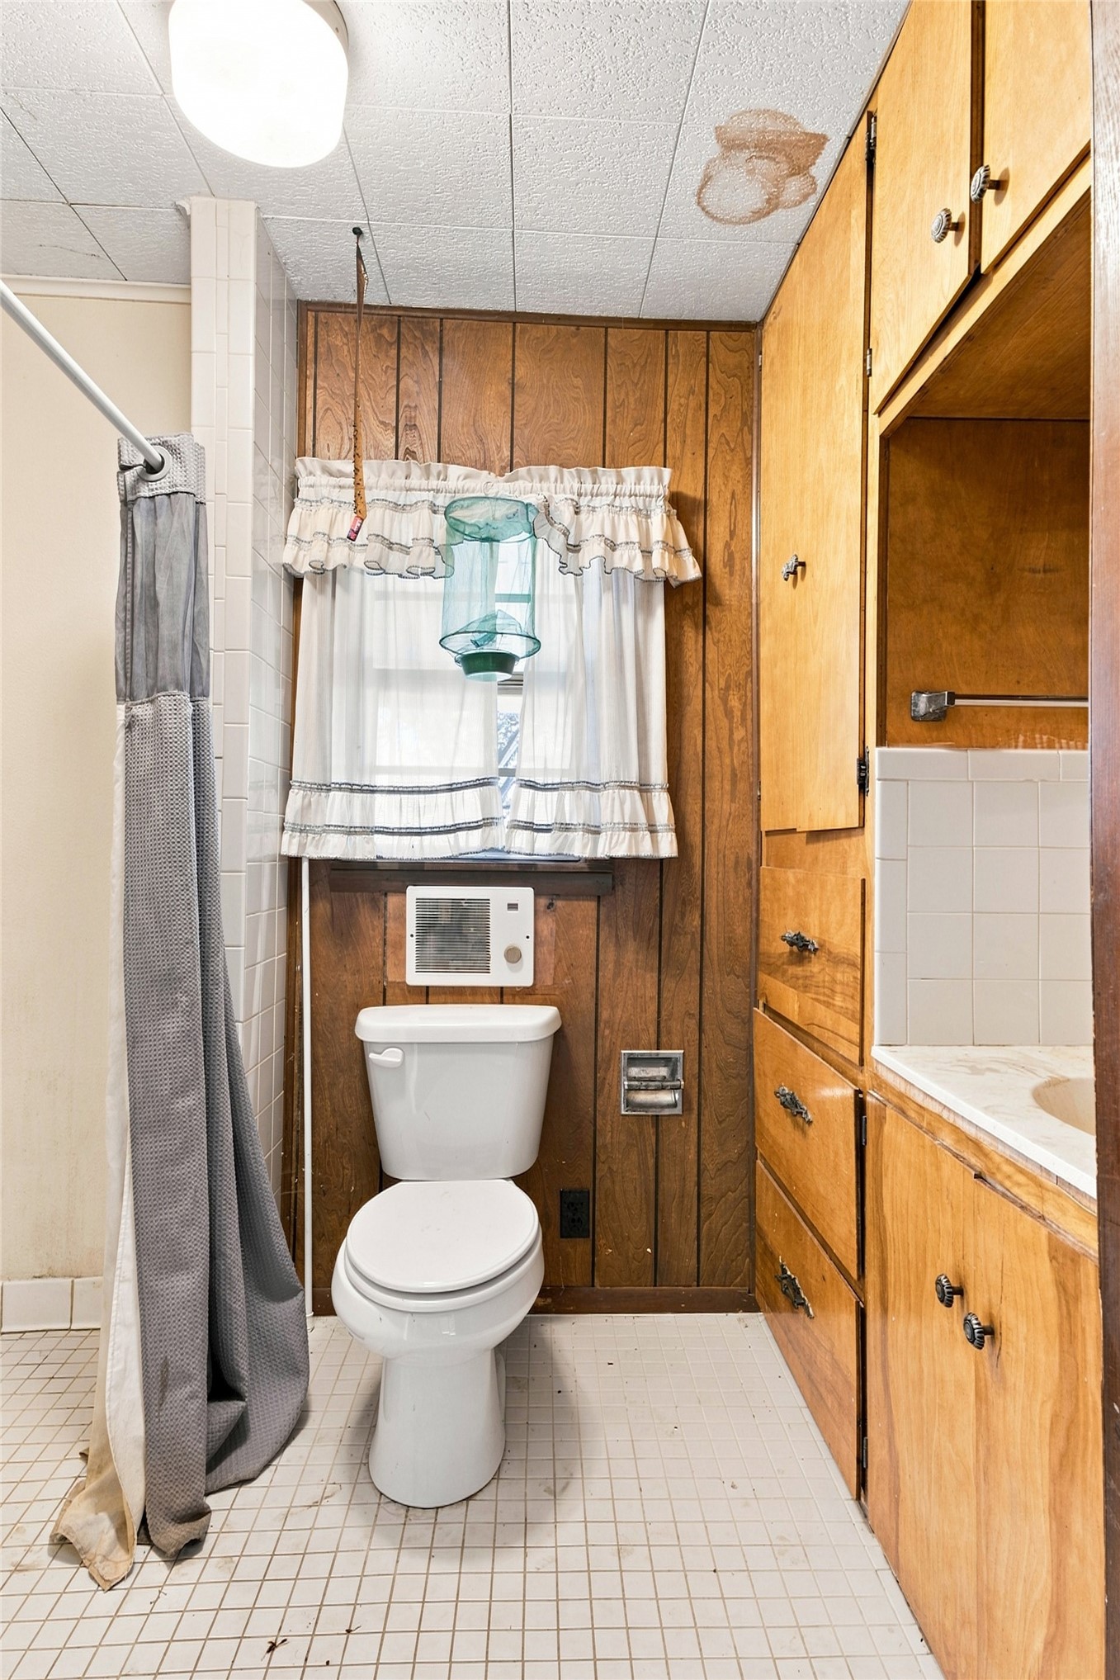
Bathroom featuring wood-paneled wall accents, built-in floor-to-ceiling cabinetry, square tile flooring, and a white porcelain toilet
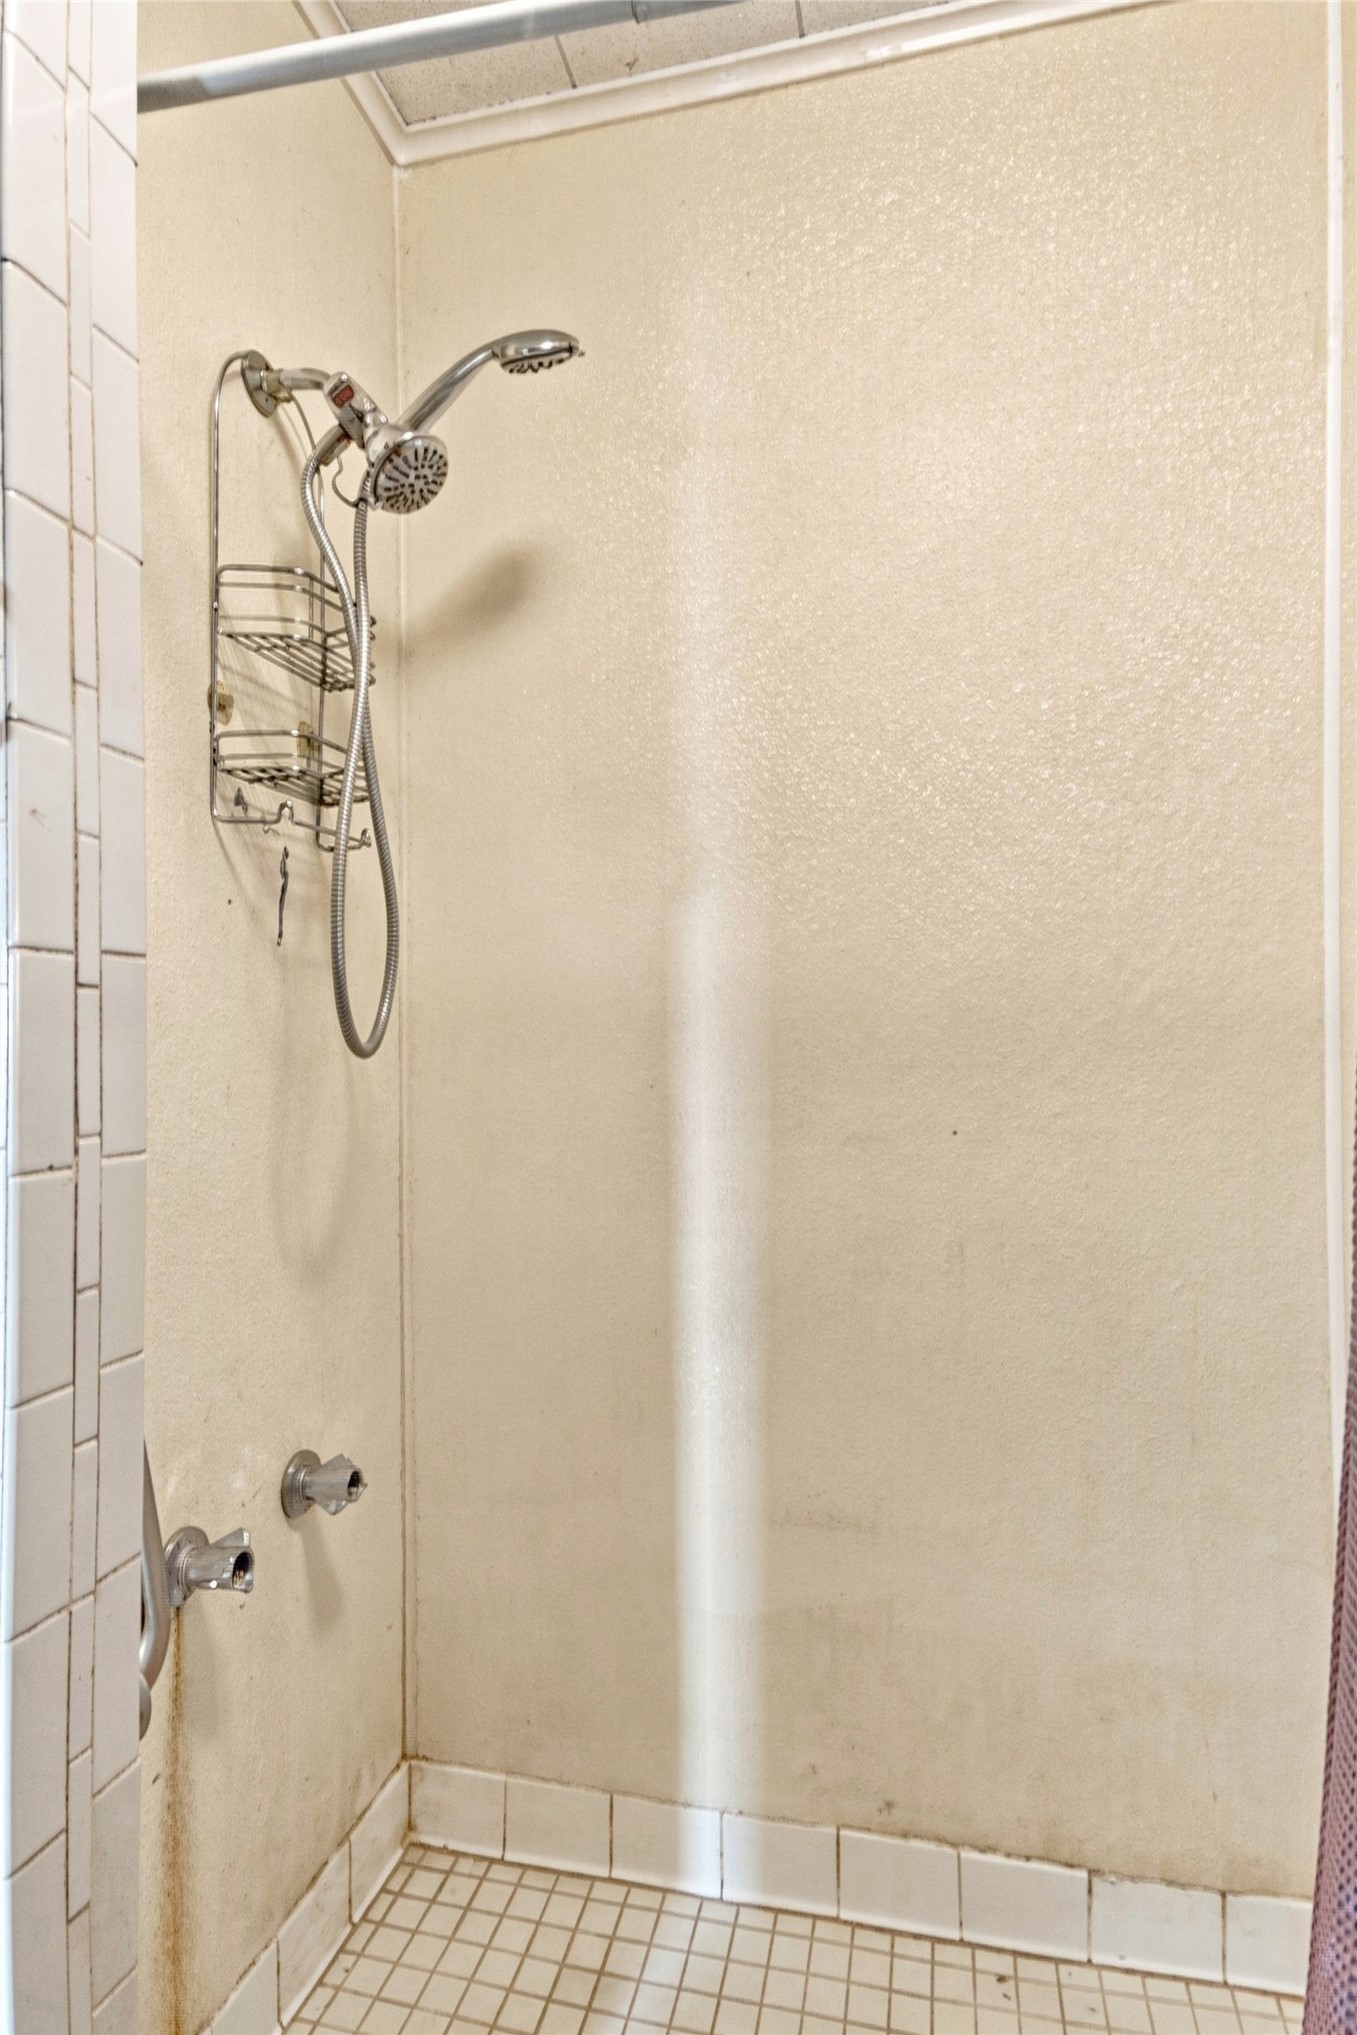
Shower enclosure featuring white square wall tile, a handheld shower fixture, and a built-in wire caddy
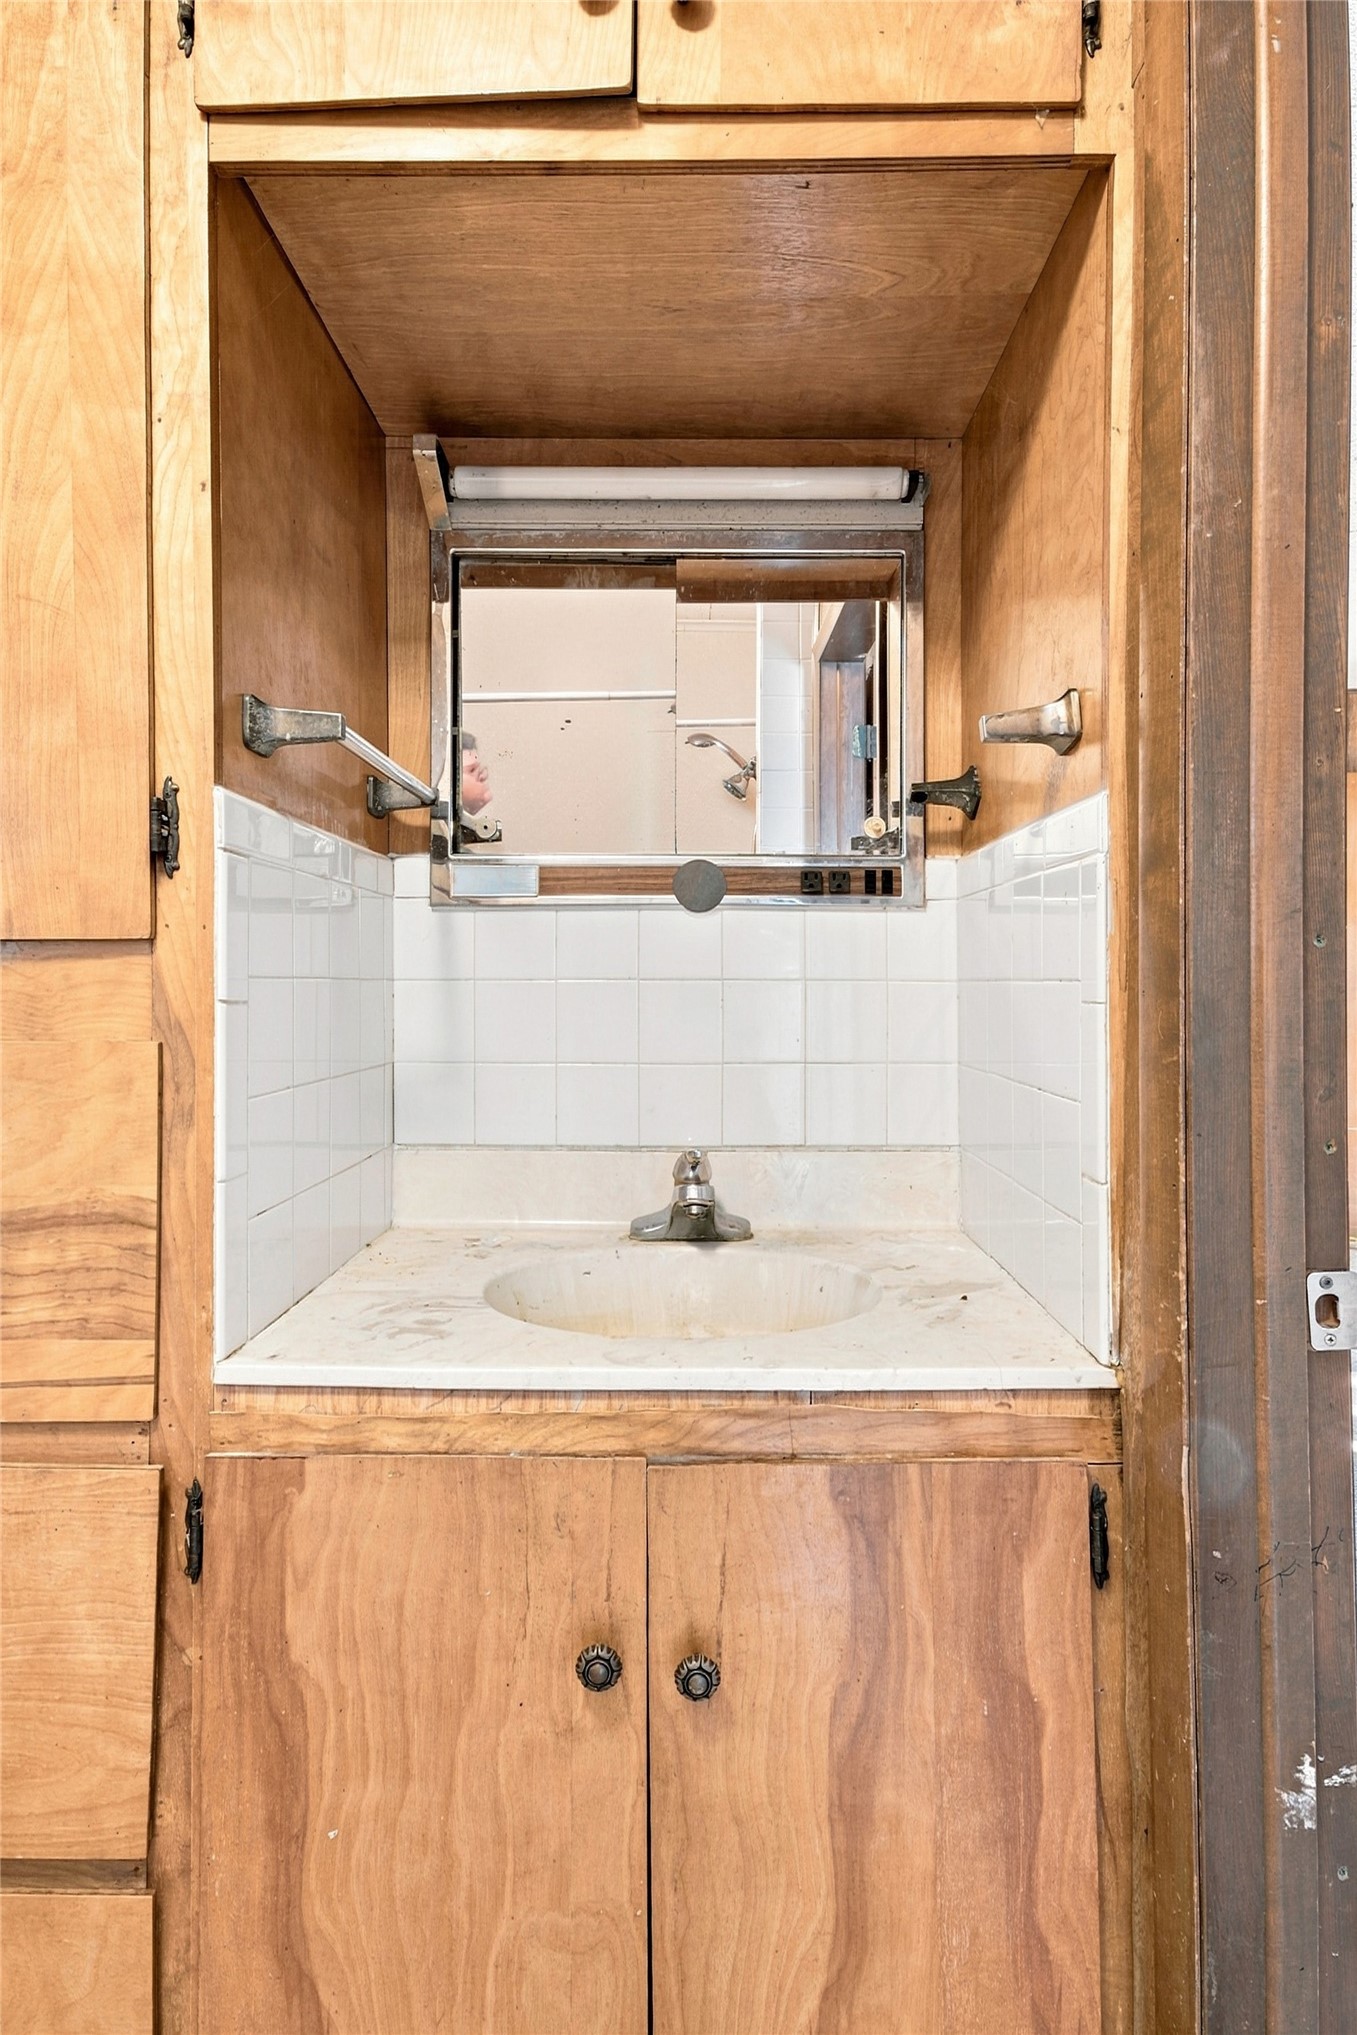
Built-in wood cabinetry featuring a recessed vanity, light-colored stone countertop, undermount sink, and white tiled backsplash
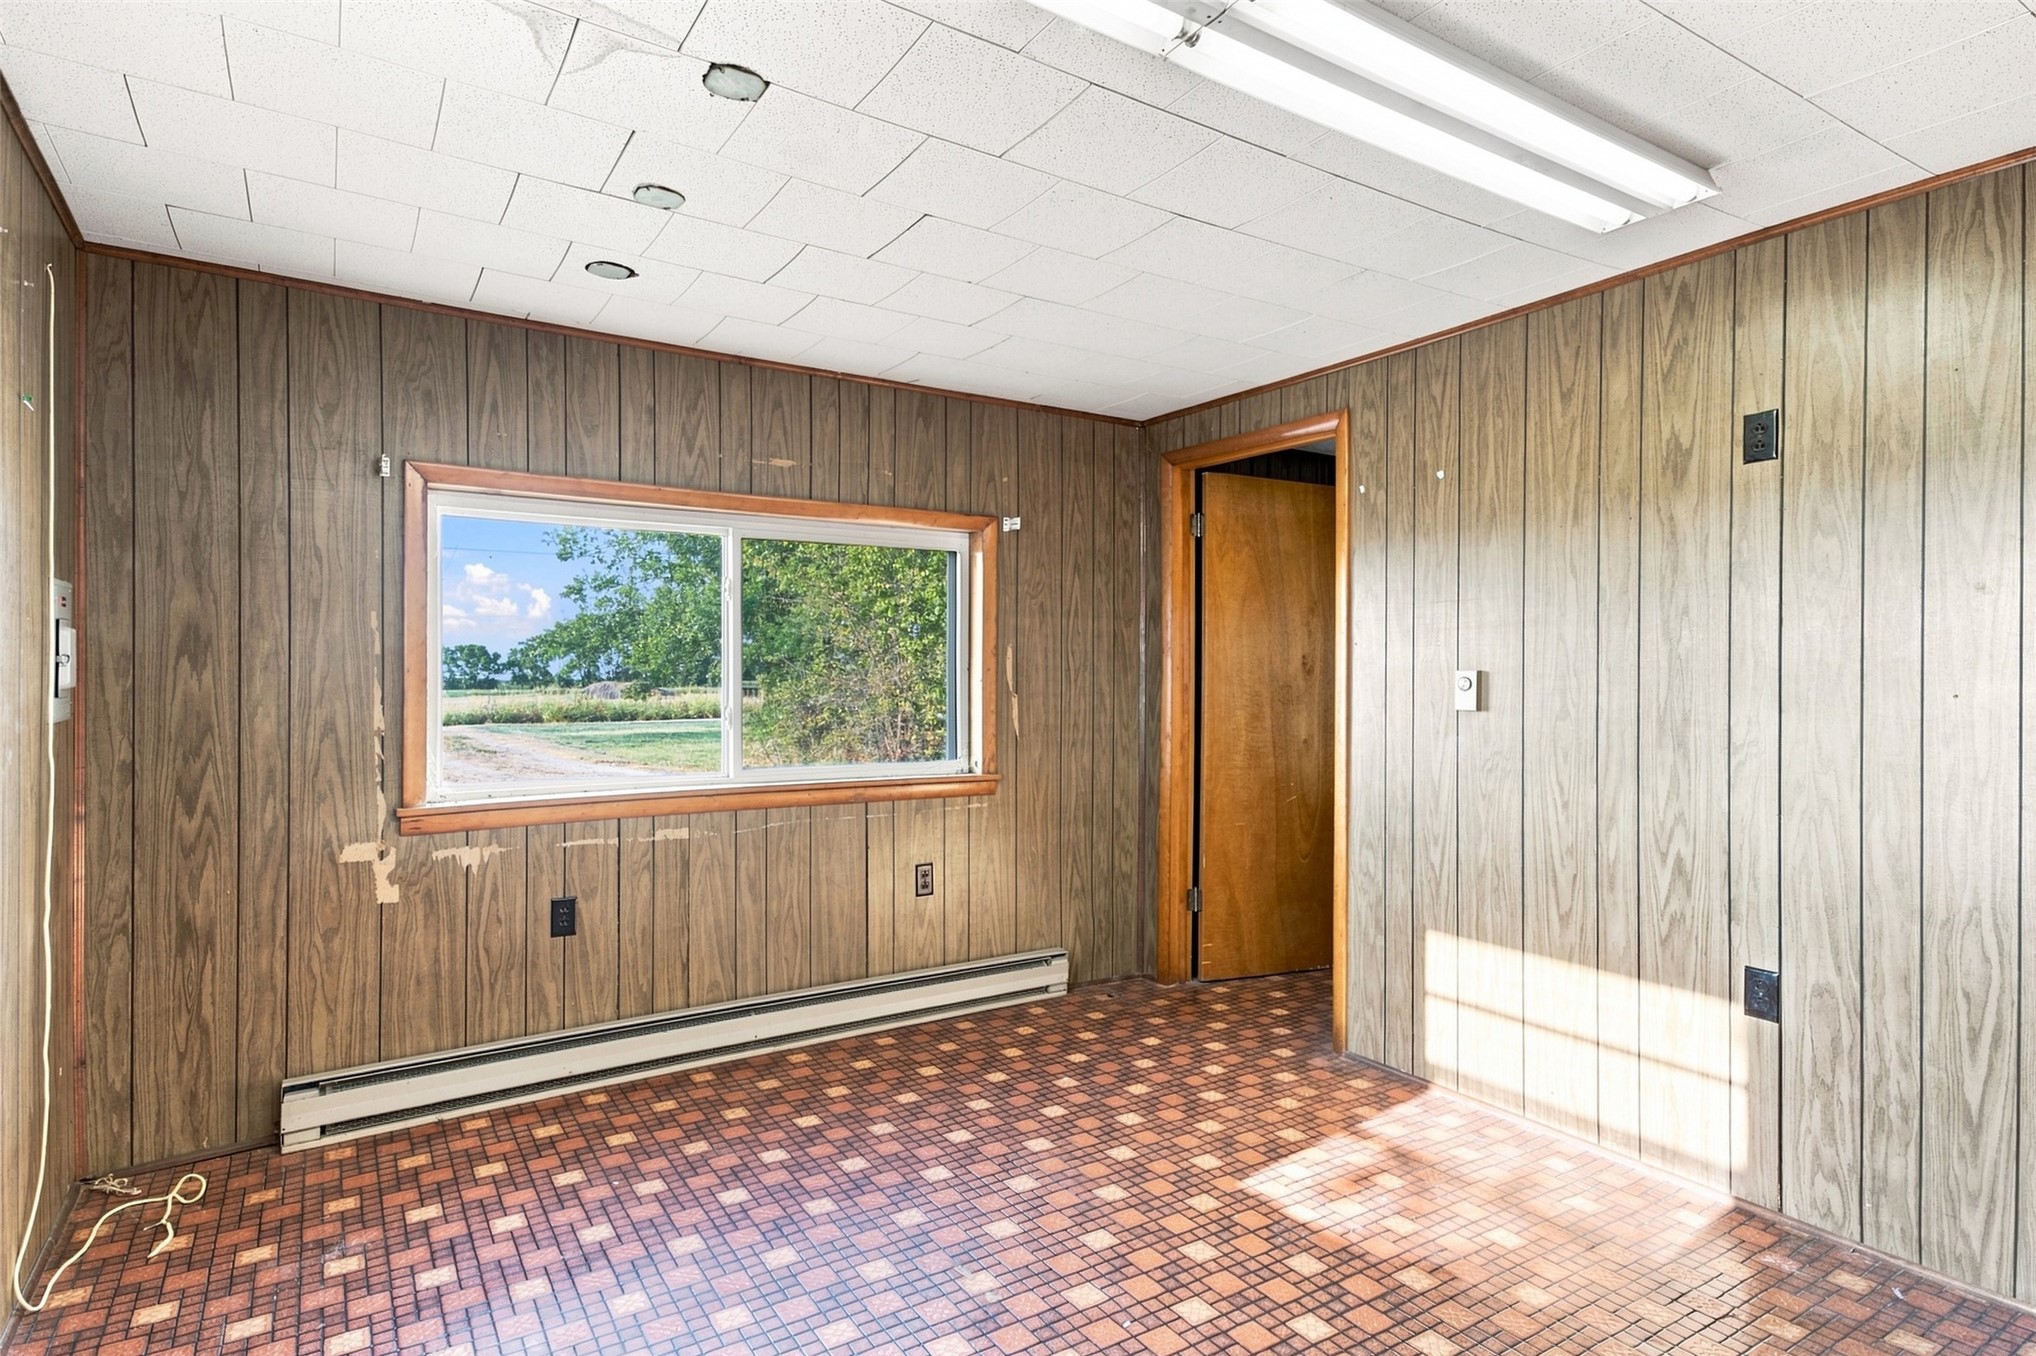
Interior space featuring wood-finish paneling, grid-patterned tile flooring, a rectangular horizontal window, and a drop-ceiling panel system
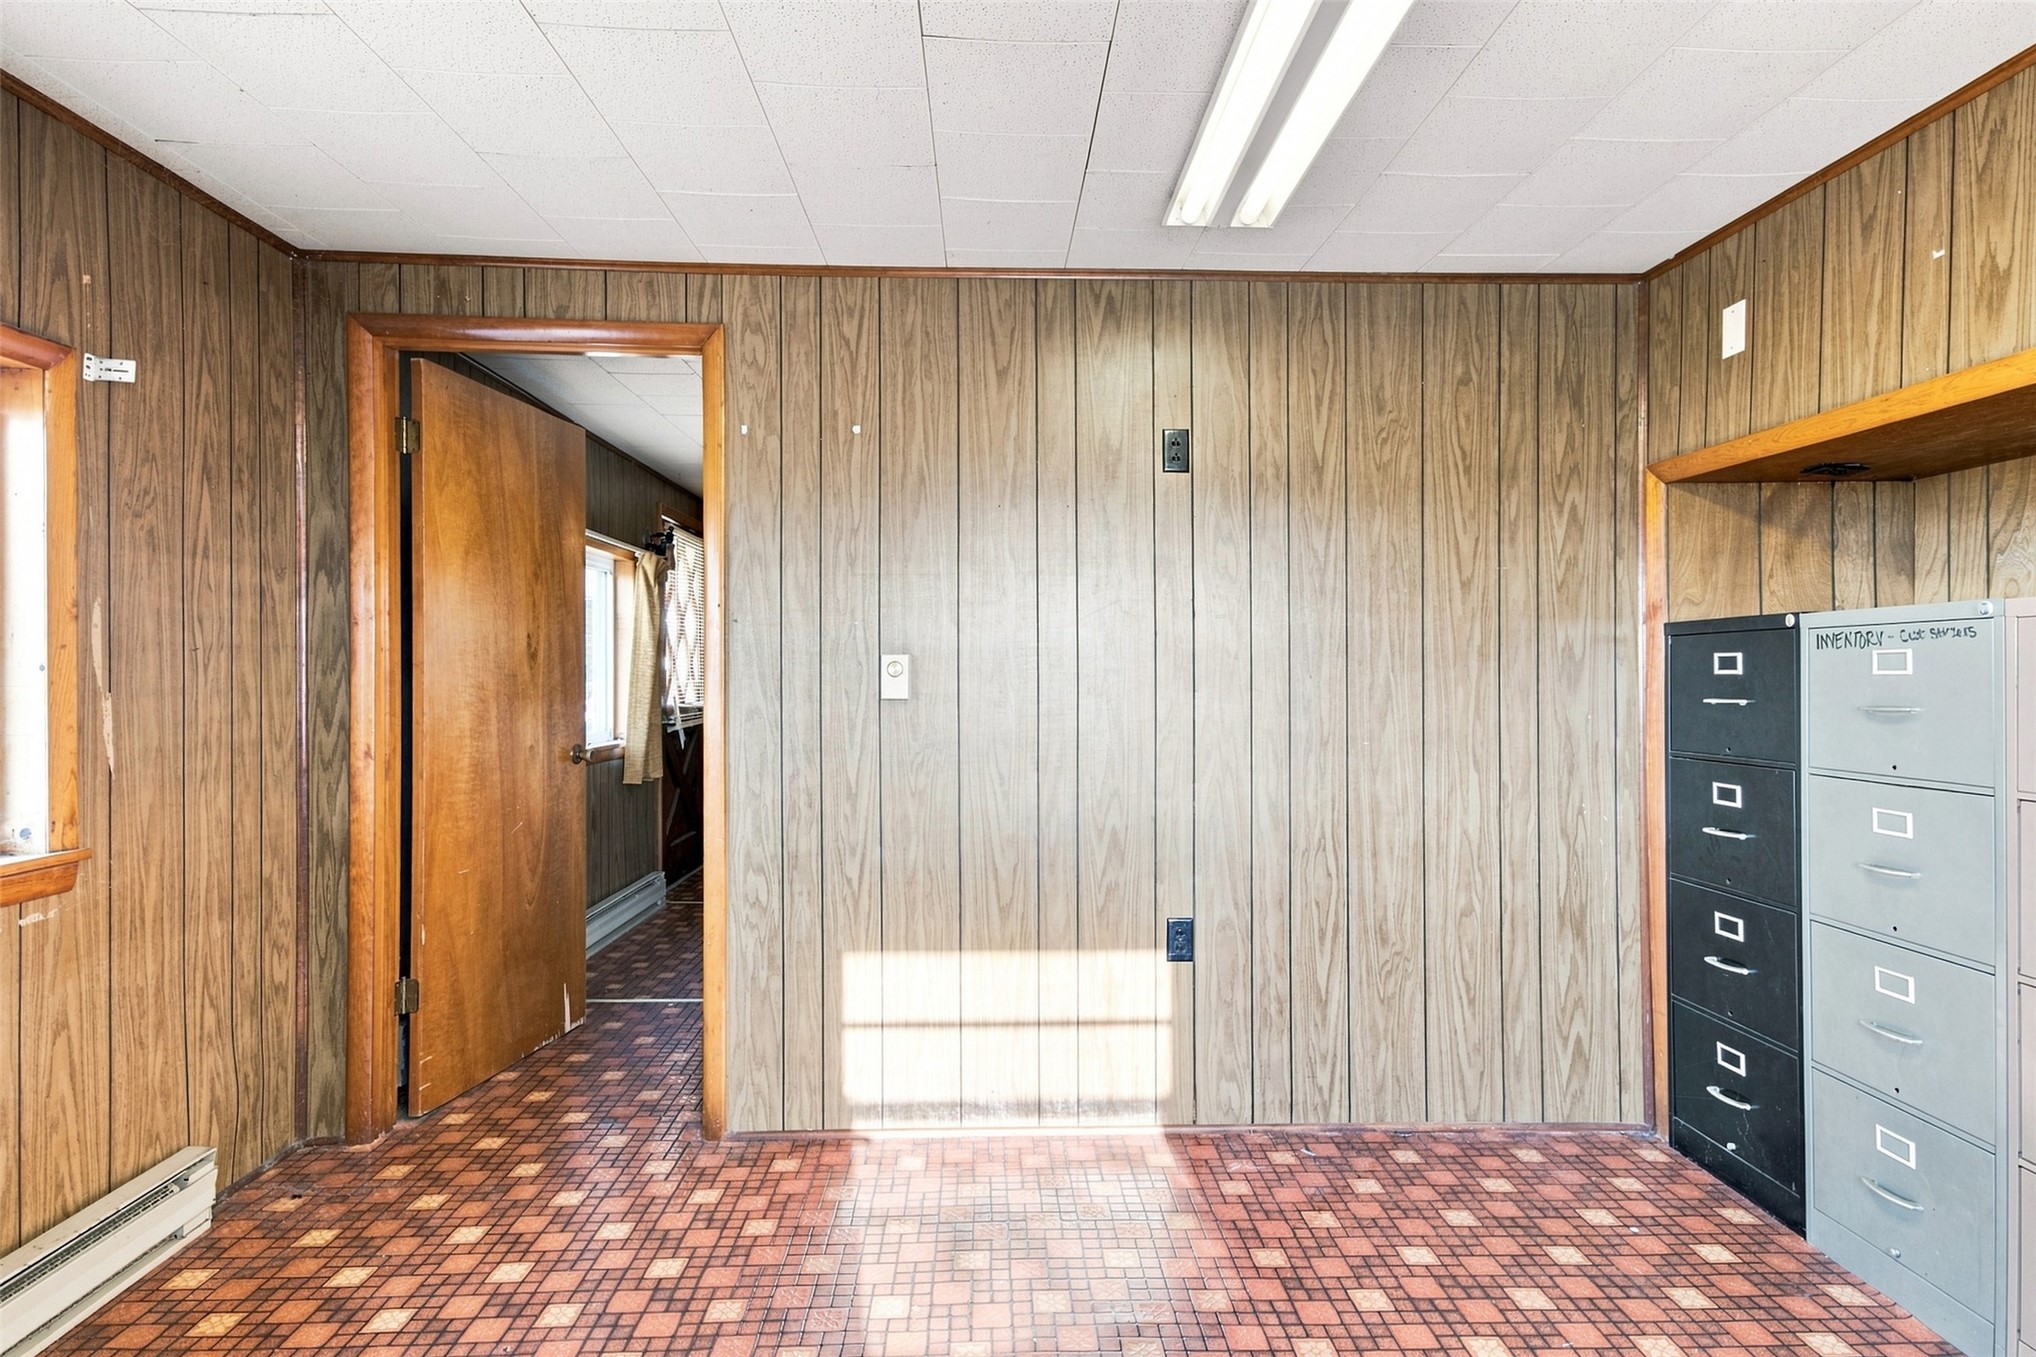
Interior space featuring wood-paneled walls, patterned tile flooring, a solid wood door, and built-in wooden shelving
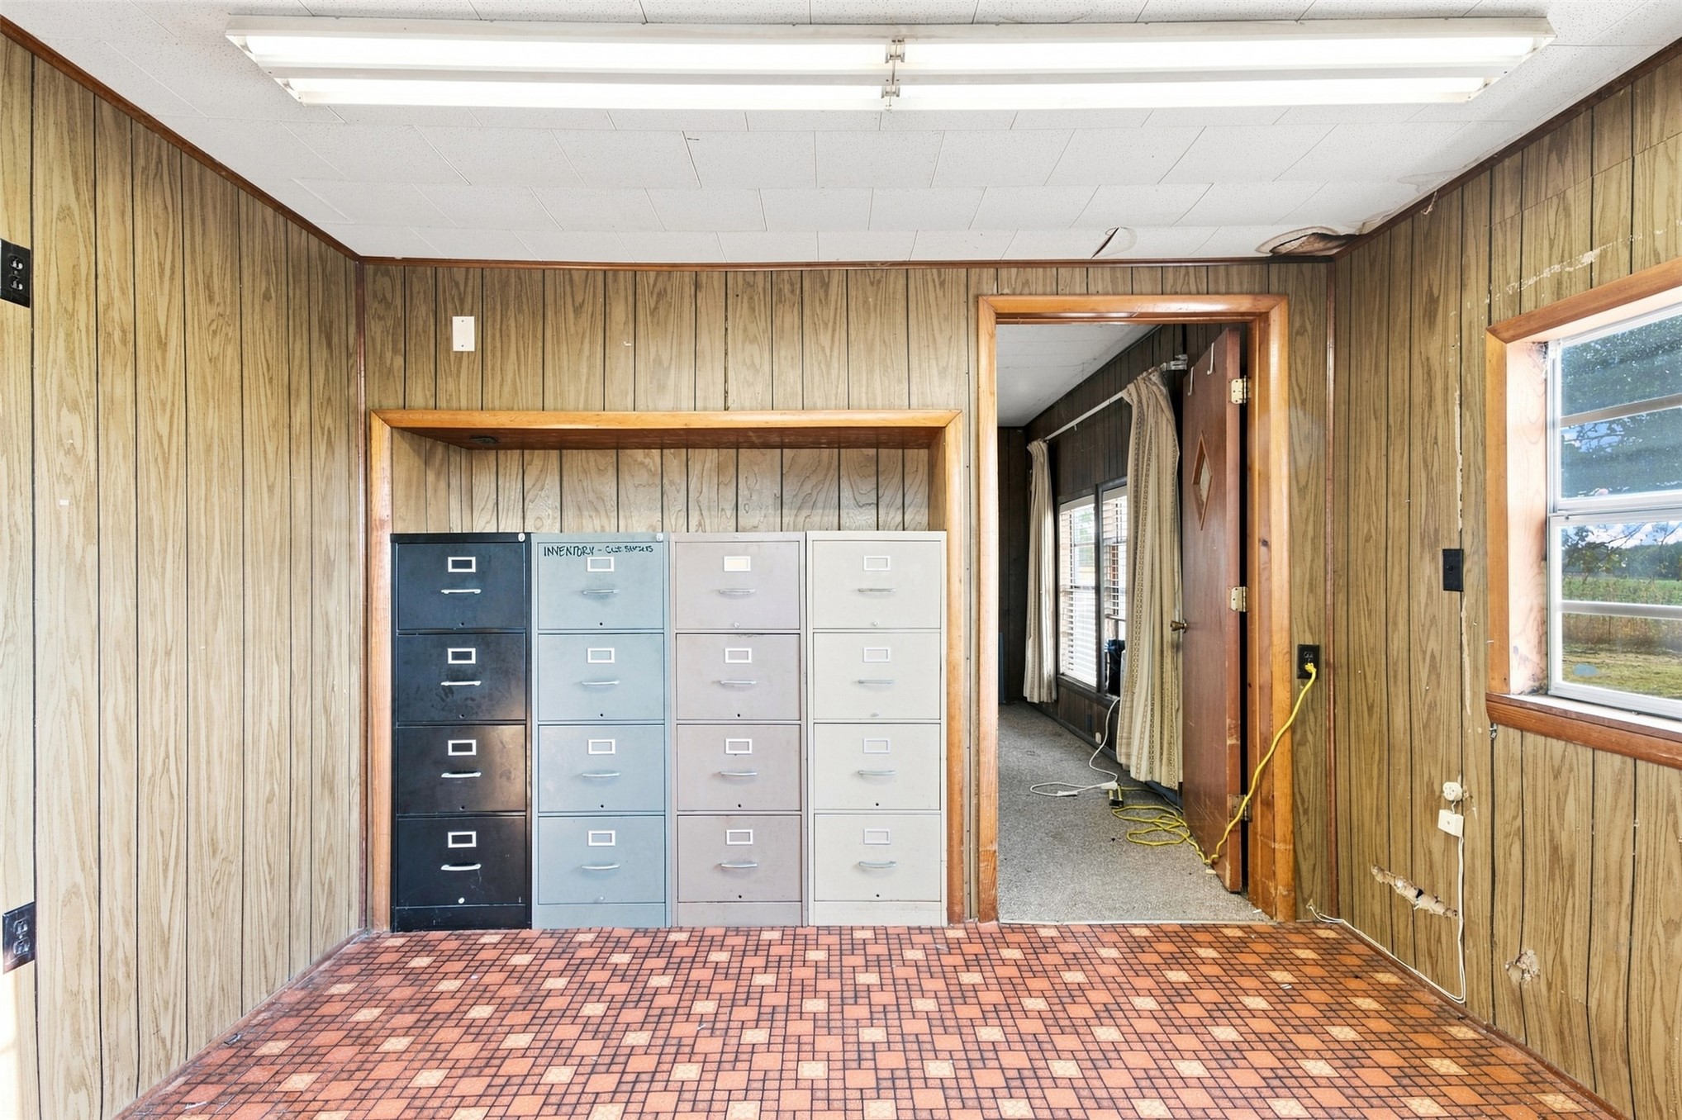
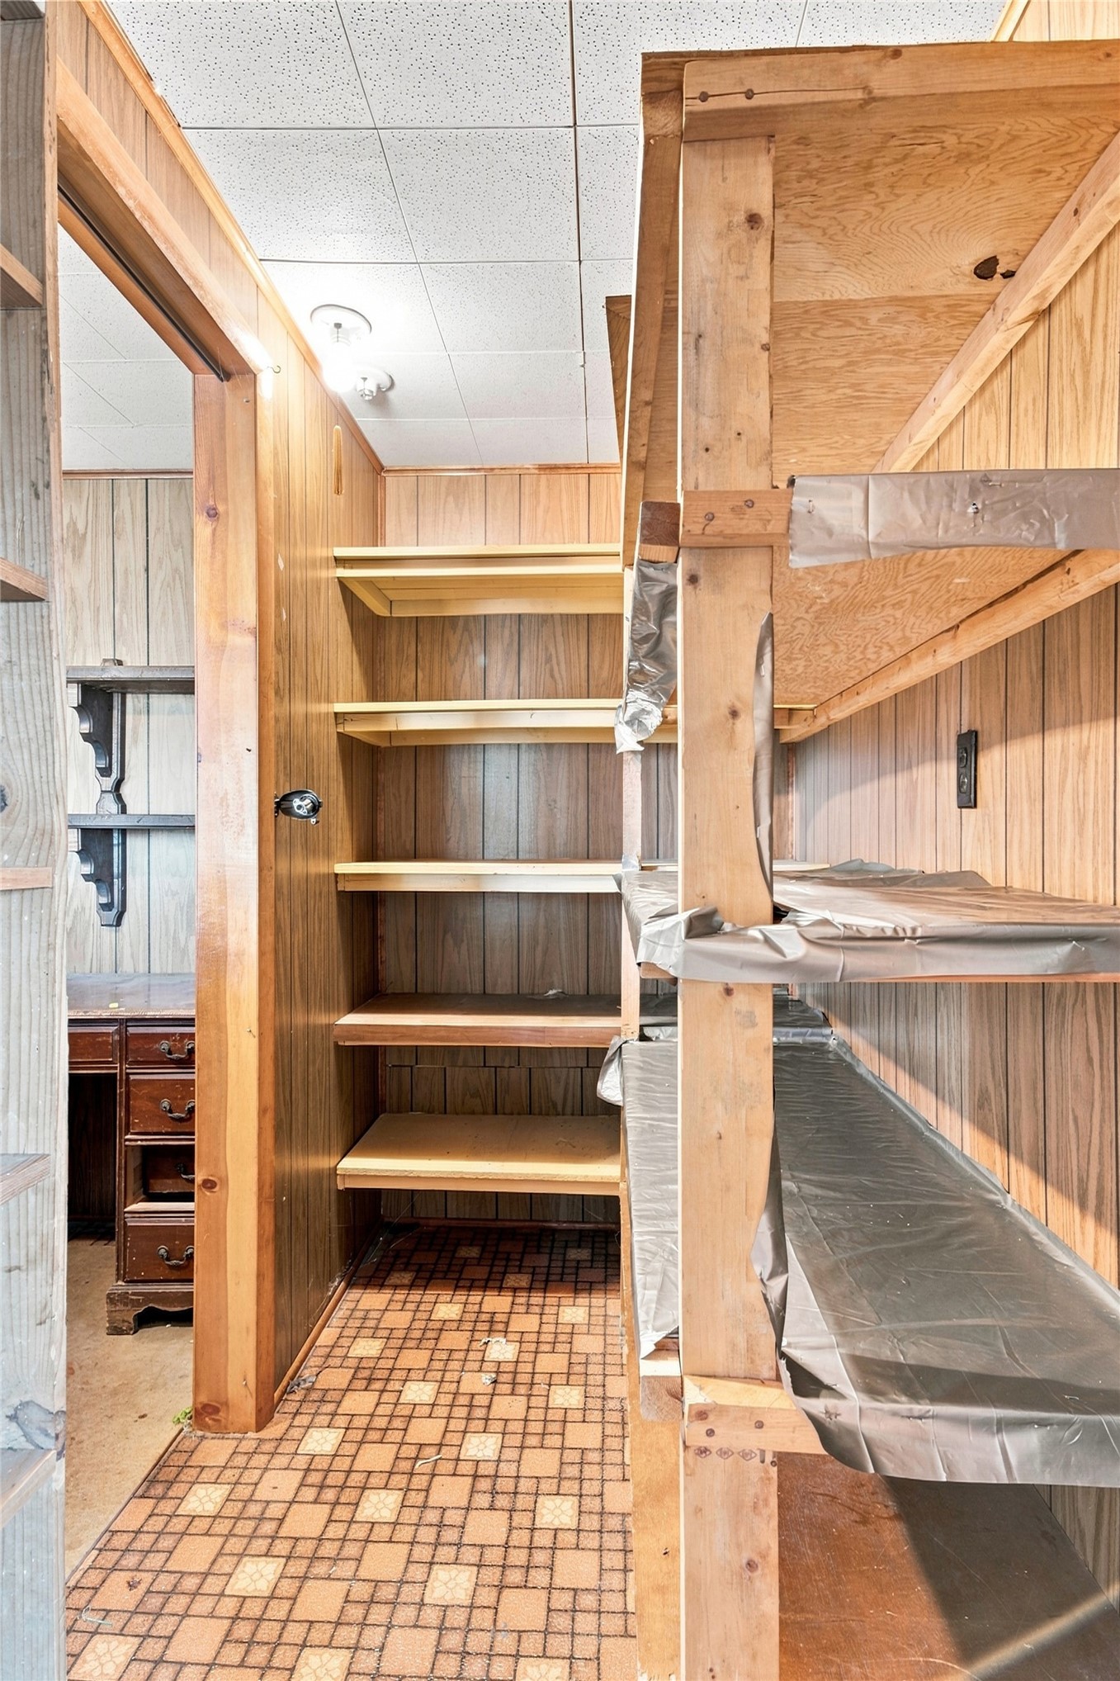
Storage area featuring wood-paneled walls, built-in wooden shelving units, and geometric tile flooring
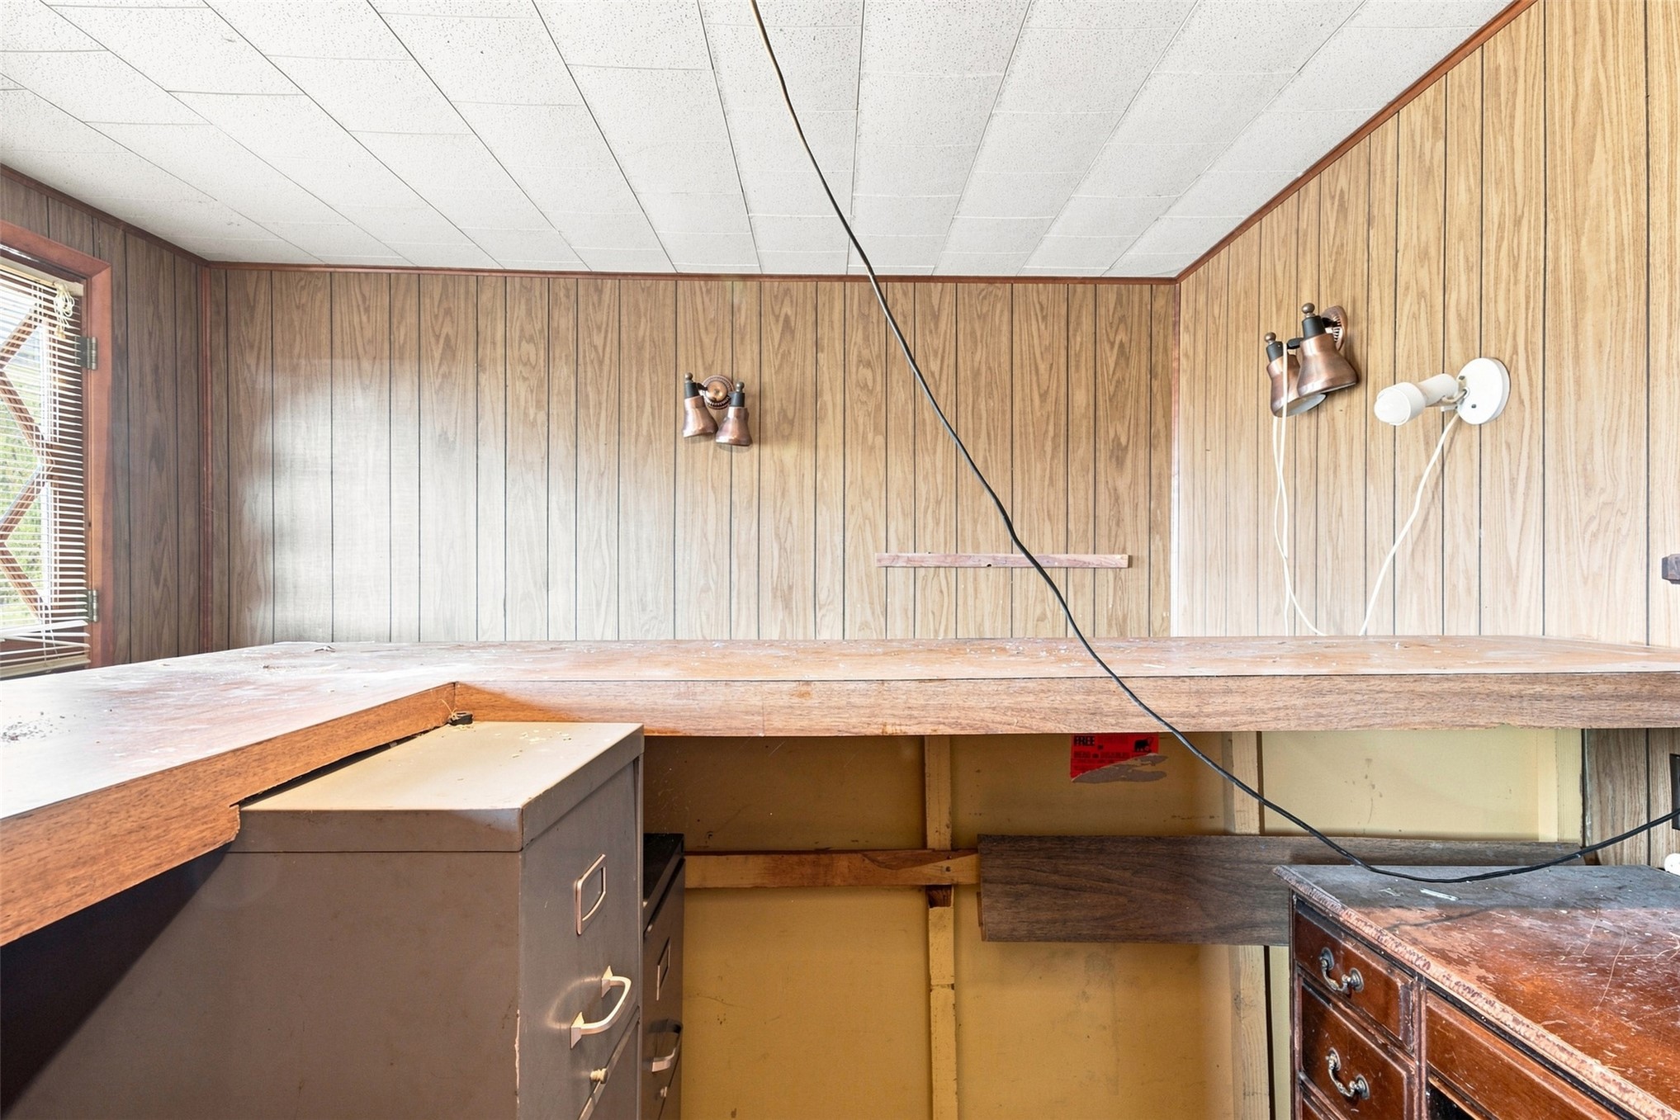
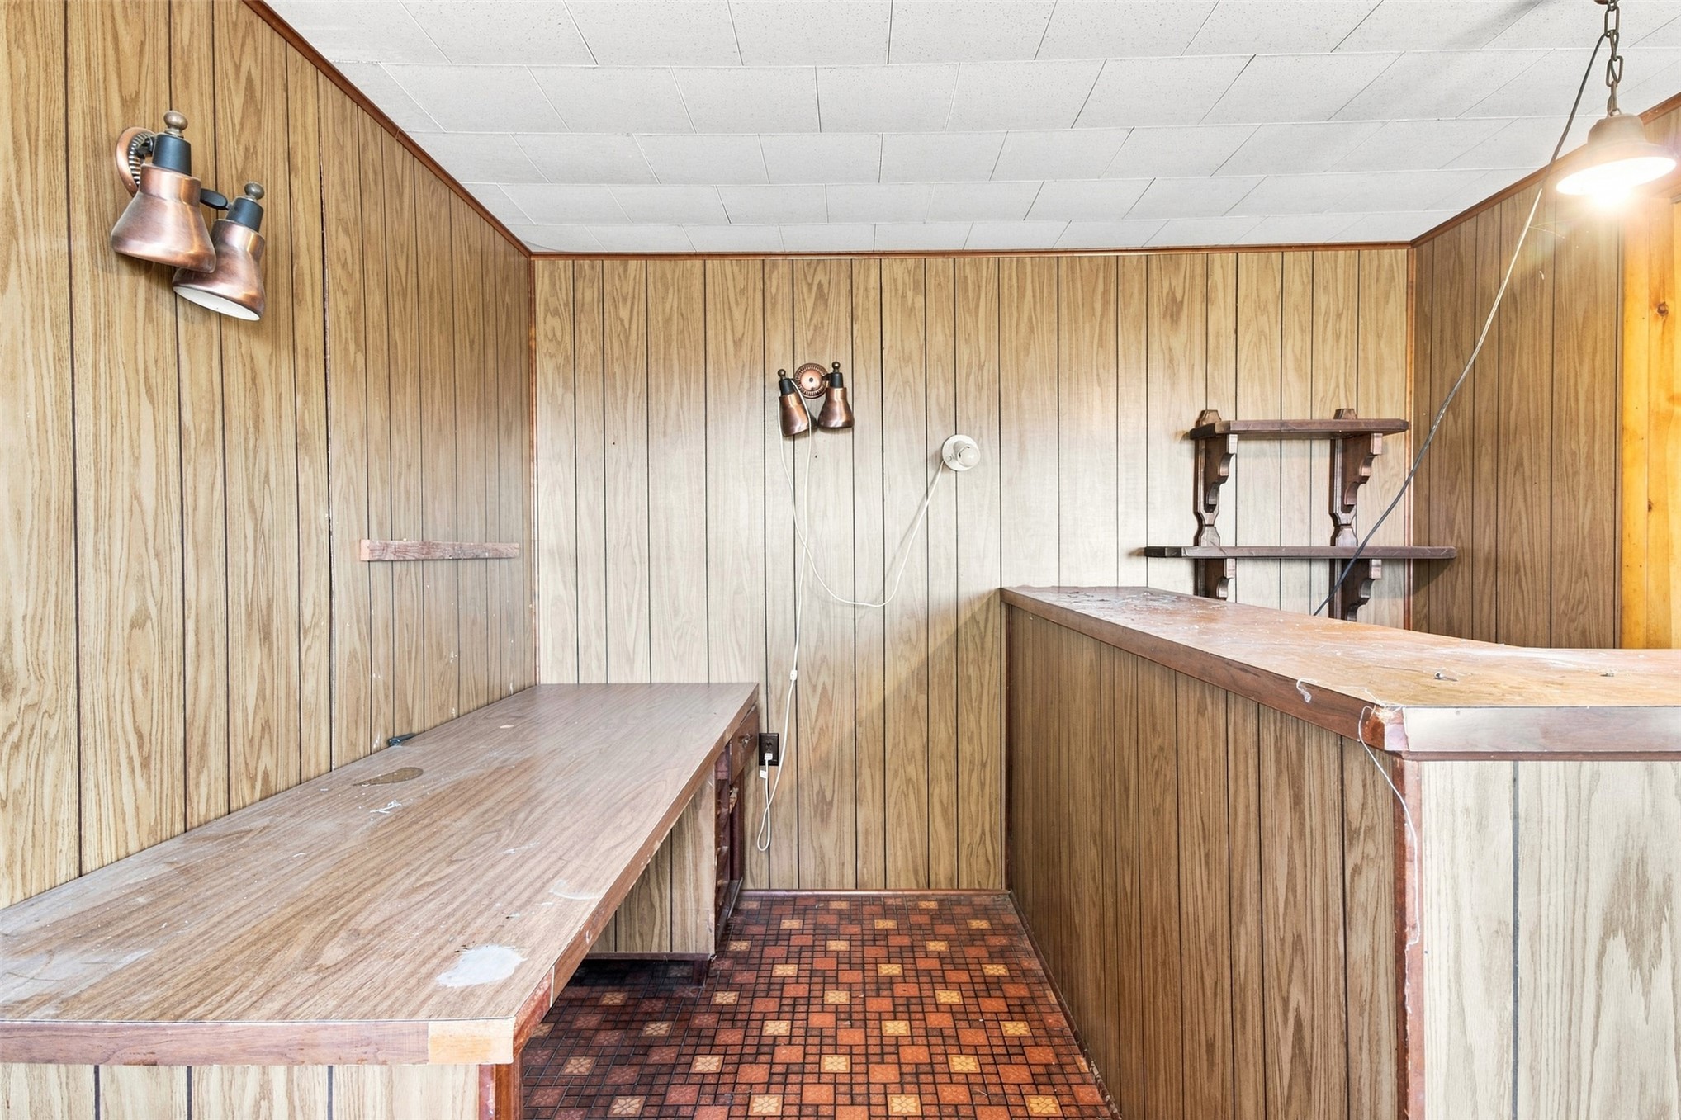
Wood-paneled interior featuring a built-in bar, integrated desk surface, wall-mounted bronze-finish lighting fixtures, and decorative floating shelves
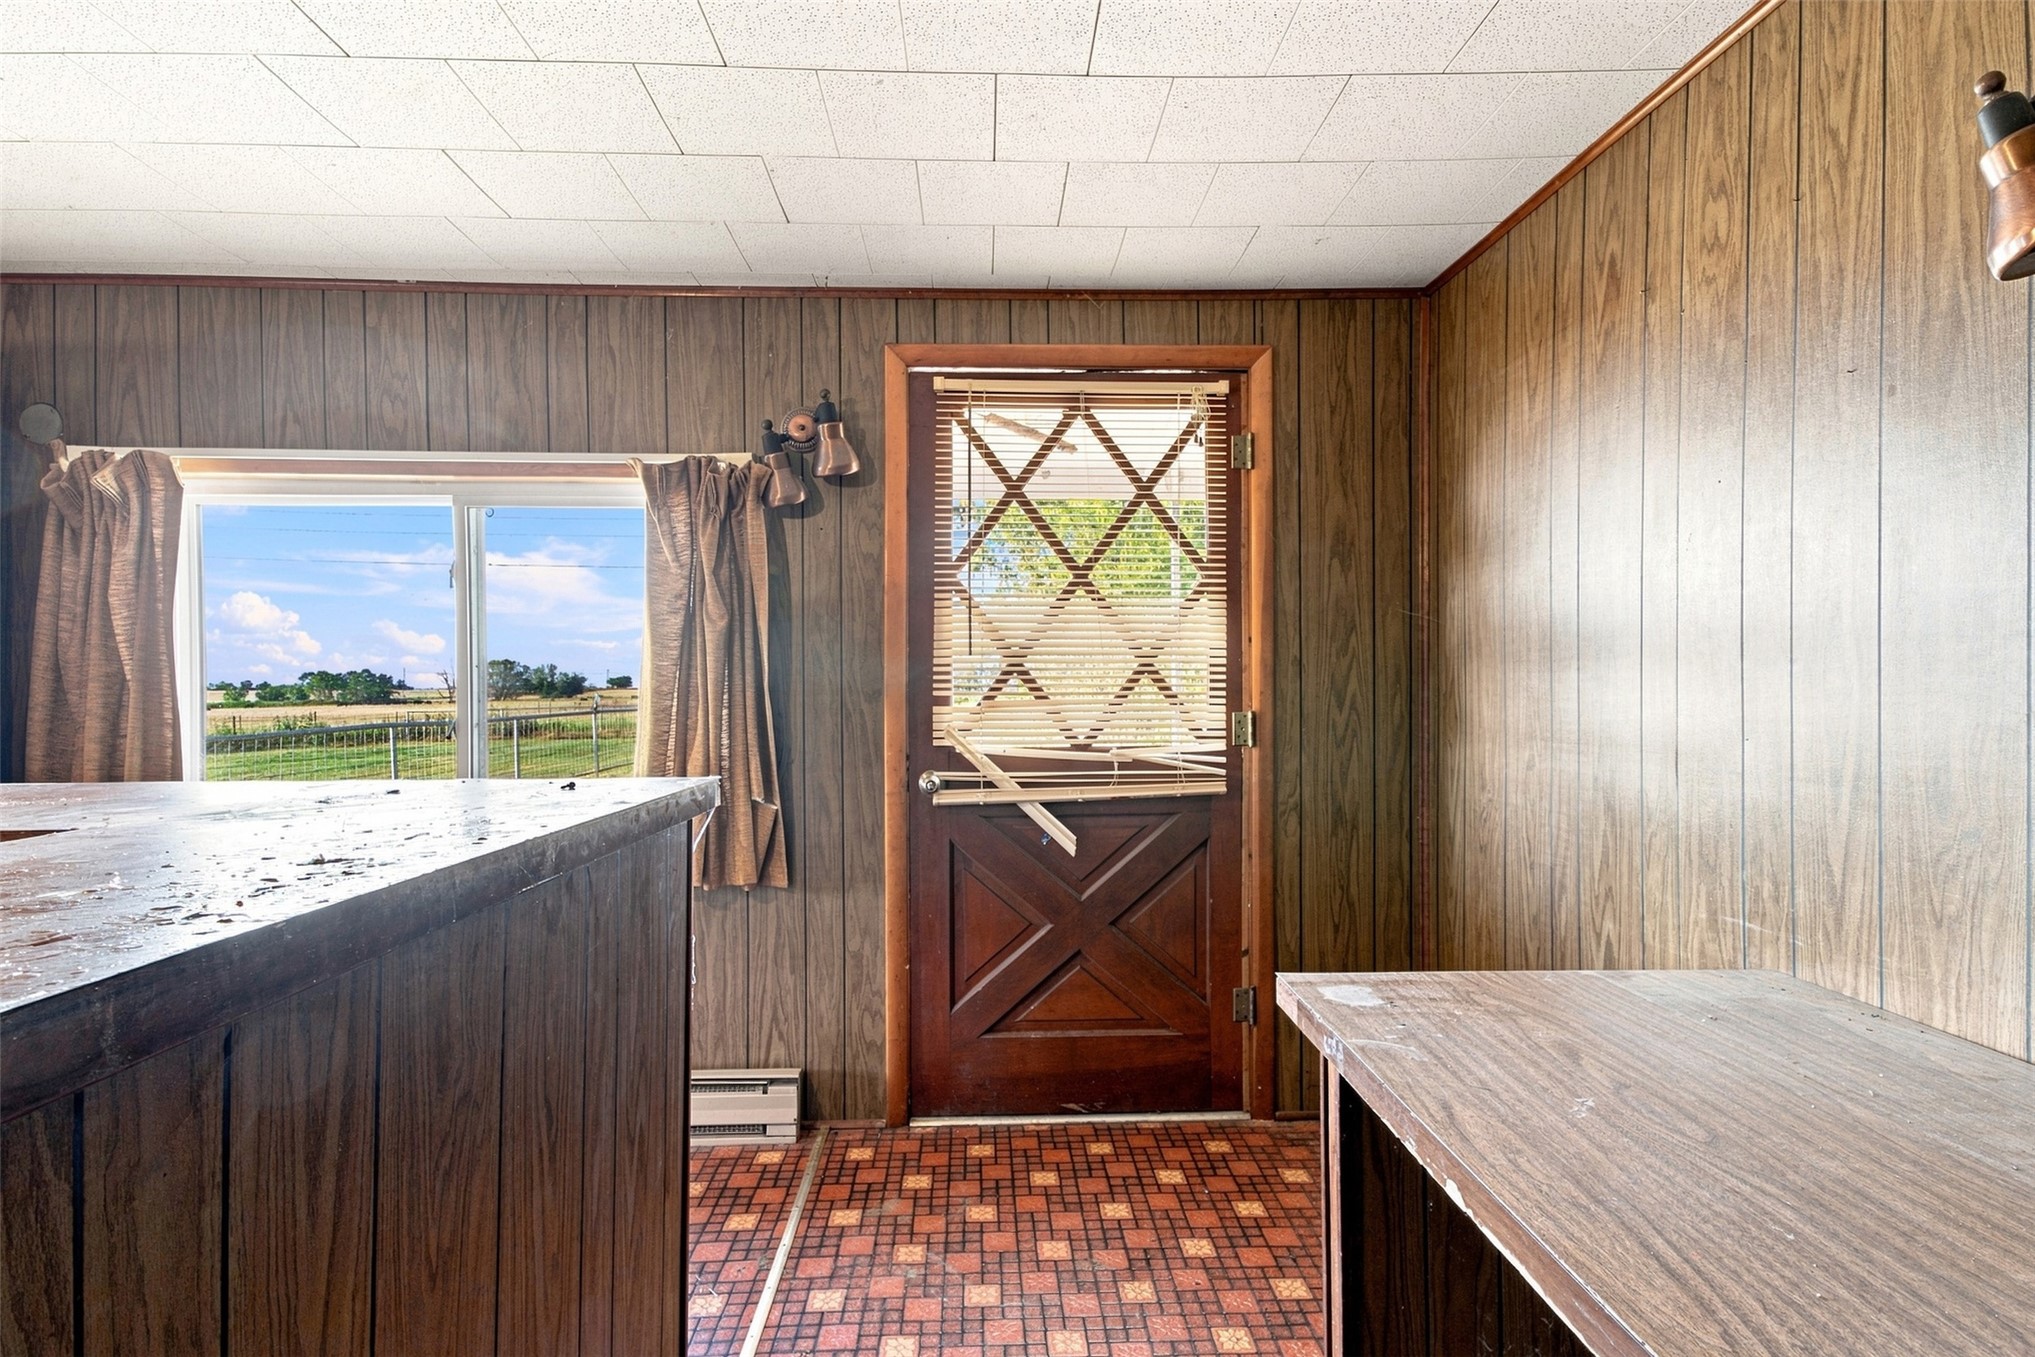
Wood-paneled interior featuring a multi-pane diamond-patterned exterior door, geometric patterned tile flooring, and a large sliding window with an expansive landscape backdrop
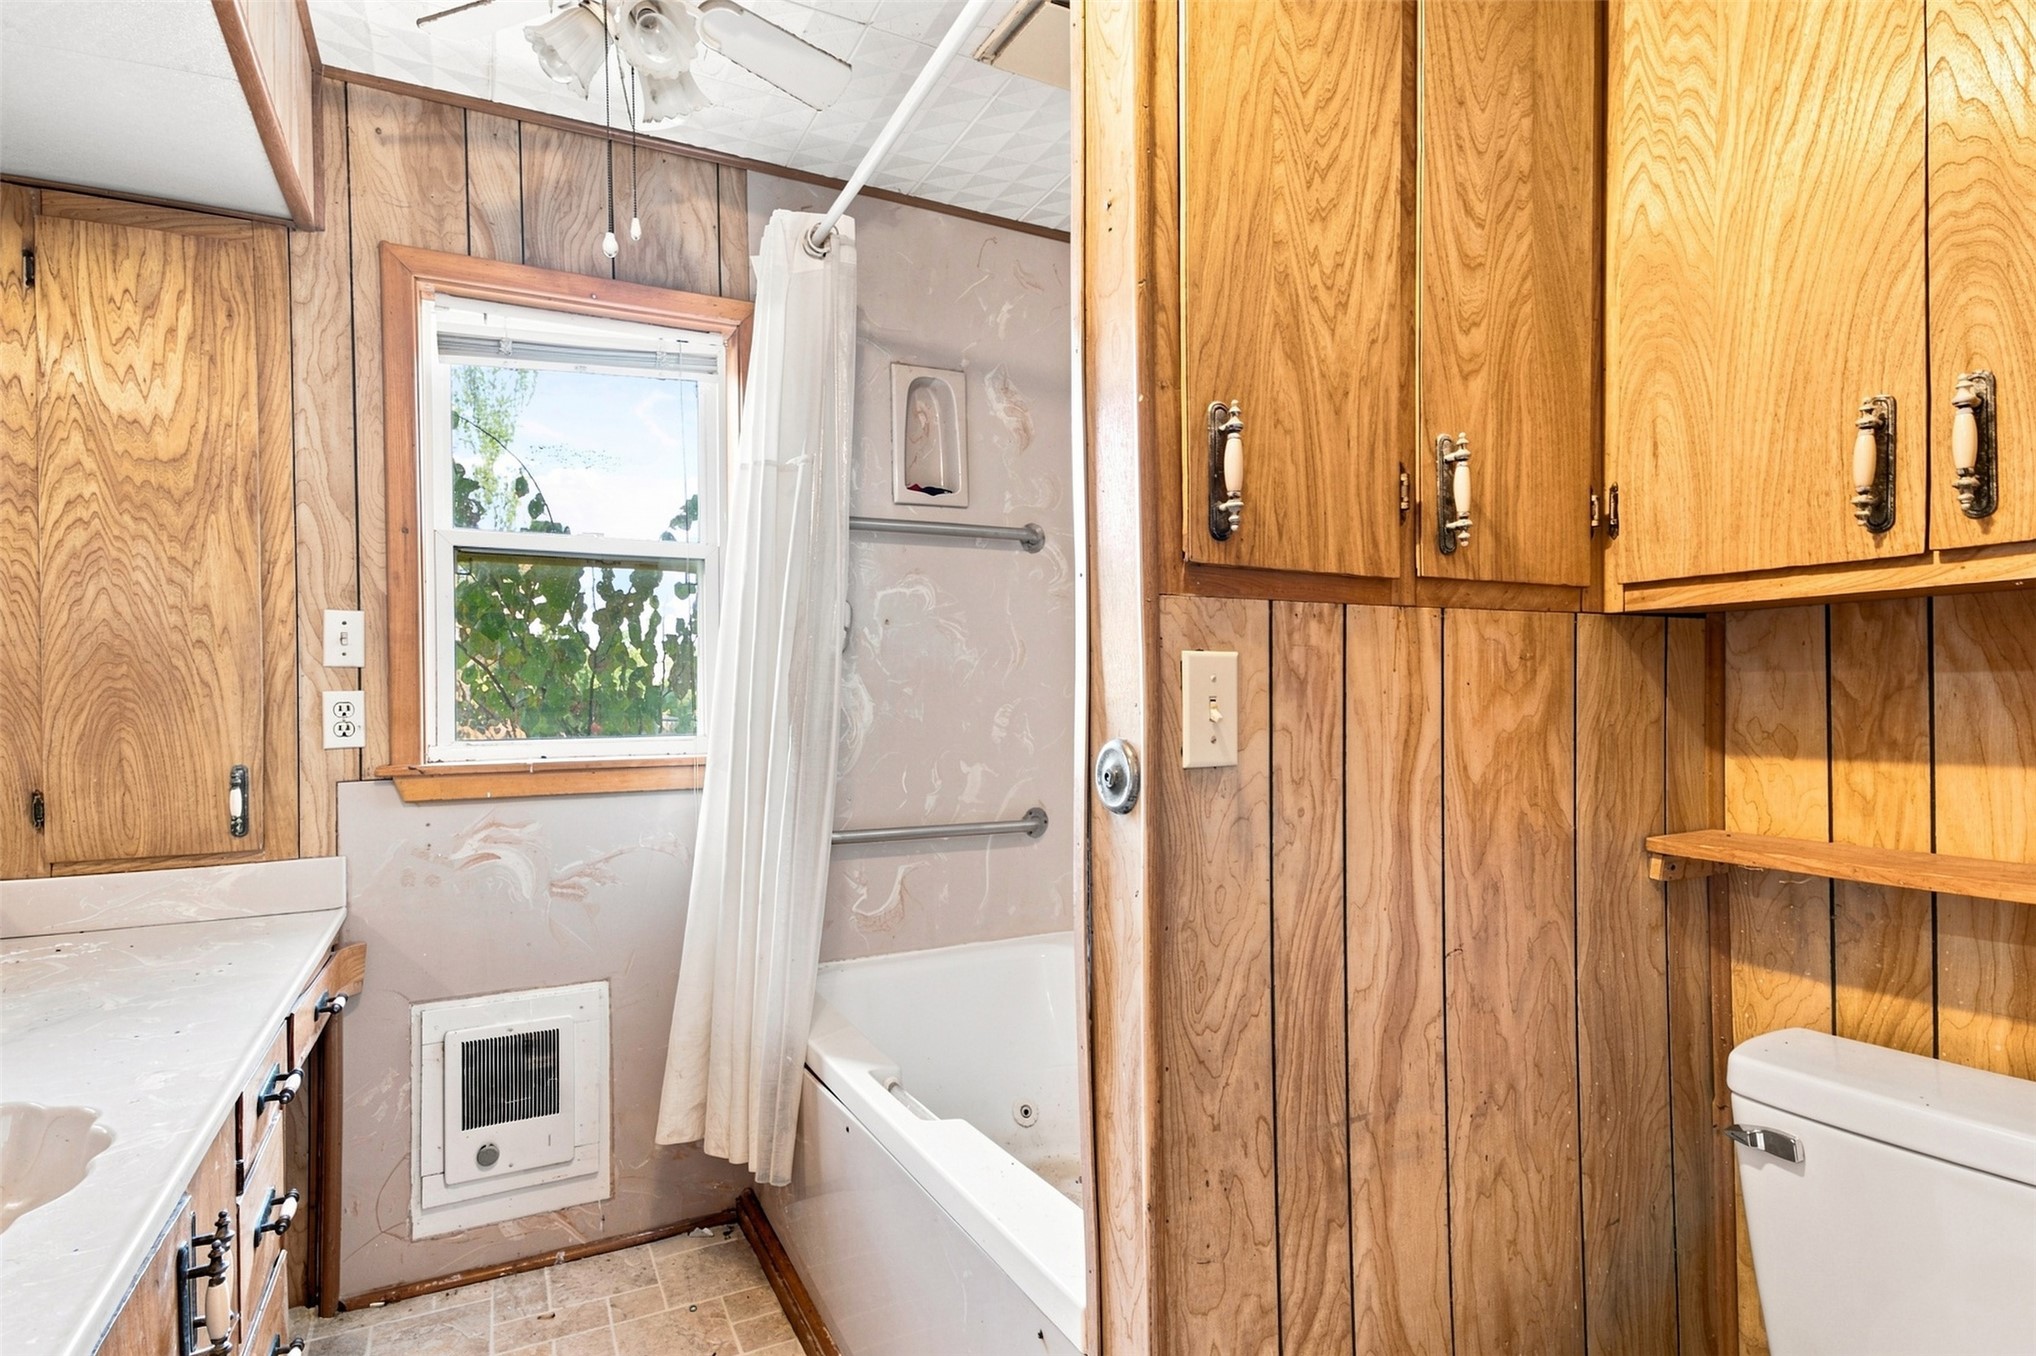
Bathroom featuring wood-finish wall paneling, a jetted soaking tub, wood-finish cabinetry, and a ceiling-mounted fan
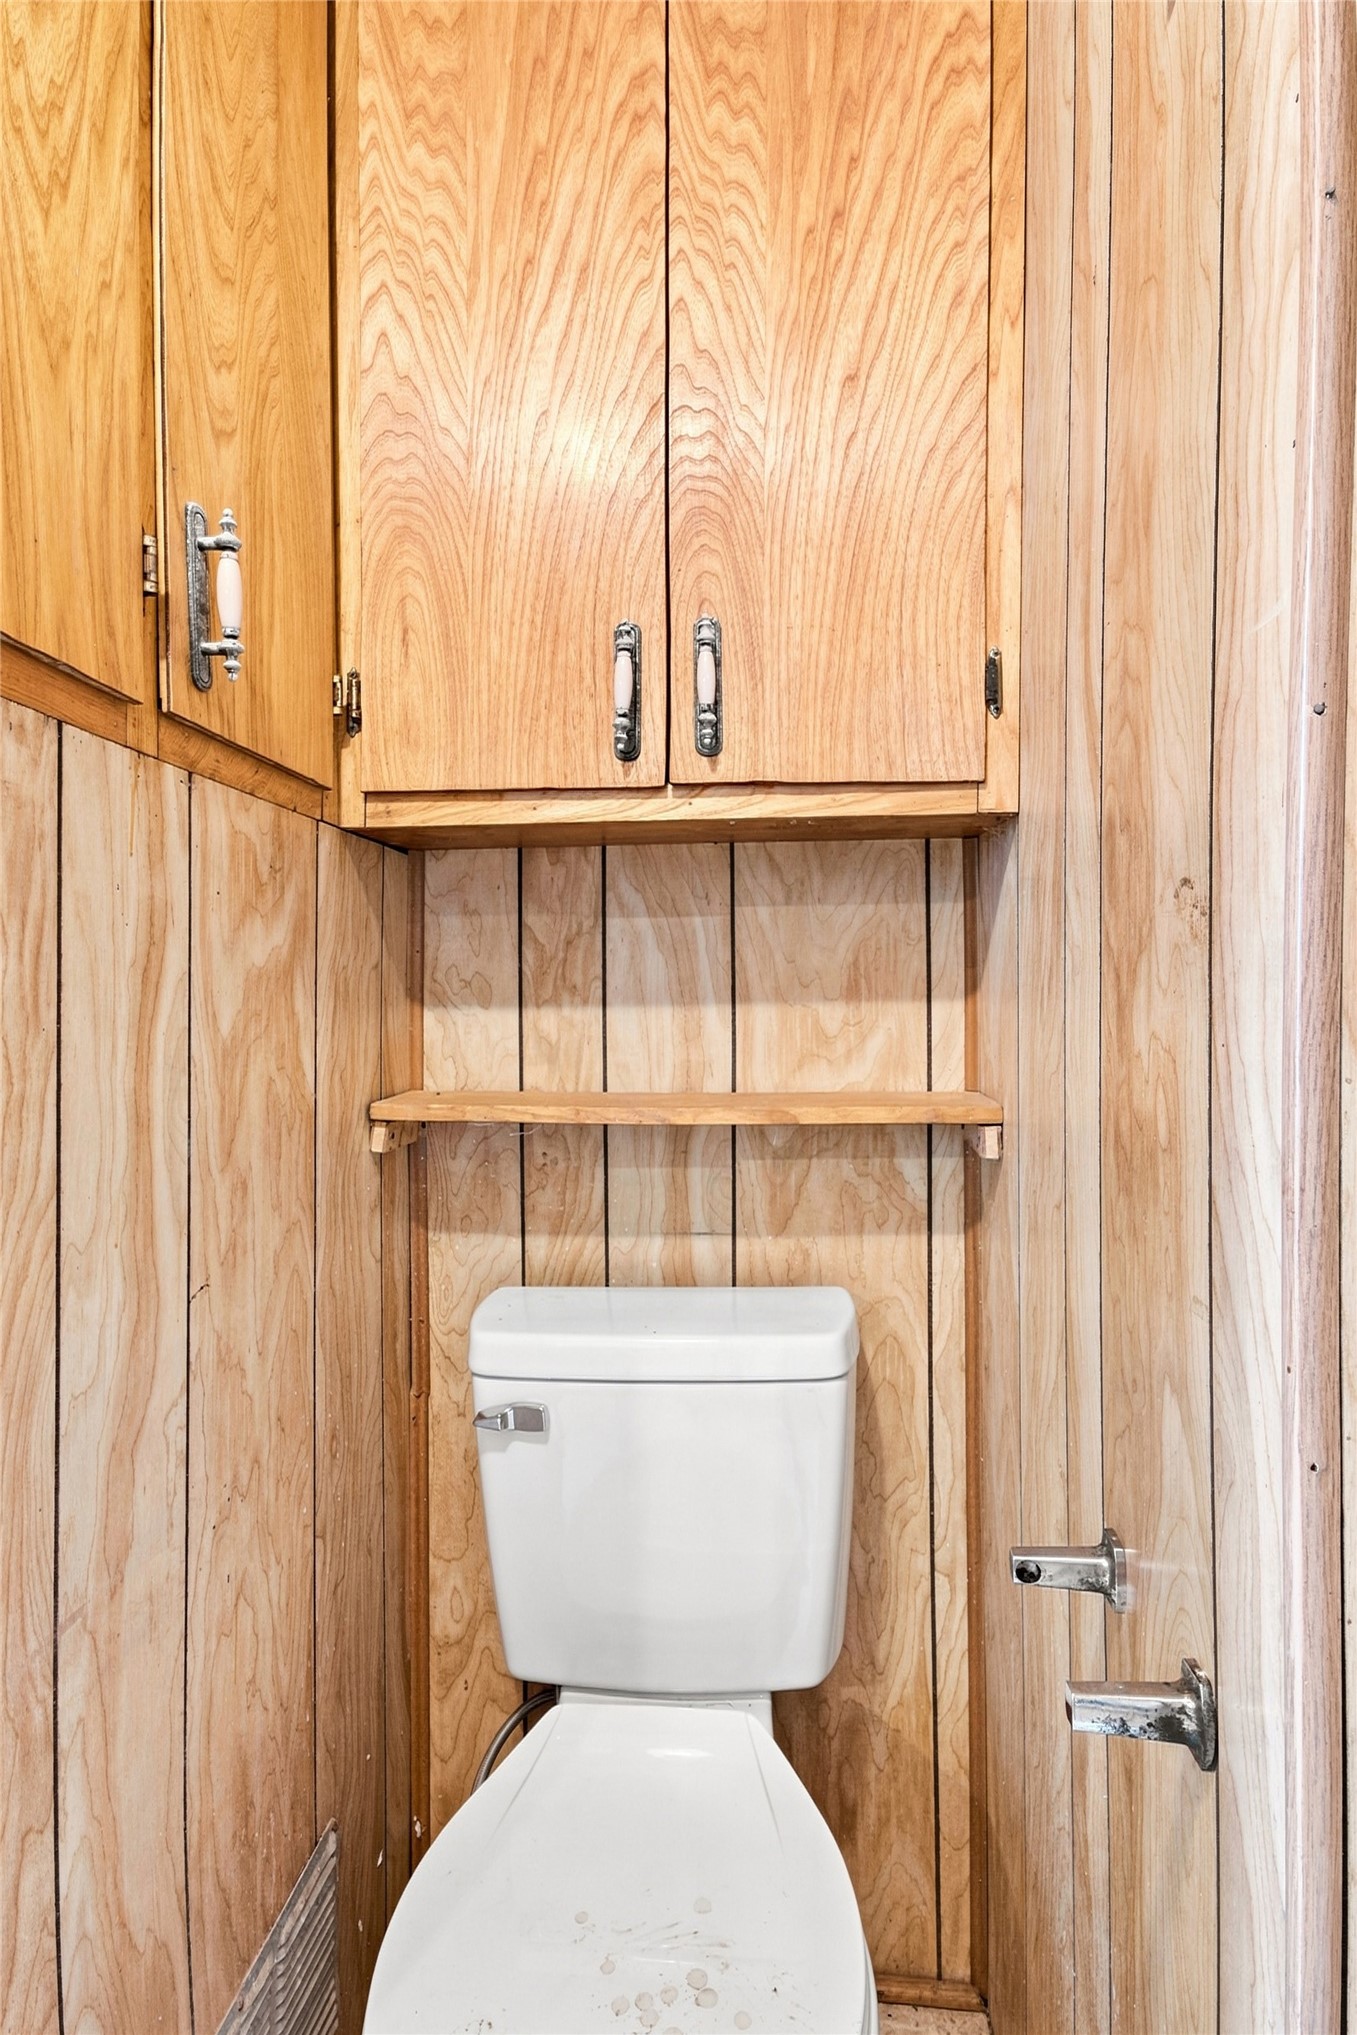
Wood-paneled walls featuring built-in upper cabinetry, a floating wood shelf, and a standard porcelain toilet
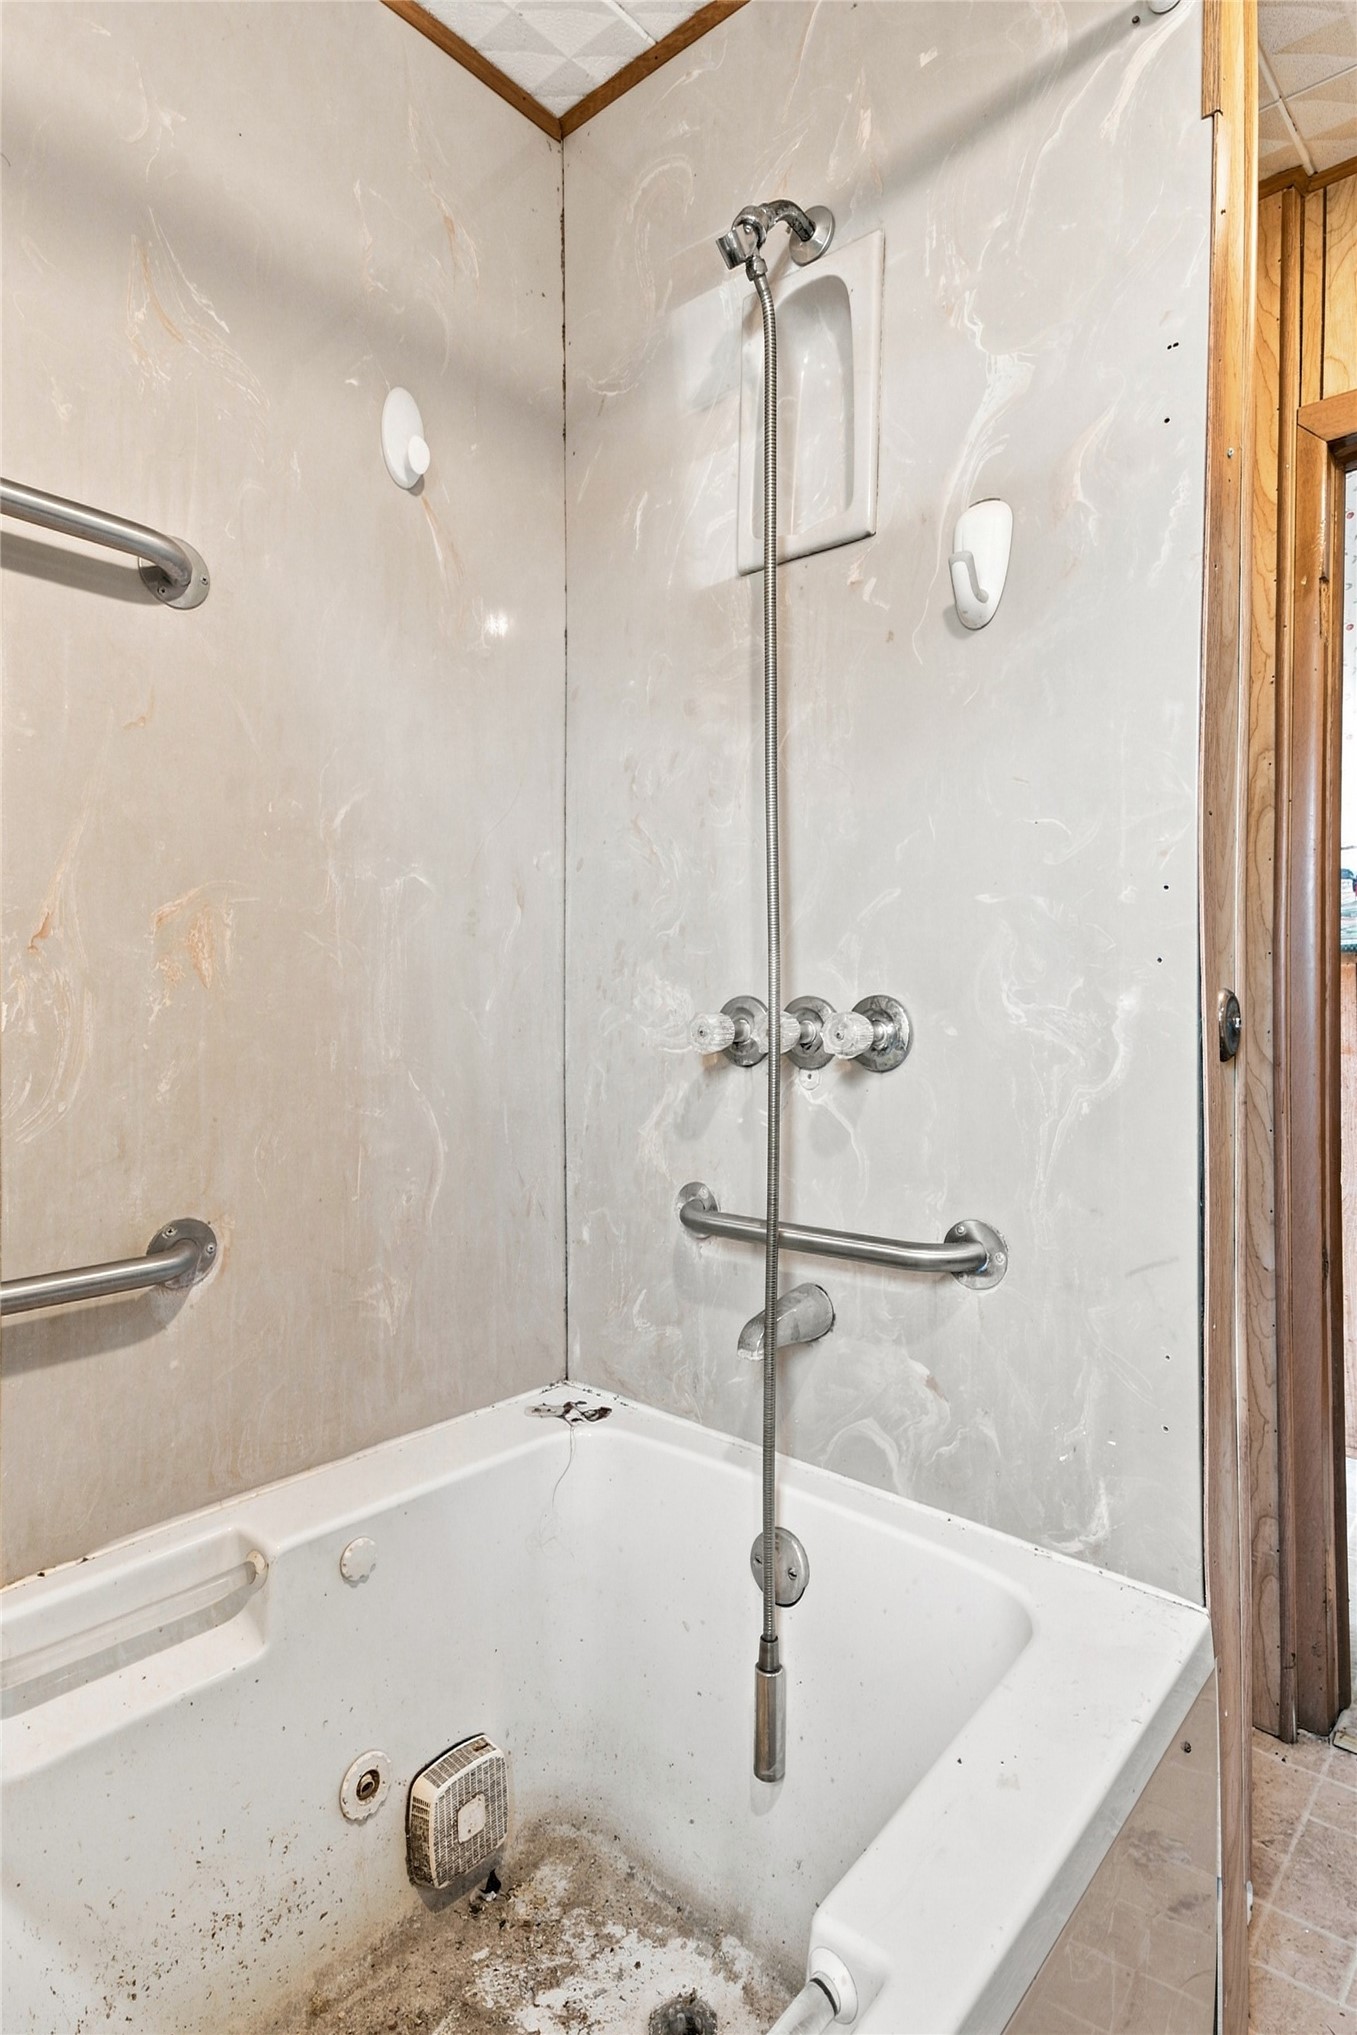
Tub and shower combination with stone-finish wall surrounds, metallic grab bars, built-in soap niche, and extended vertical plumbing fixture
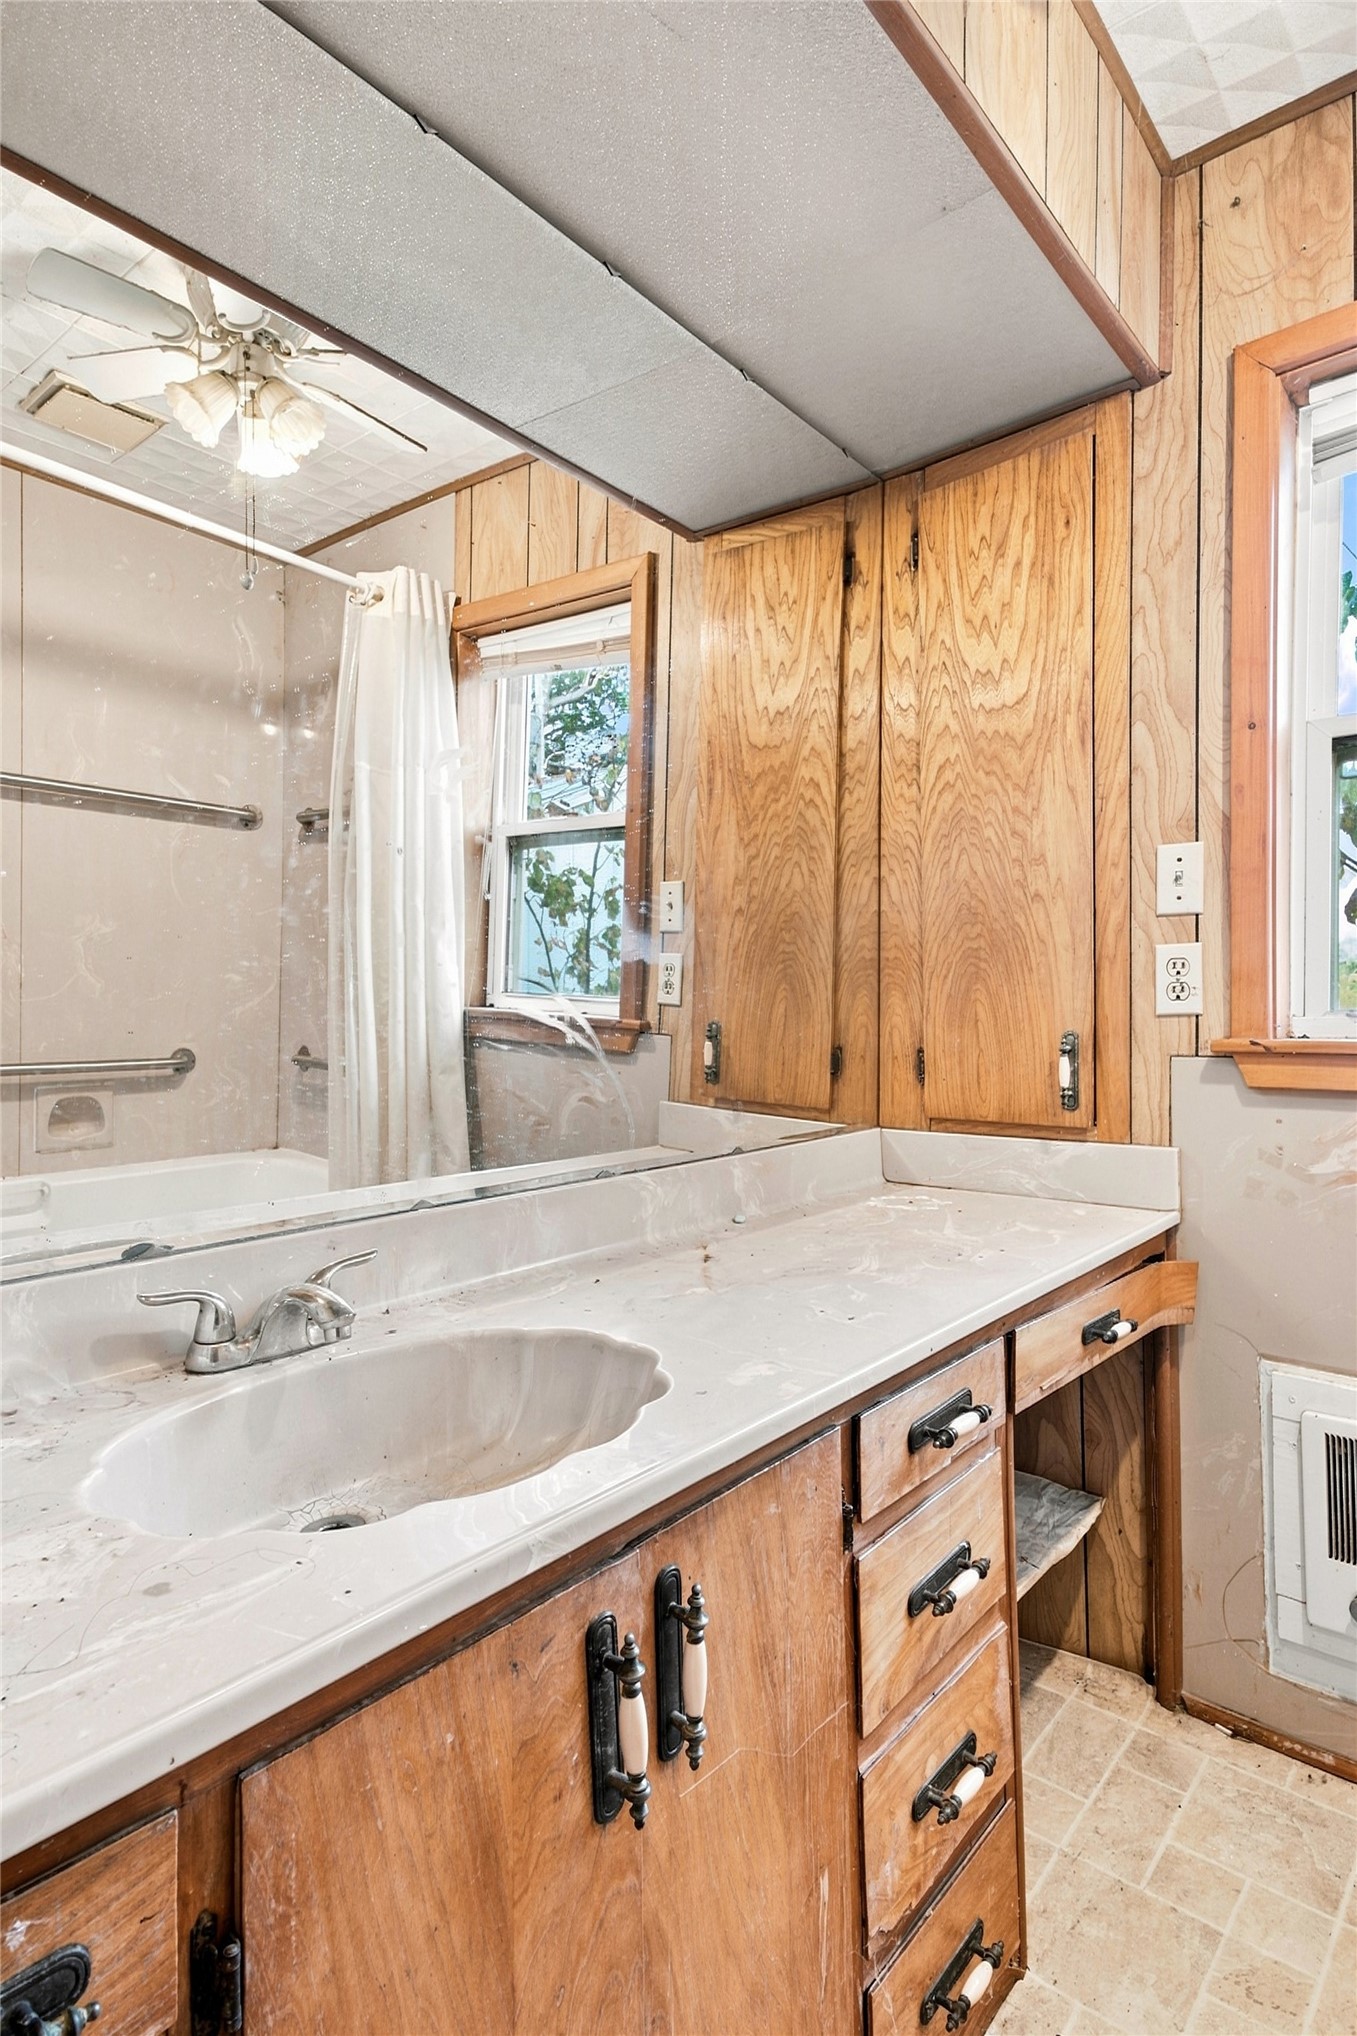
Full-width vanity with solid-surface countertop, integrated scalloped sink, wood-finish cabinetry, and oversized wall-mounted mirror
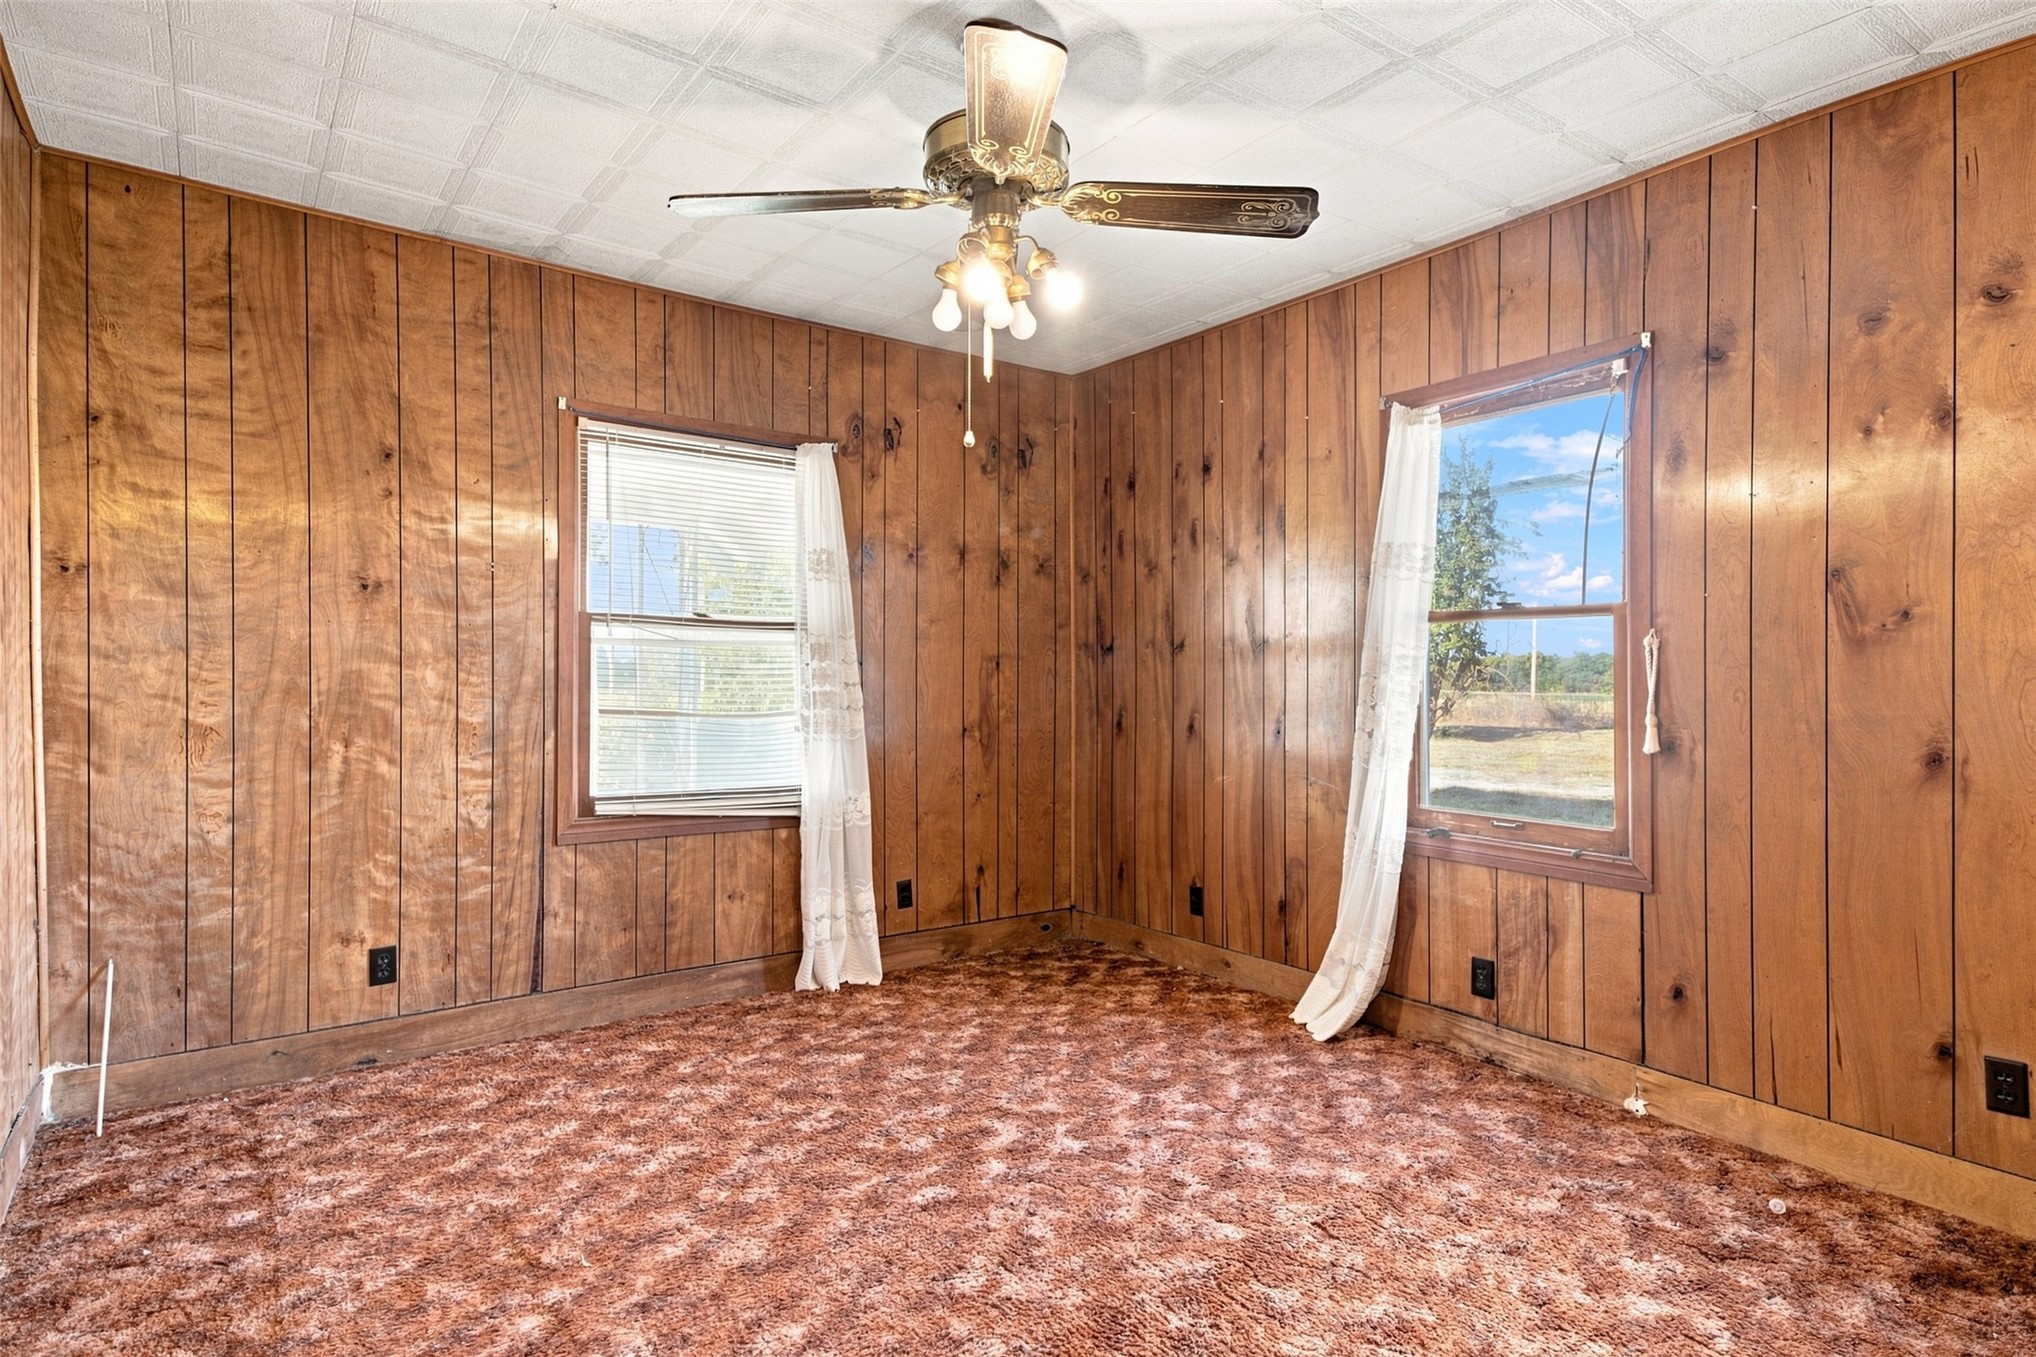
Room featuring wood-paneled walls, a textured grid-pattern ceiling, and a central multi-bulb ceiling fan with an integrated light fixture
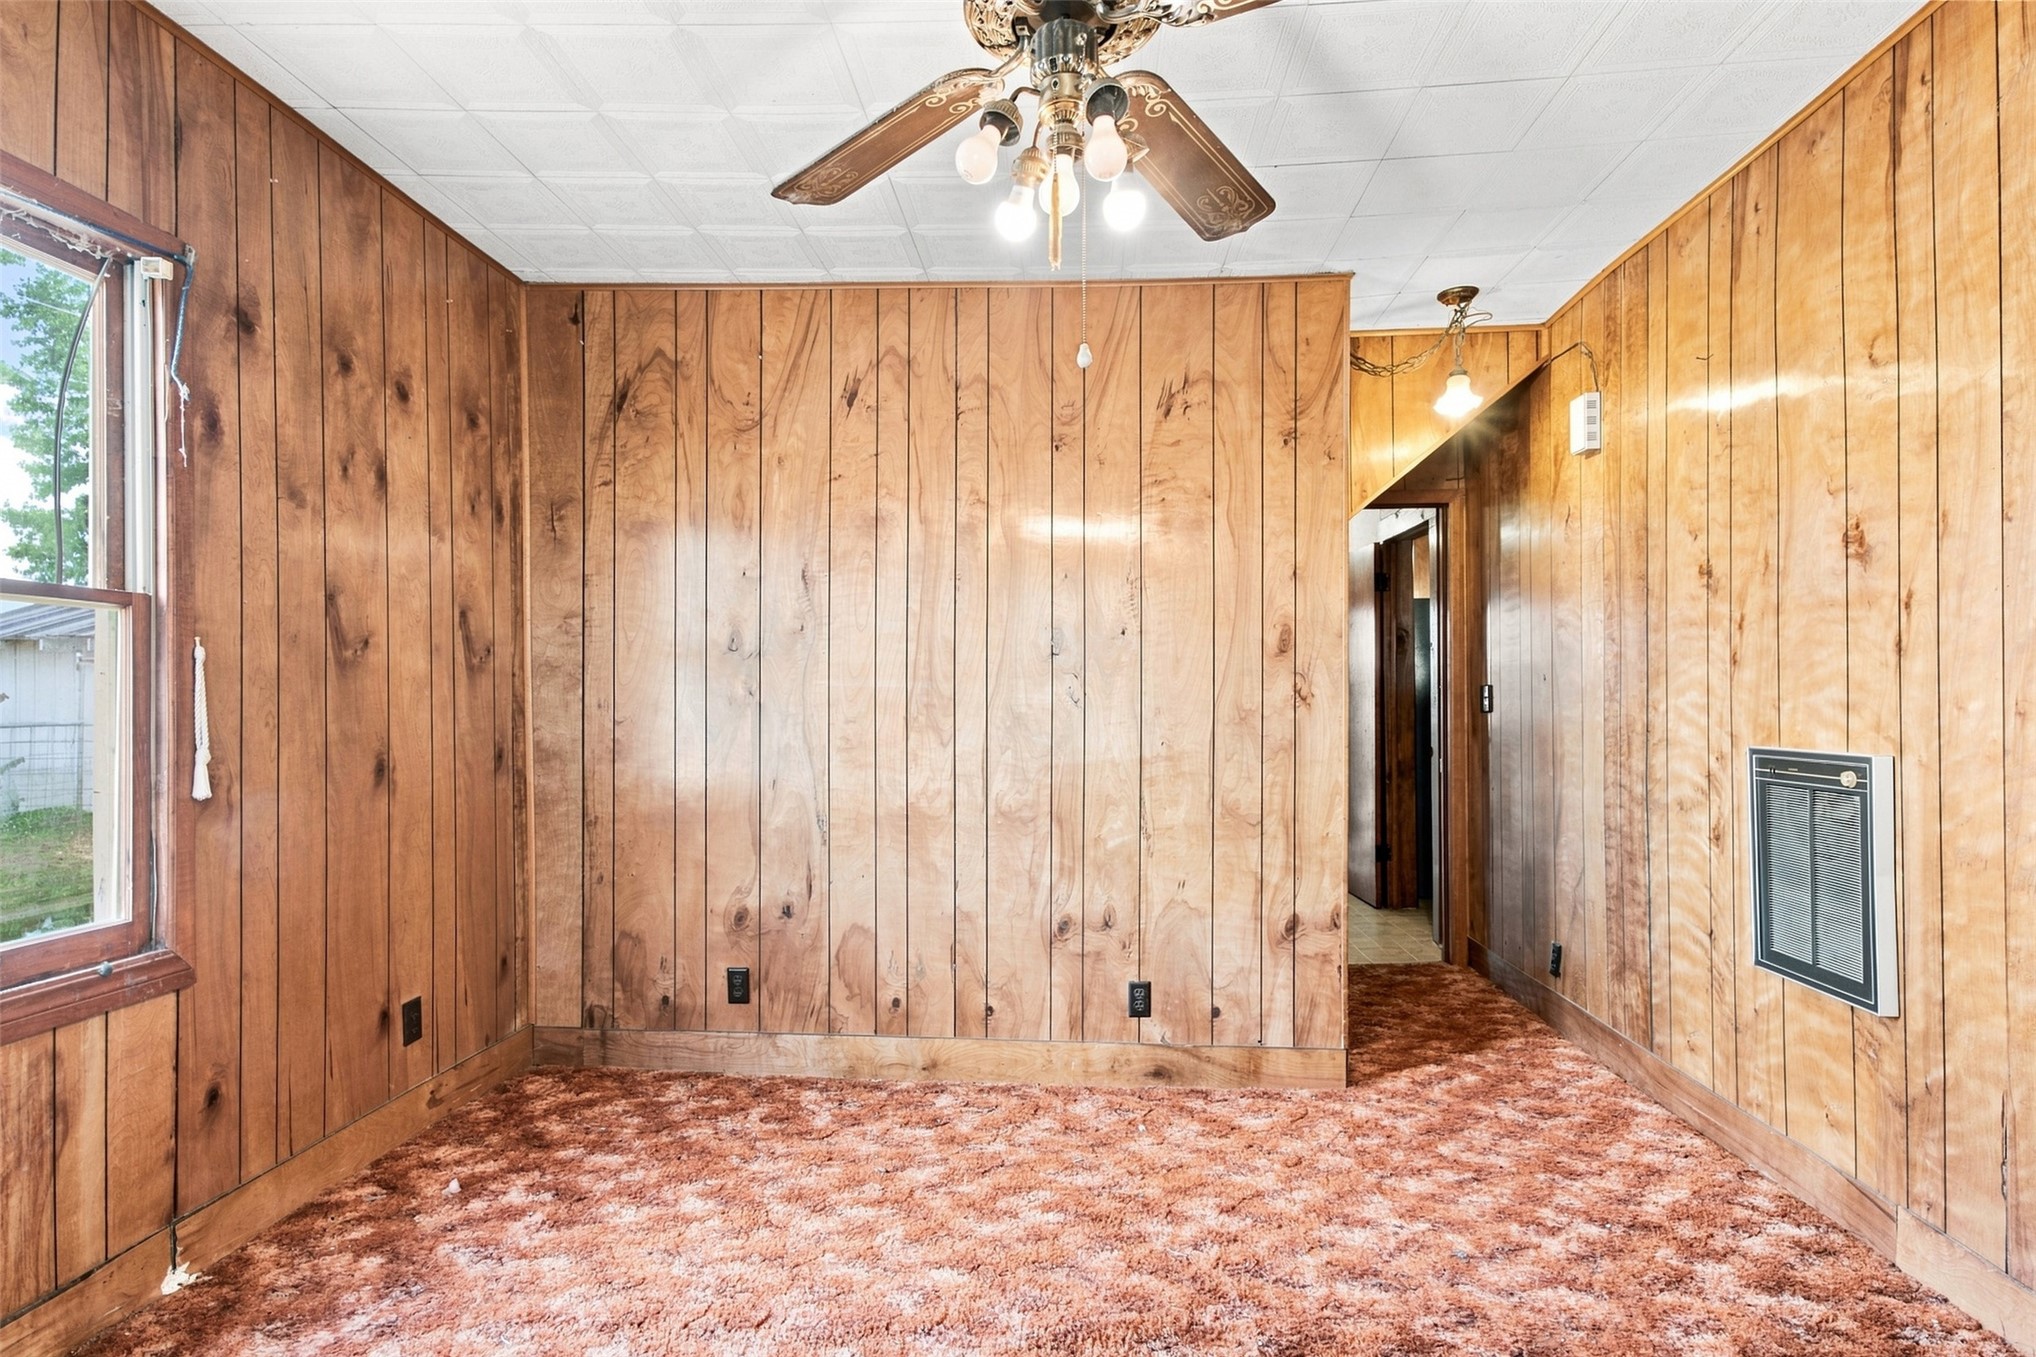
Wood-paneled interior walls, textured ceiling tiles, ceiling fan with integrated lighting, wall-mounted heater, and window with casing
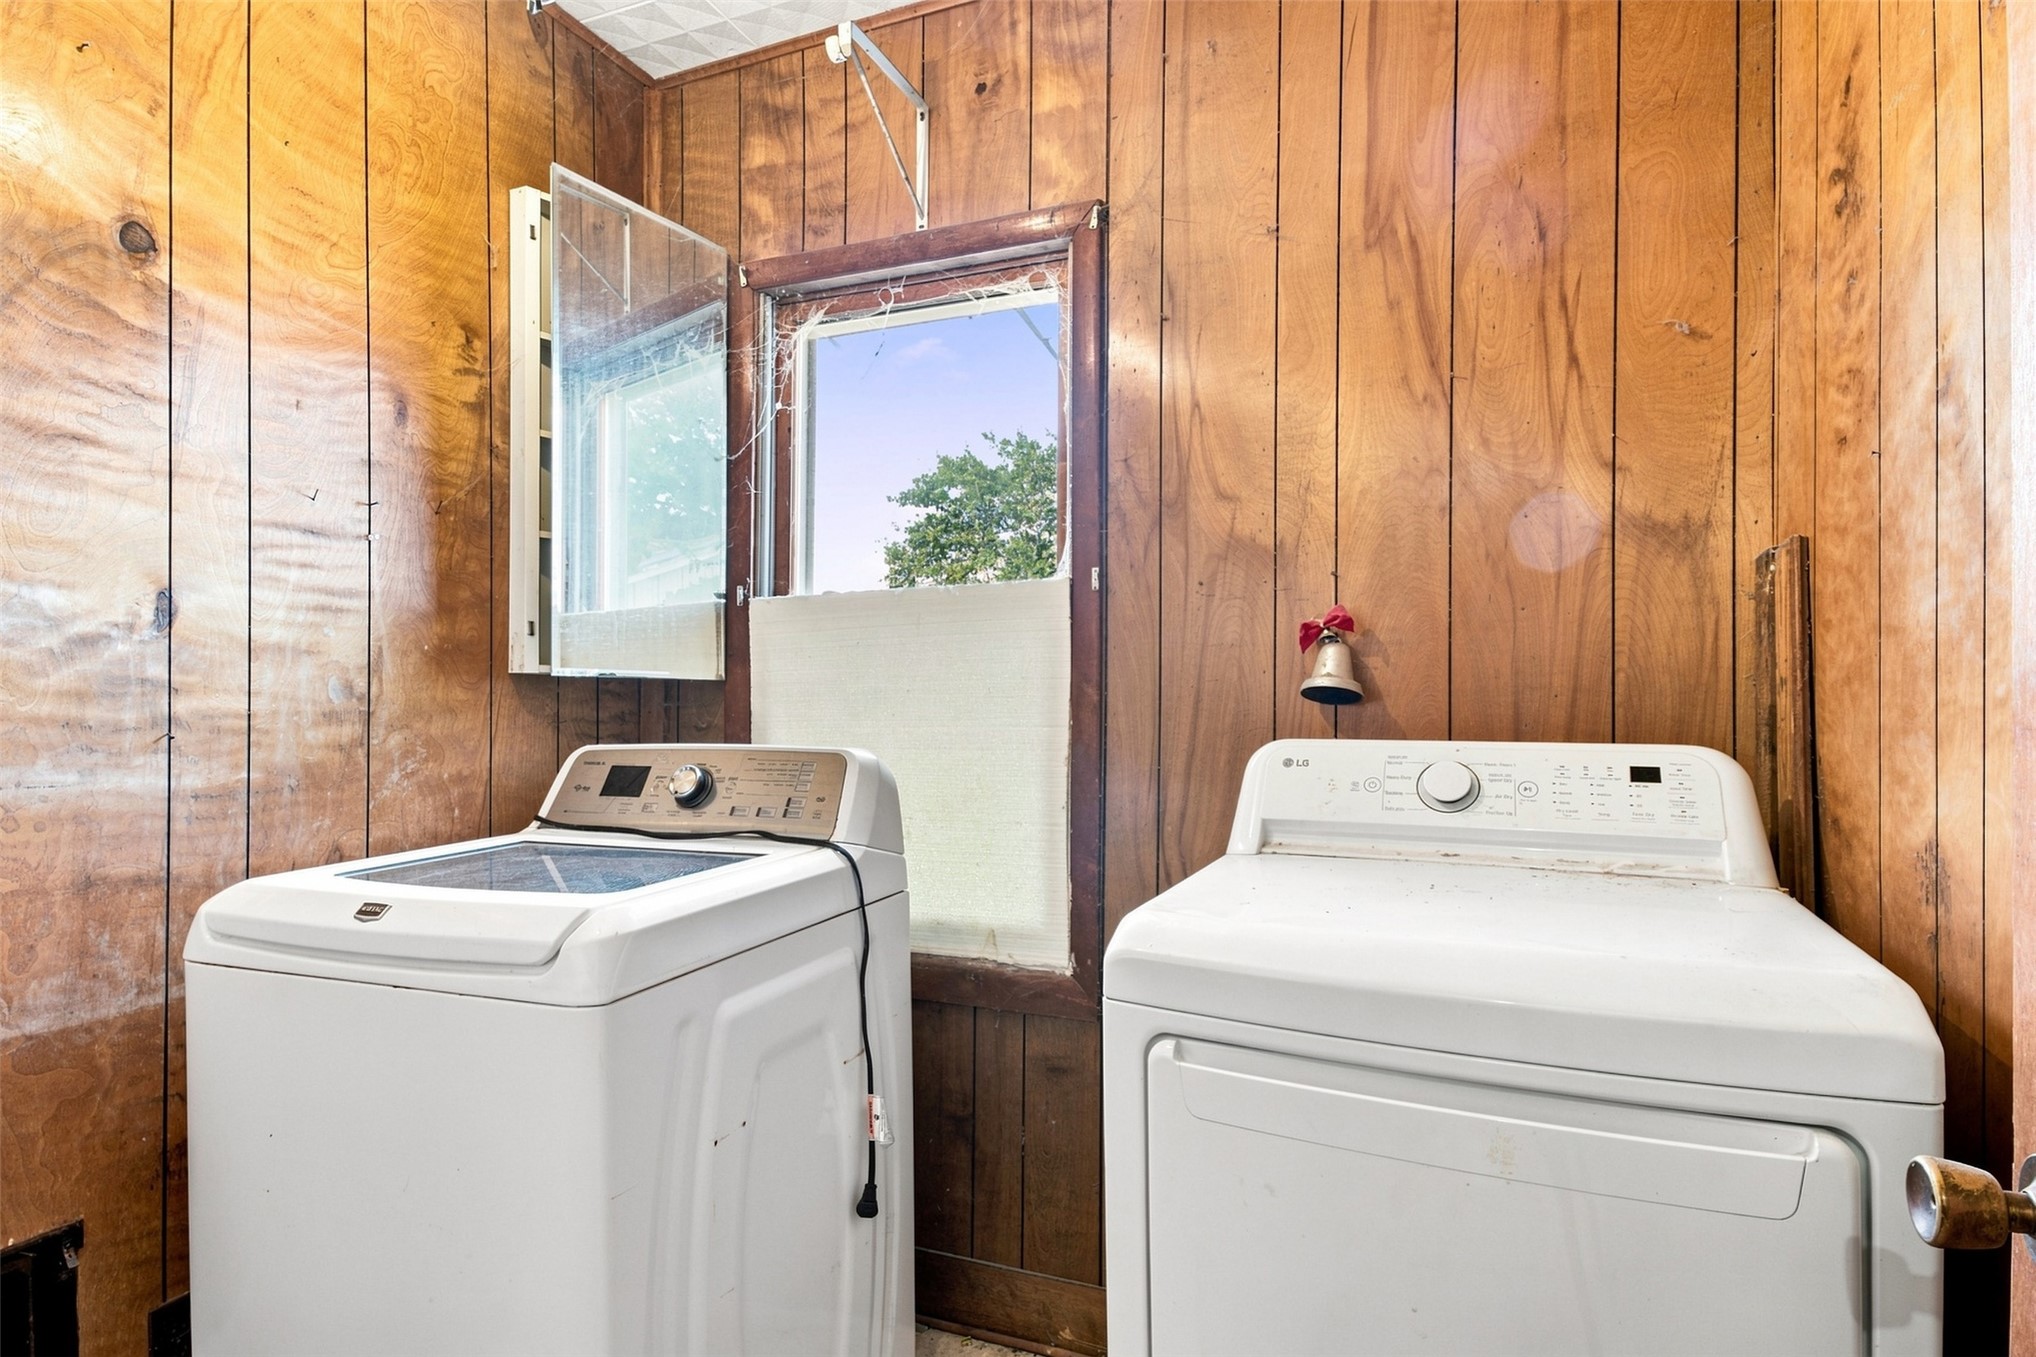
Wood-paneled walls, singular window with natural light, and textured ceiling paneling
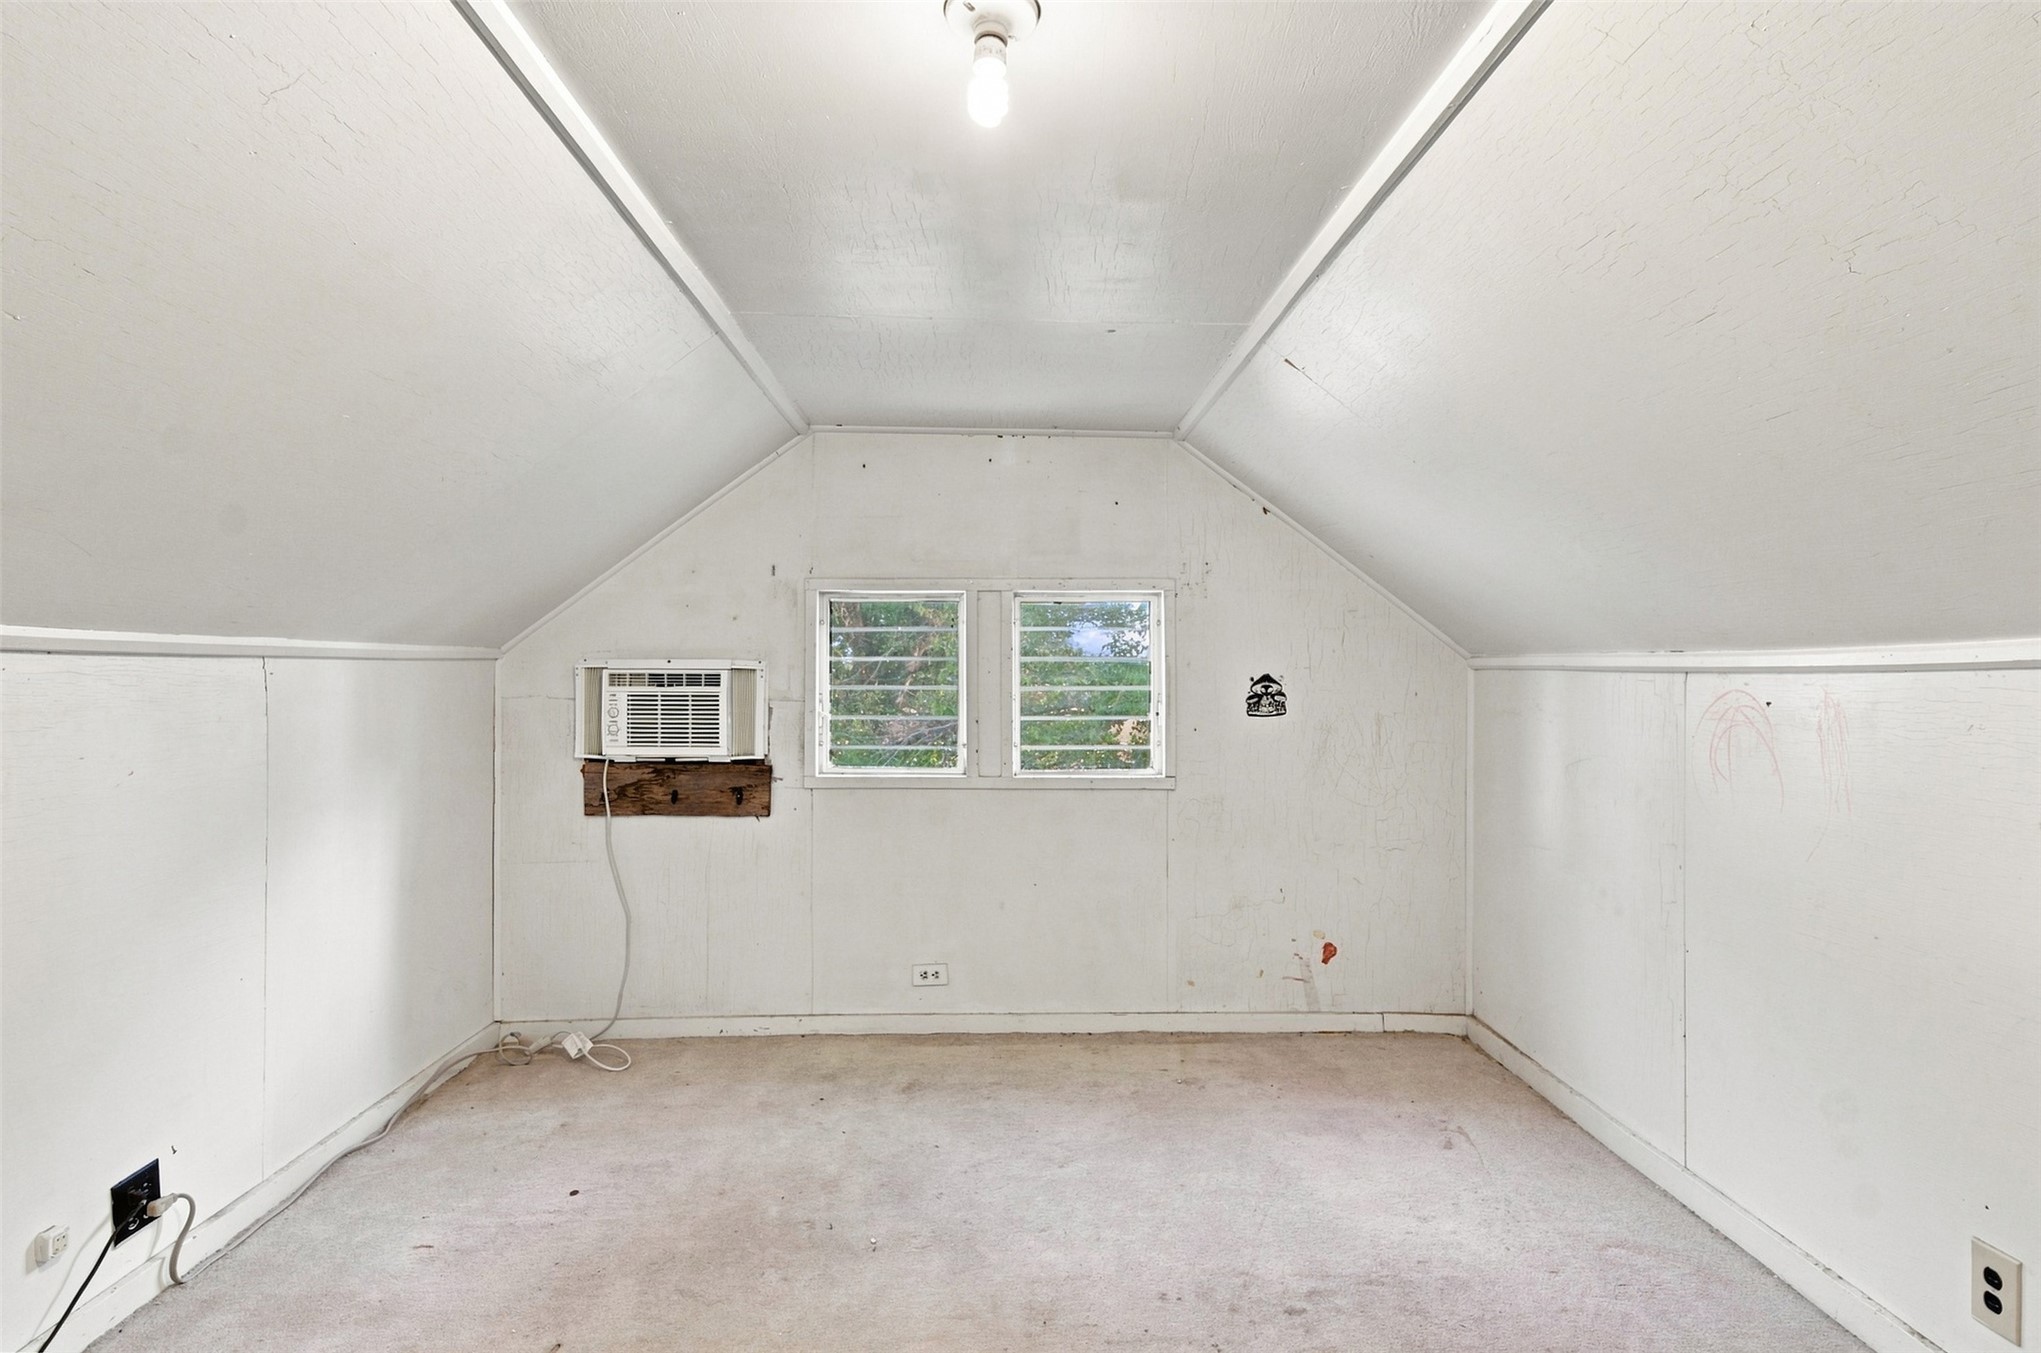
Vaulted ceiling with dual-slope architecture, dual-pane window, and wall-mounted cooling unit
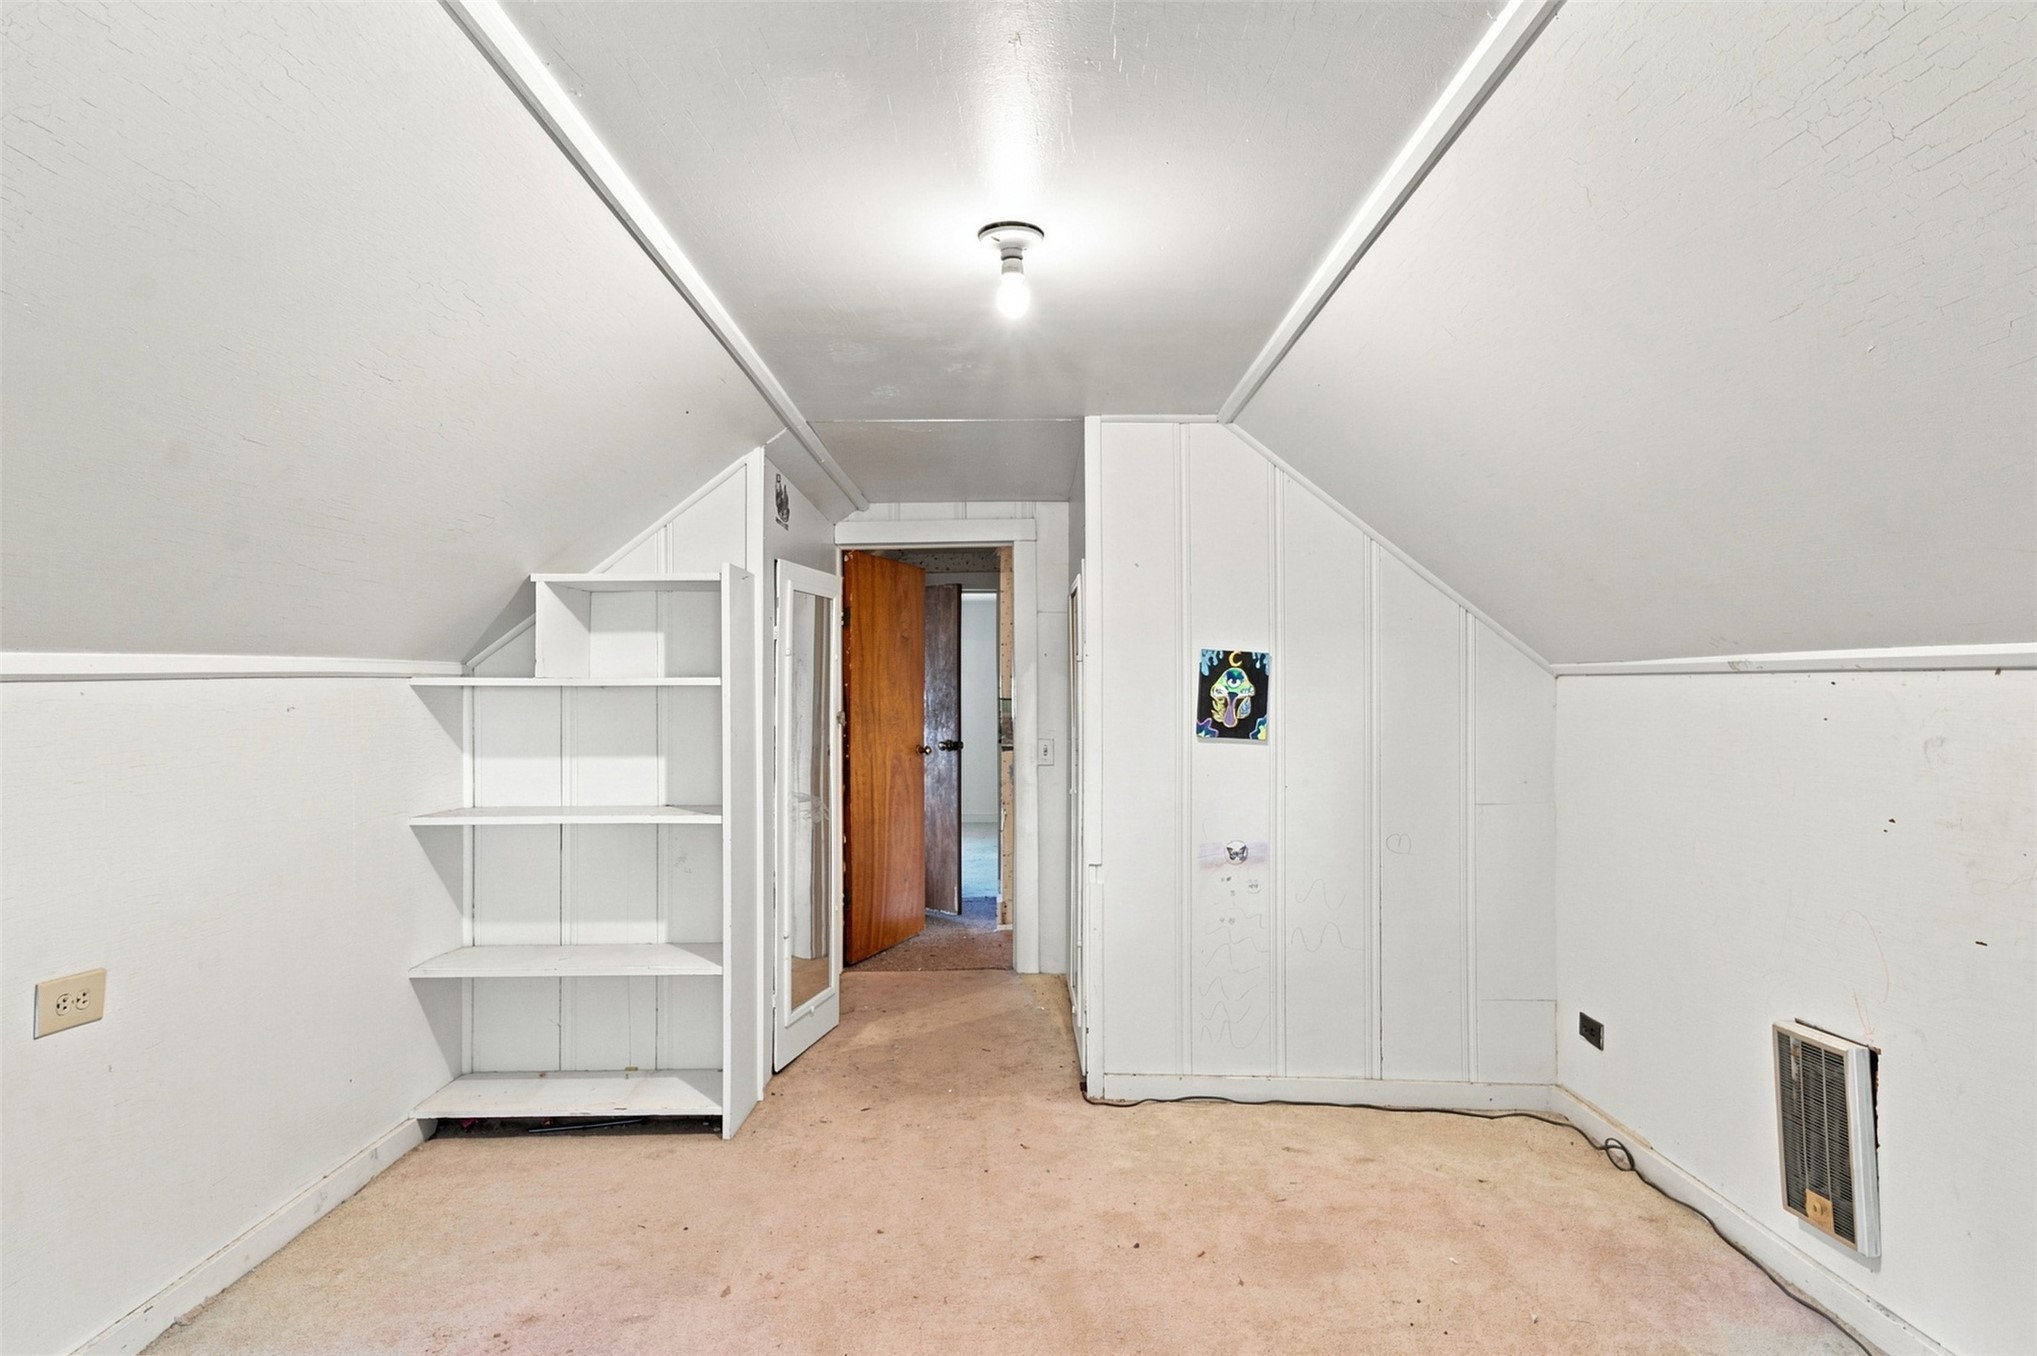
Finished attic room featuring sloped ceilings, built-in shelving, panel walls, and a wood-panel door
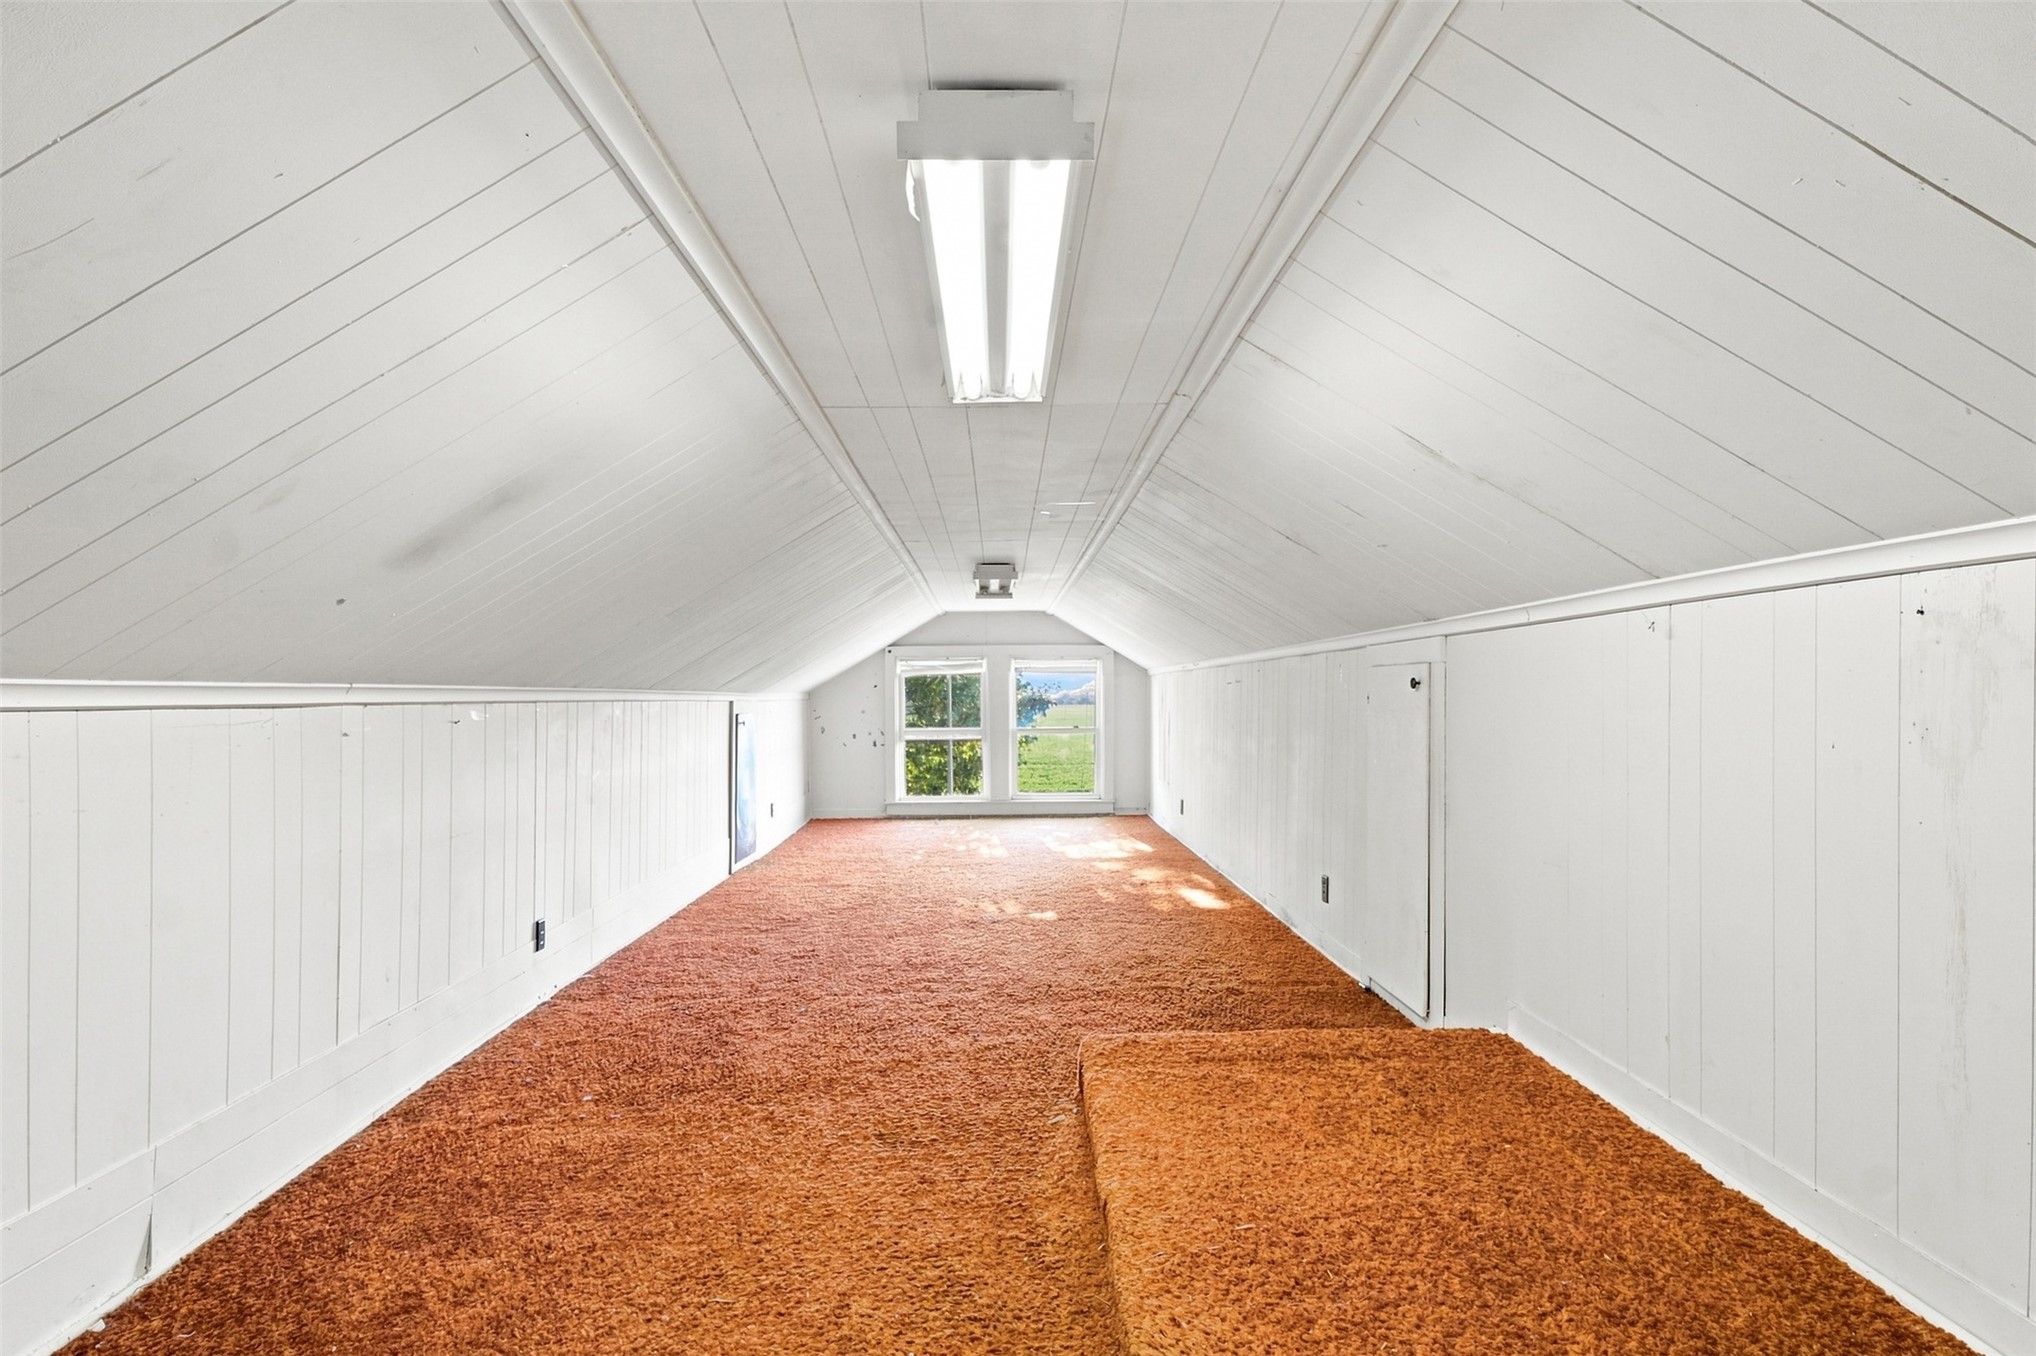
Vaulted ceiling with white paneled finishes, wall-to-wall carpeting, and double-pane window
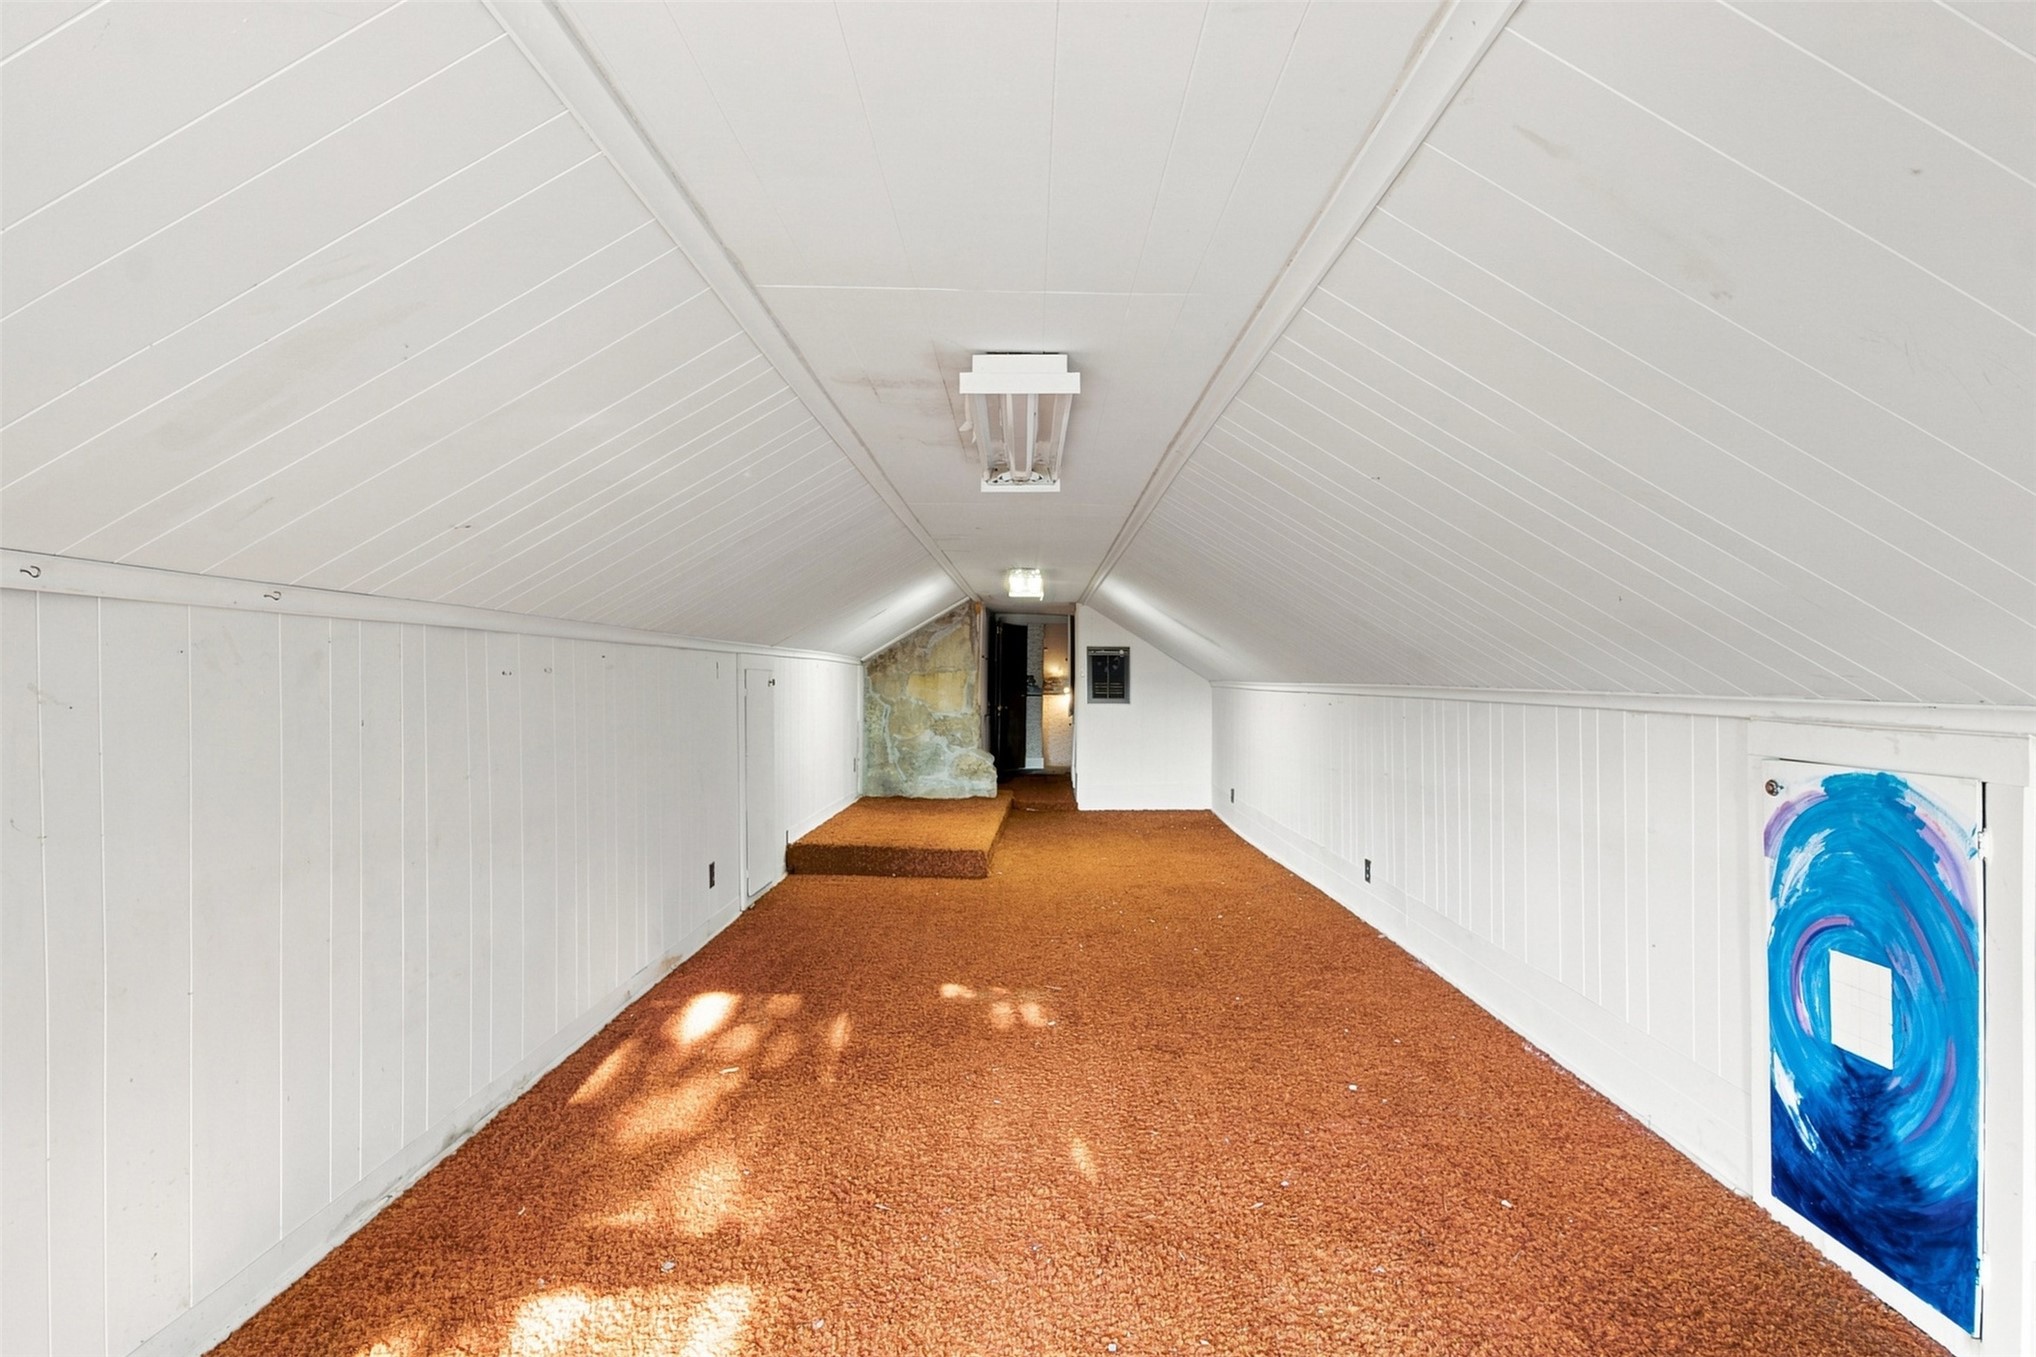
Finished attic space featuring white plank-style wall paneling, vaulted ceilings, and built-in access doors
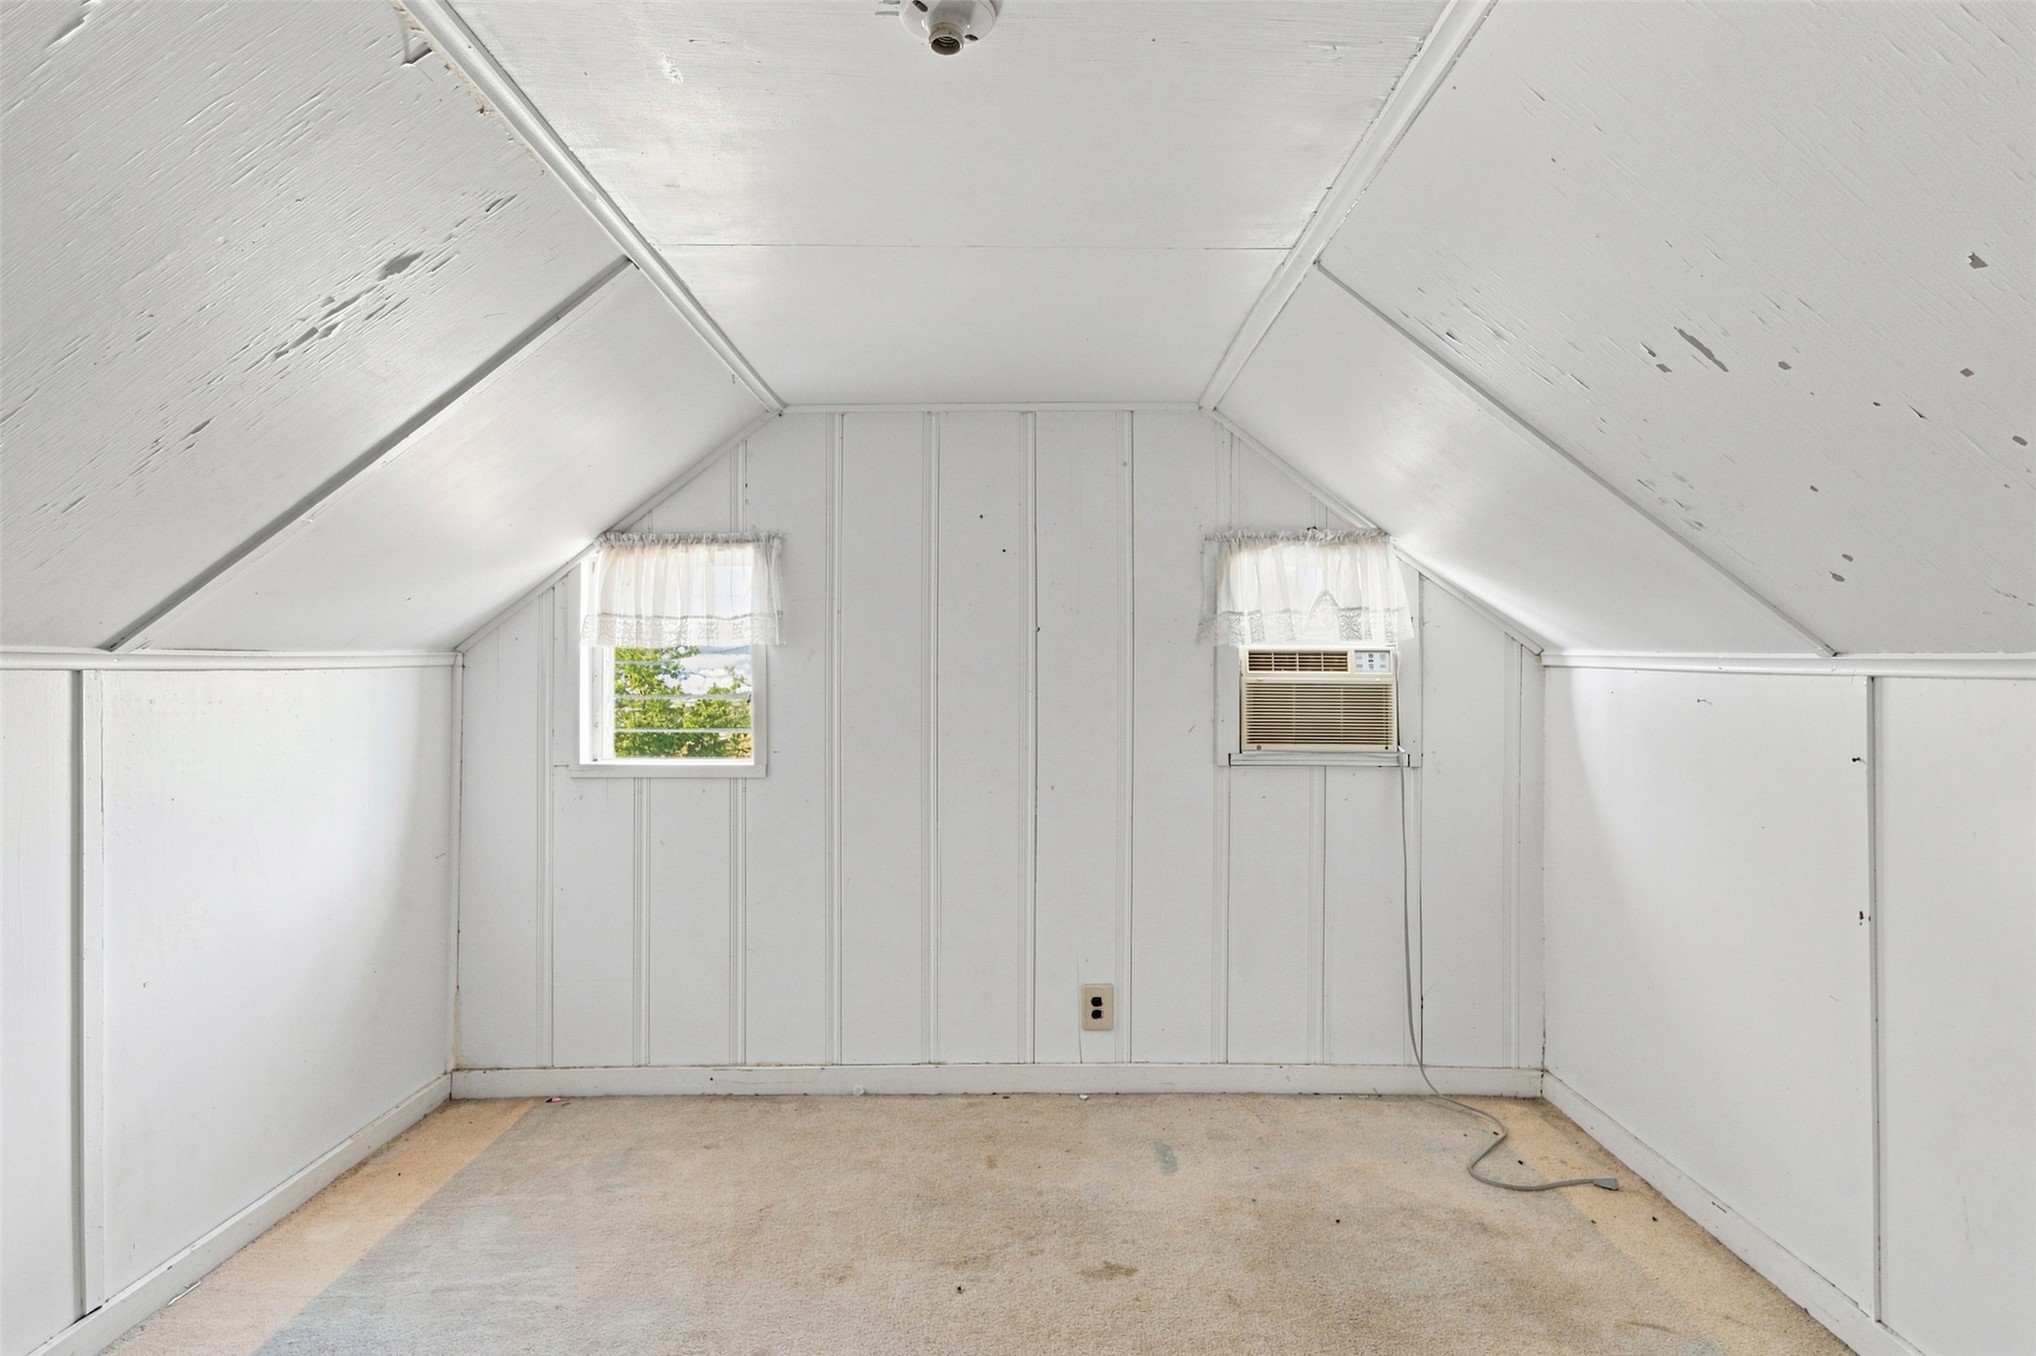
Vaulted ceilings featuring white vertical paneling and two windows with exterior natural light
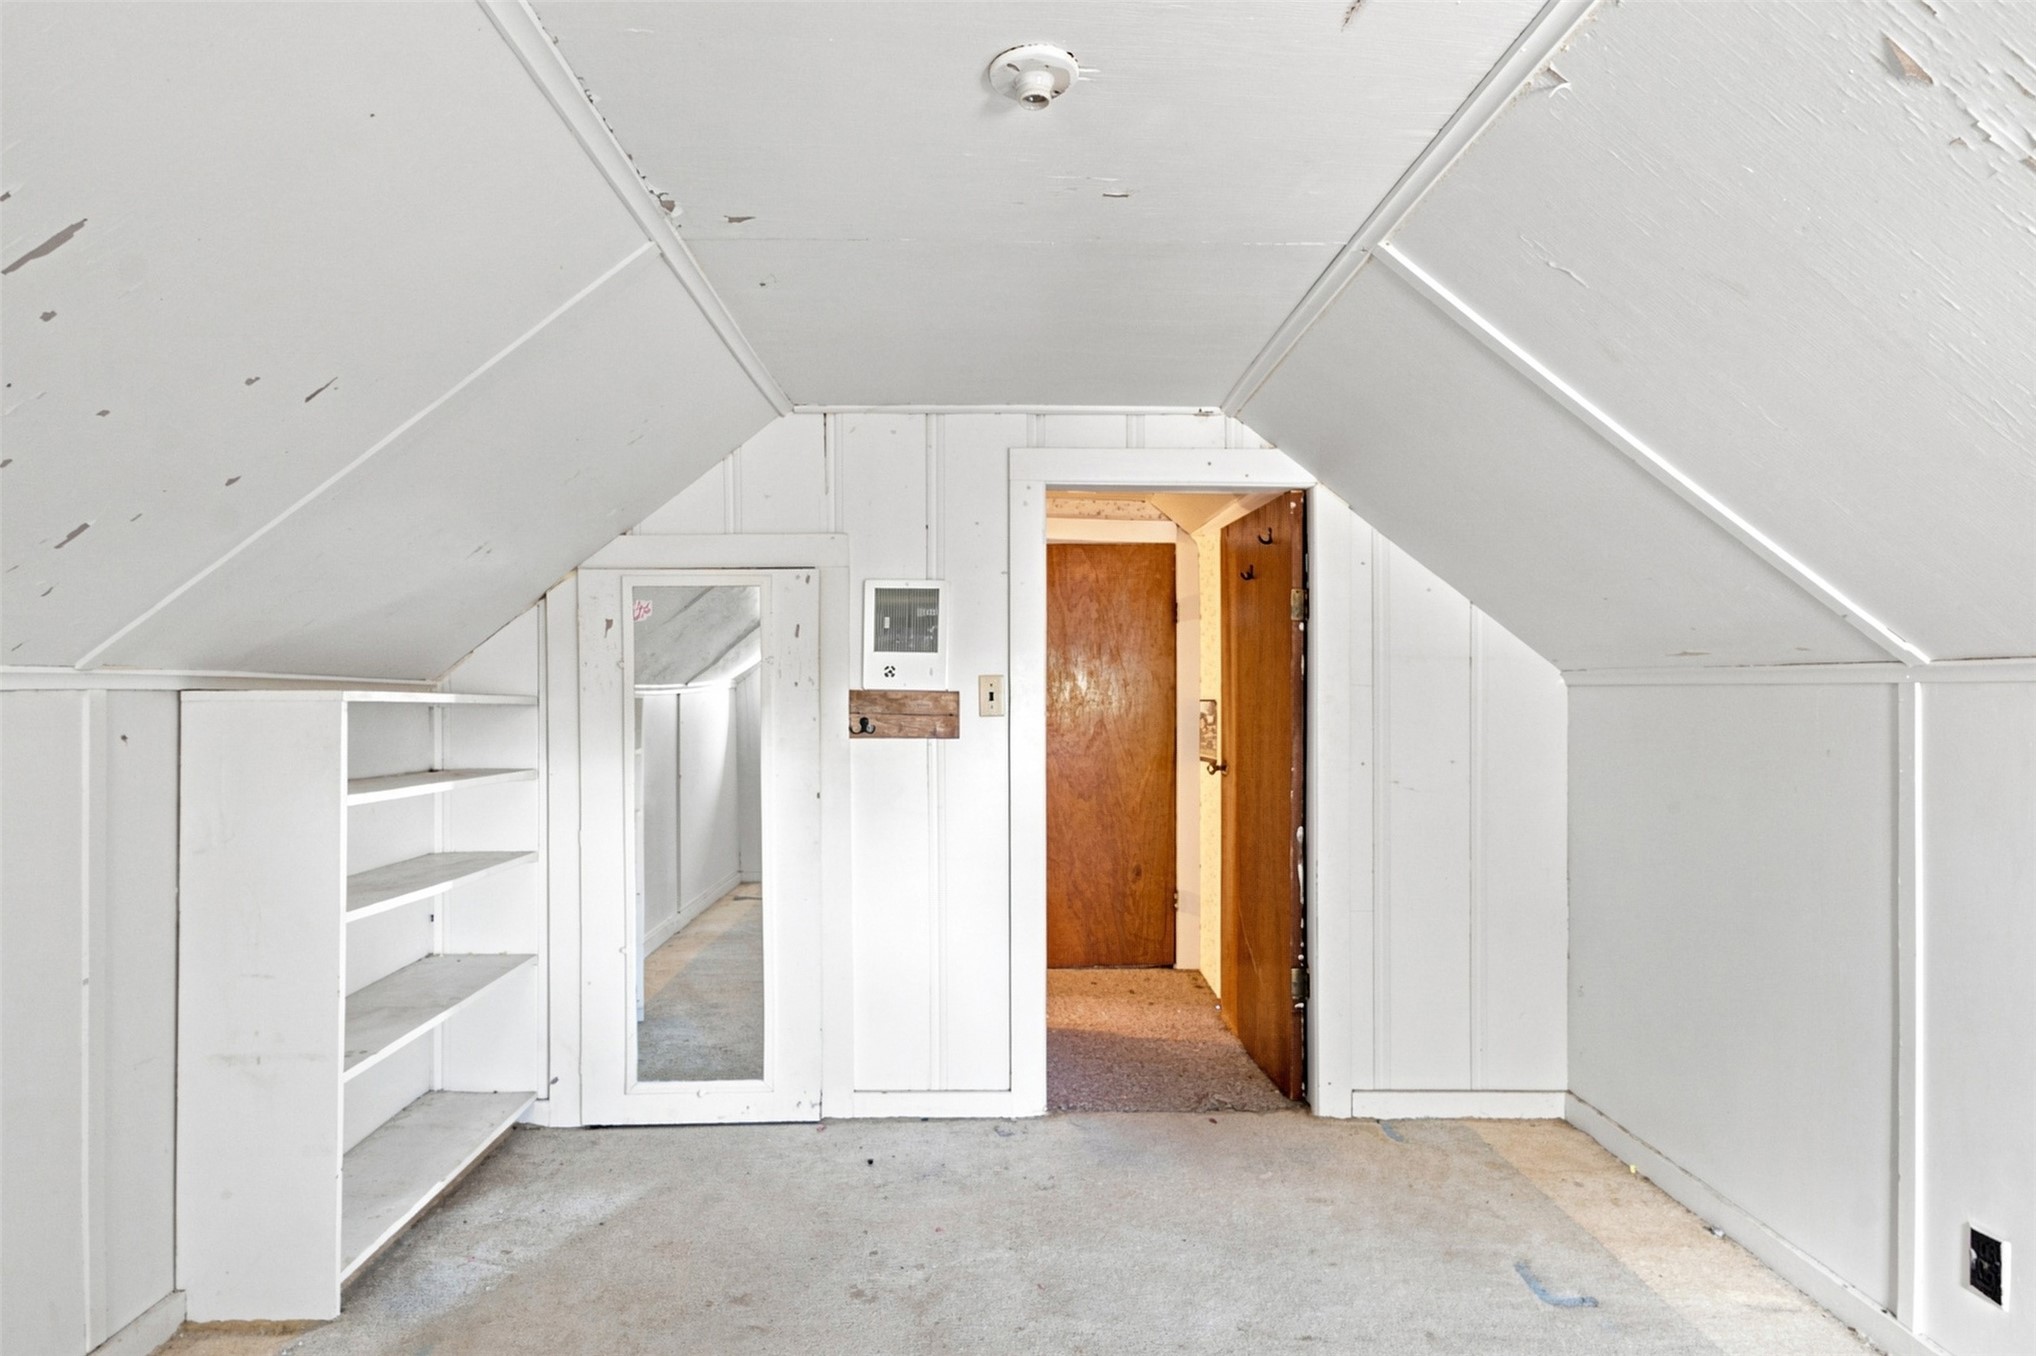
Attic space featuring vaulted ceilings, built-in shelving, a full-length mirrored door, and wood-paneled walls
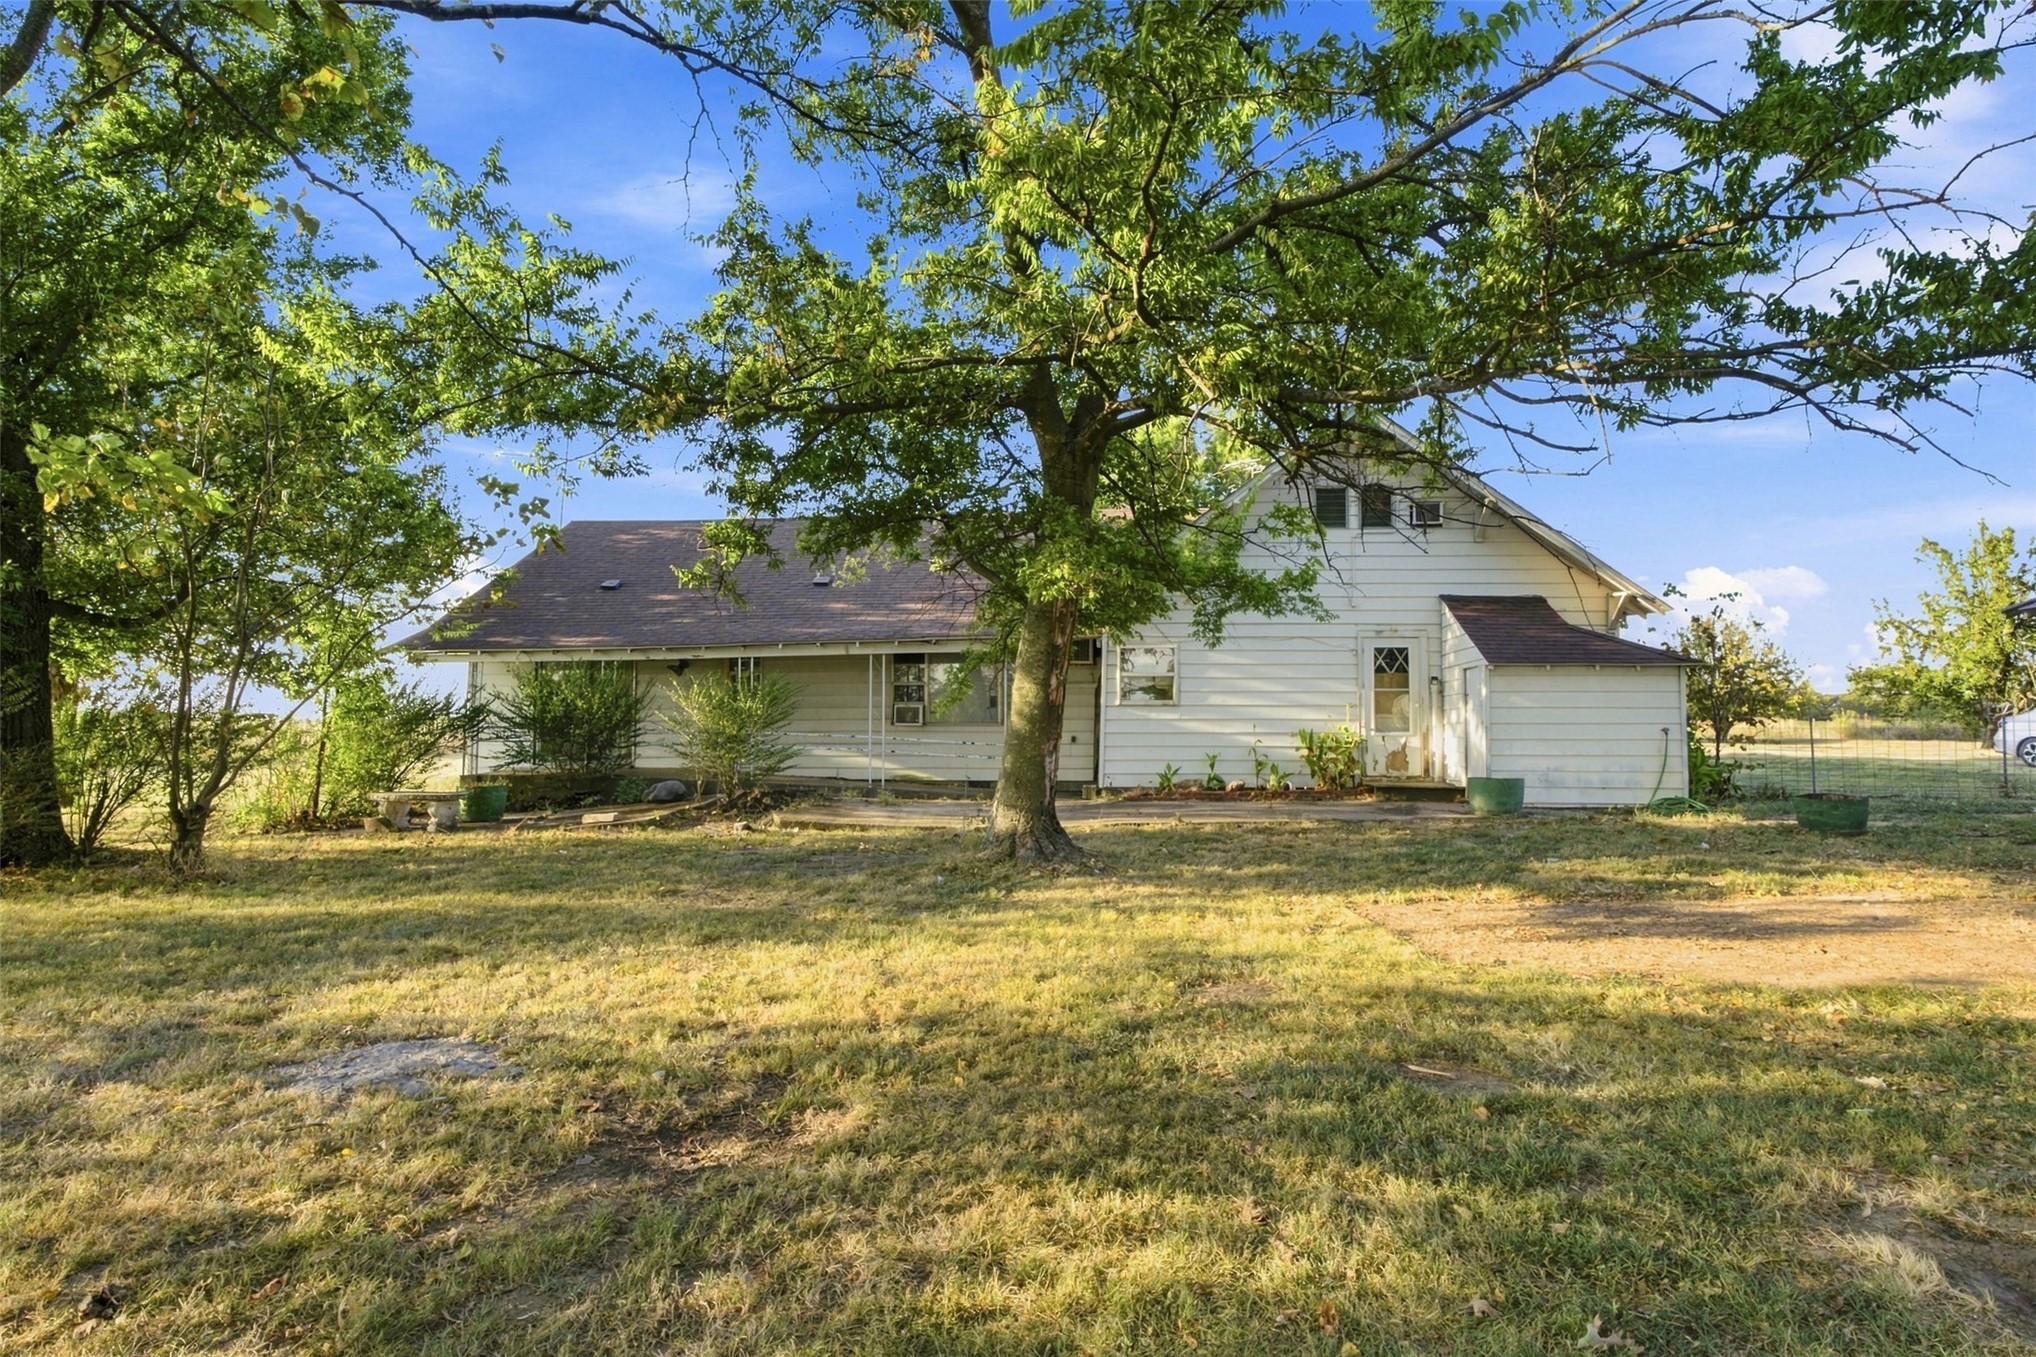
Single-story residence featuring horizontal lap siding, a pitched asphalt shingle roof, and expansive grounds with mature trees
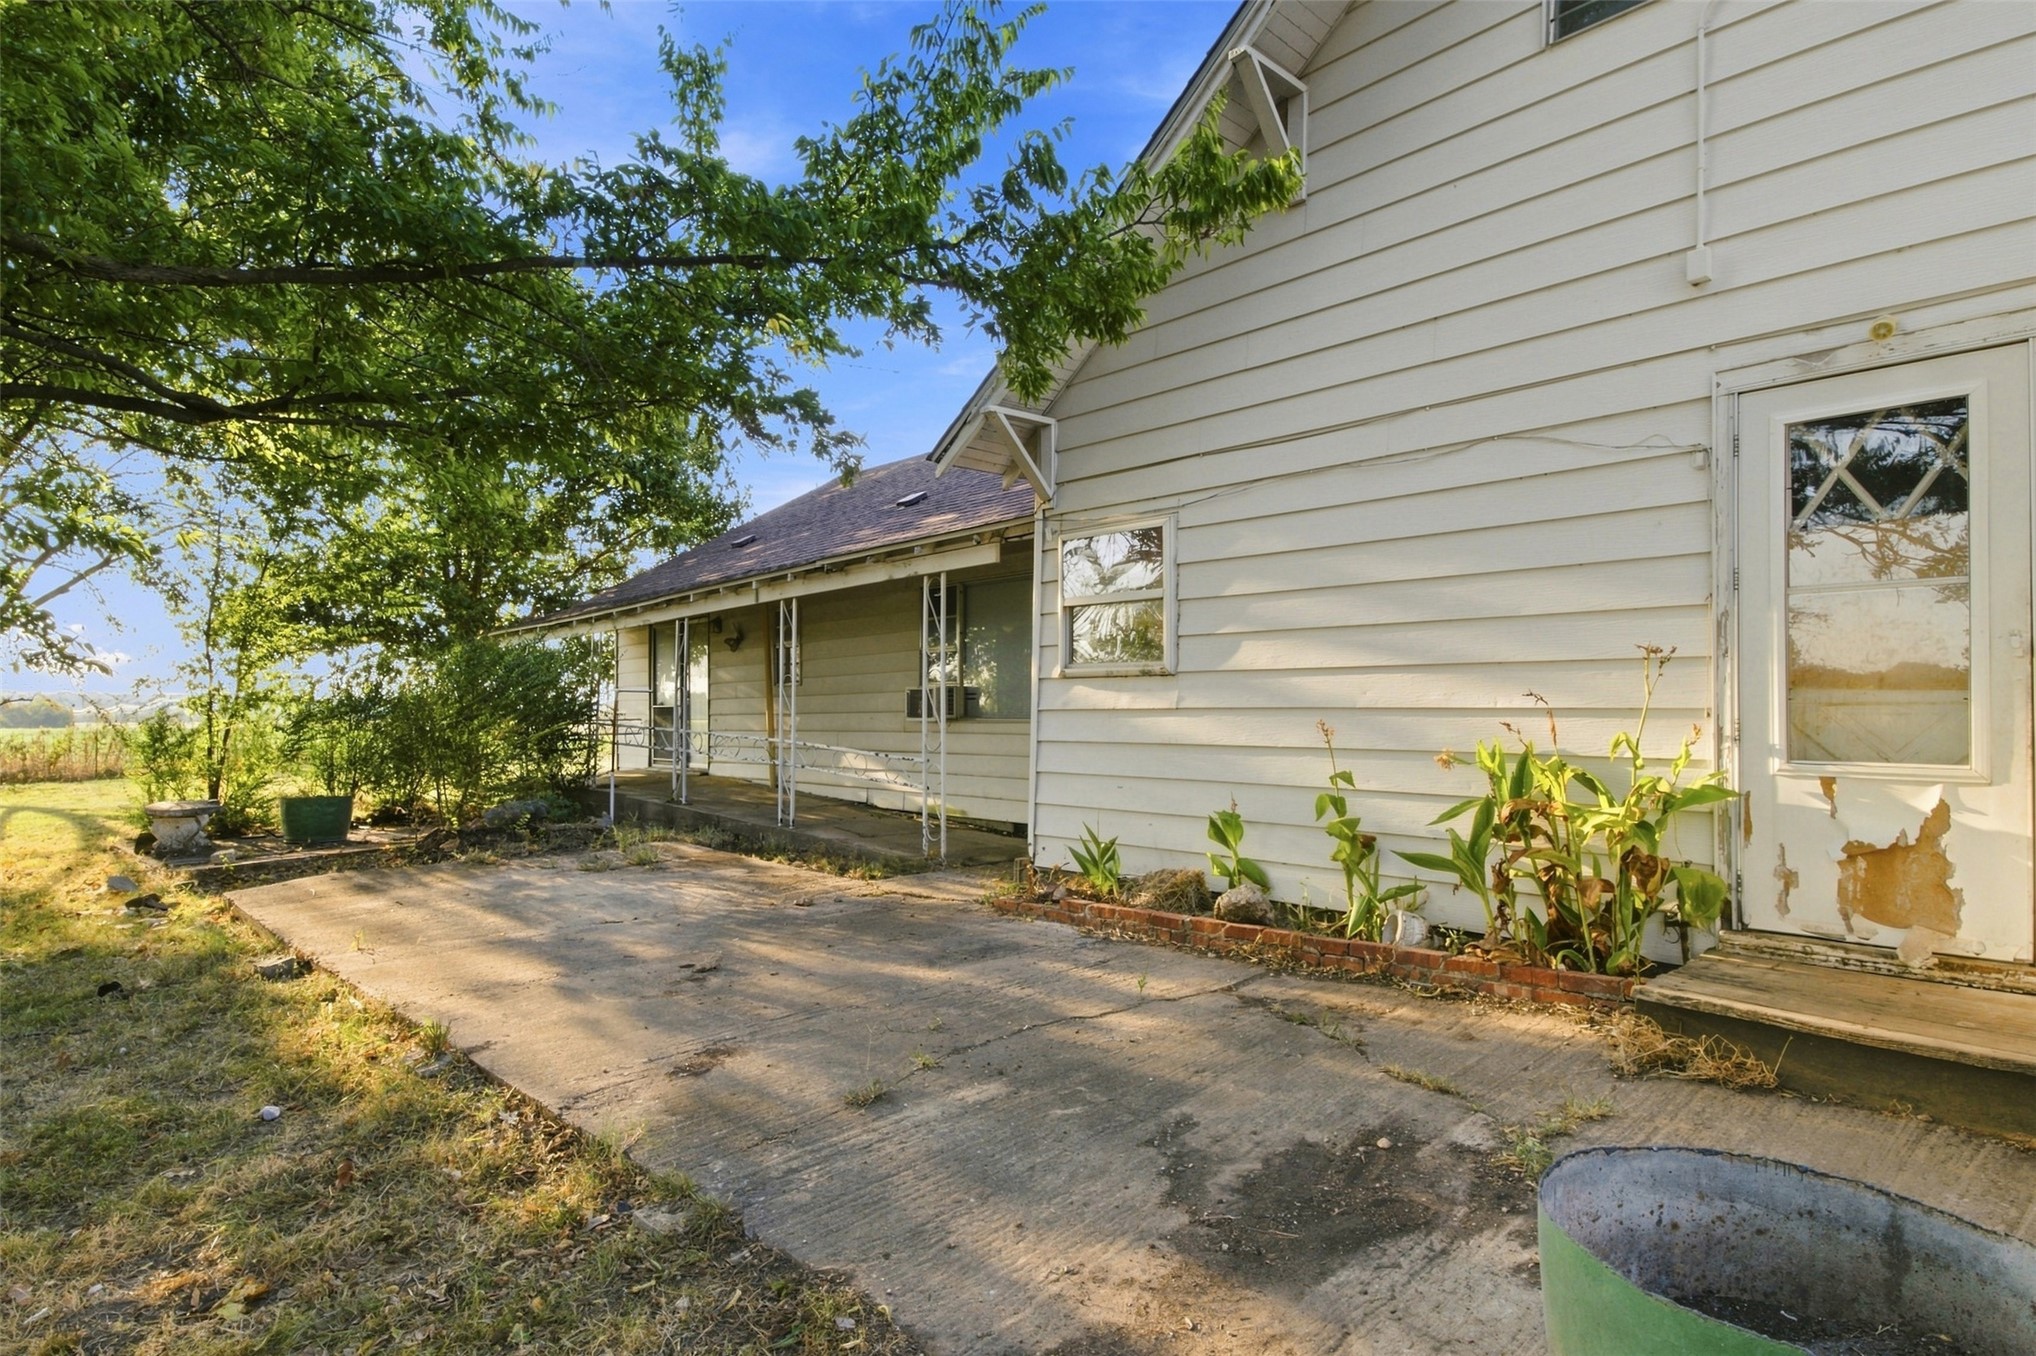
Exterior elevation featuring horizontal siding, a covered patio with decorative metal support columns, a concrete foundation, and an entry door with a glass-pane insert
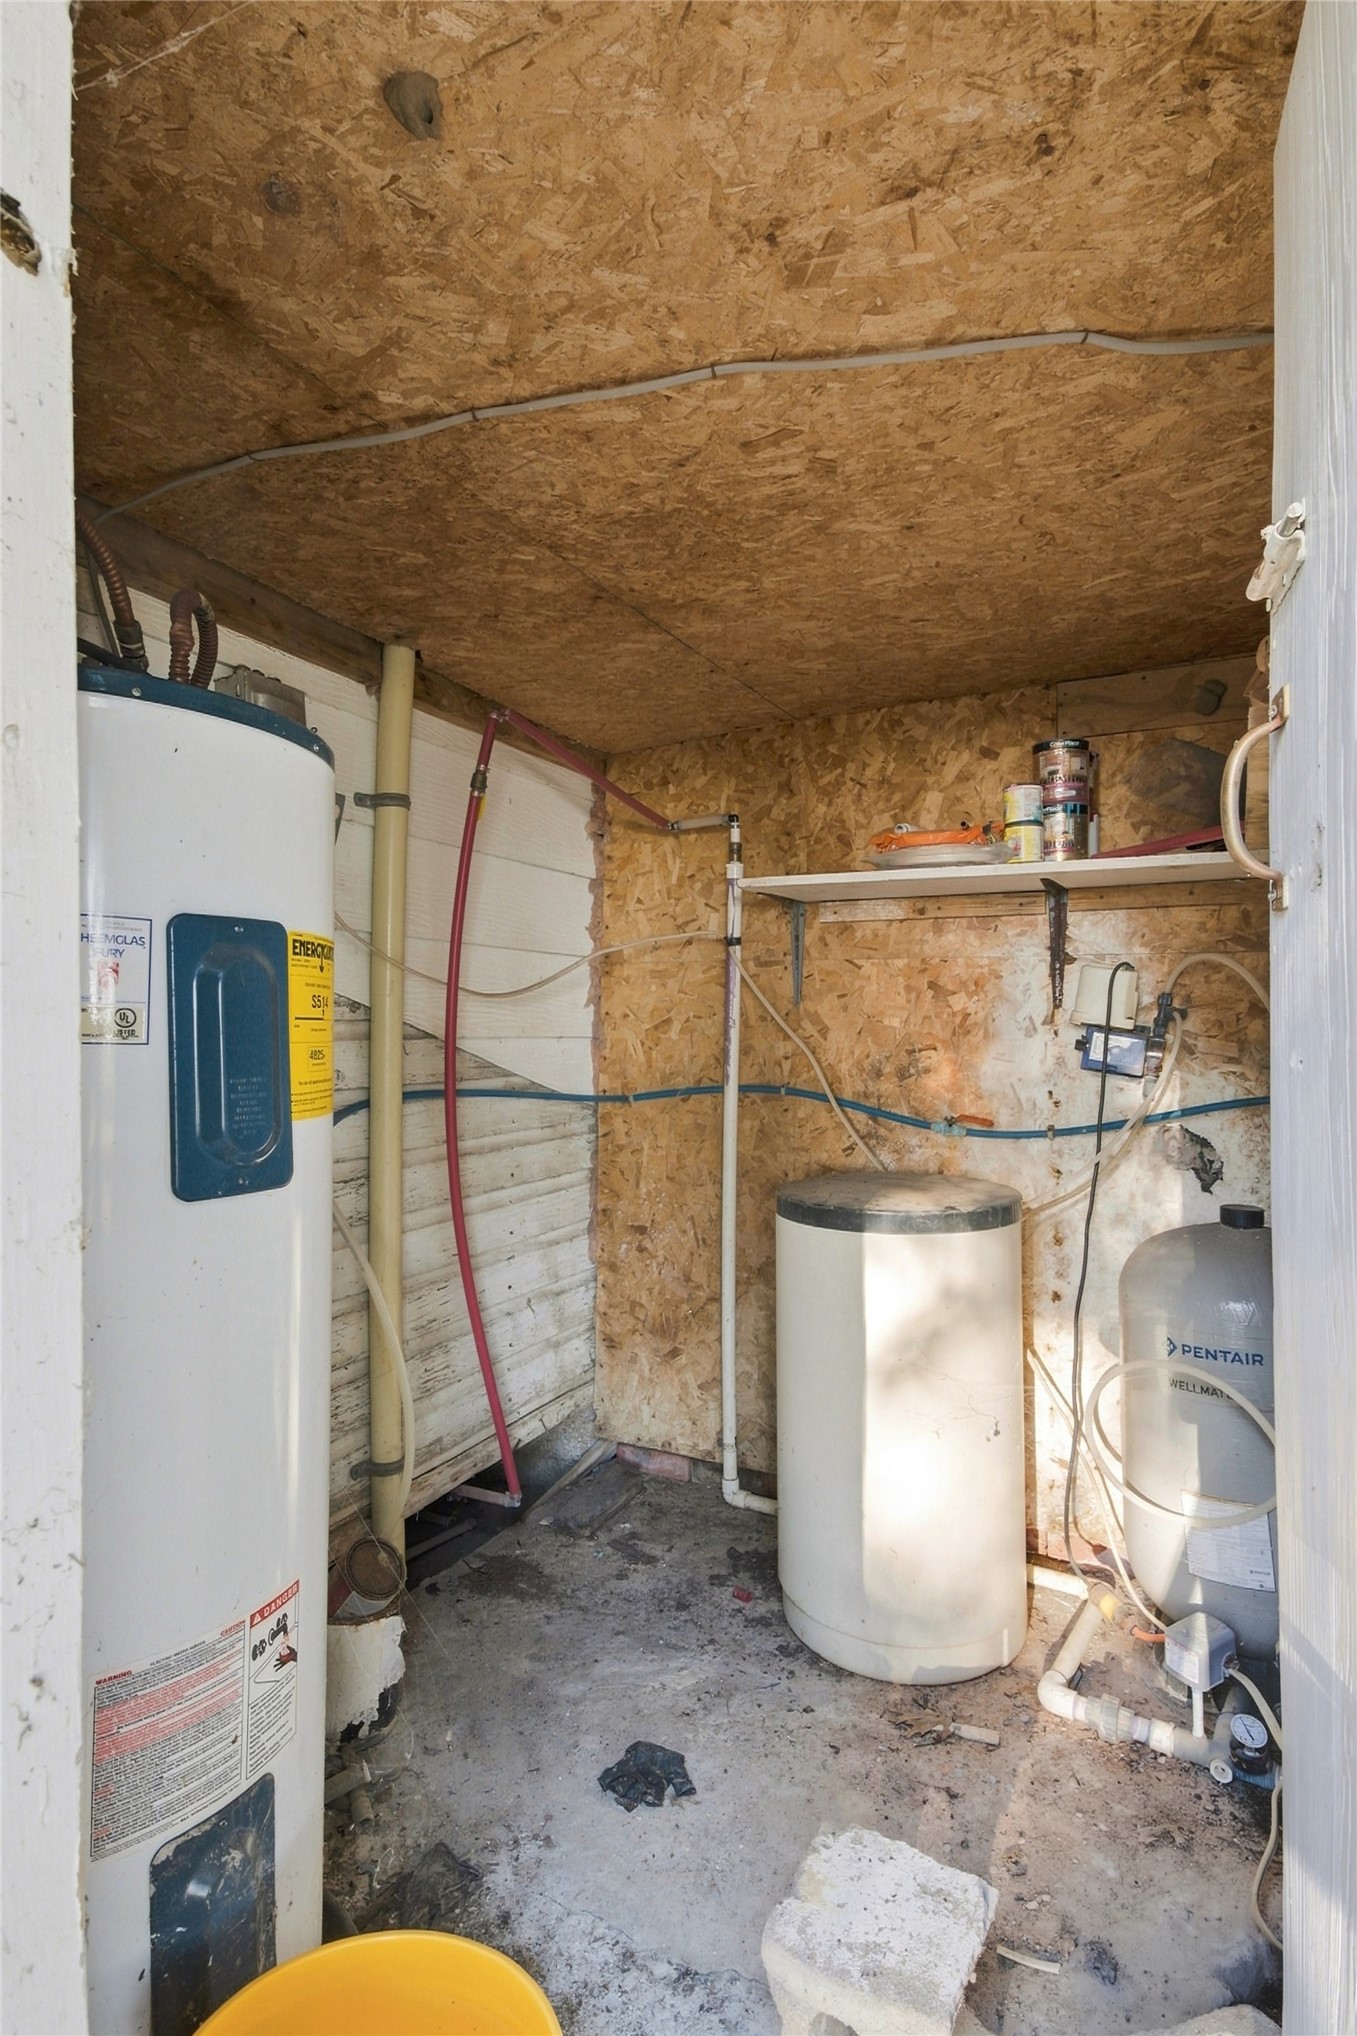
Utility space featuring an electric water heater, water filtration system, and pressurized well tank, finished with oriented strand board wall paneling and a concrete floor
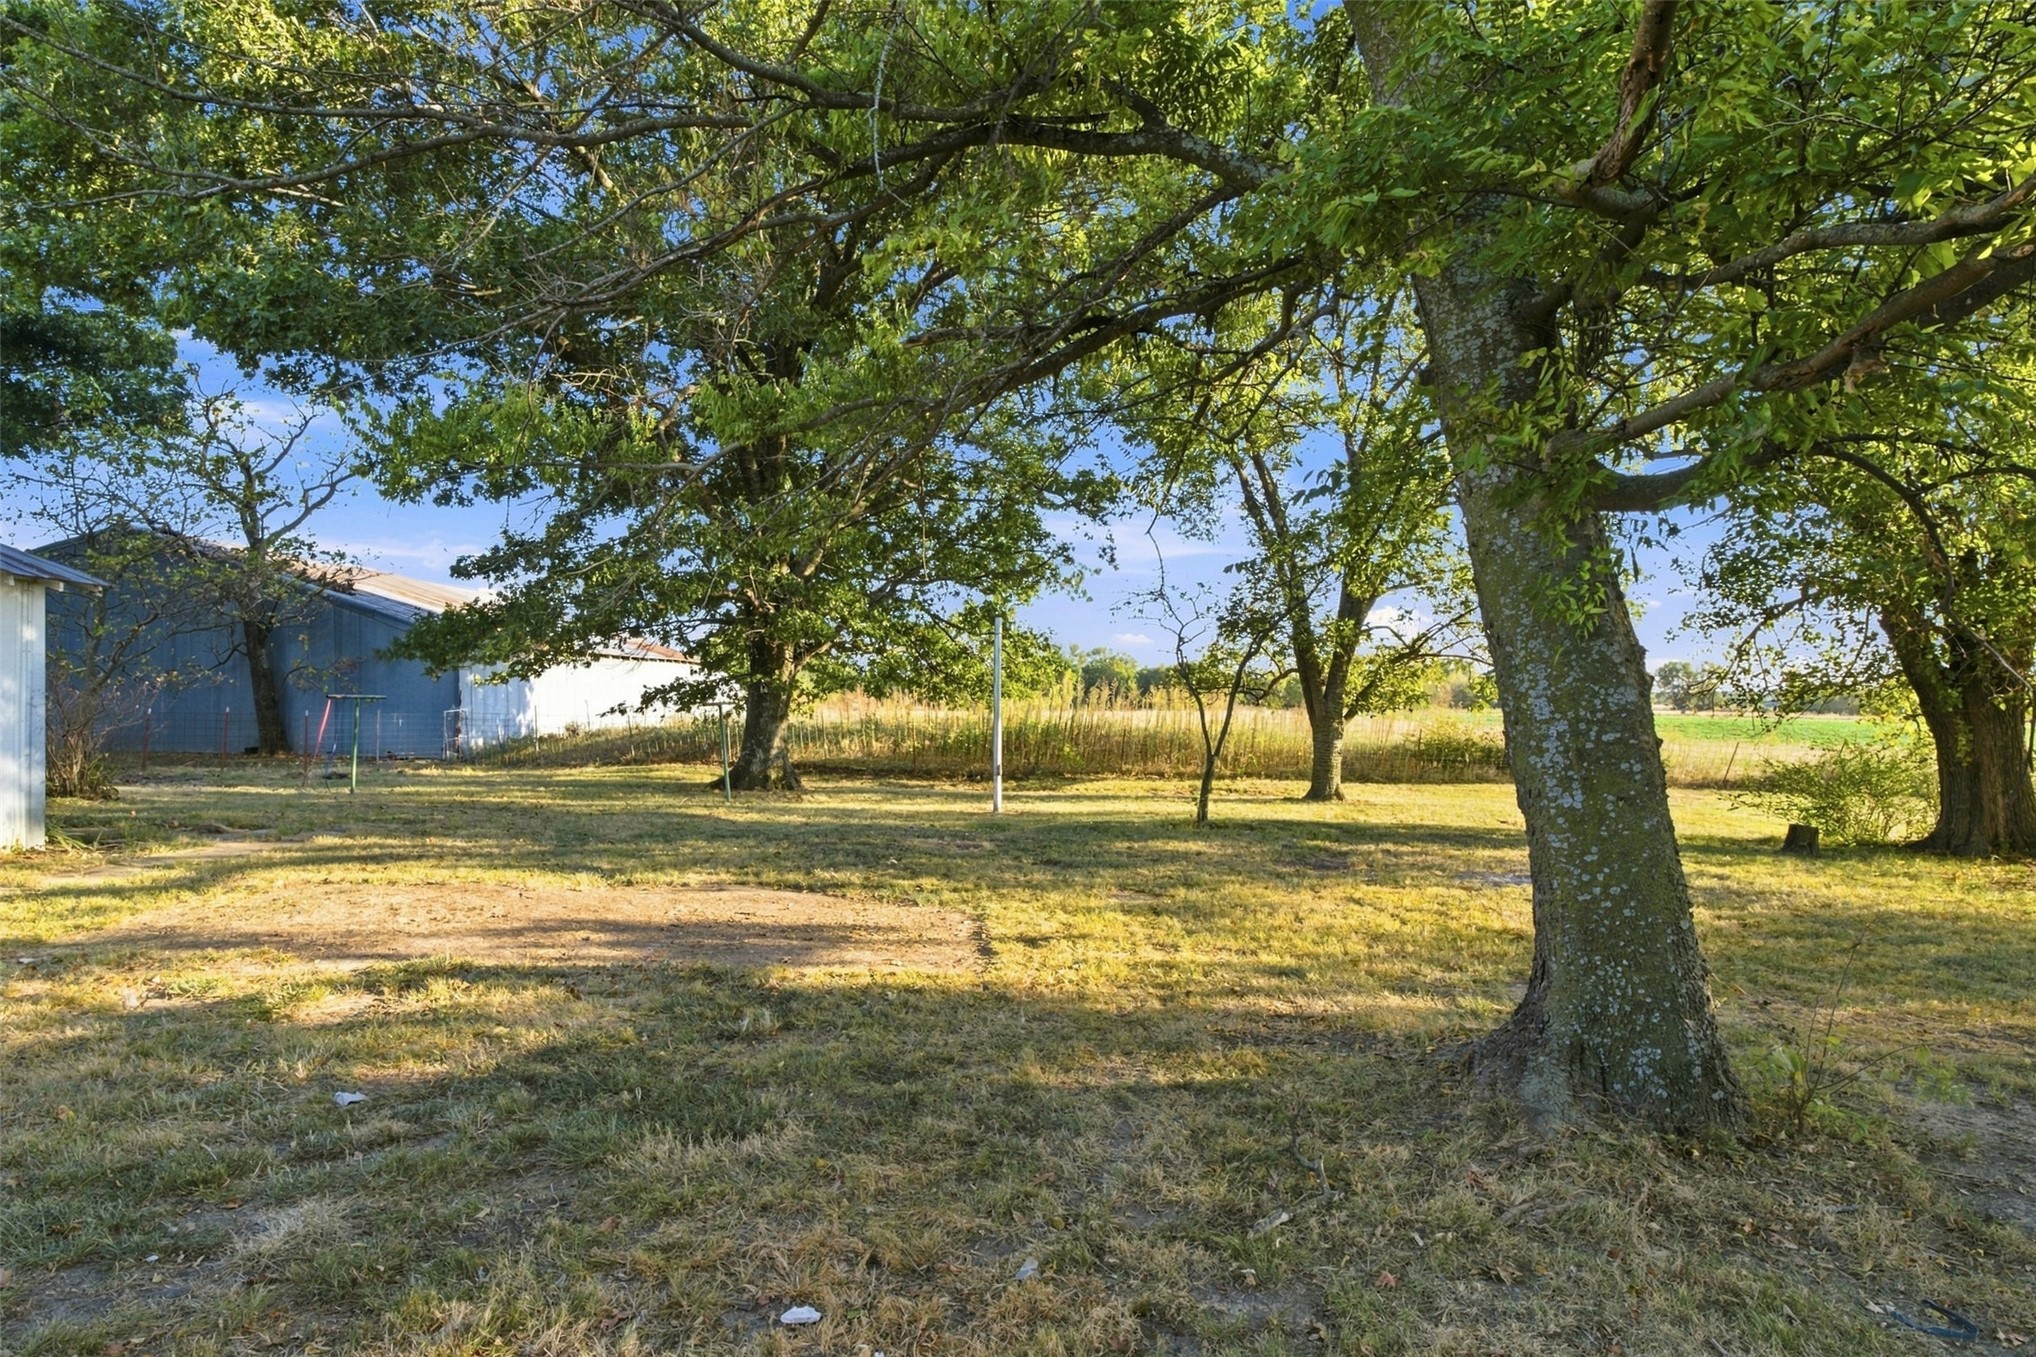
Expansive grounds featuring mature trees and open meadow space
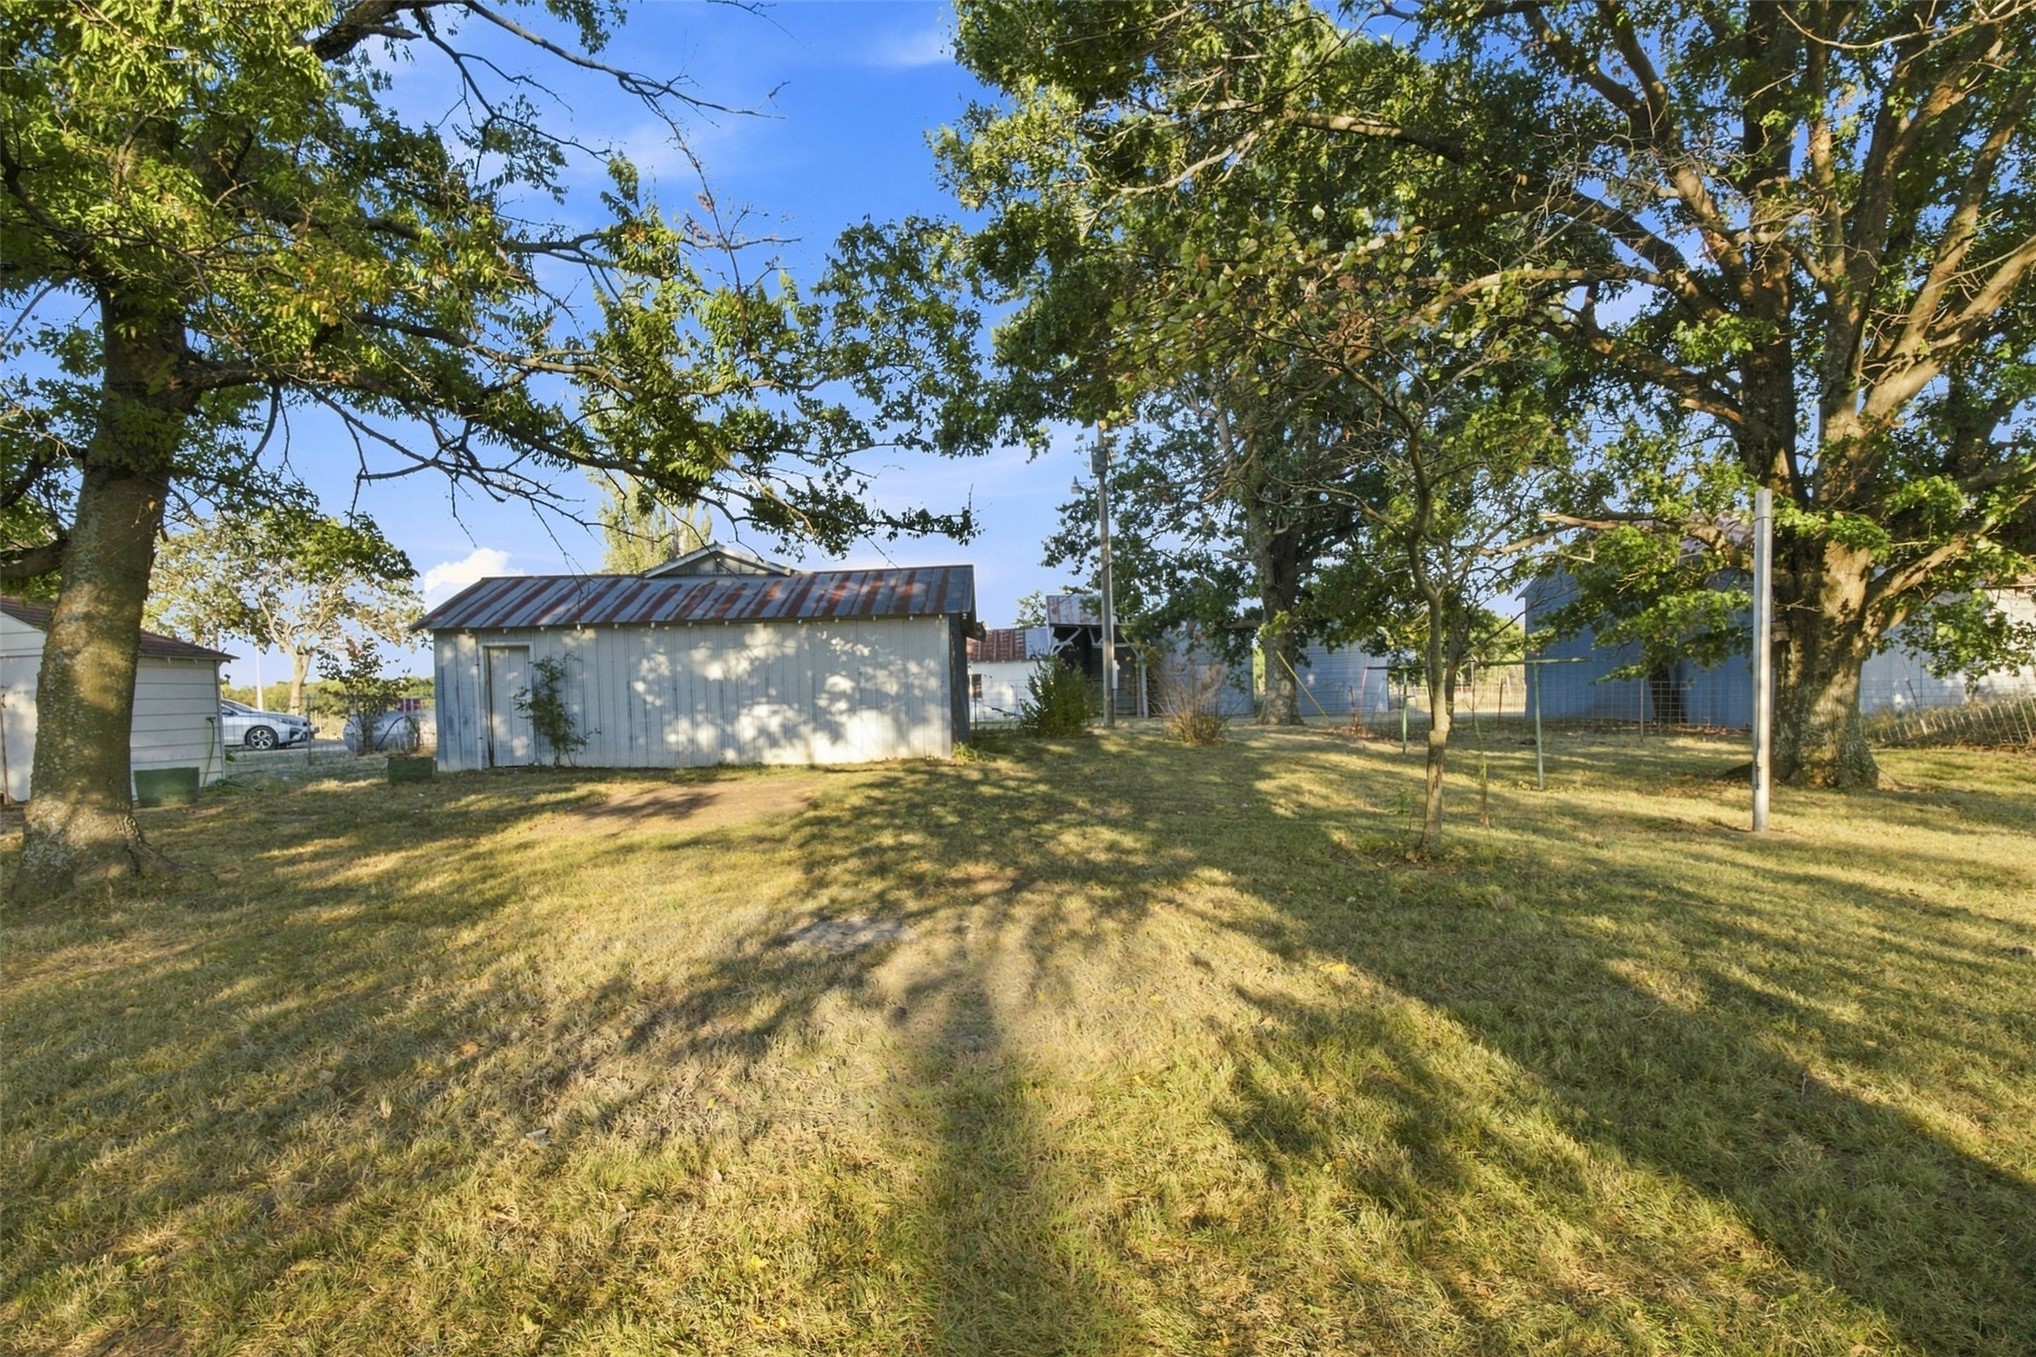
Spacious outdoor grounds featuring mature trees and a detached structure with a metal roof
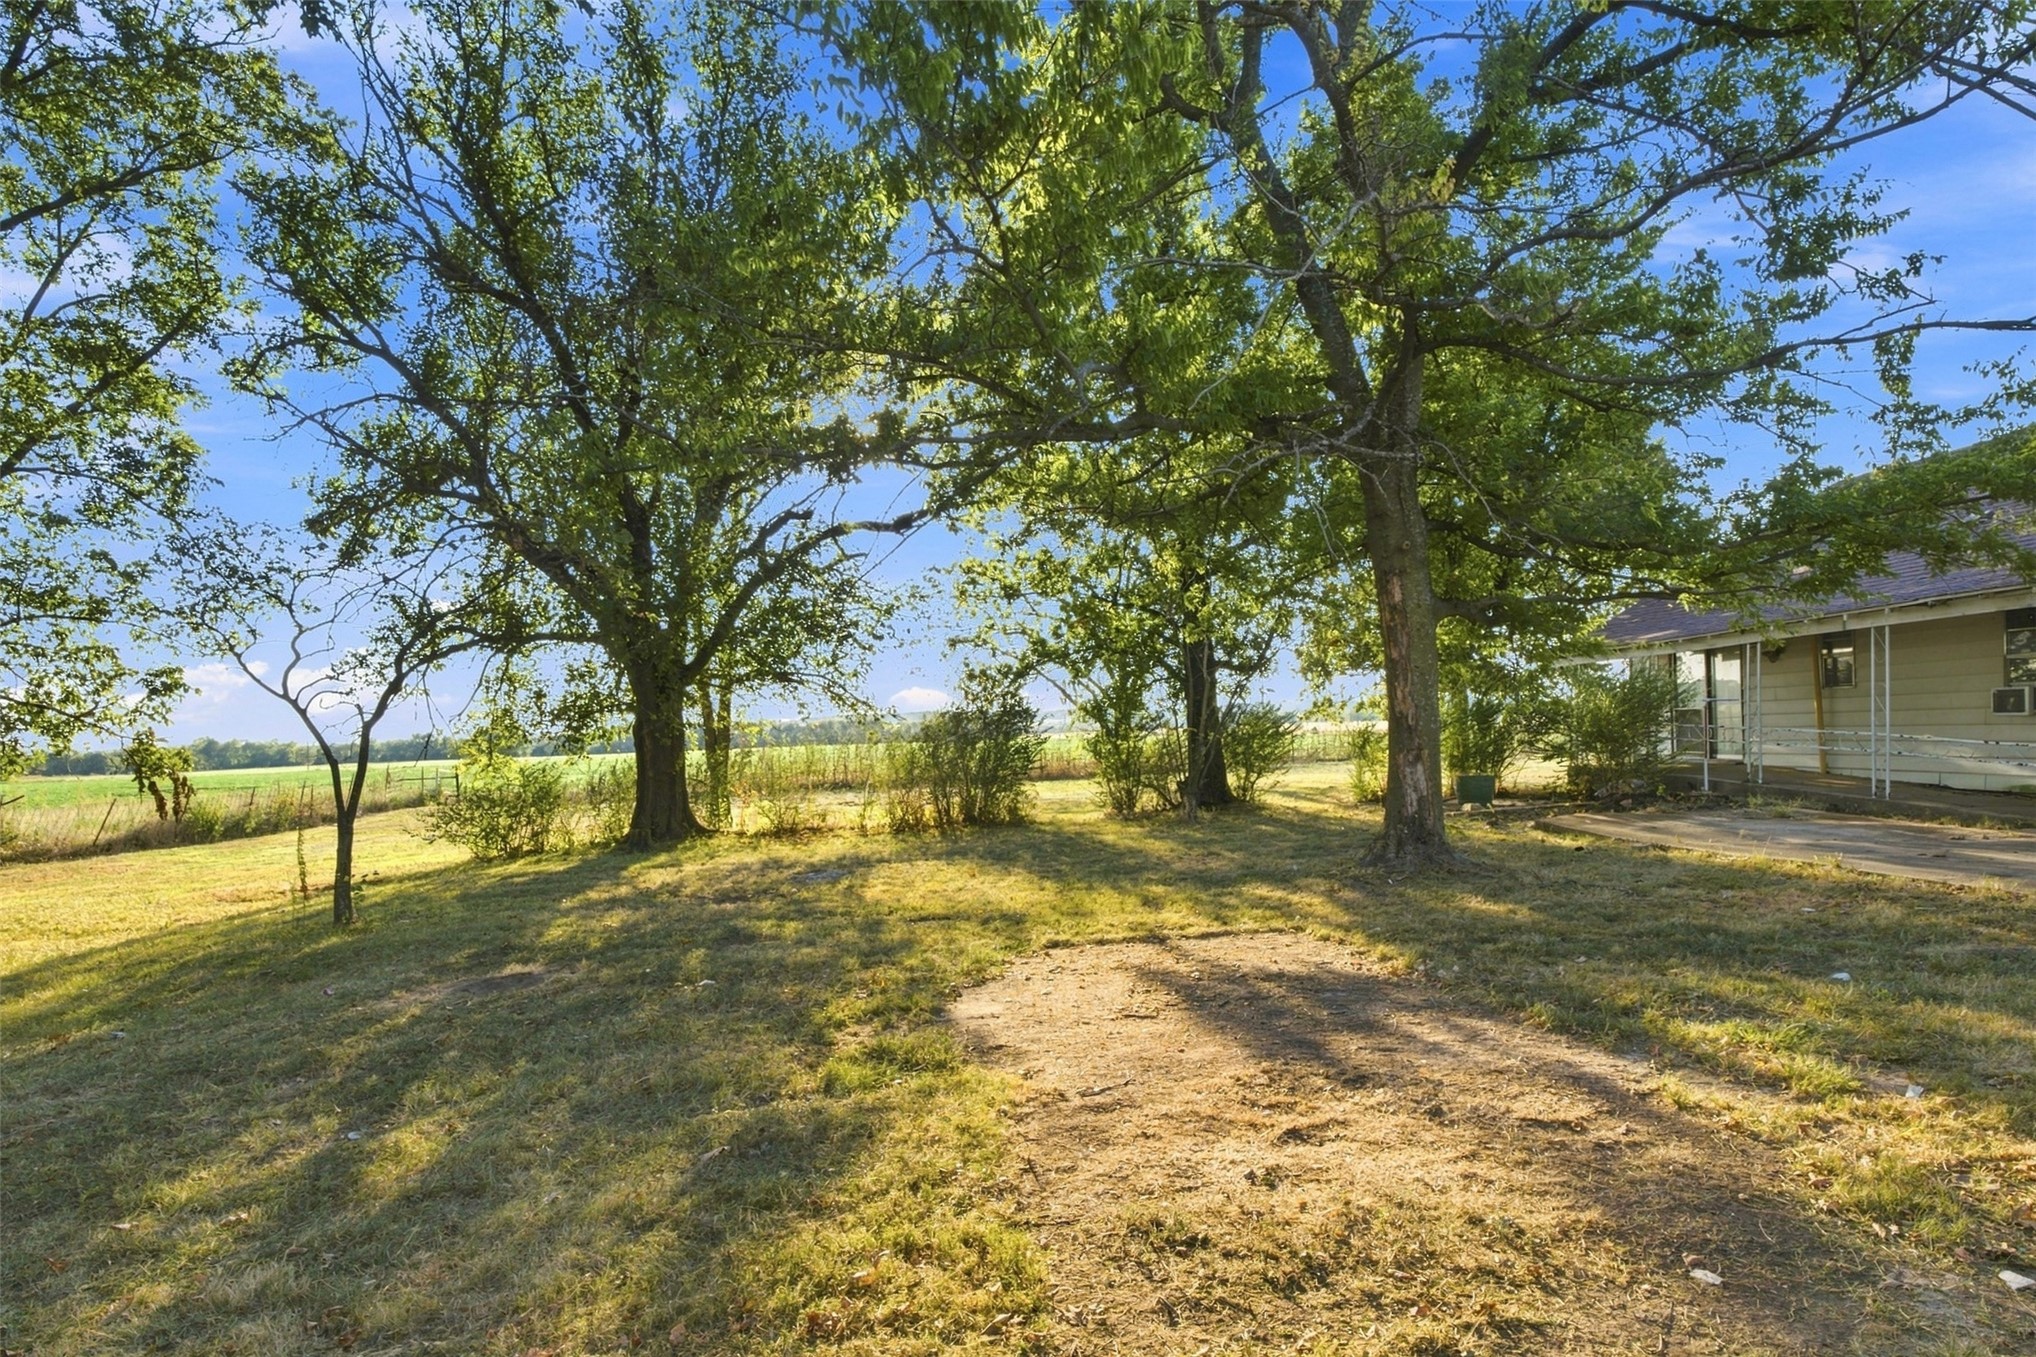
Expansive backyard featuring mature trees, a concrete patio, and open acreage
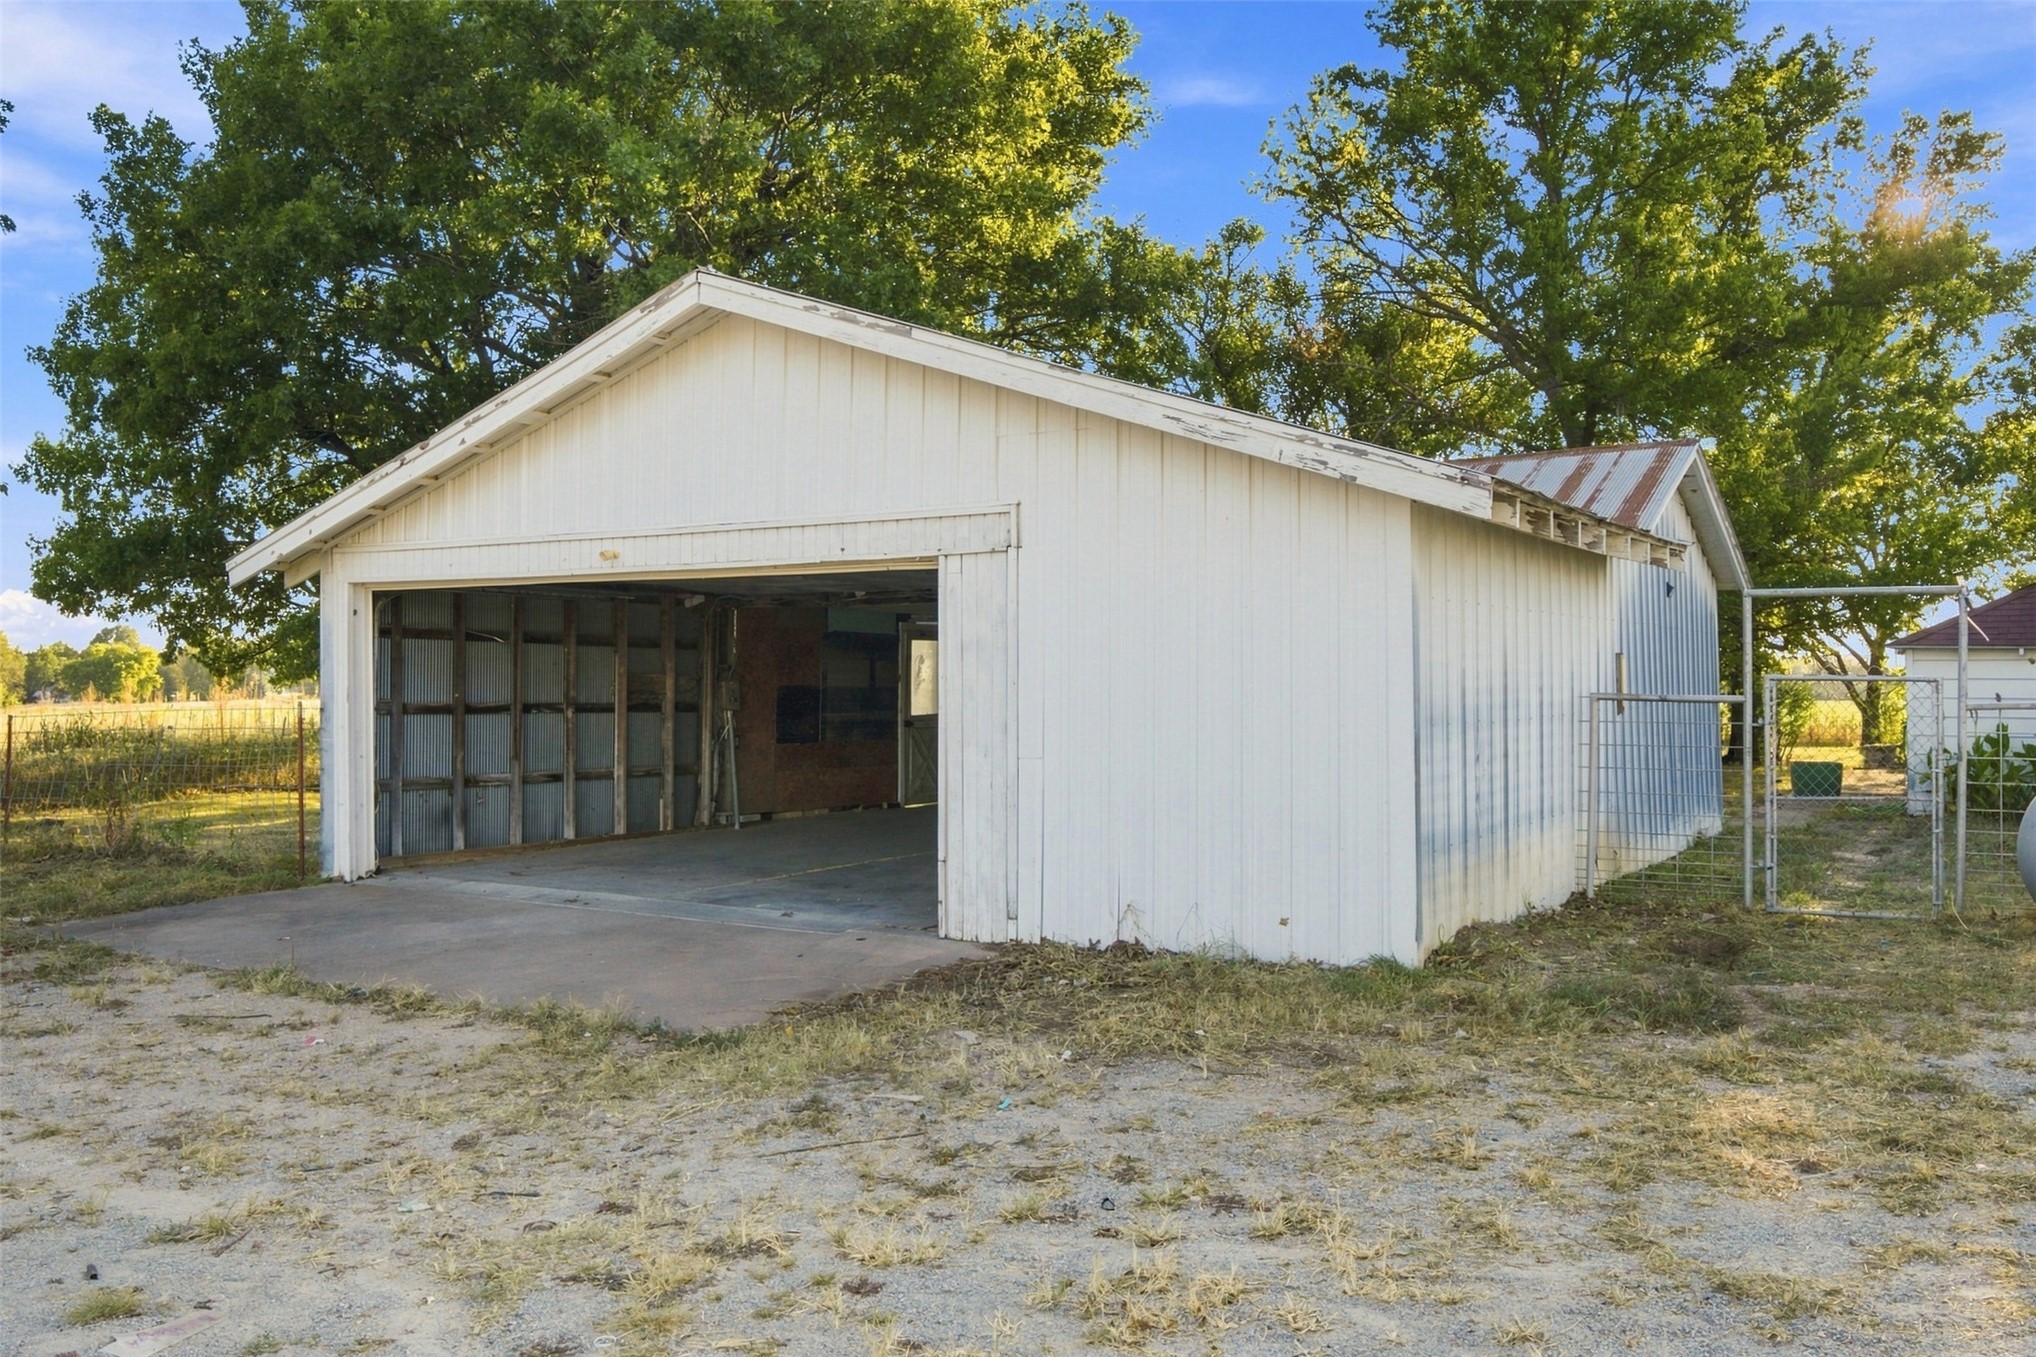
Detached outbuilding featuring white metal siding, a gabled roof, and a concrete foundation
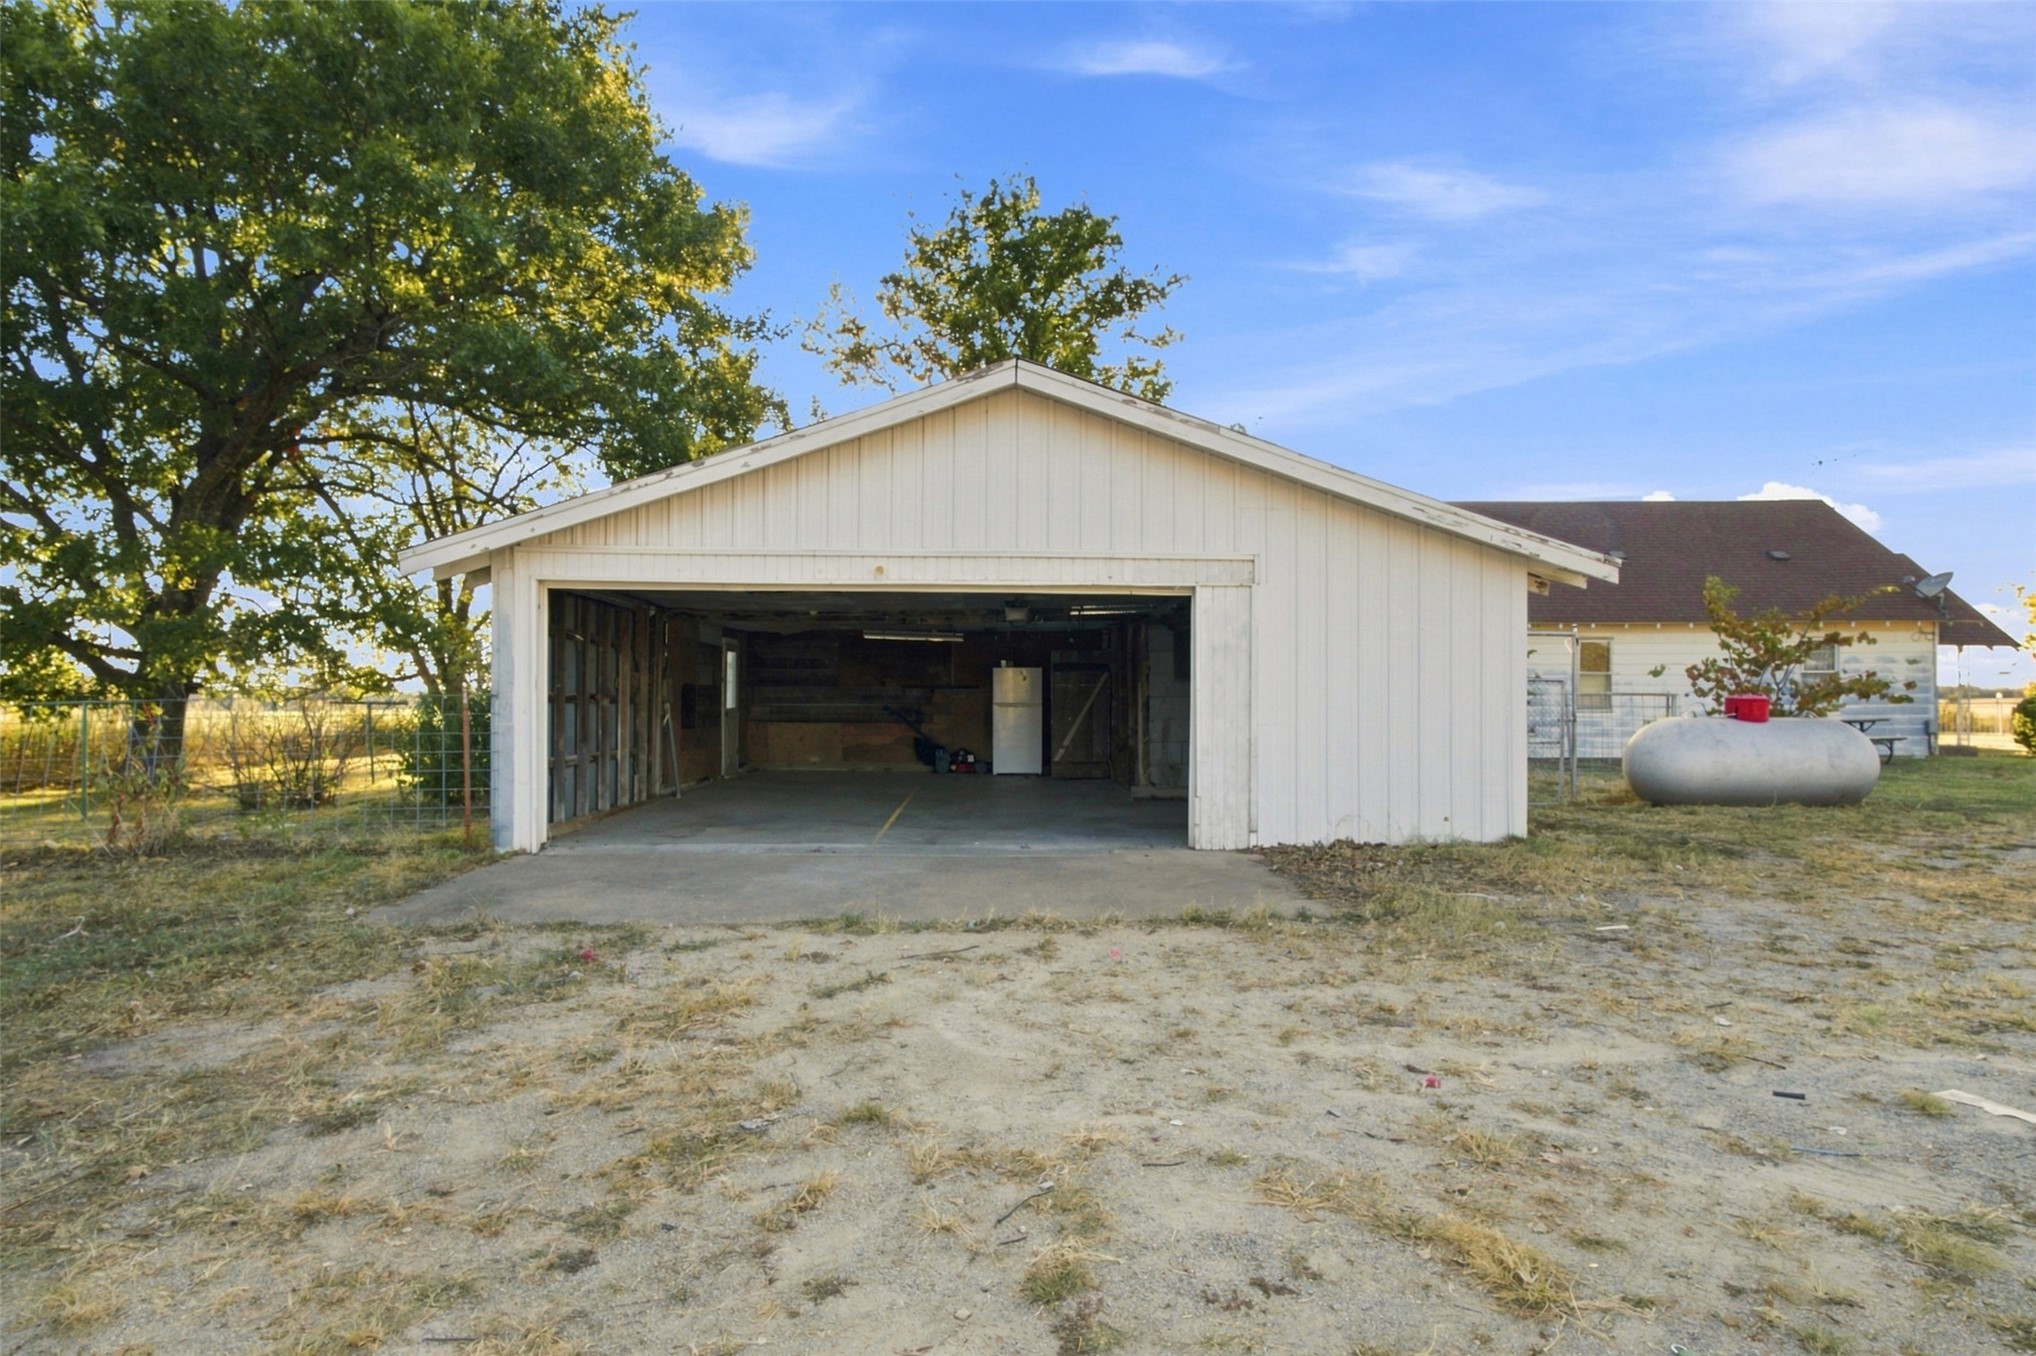
Detached garage featuring white vertical siding, a concrete foundation, and a wide open entrance
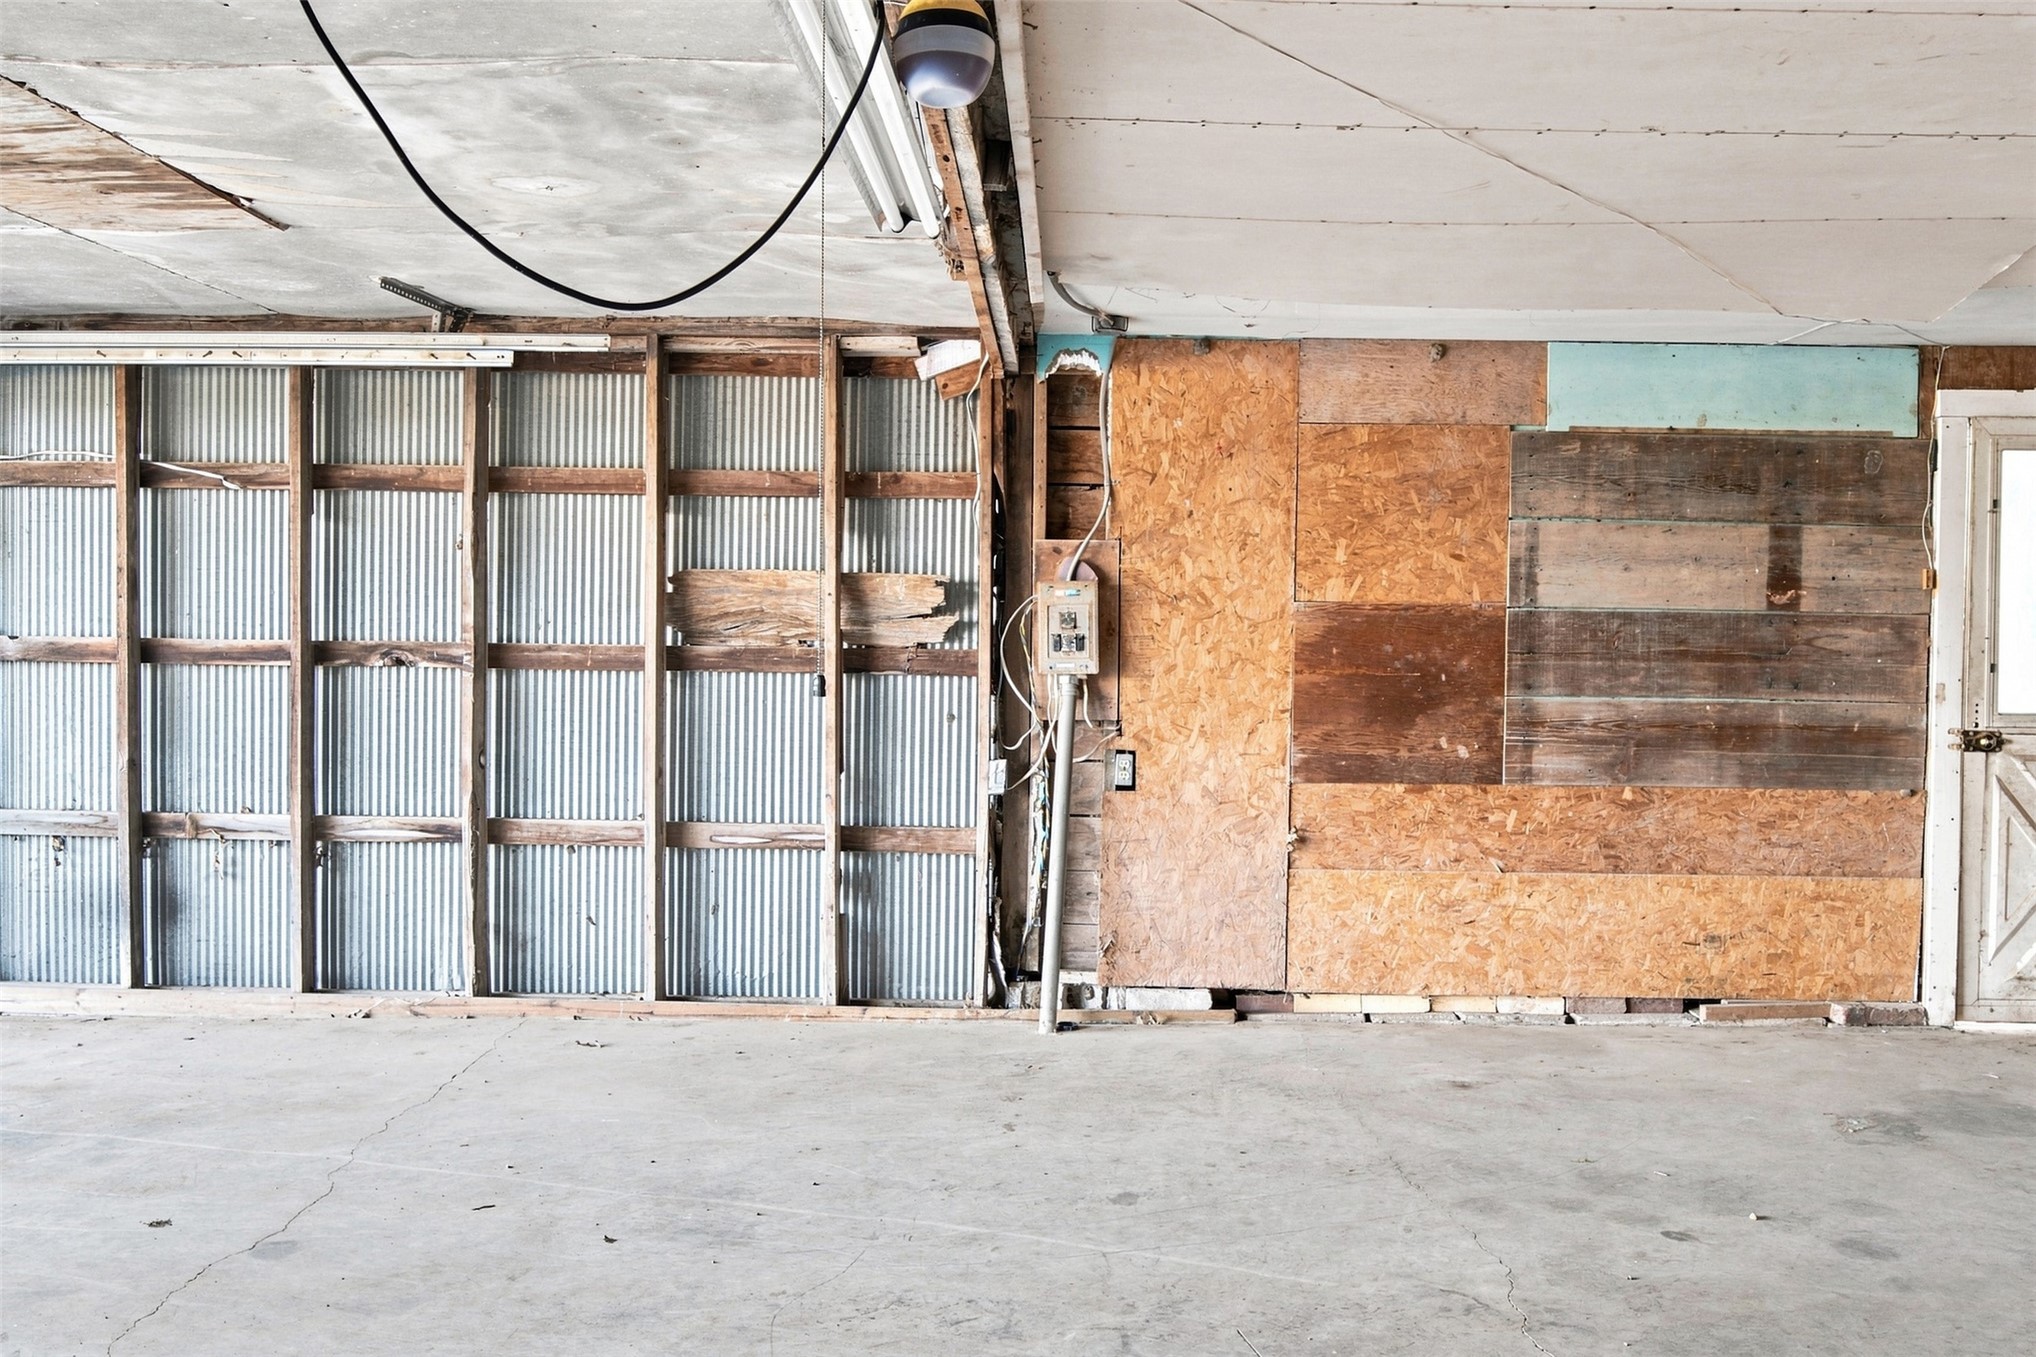
Concrete flooring featuring exposed wood framing, corrugated metal wall paneling, oriented strand board siding, and a singular entry door
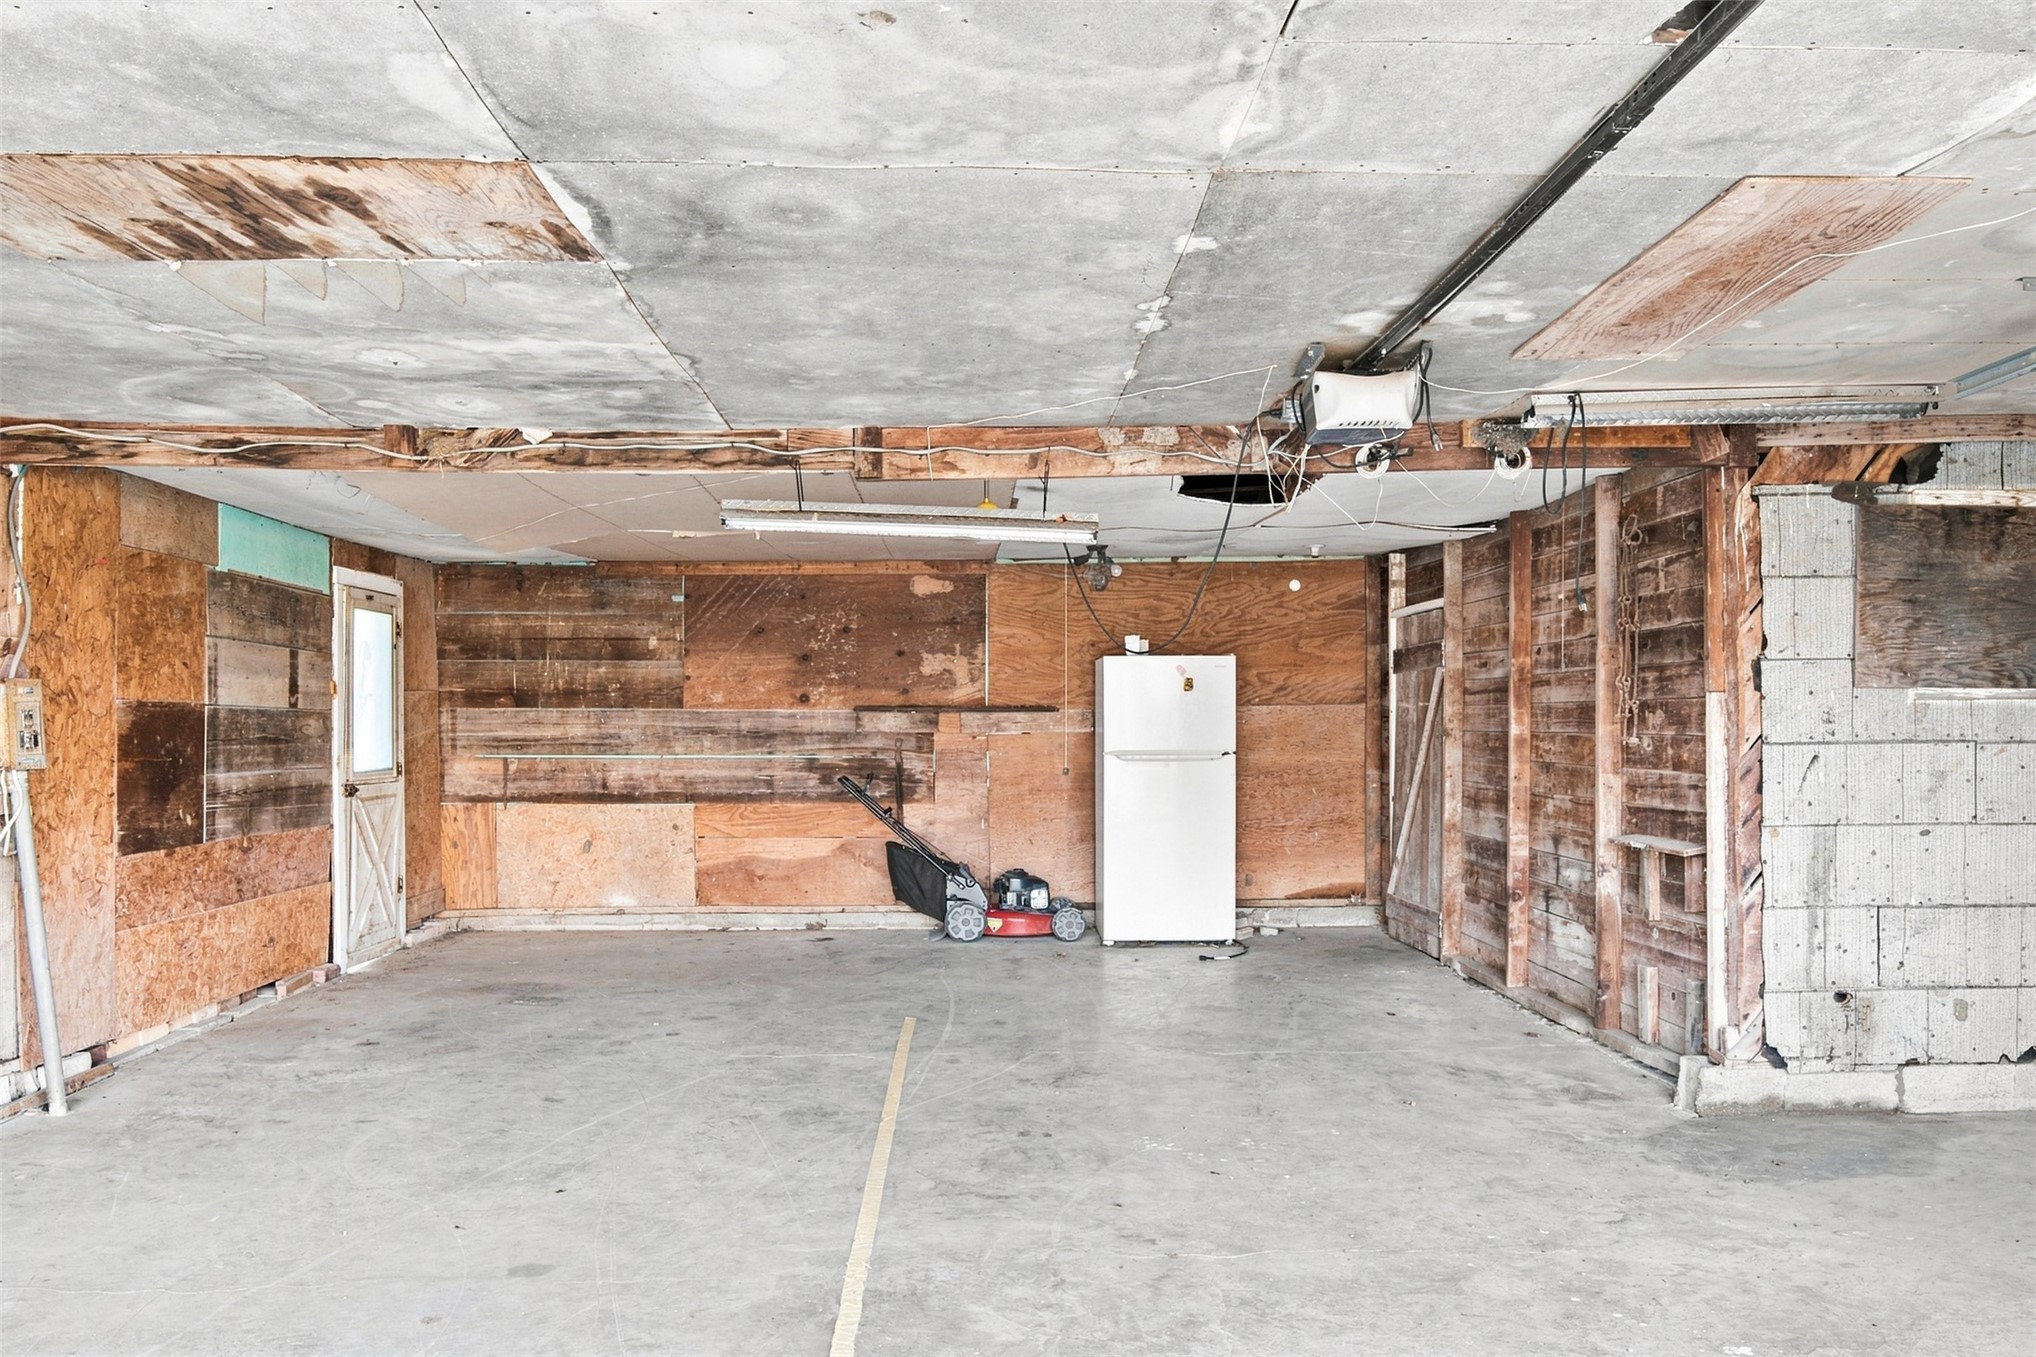
Concrete flooring, wood-paneled walls, and exposed beam ceiling structure
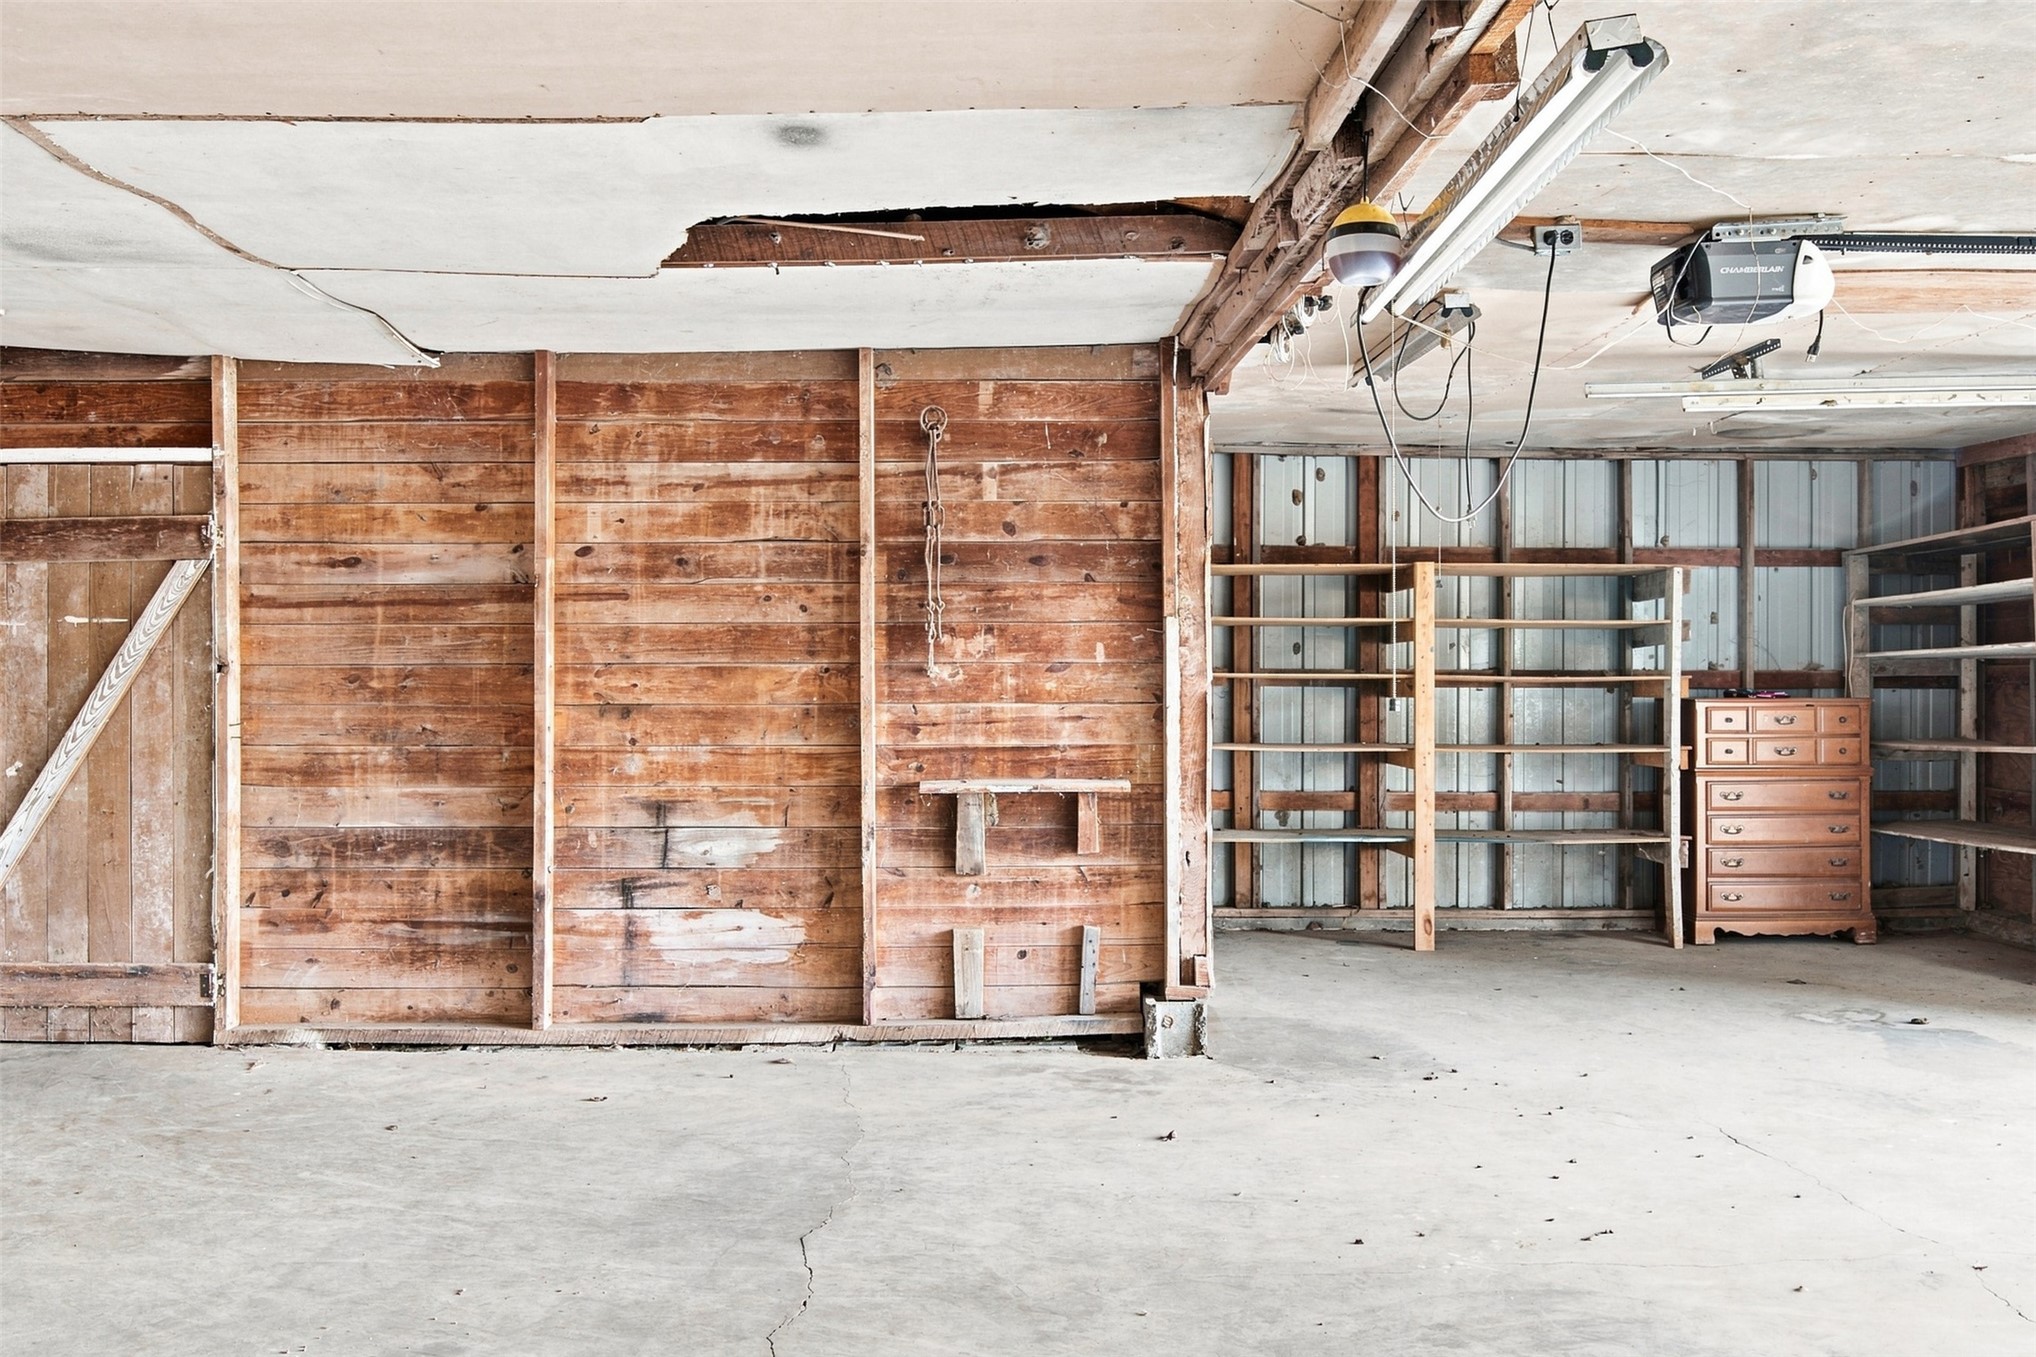
Garage space featuring exposed wood-plank wall panels, concrete flooring, built-in open wood shelving, and overhead tube lighting
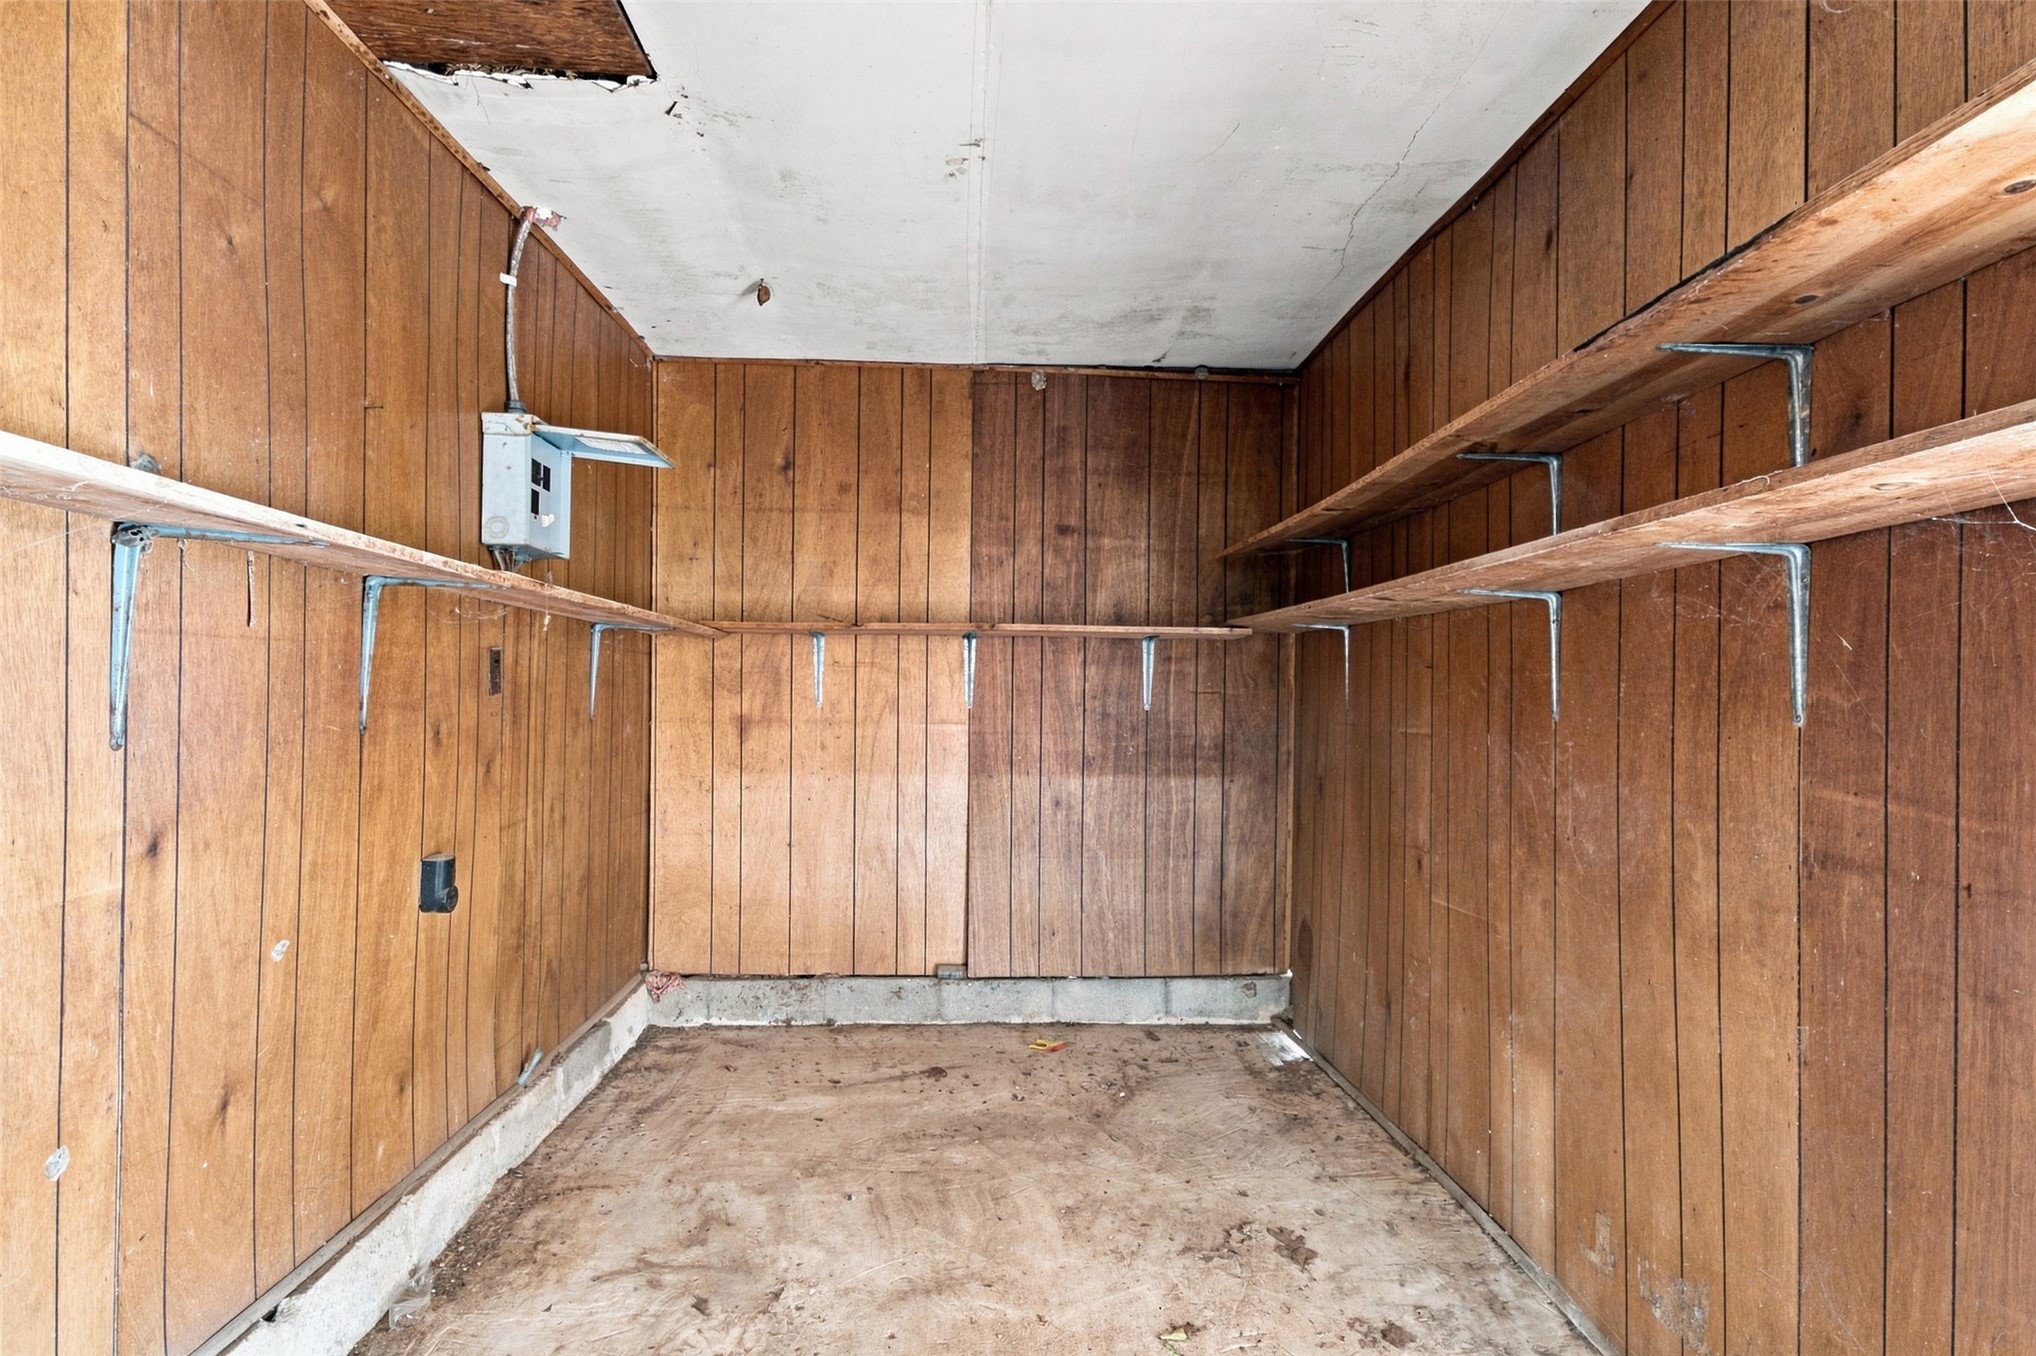
Storage area featuring wood-paneled walls, concrete flooring, and multiple tiers of wall-mounted metal shelving brackets
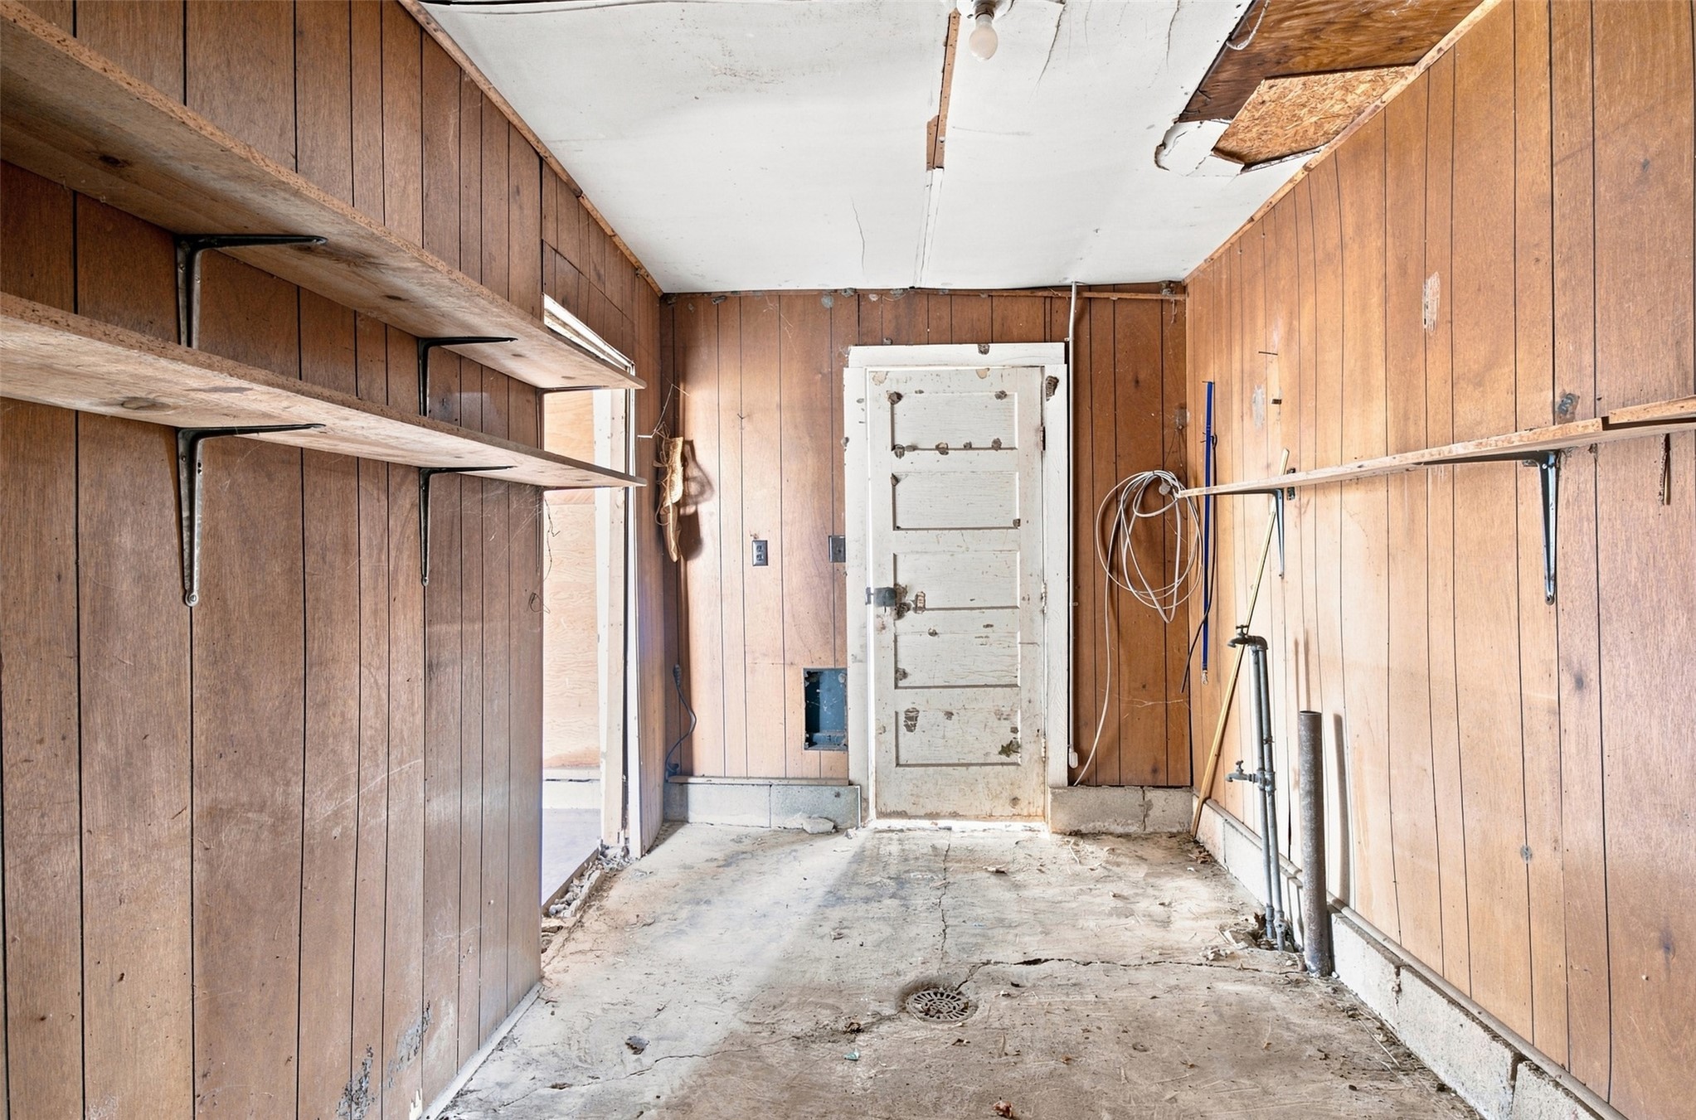
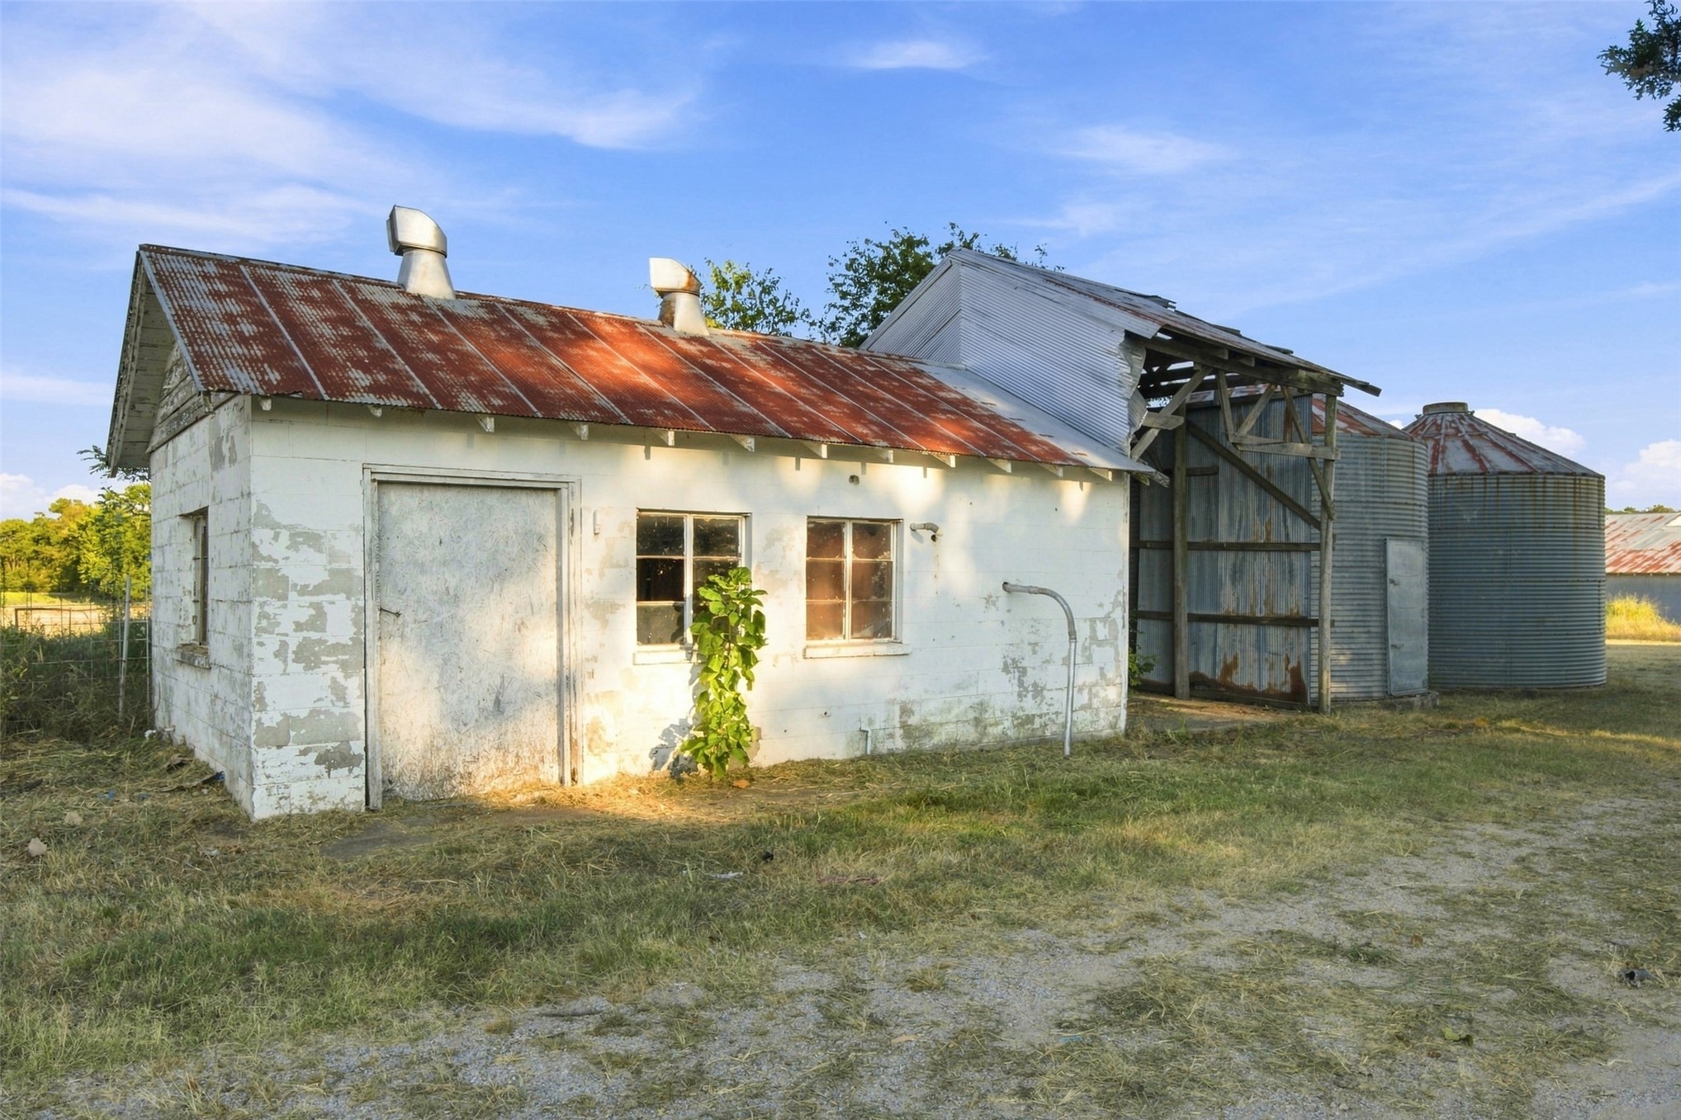
Outbuilding featuring masonry construction, a metal roof, an open-bay structure, and a circular metal silo
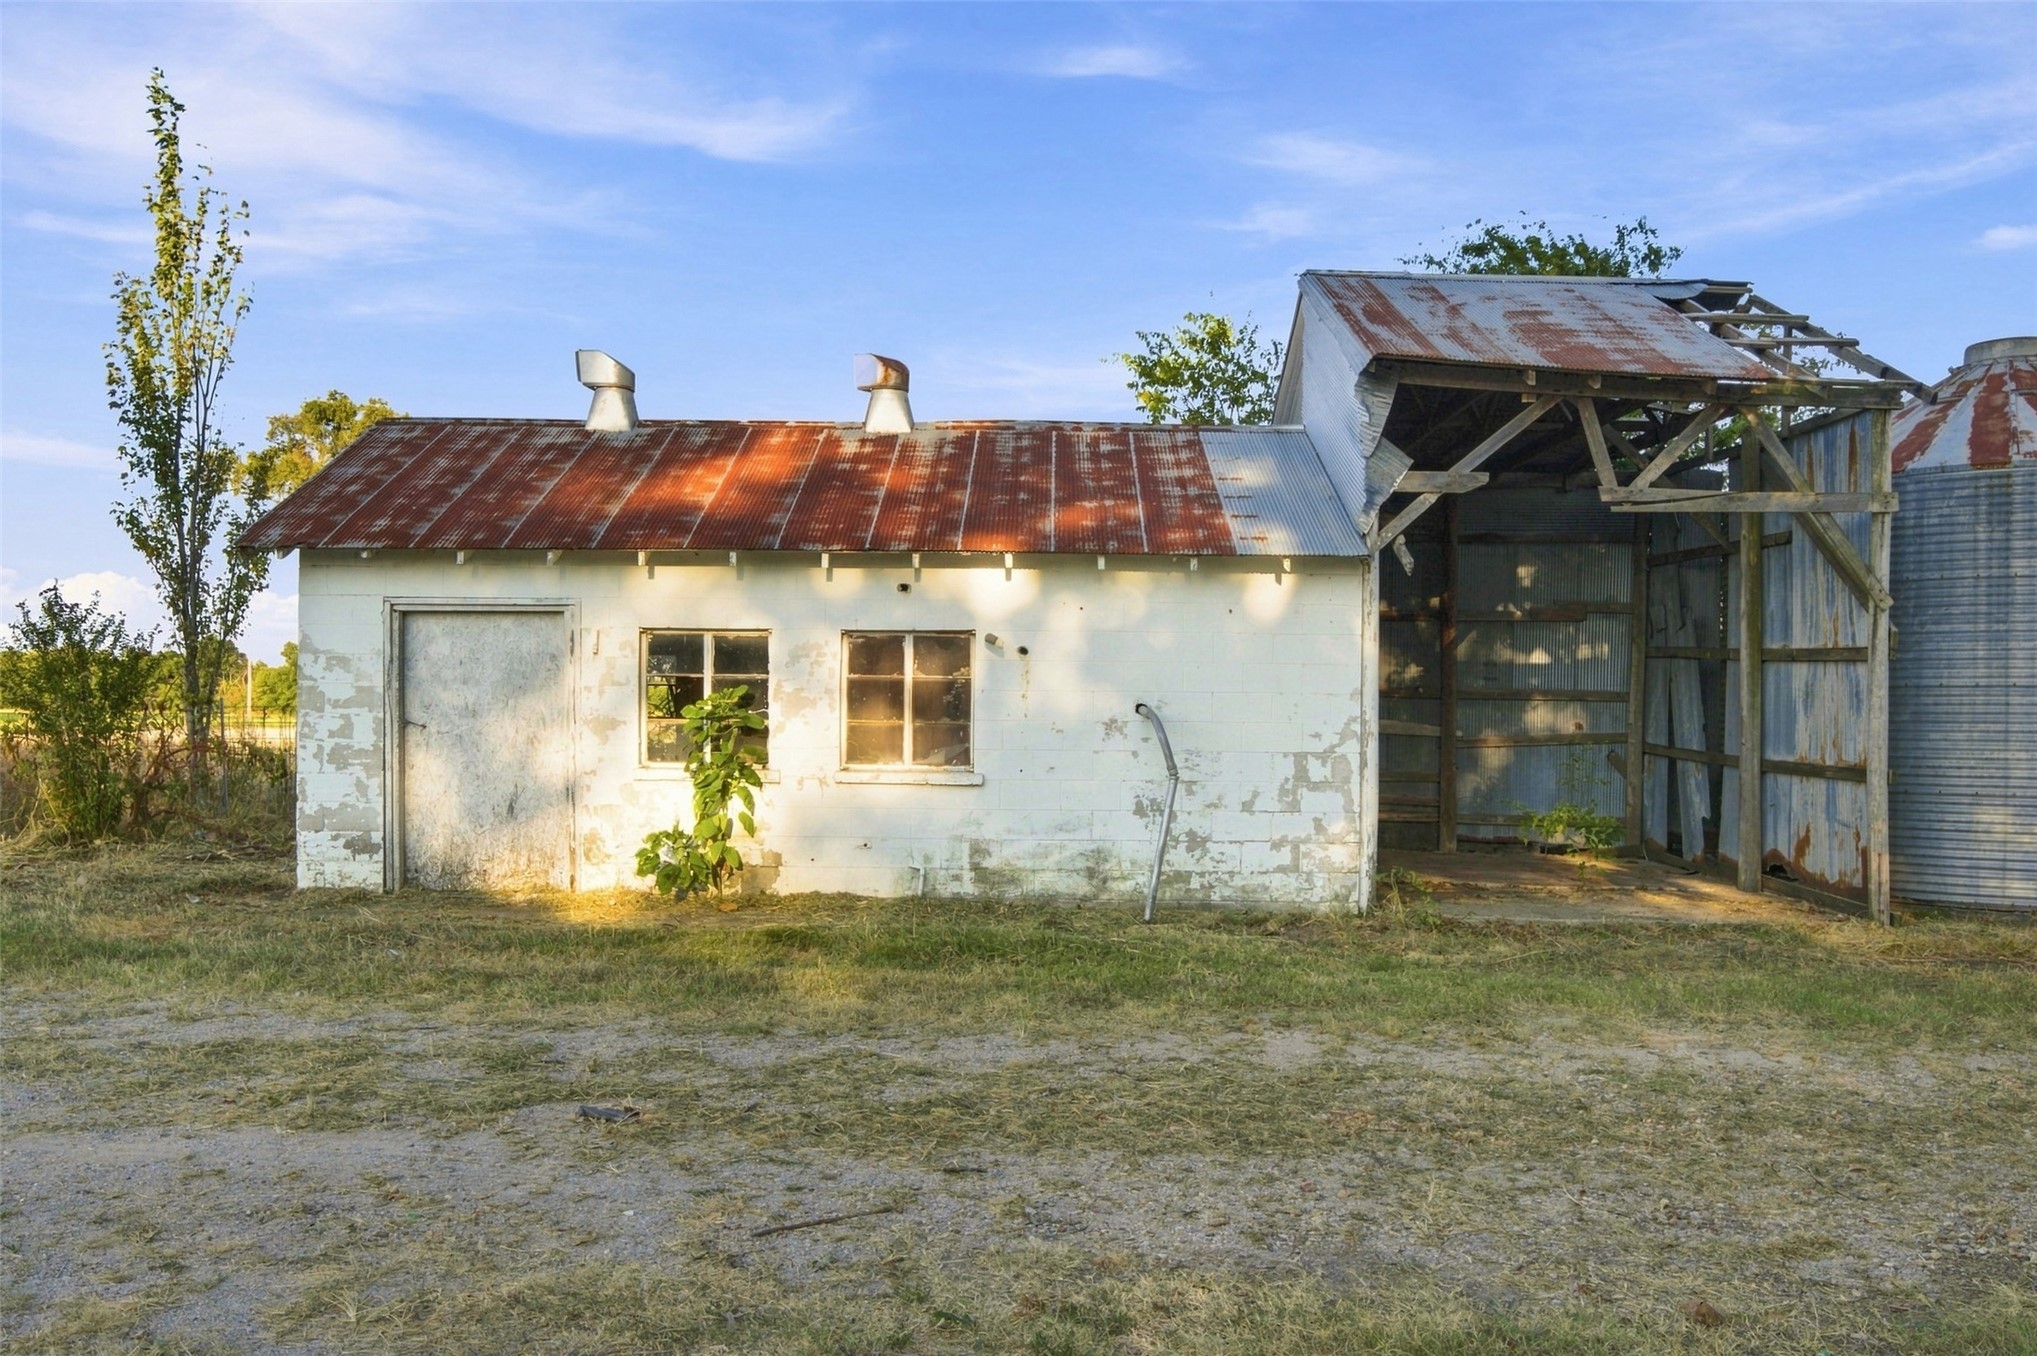
Outbuilding featuring a painted masonry exterior, metal roofing, multiple windows, and an attached open-air structure
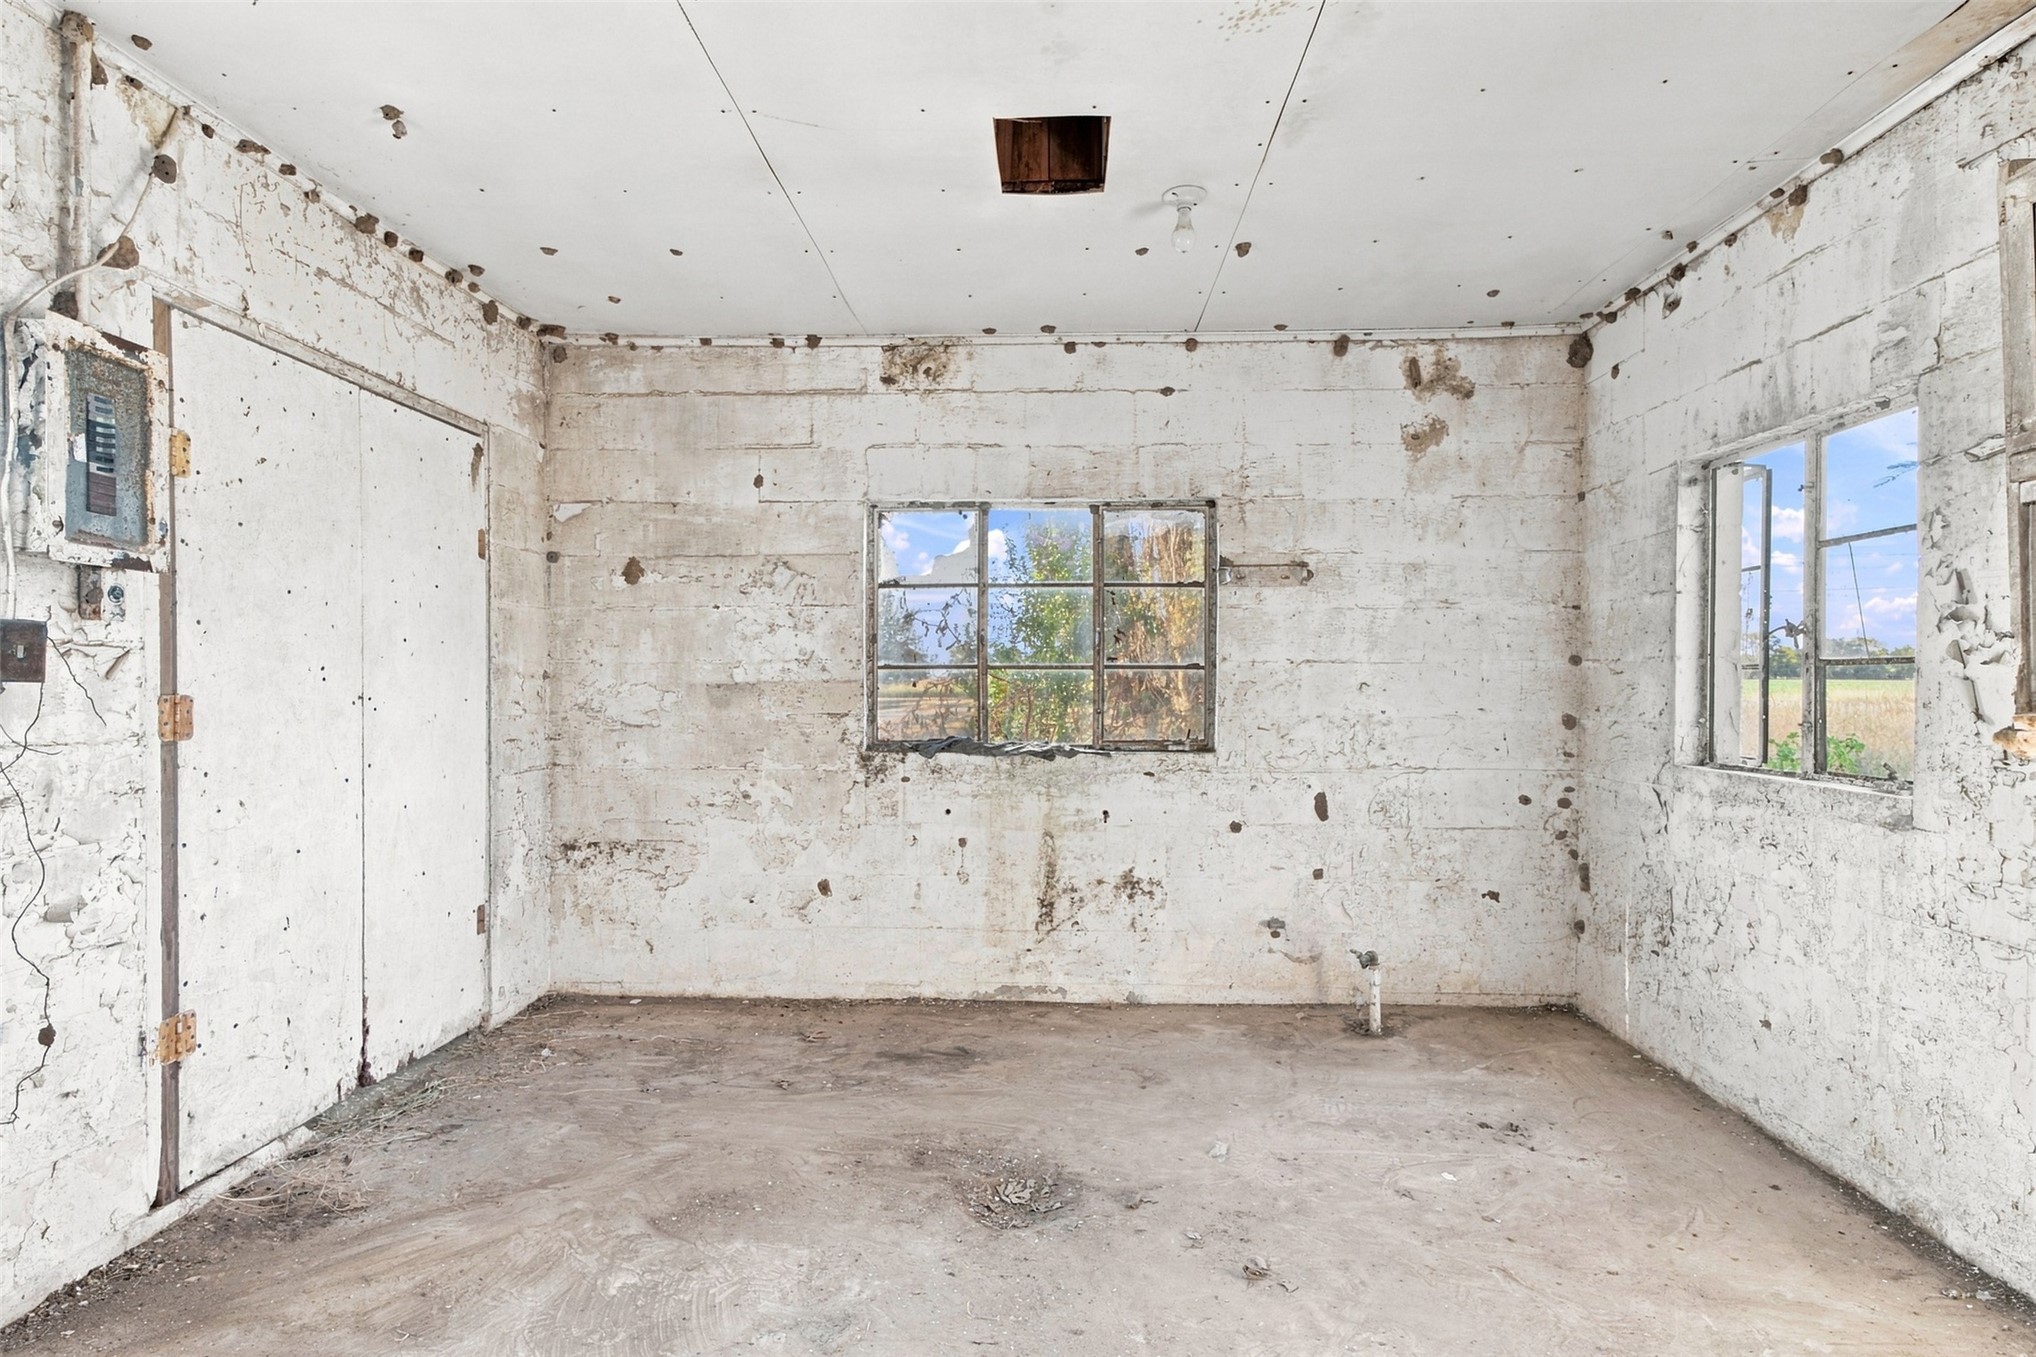
Enclosed space featuring concrete block walls, a concrete floor, two metal-frame windows, and an electrical panel
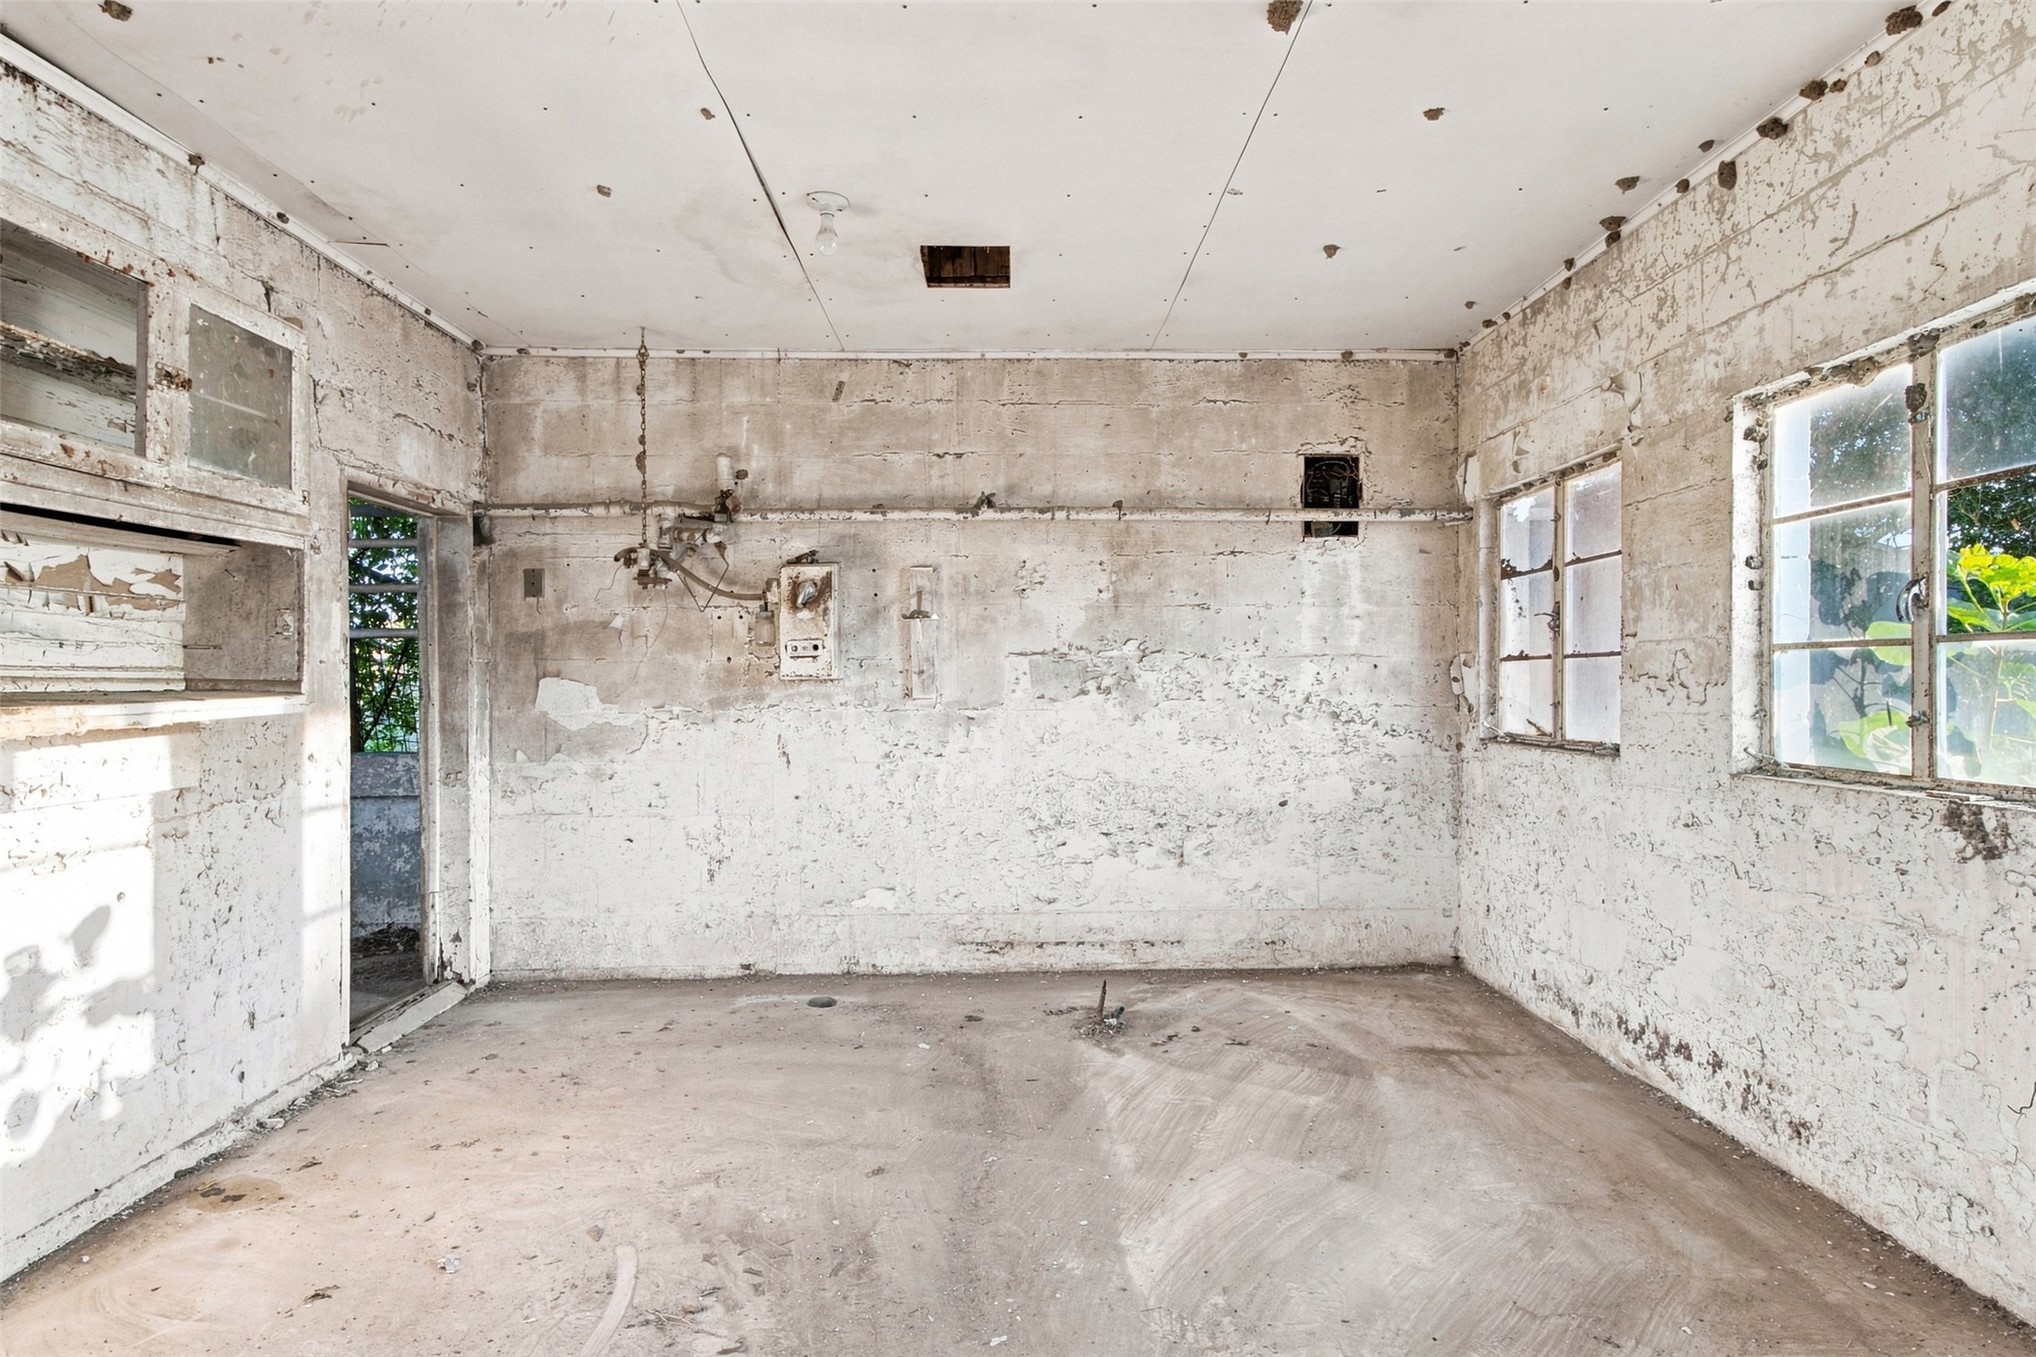
Interior space featuring painted concrete block walls, multi-pane metal-frame windows, concrete flooring, and built-in wall cabinetry
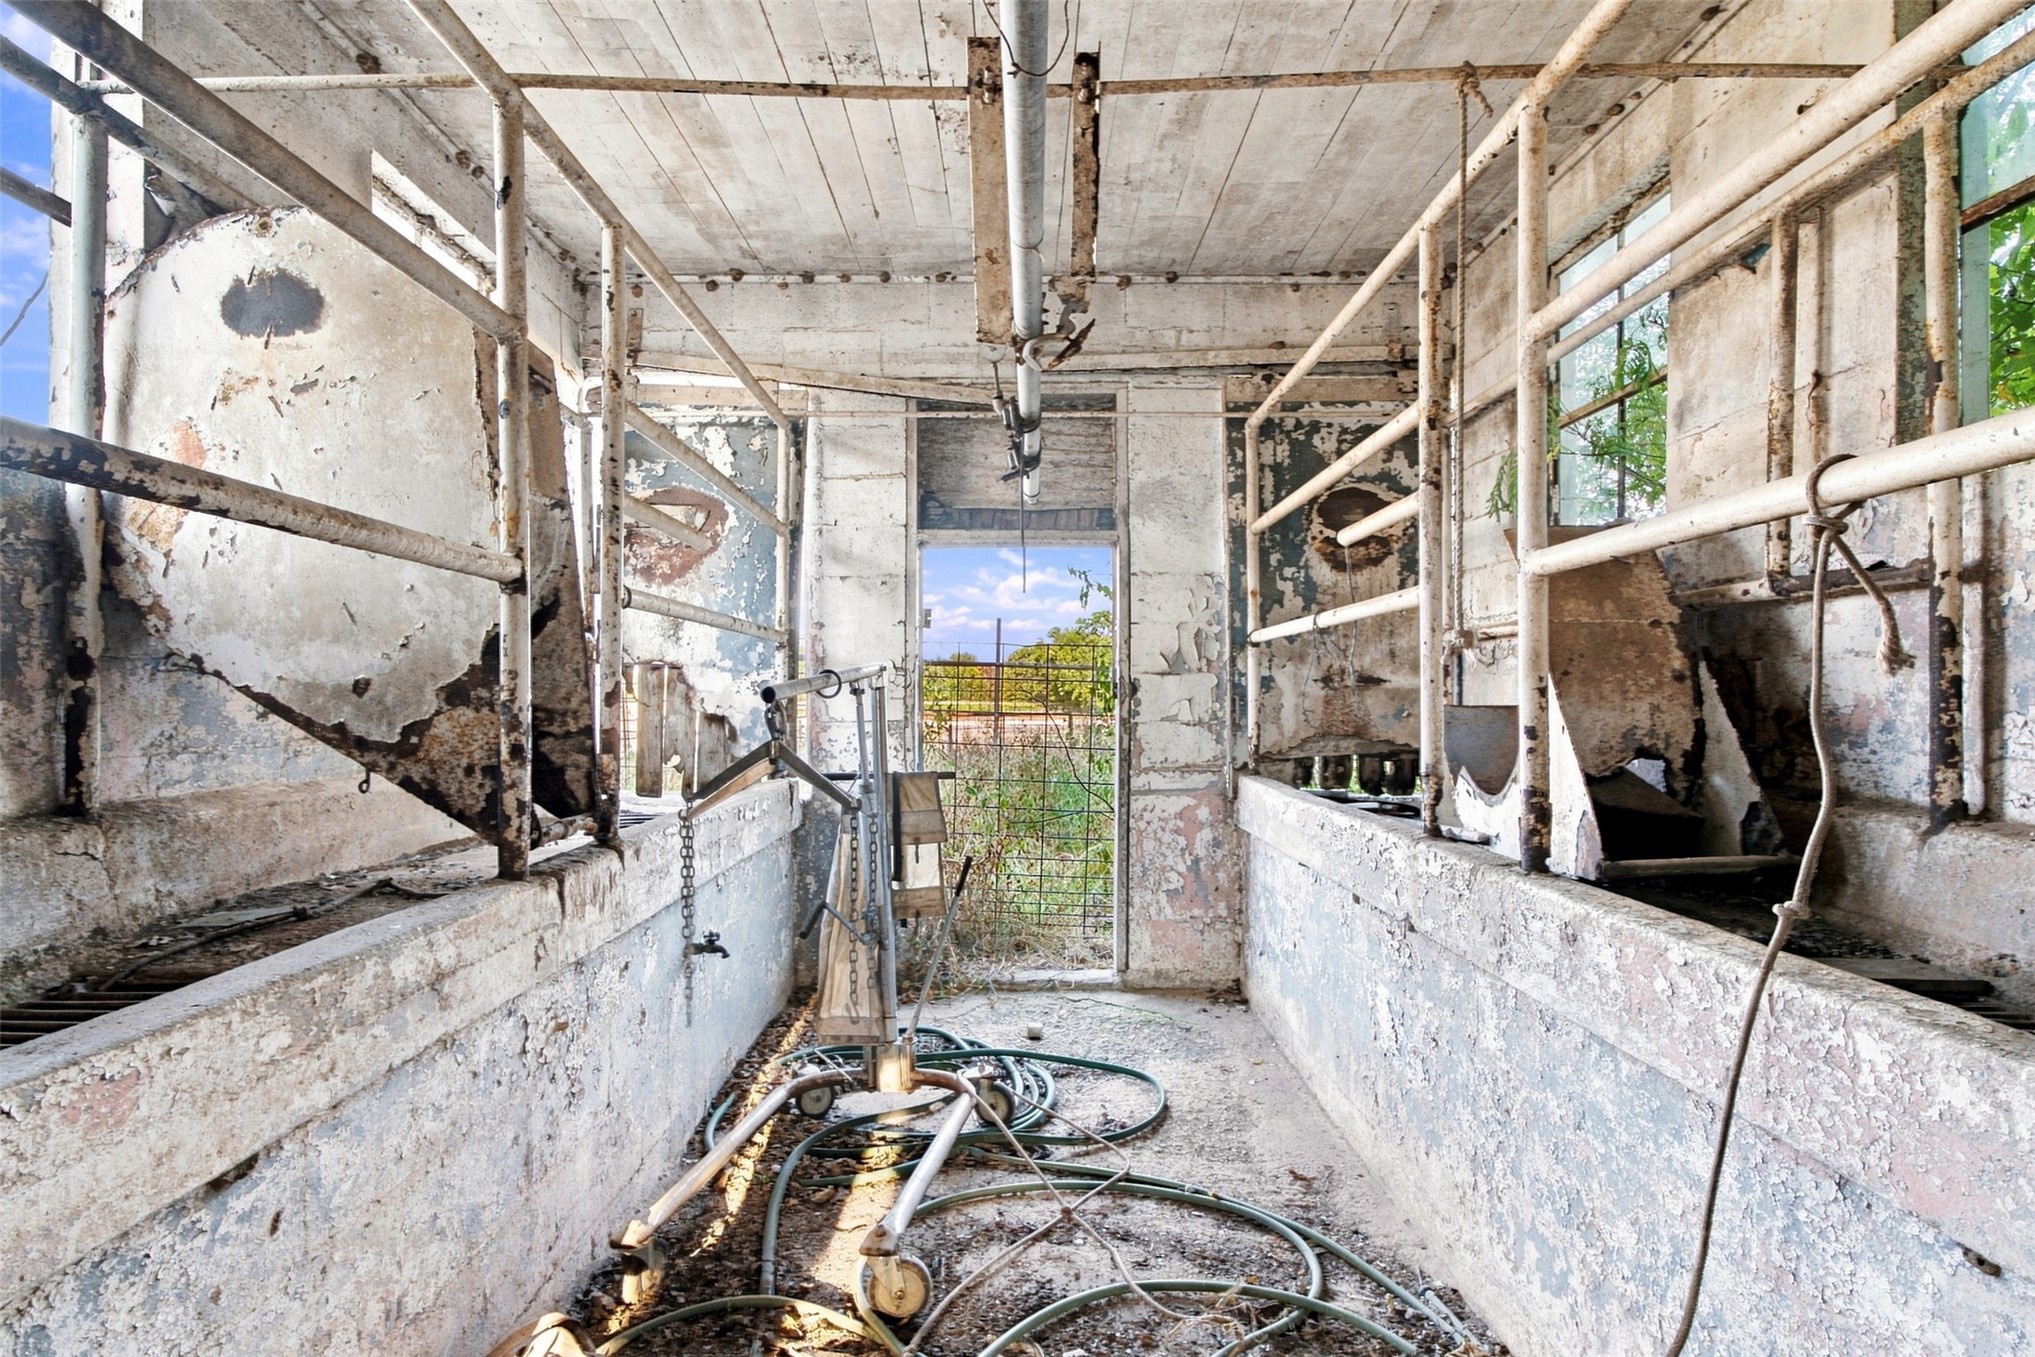
Rustic structure featuring exposed ceiling joists, masonry walls, integrated metal partitions, and multiple windows
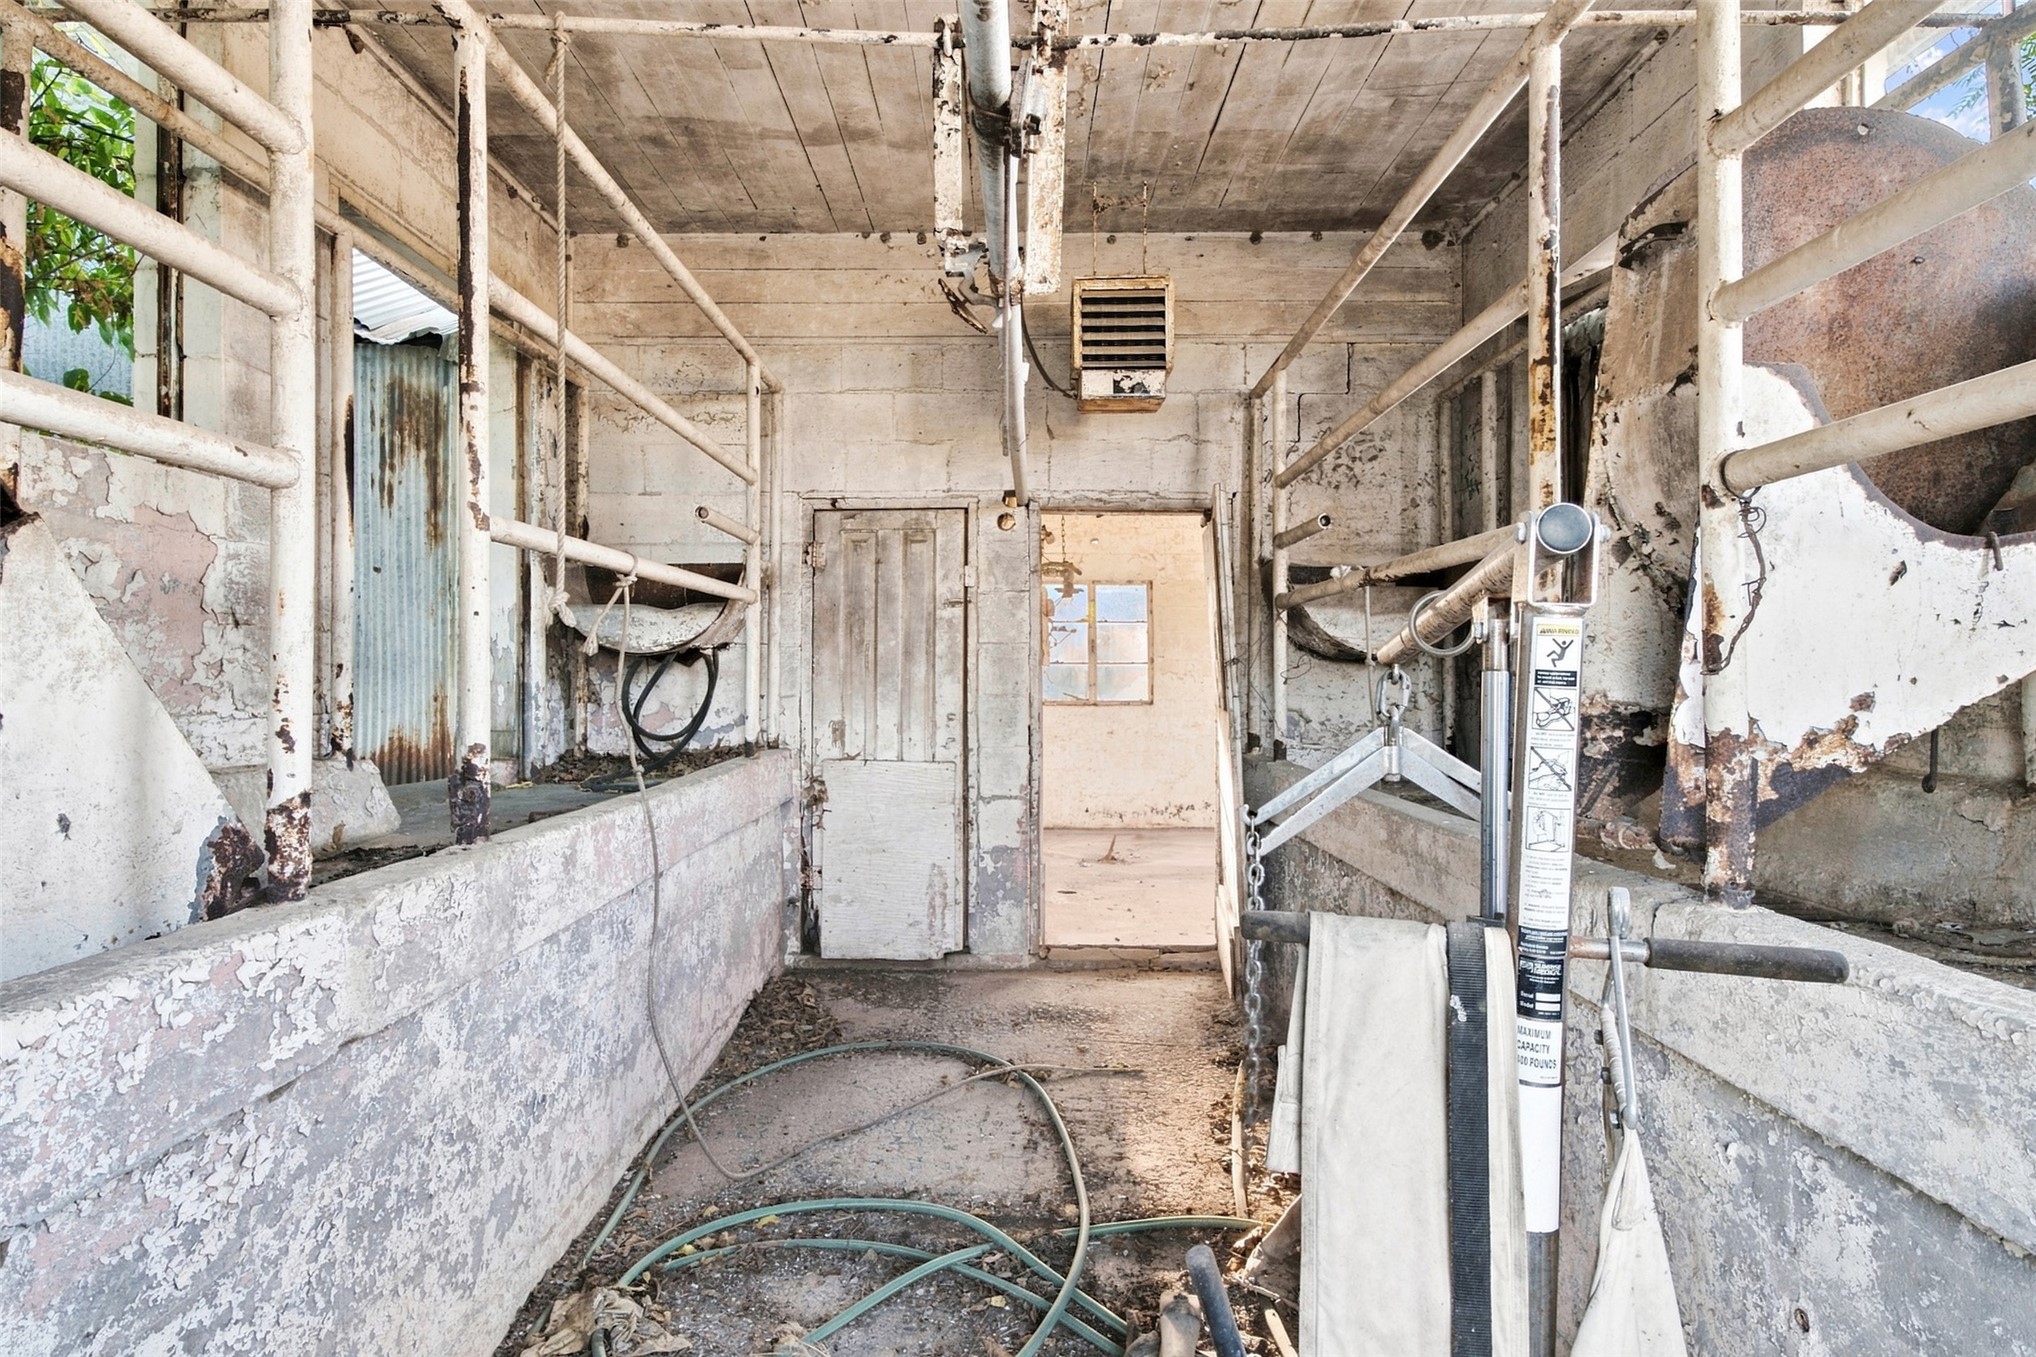
Outbuilding featuring concrete block walls, metal railing partitions, timber ceiling planks, and a wall-mounted heater unit
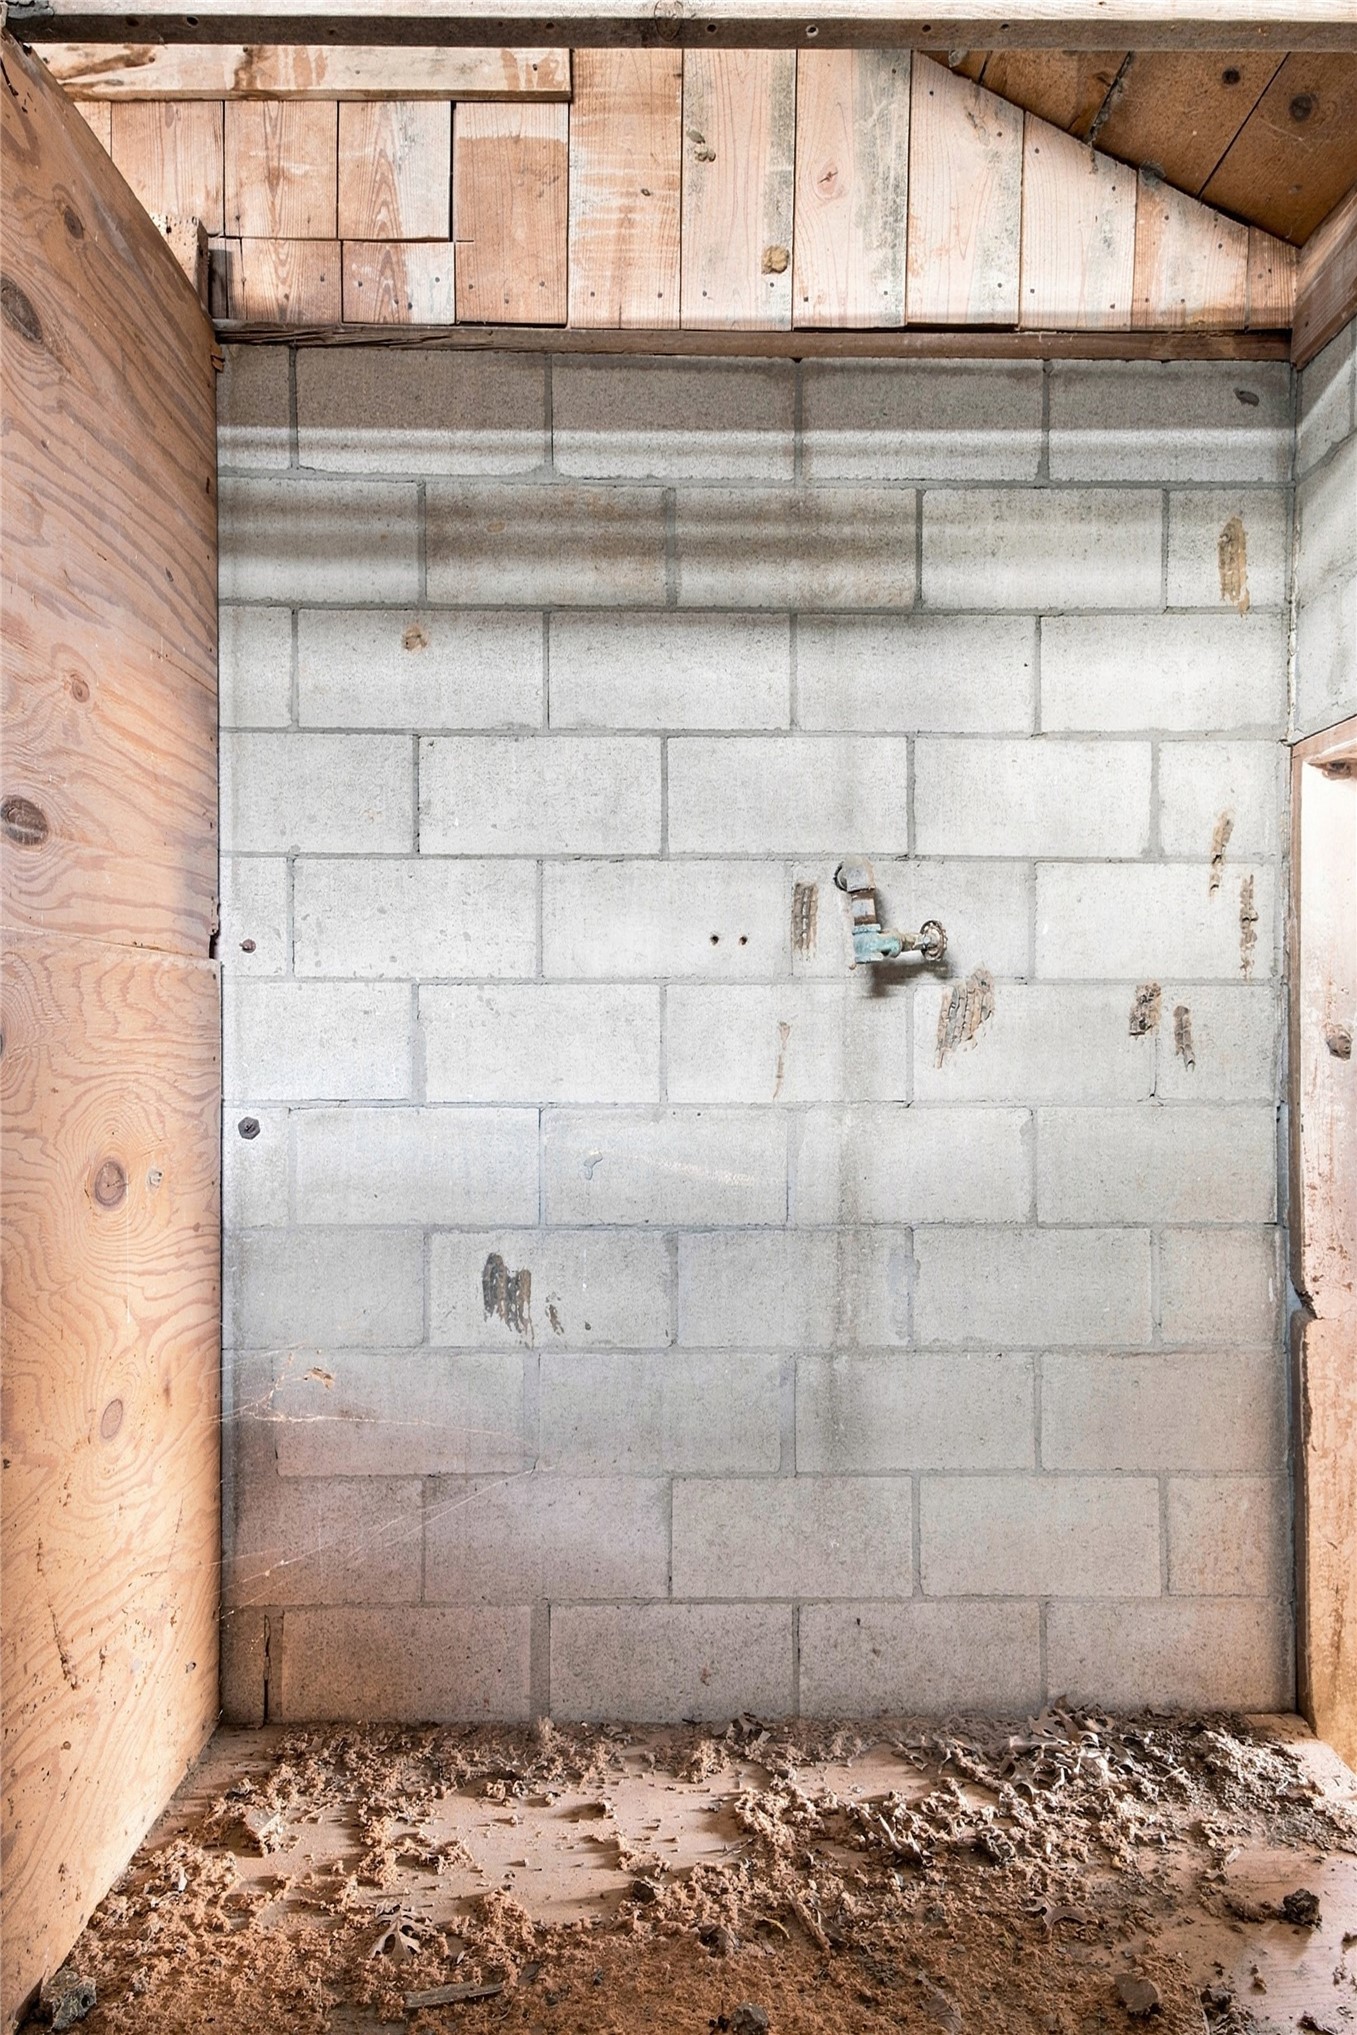
Concrete masonry unit wall construction with exposed wood-paneling wall cladding and natural wood ceiling finish
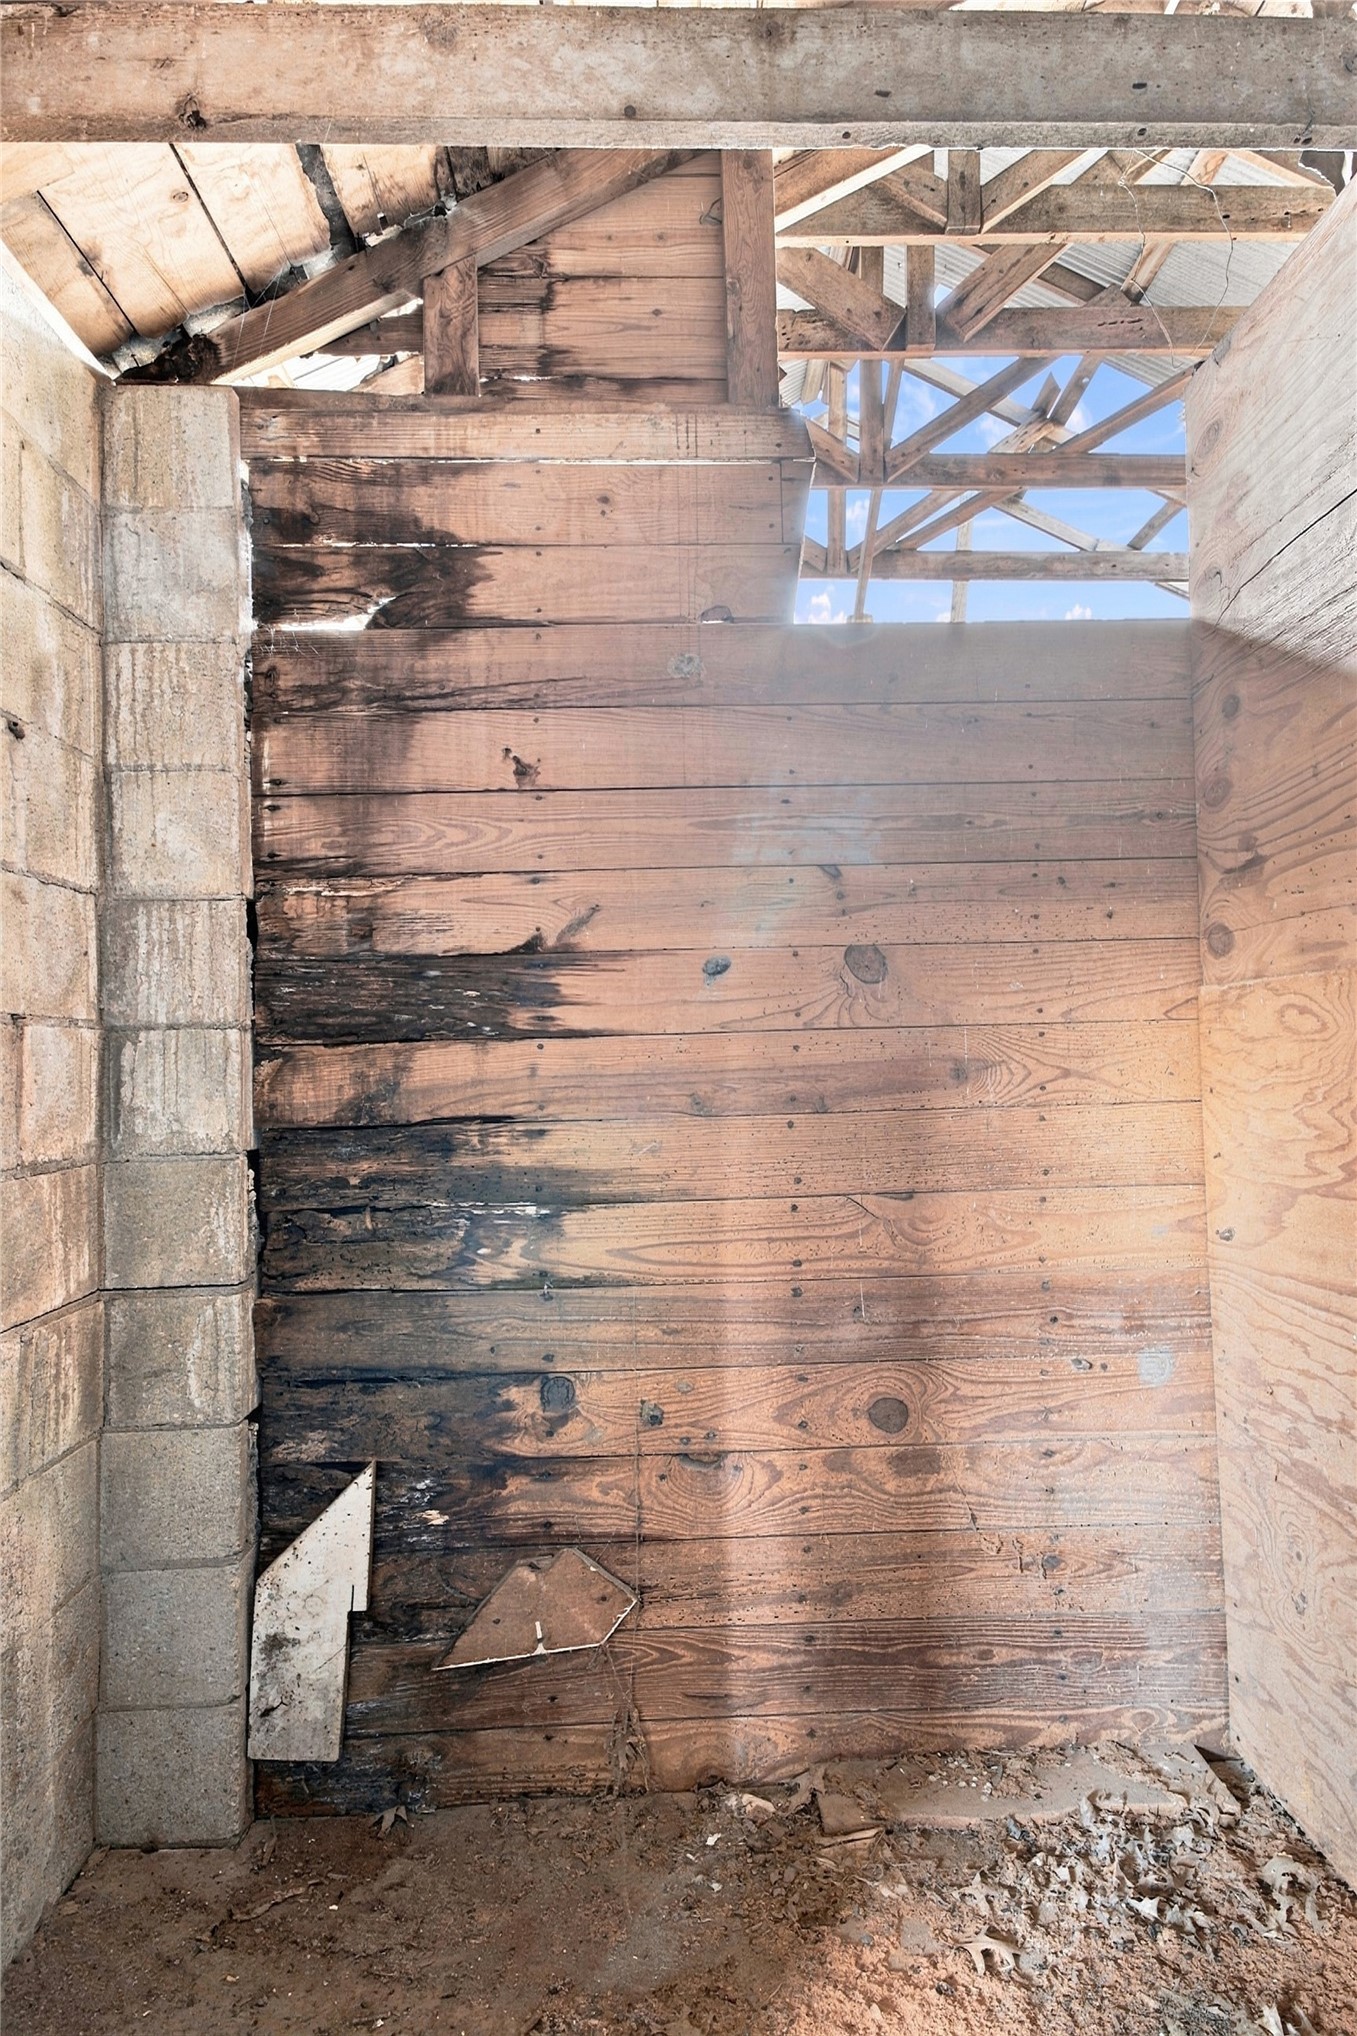
Concrete block wall construction with exposed wood plank paneling and open rafter ceiling framing
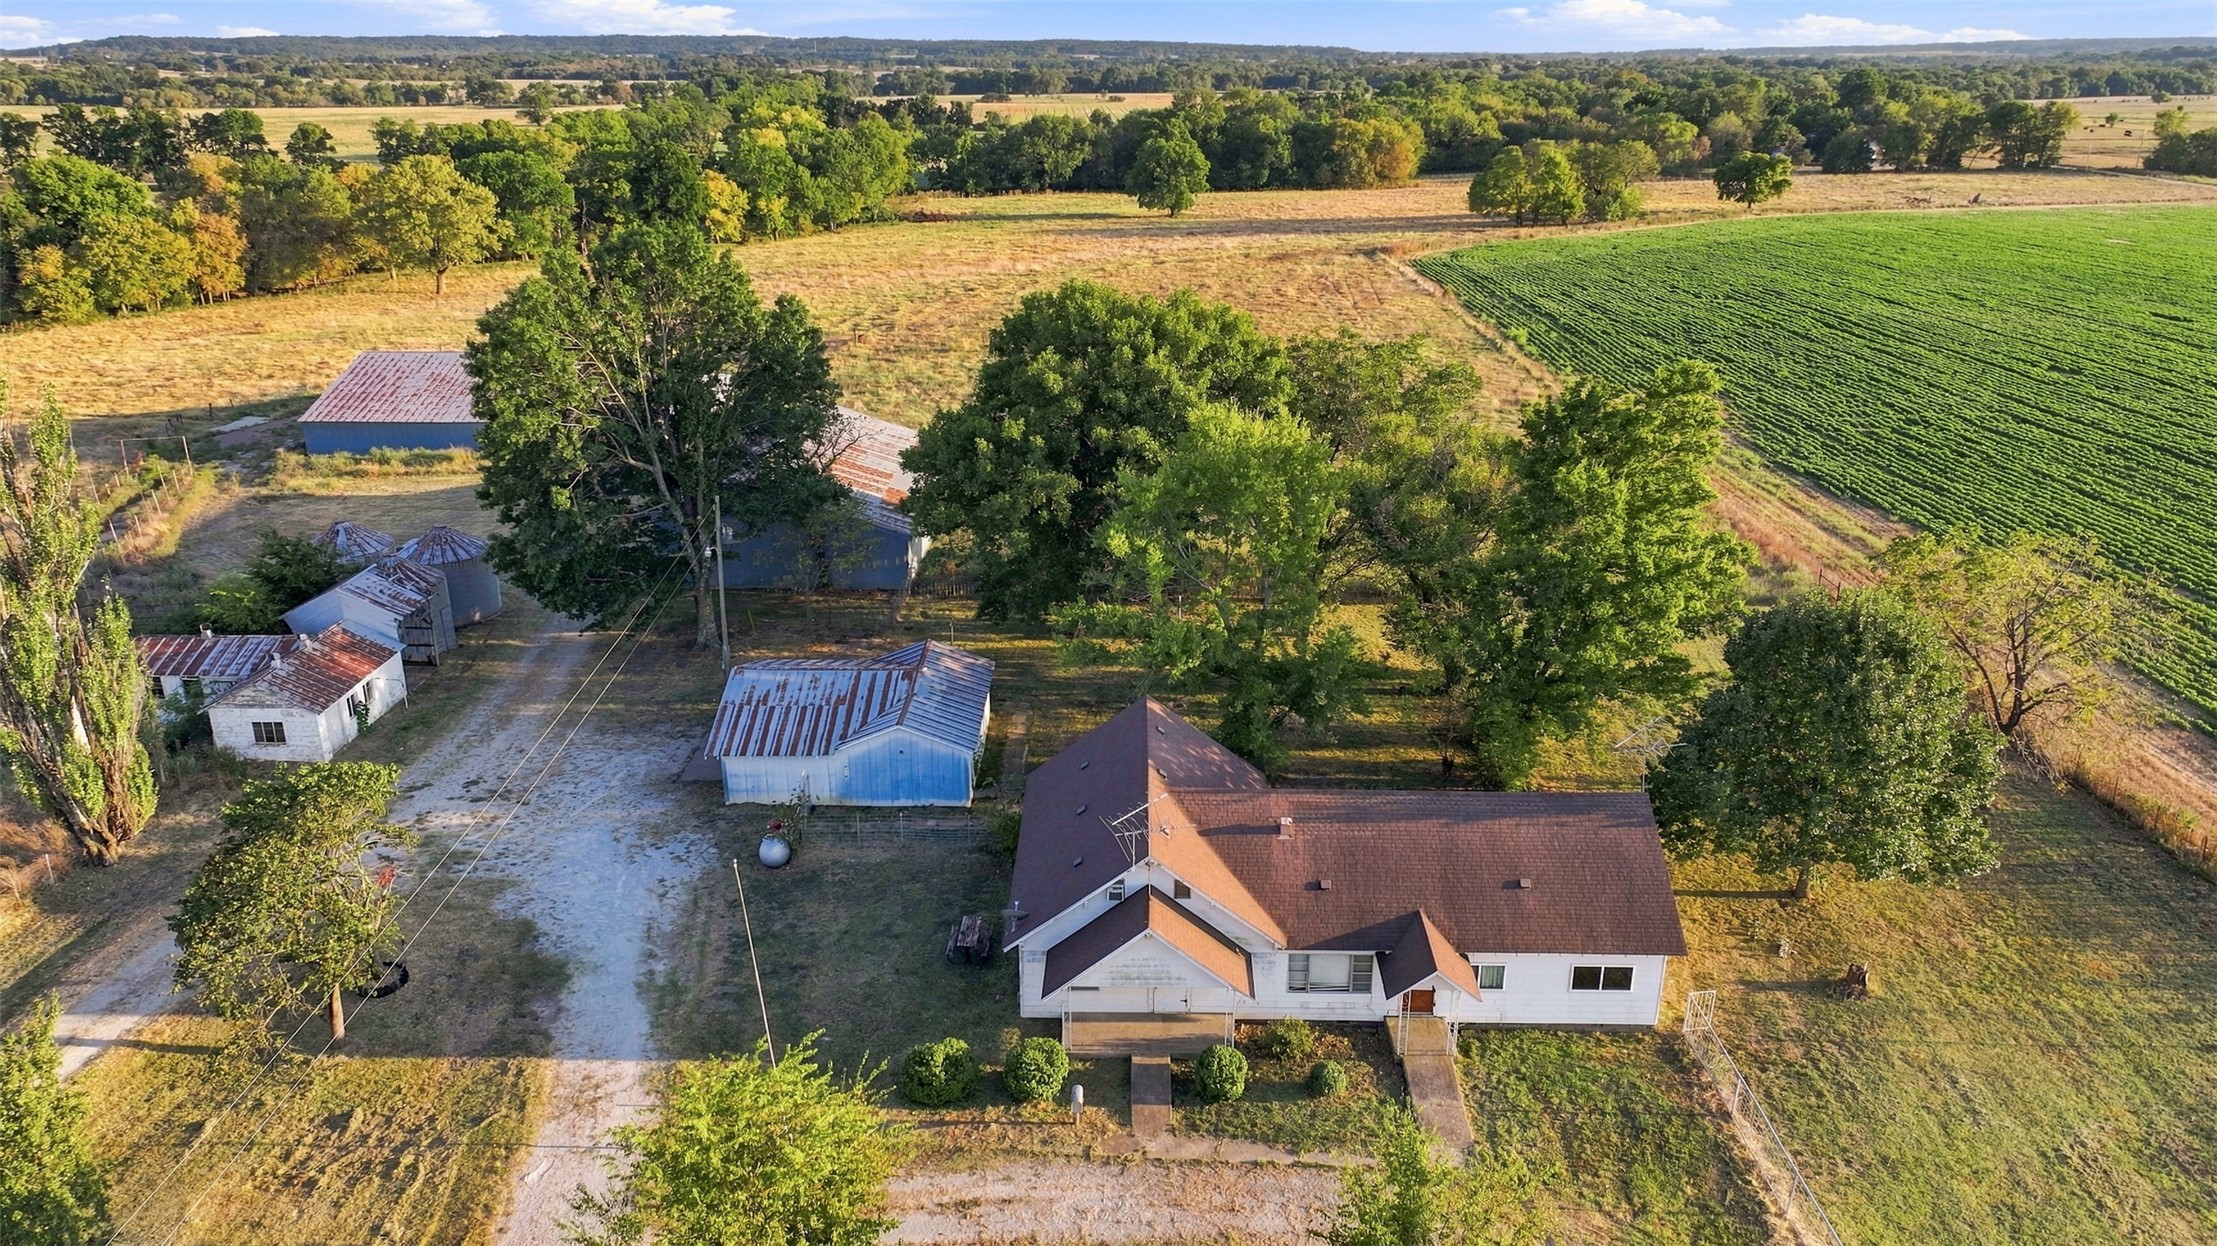
Expansive acreage featuring a multi-structure property, multiple outbuildings, mature trees, and open field space
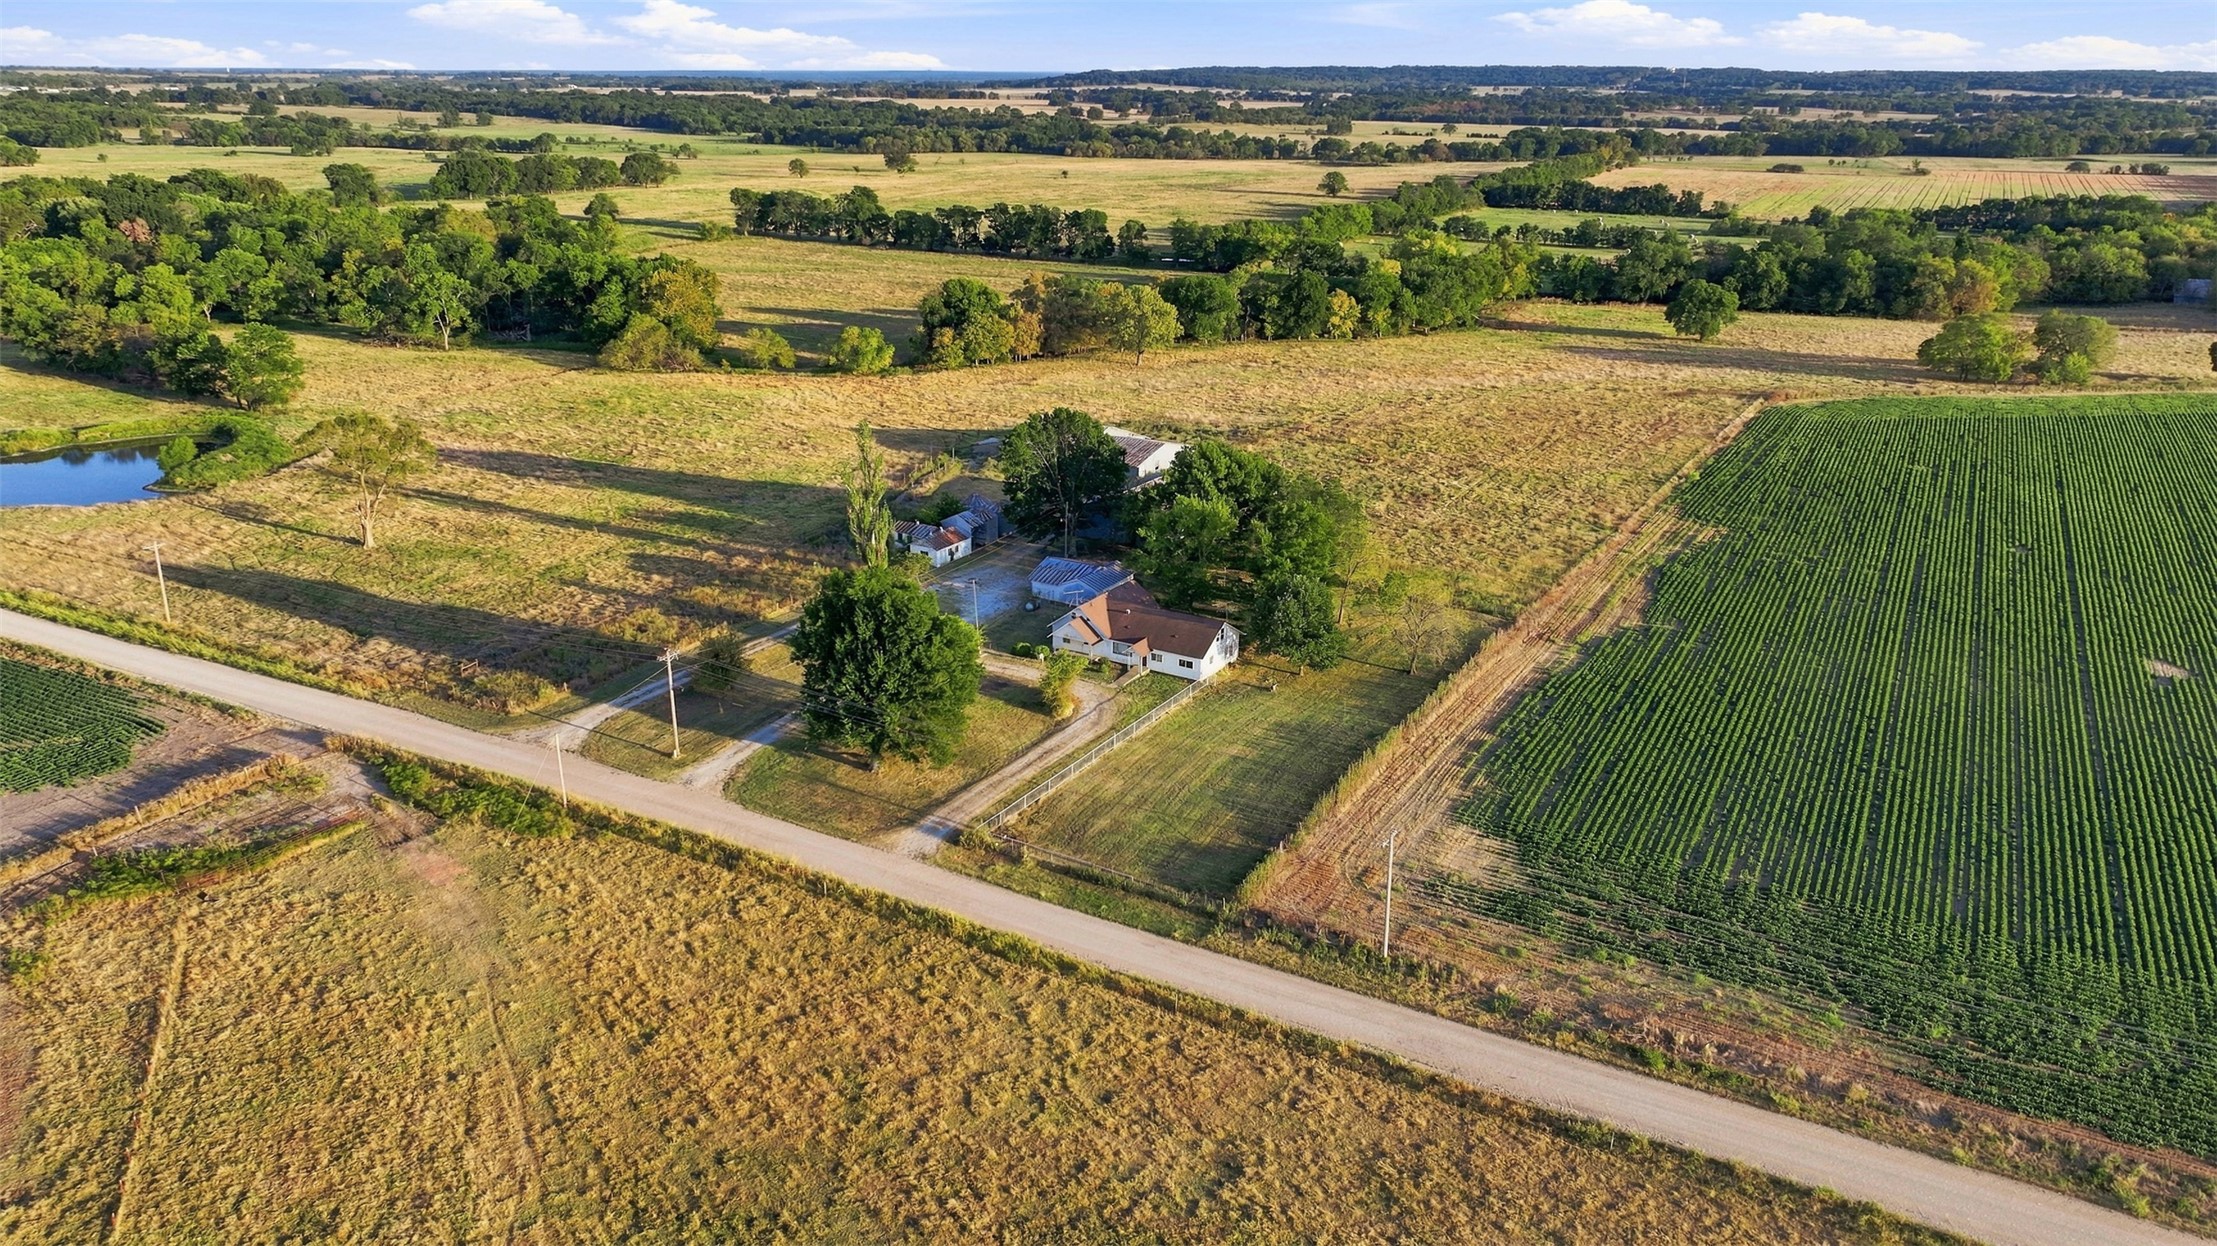
Expansive acreage featuring open pasture land, cultivated crop fields, mature trees, a private pond, and gravel driveway access
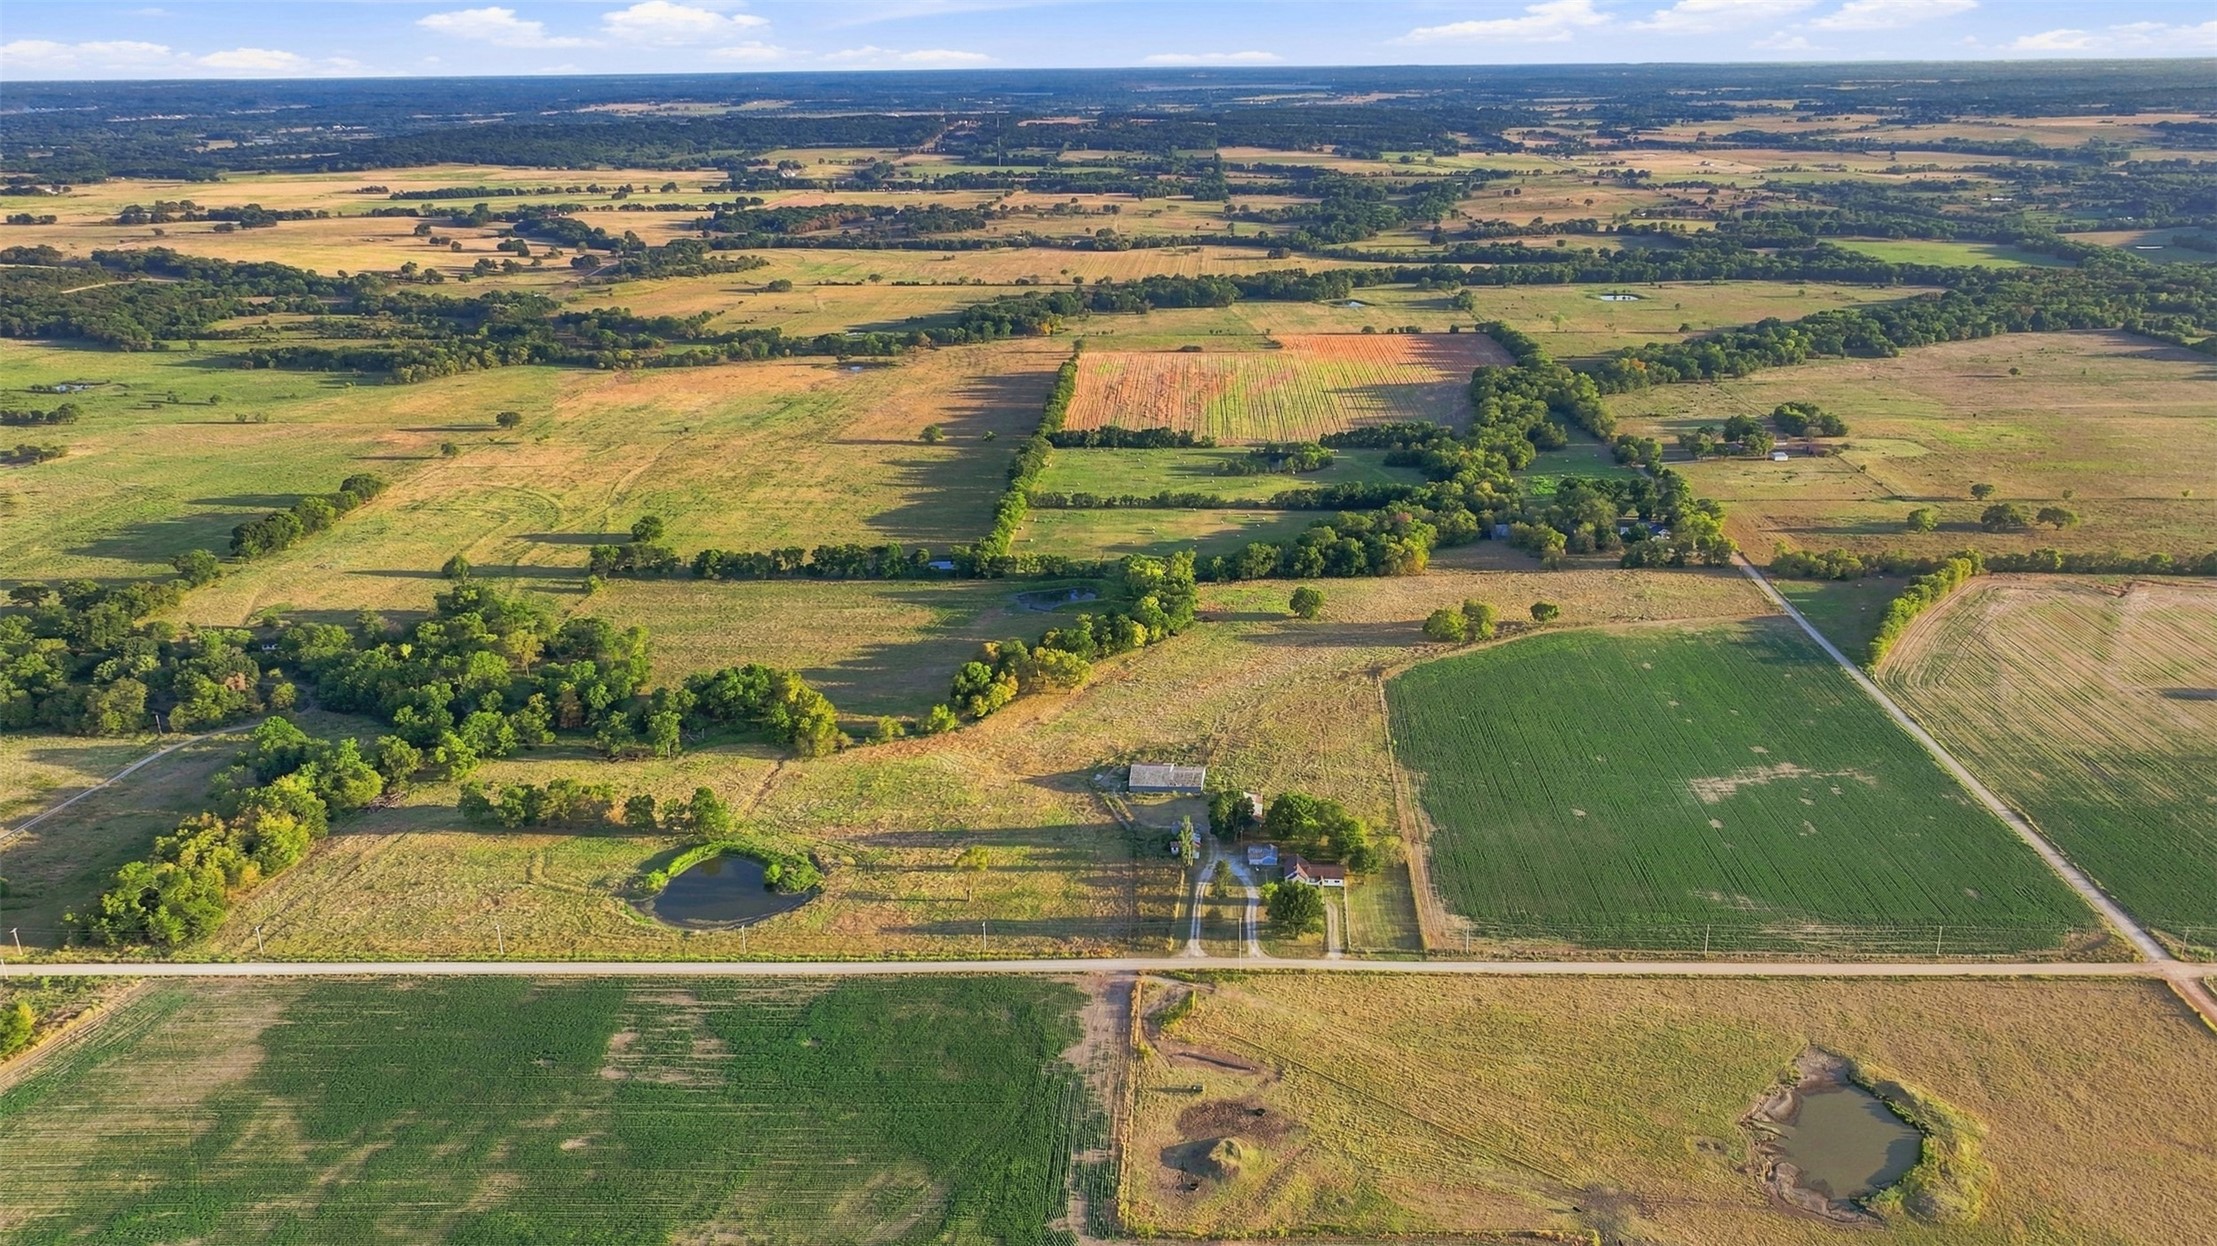
Aerial perspective of expansive acreage featuring open pasture land, clusters of mature trees, and two natural ponds
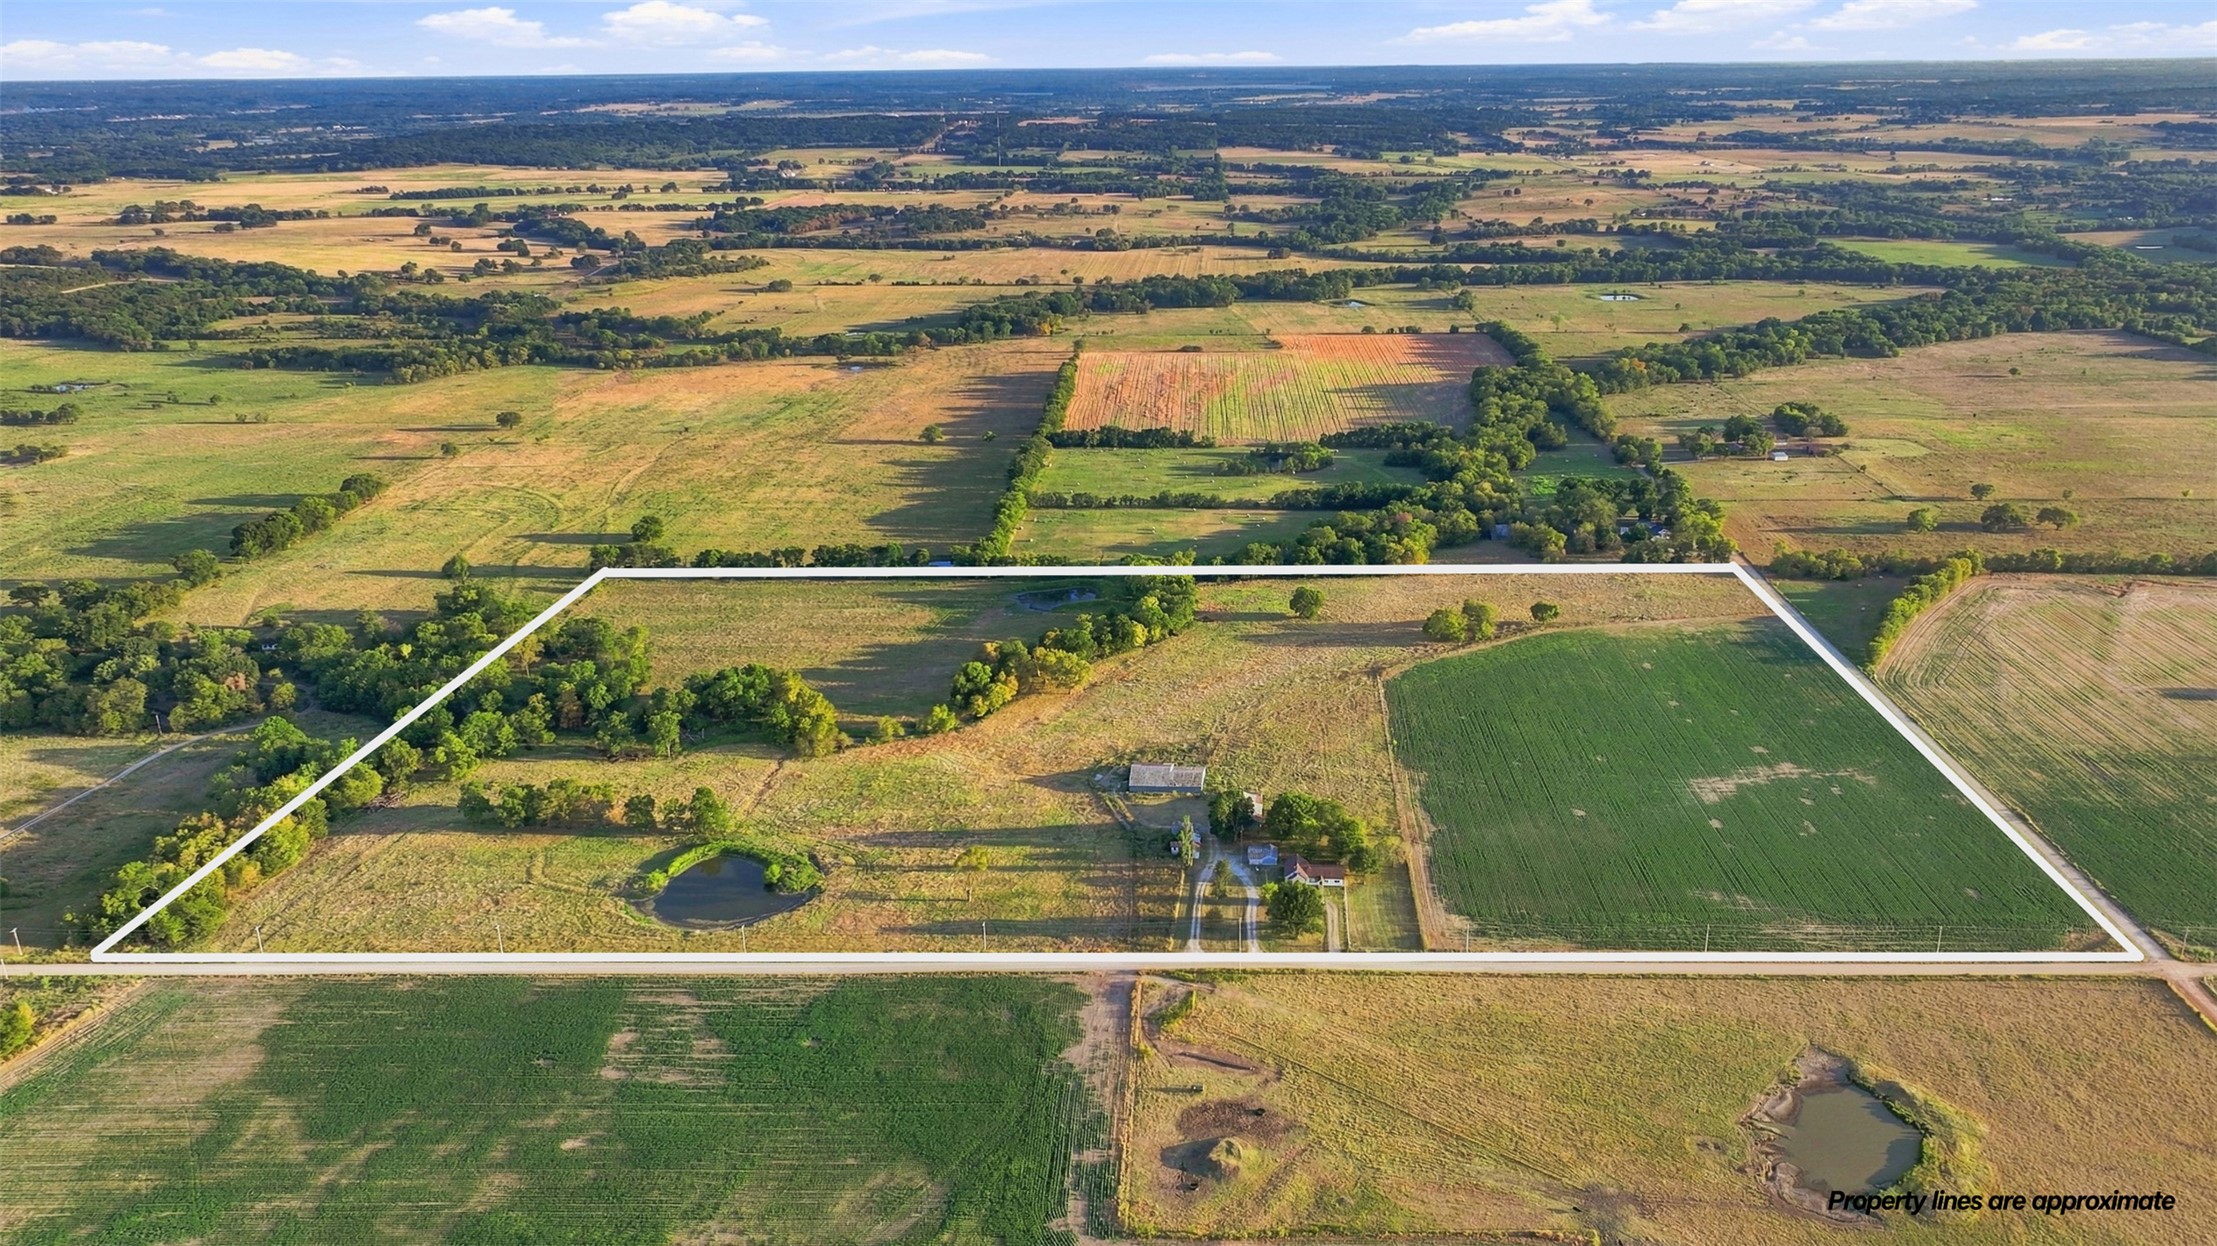
Expansive acreage featuring open pasture, mature tree clusters, a natural pond, and a gravel driveway
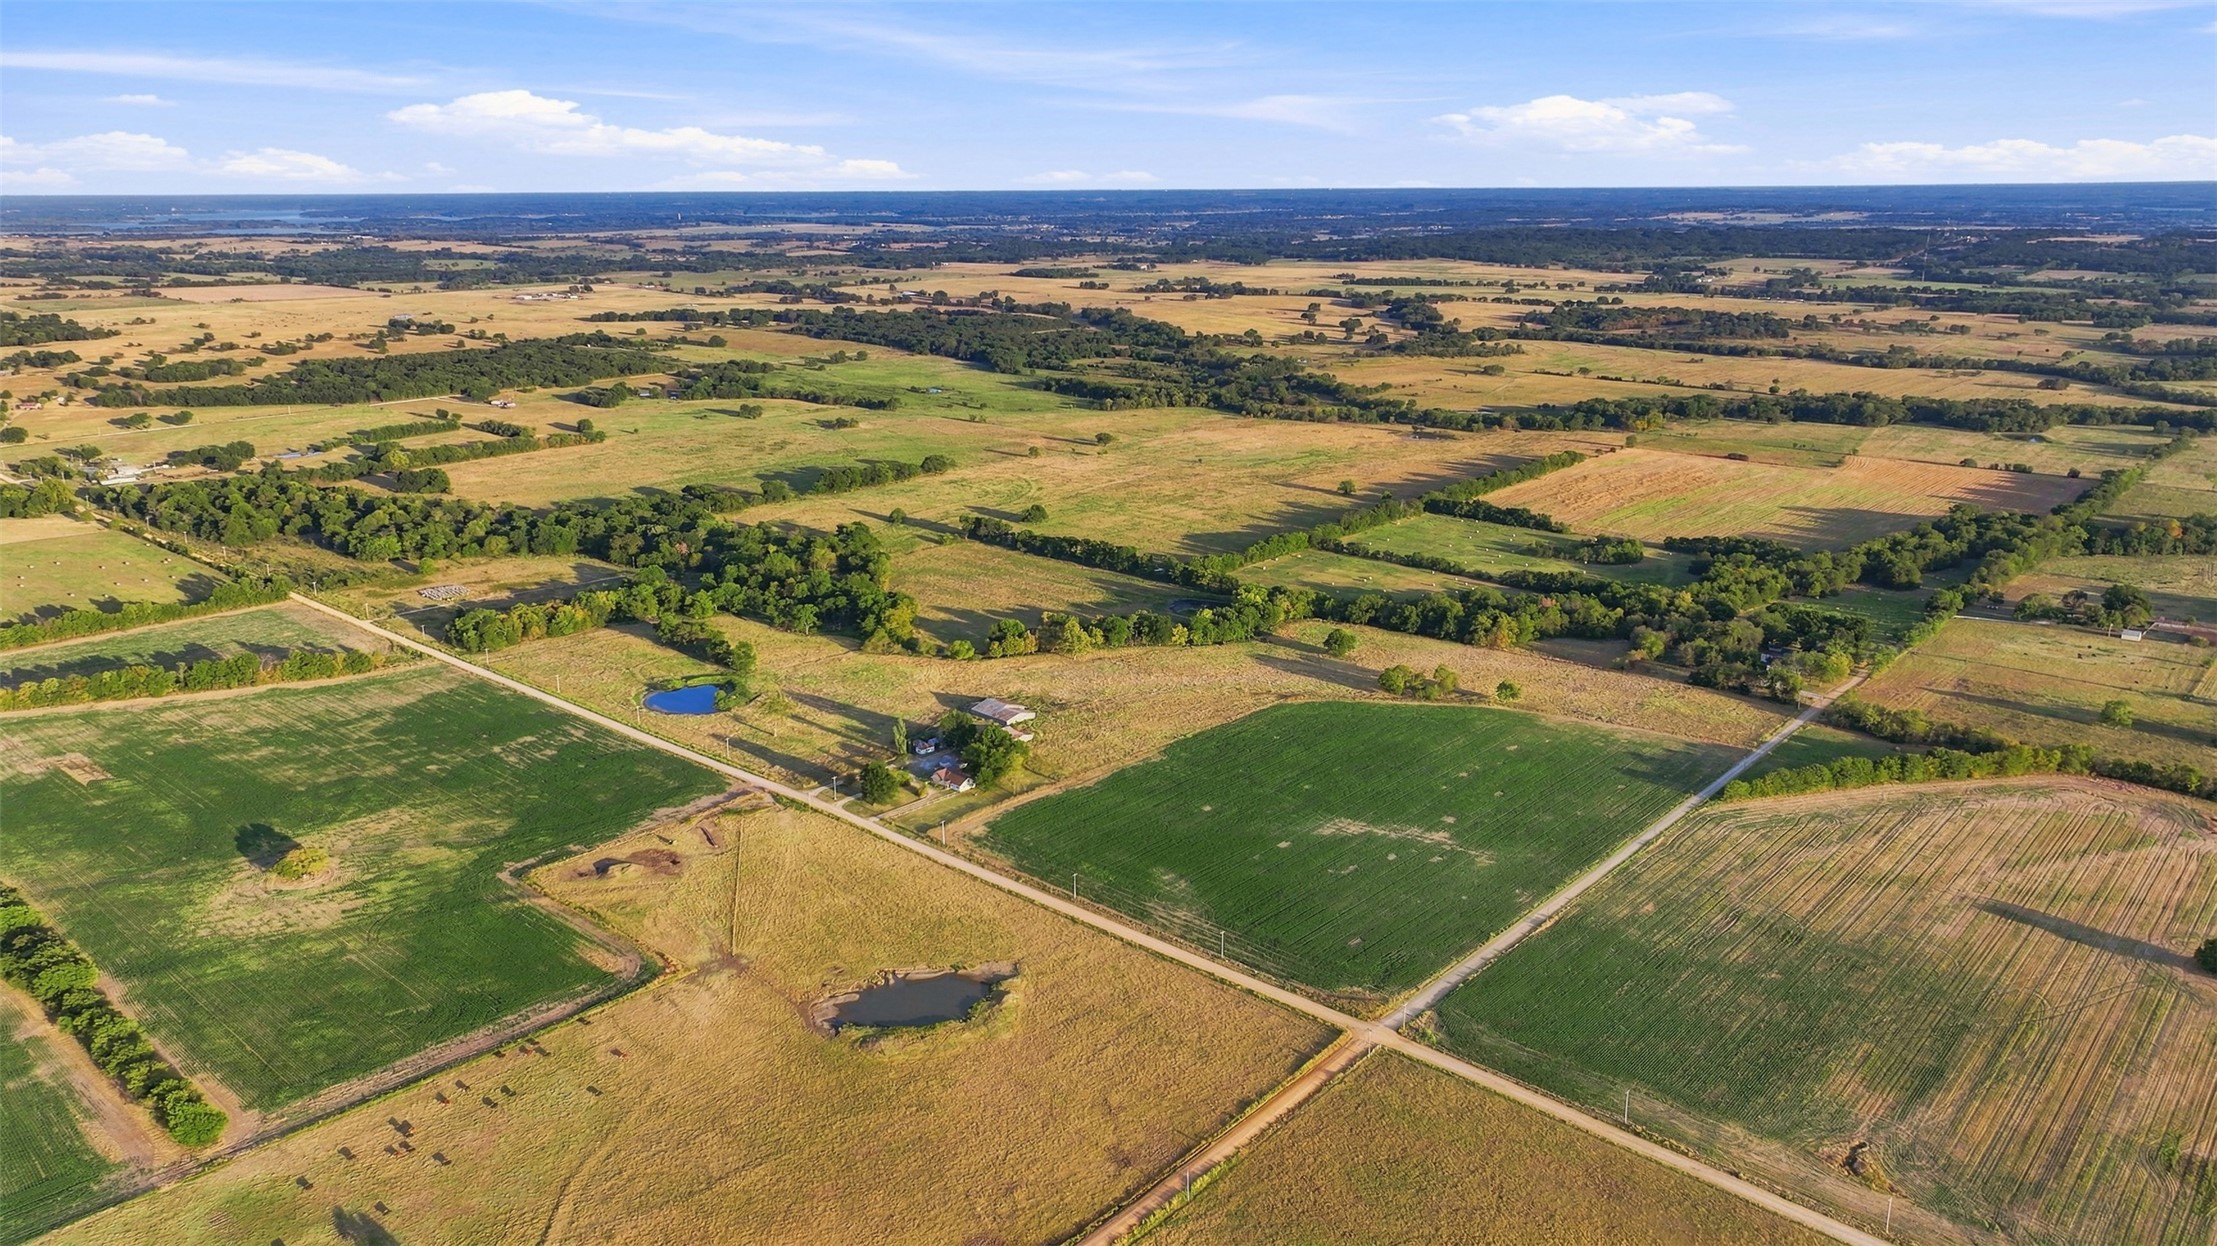
Aerial perspective of expansive acreage featuring vast open pastures, cultivated land, two ponds, and mature tree lines
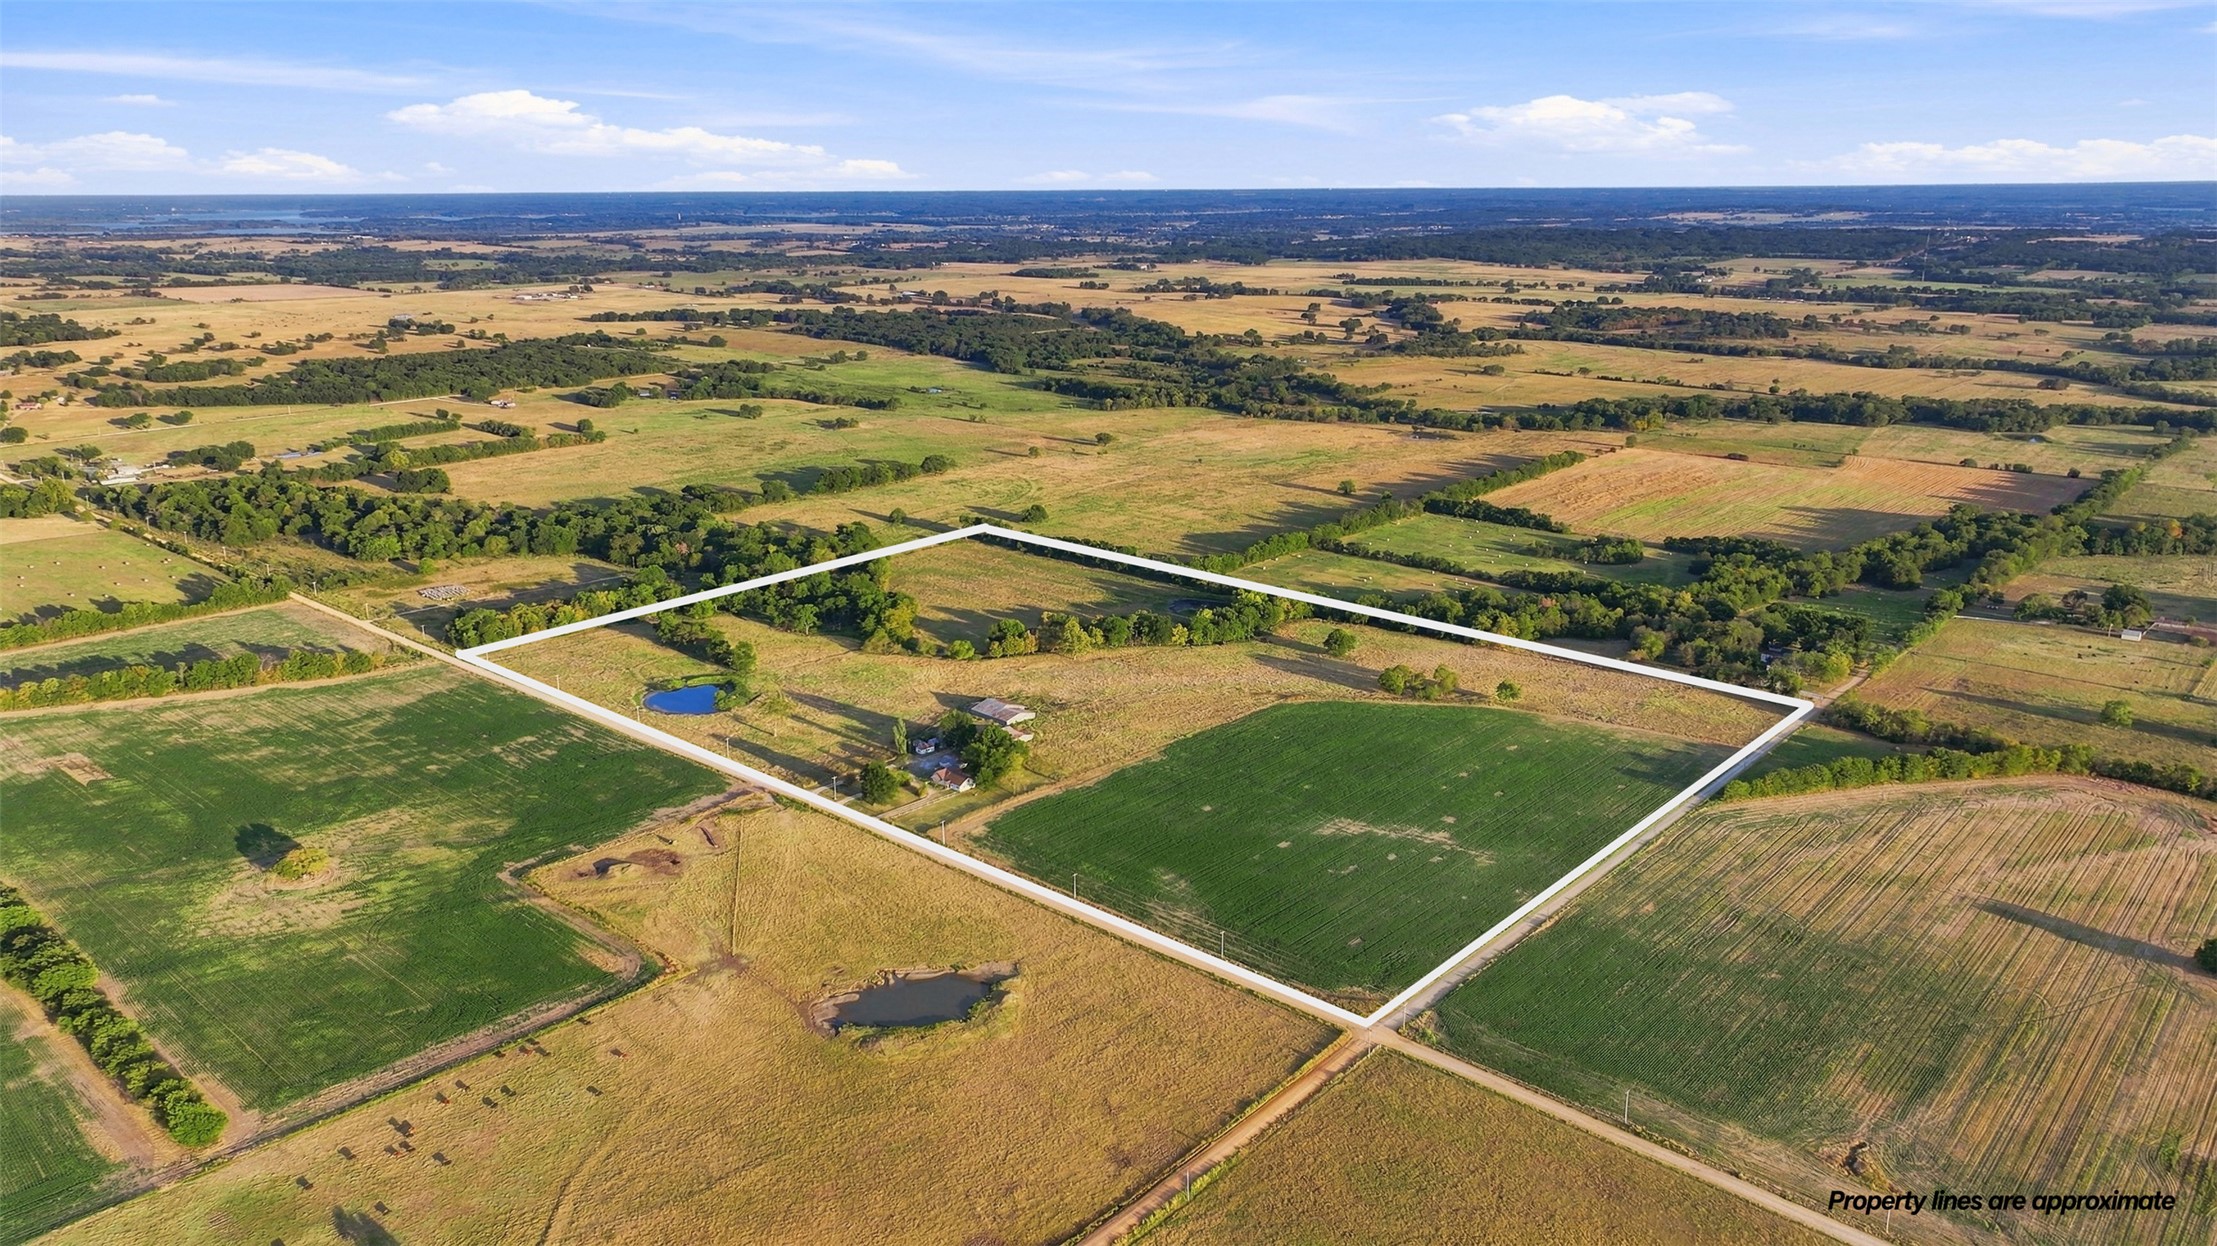
Expansive acreage featuring open pasture, mature tree clusters, and a private pond
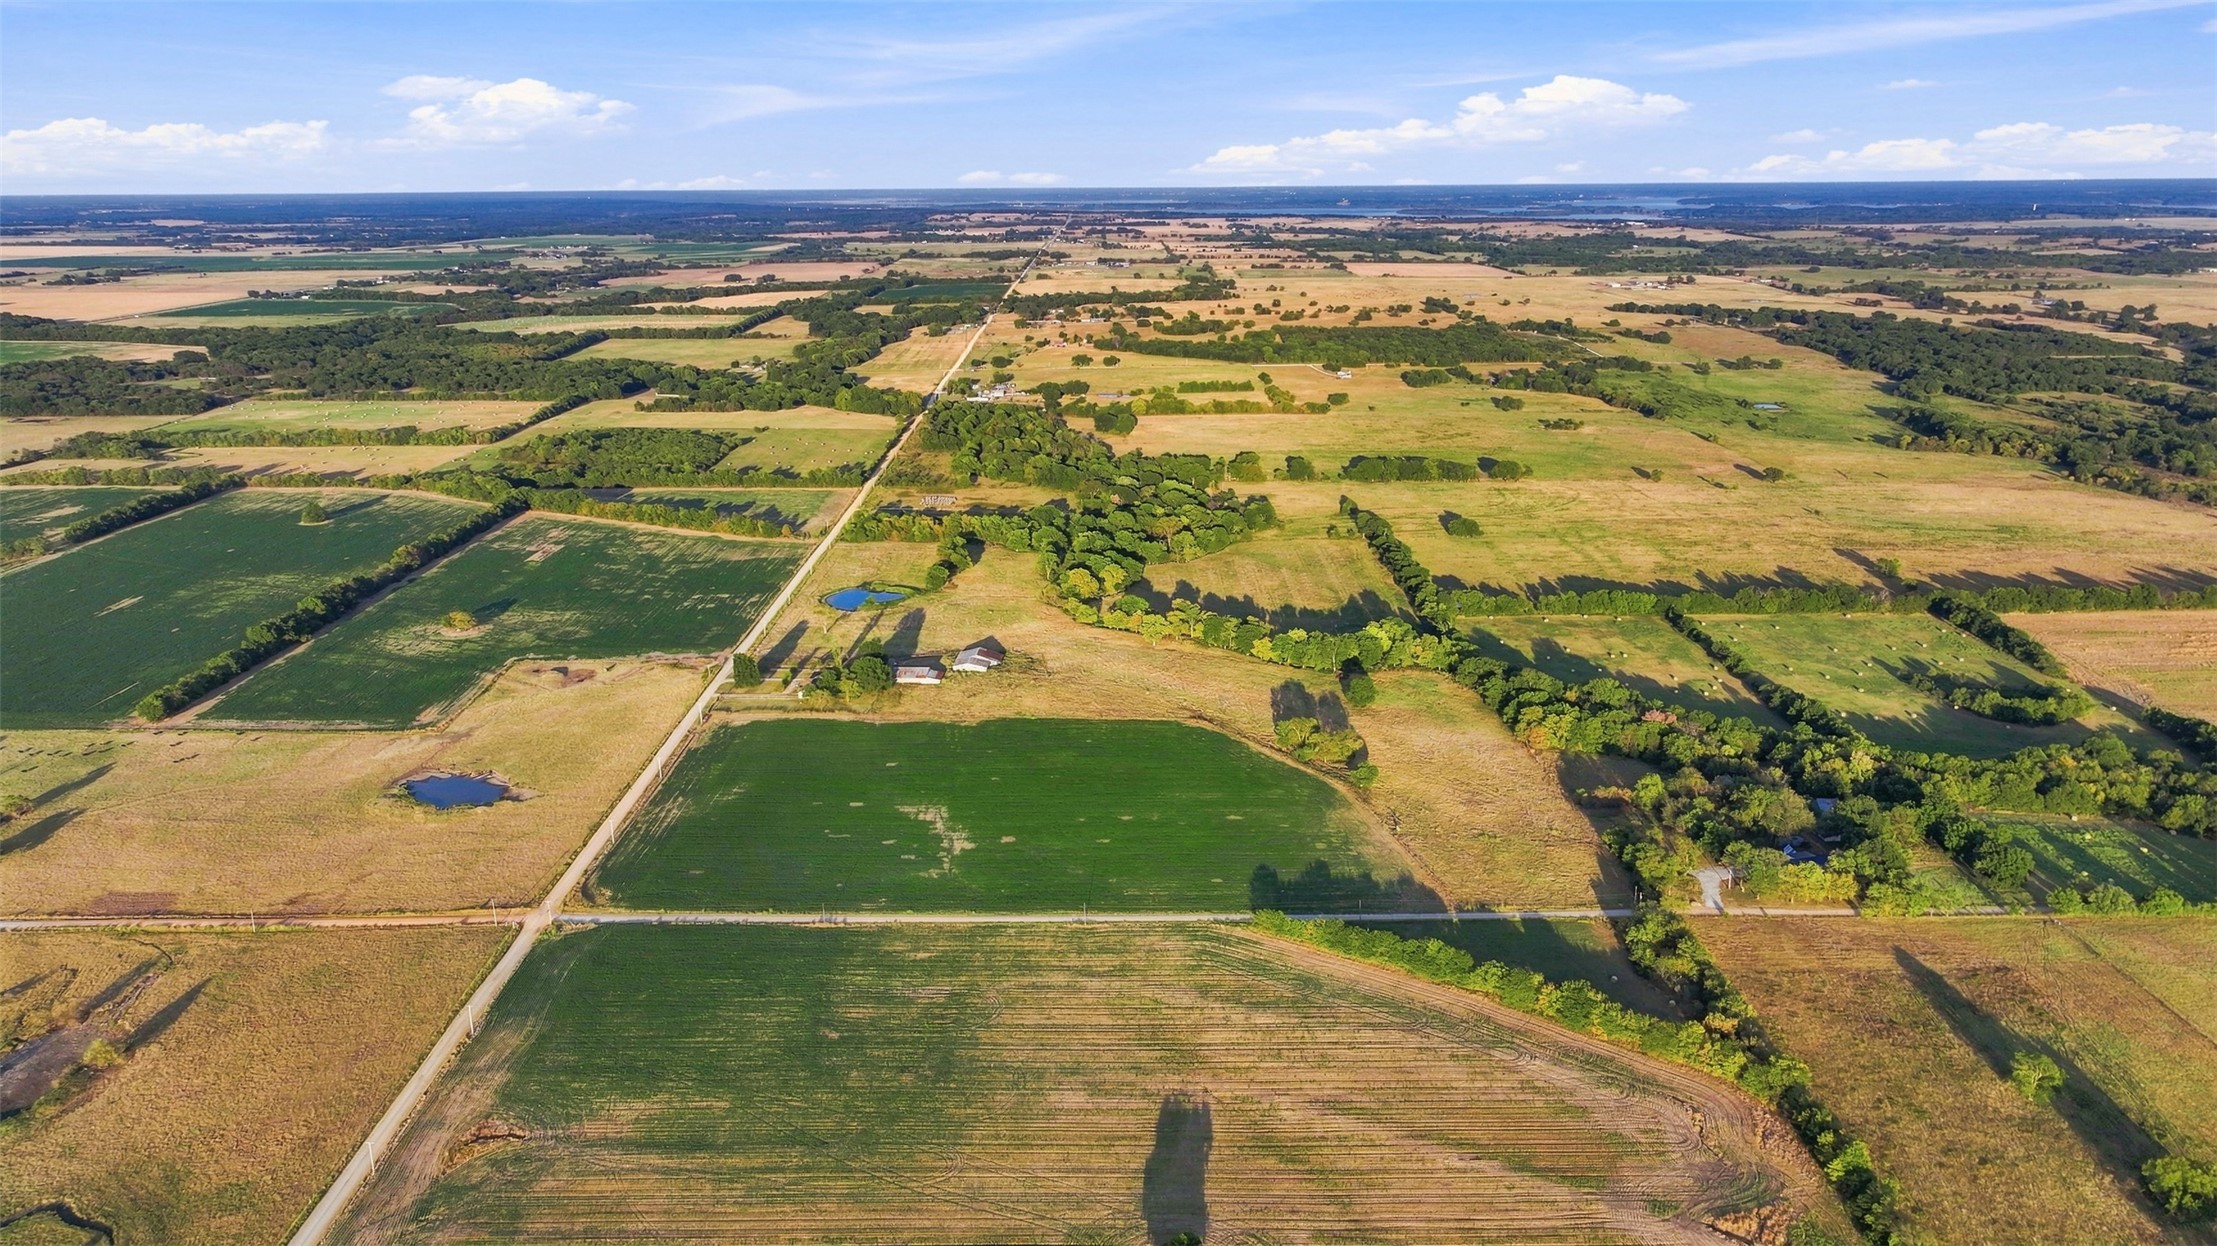
Expansive acreage featuring cleared pasture land, clusters of mature trees, multiple ponds, and private road access
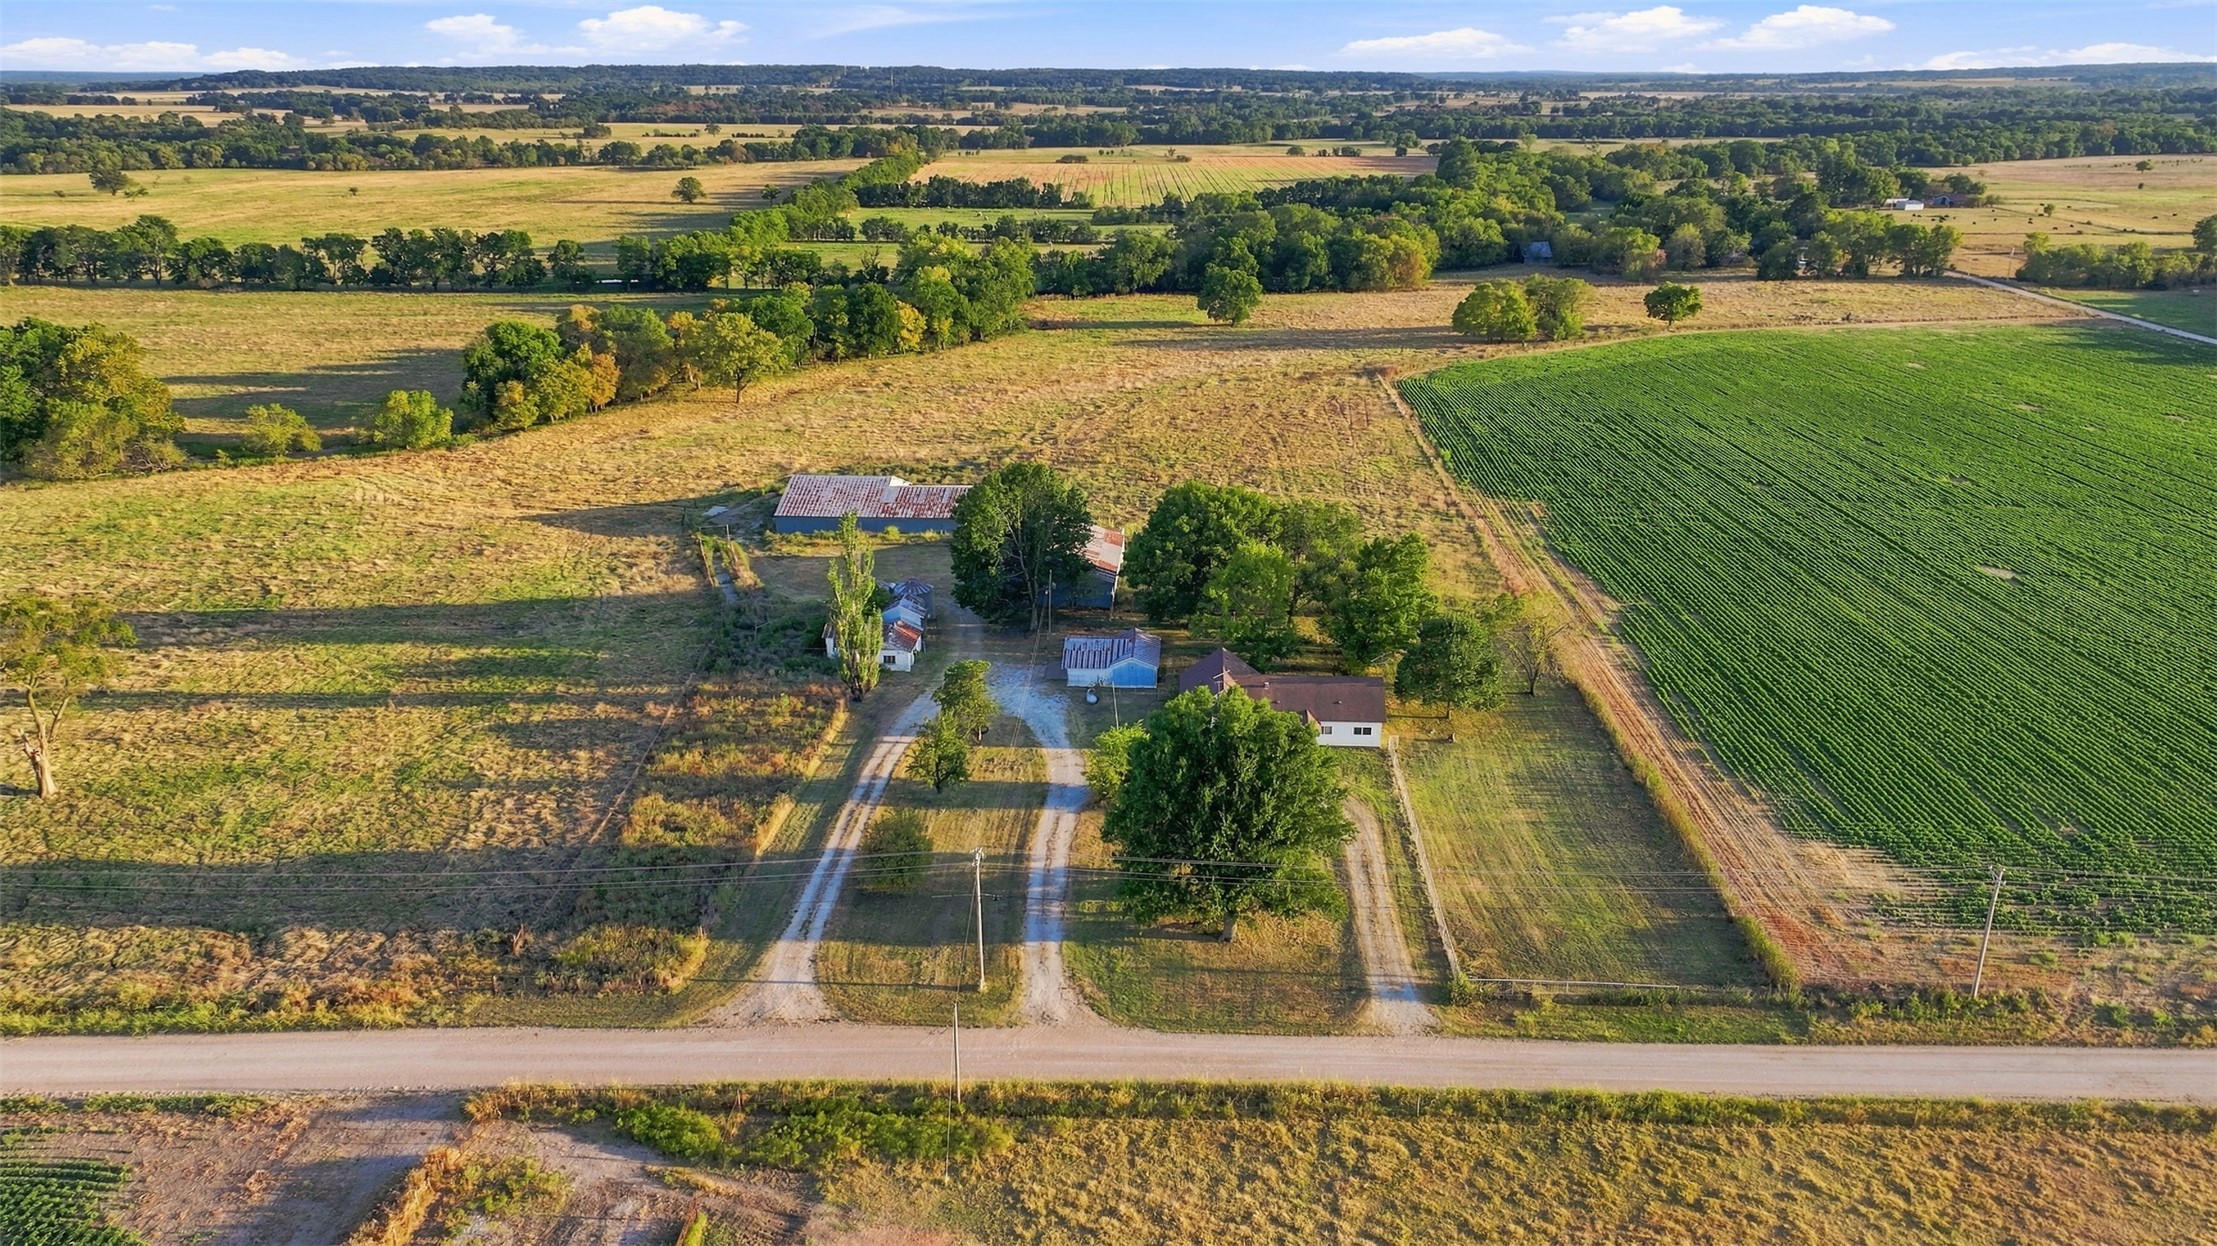
Expansive rural acreage featuring multiple structures, dedicated gravel driveways, mature trees, and open pasture land
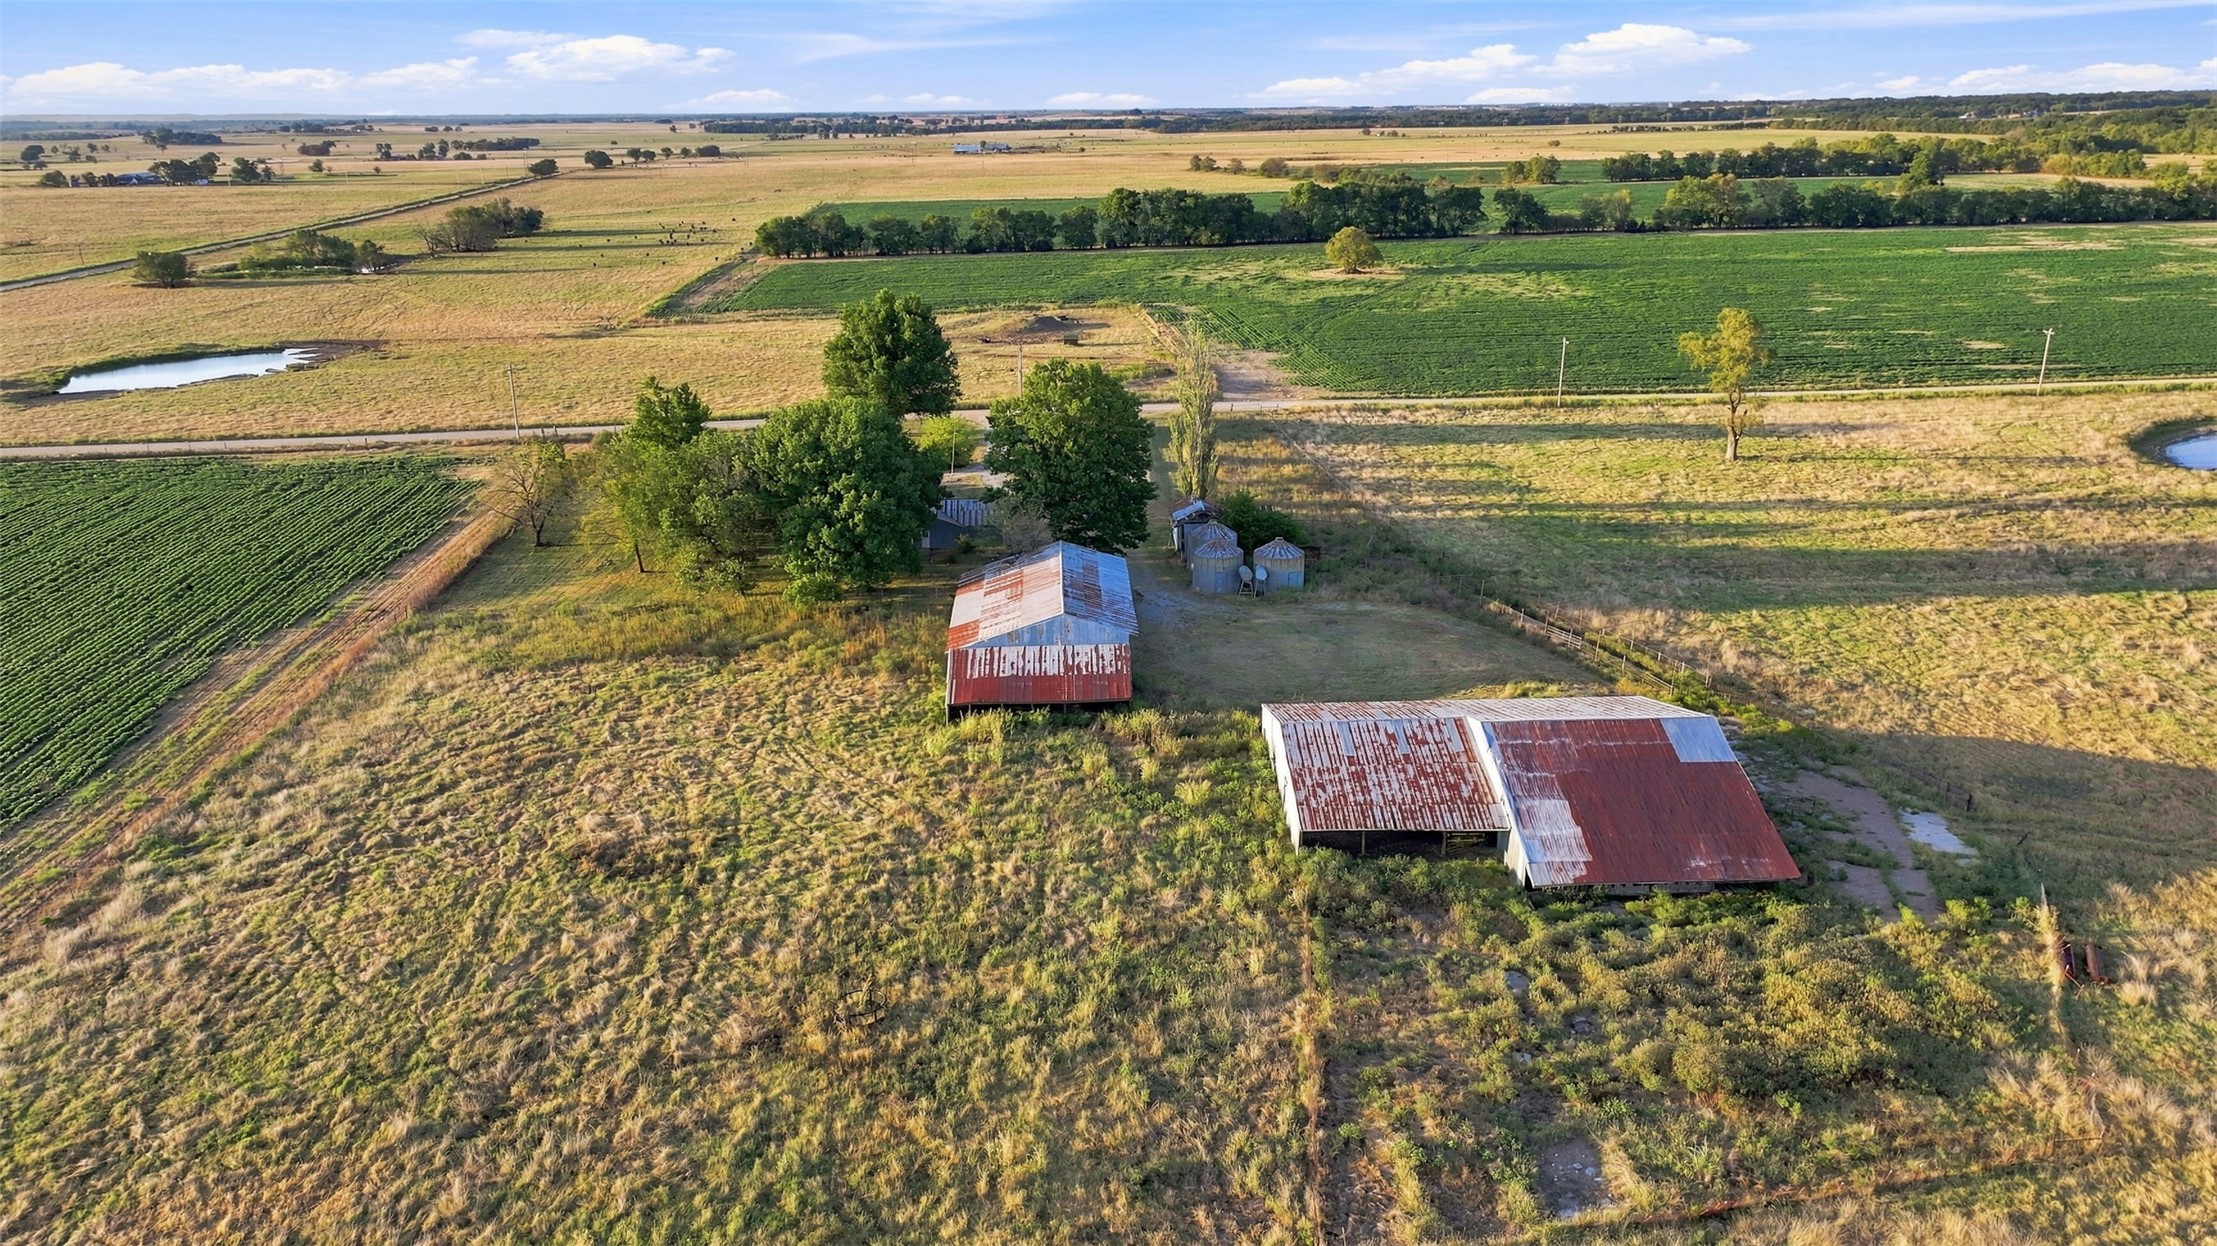
Expansive acreage featuring multiple outbuildings, metal roofing systems, and clusters of mature trees
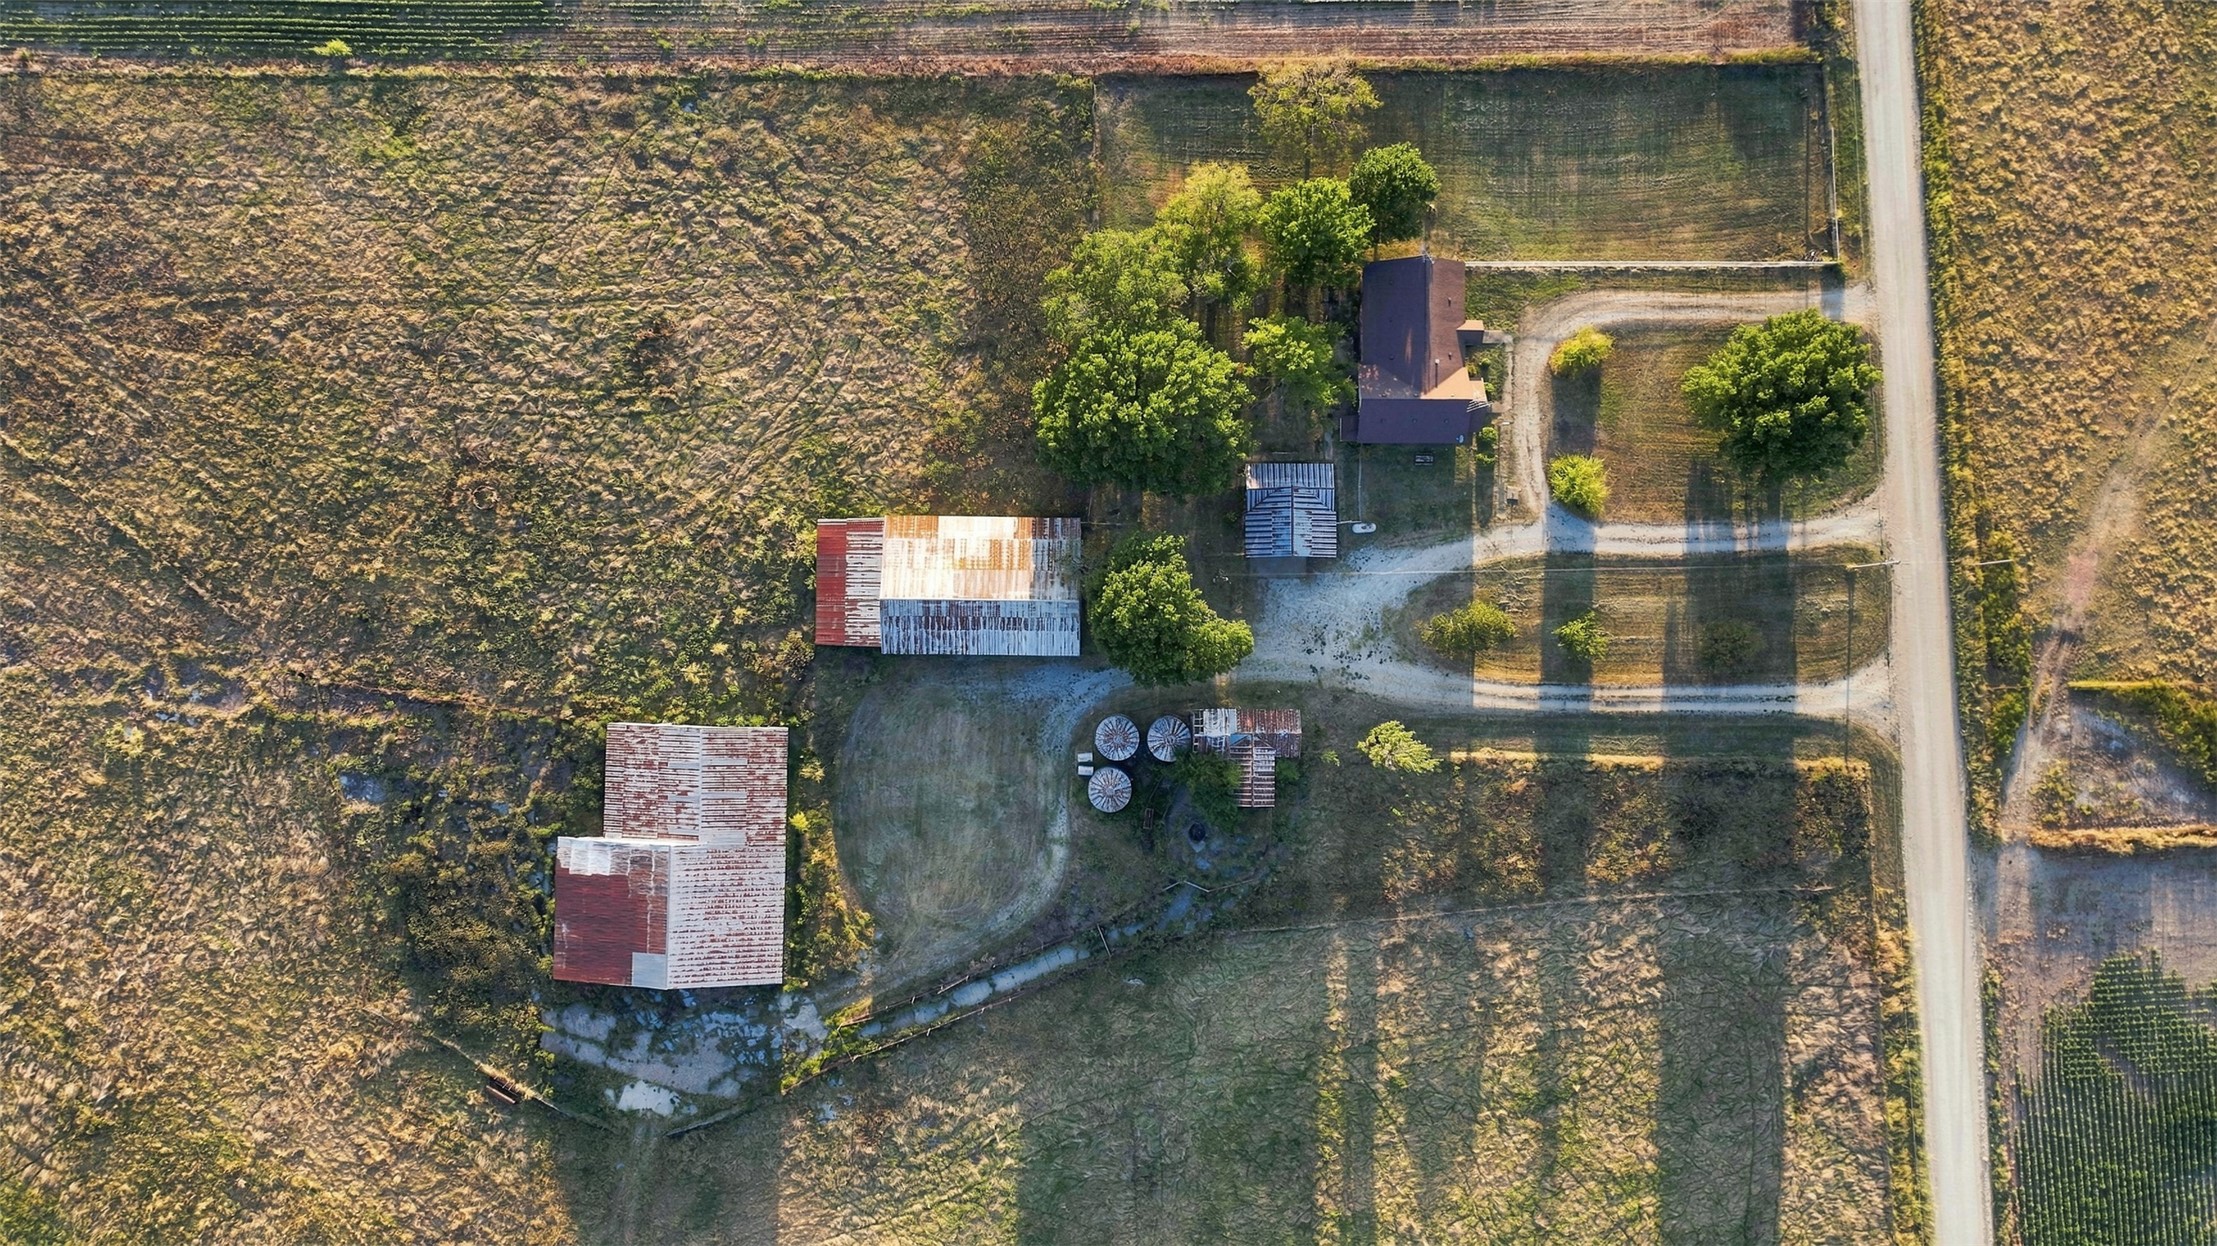
Aerial perspective of a sprawling property featuring multiple structures, mature trees, open acreage, and an unpaved road
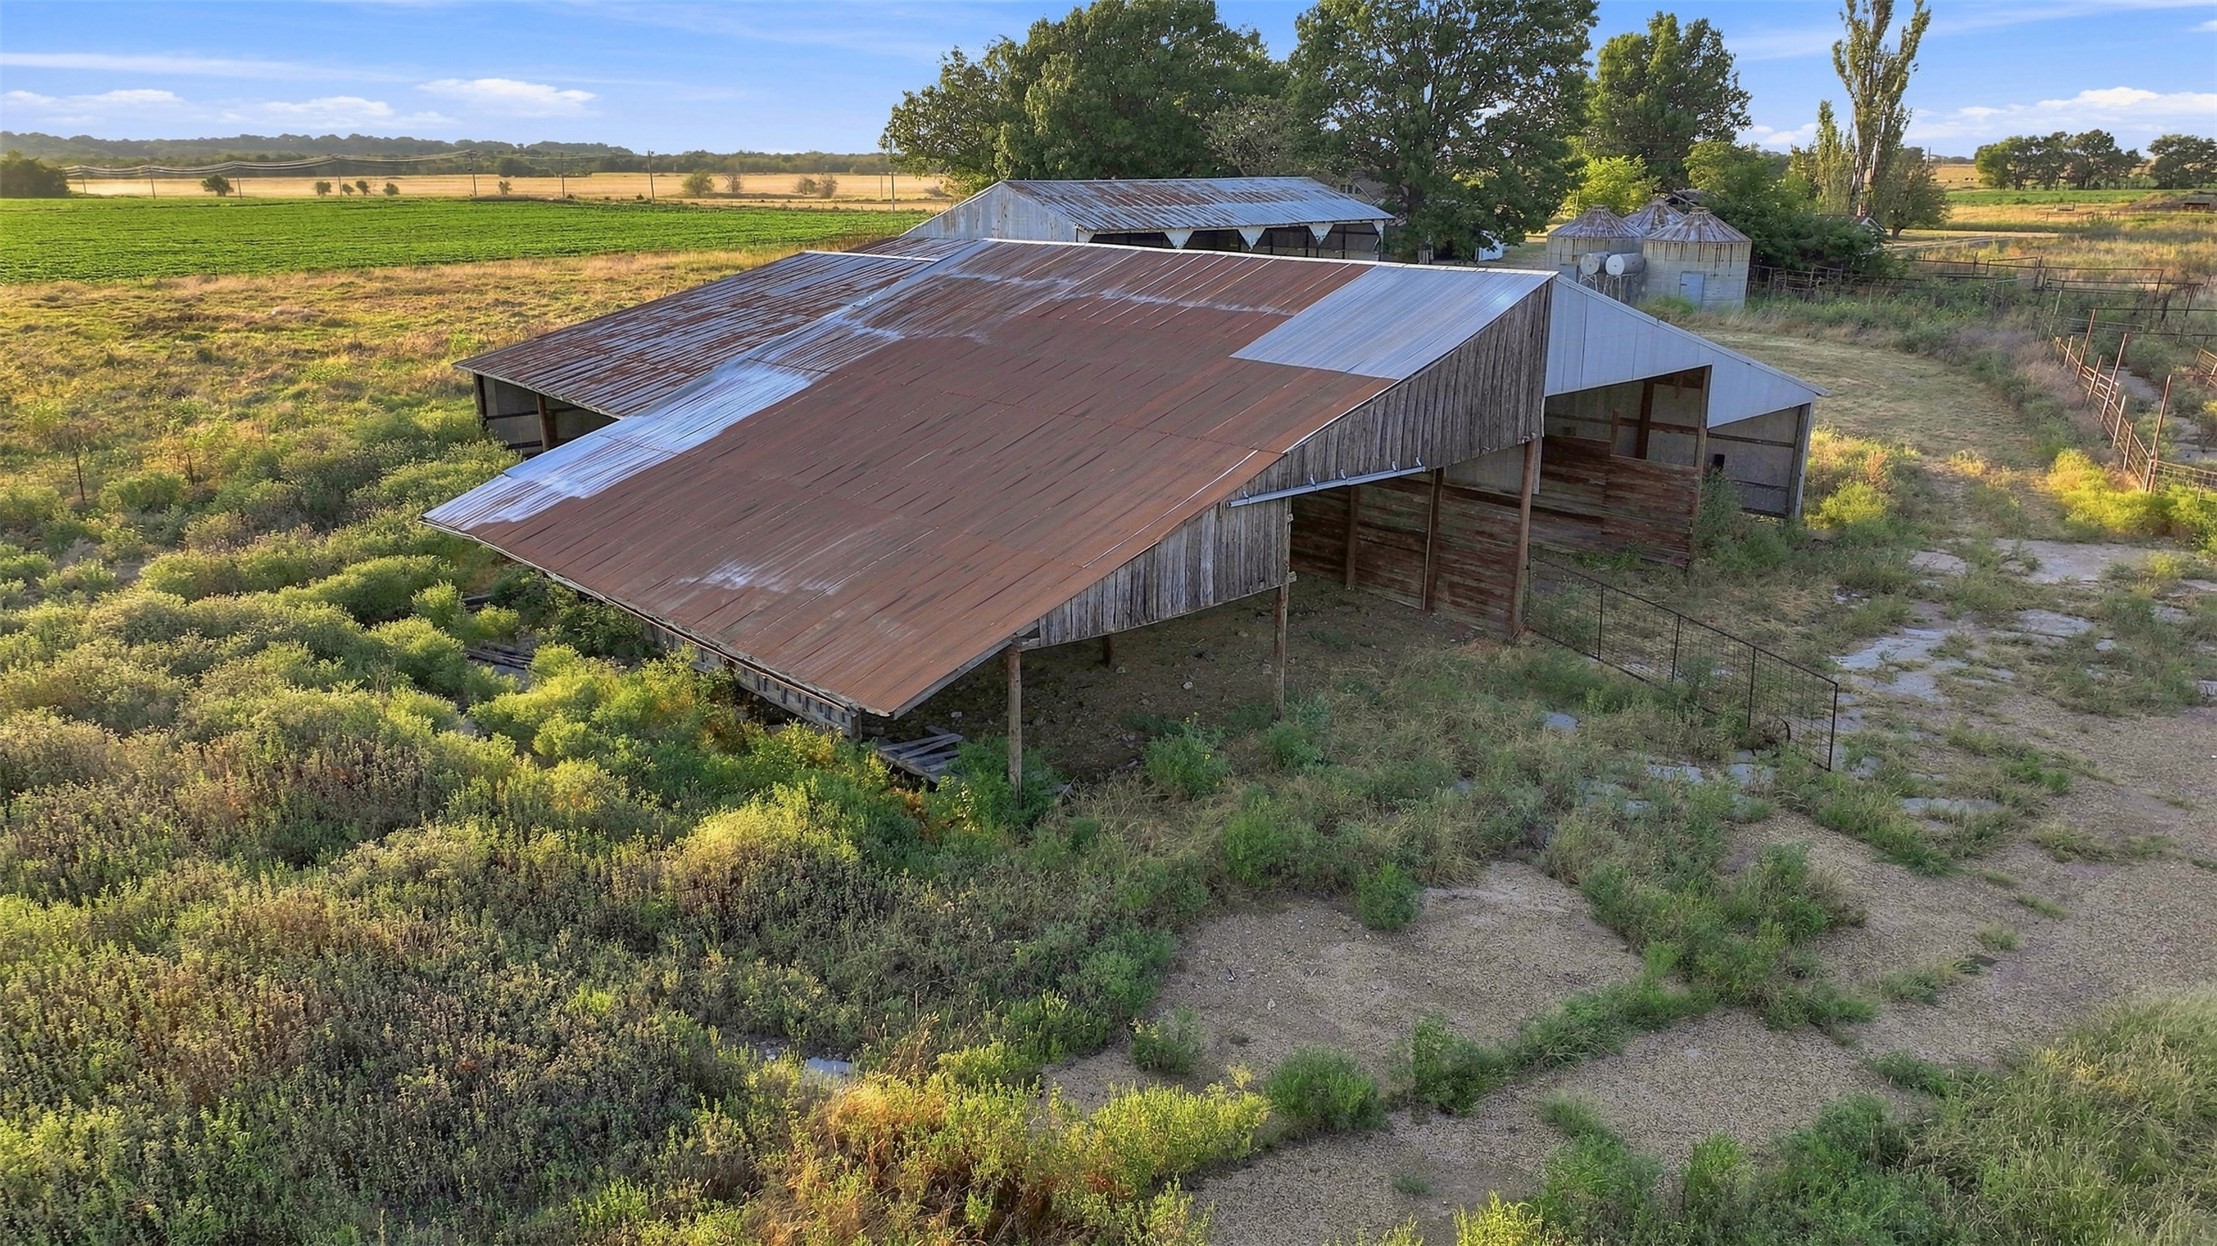
Expansive rural acreage featuring a multi-bay barn with metal roofing, wood-plank siding, and multiple integrated storage silos
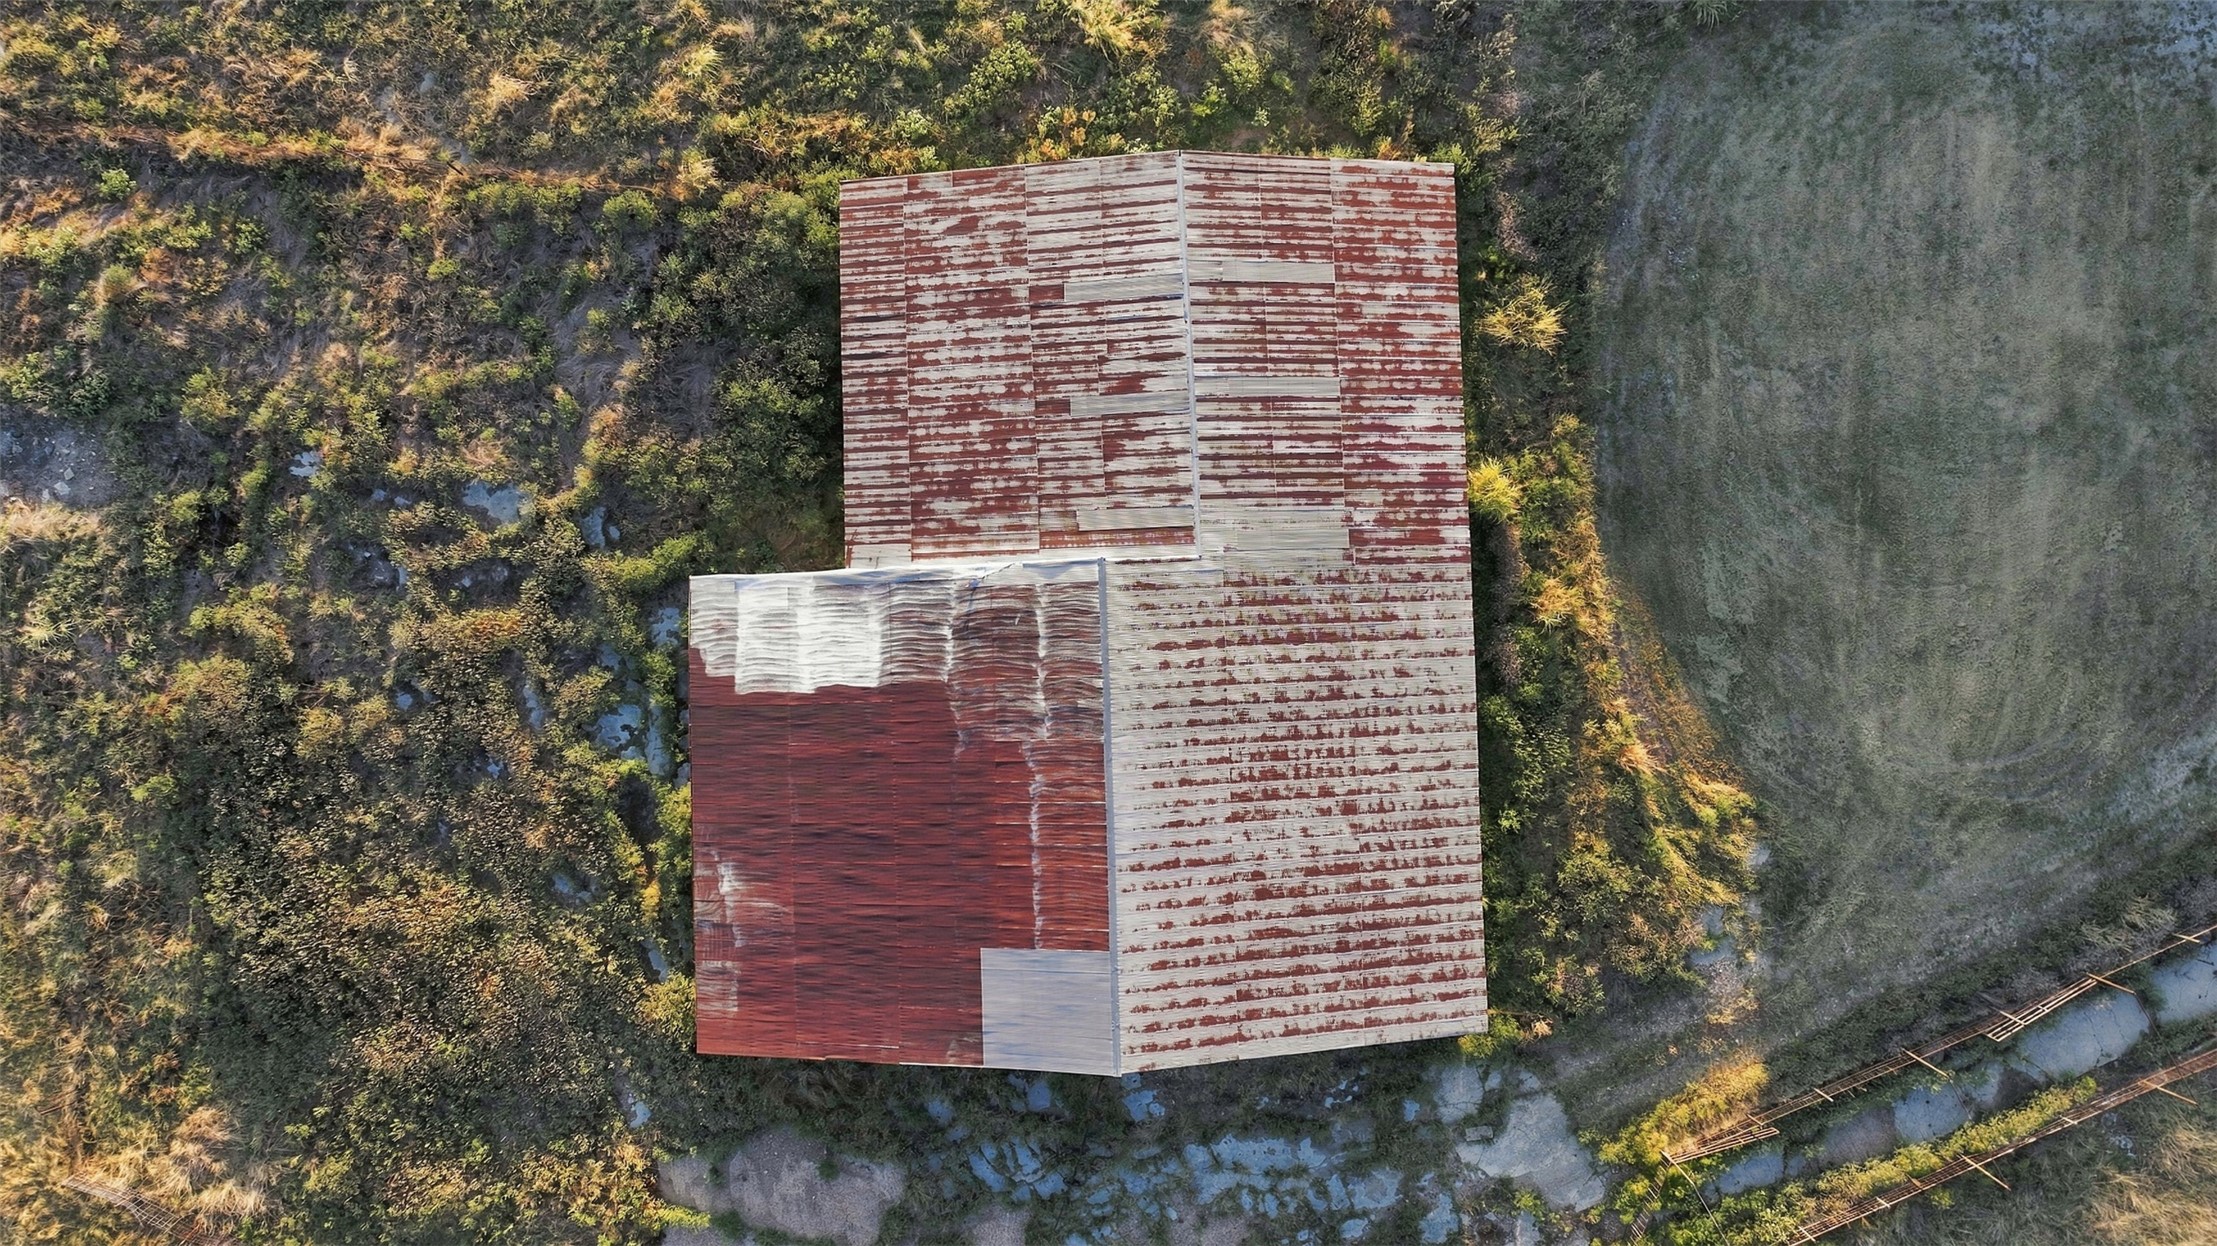
Aerial perspective of a multi-section structure with metal roof paneling situated on a large parcel of land
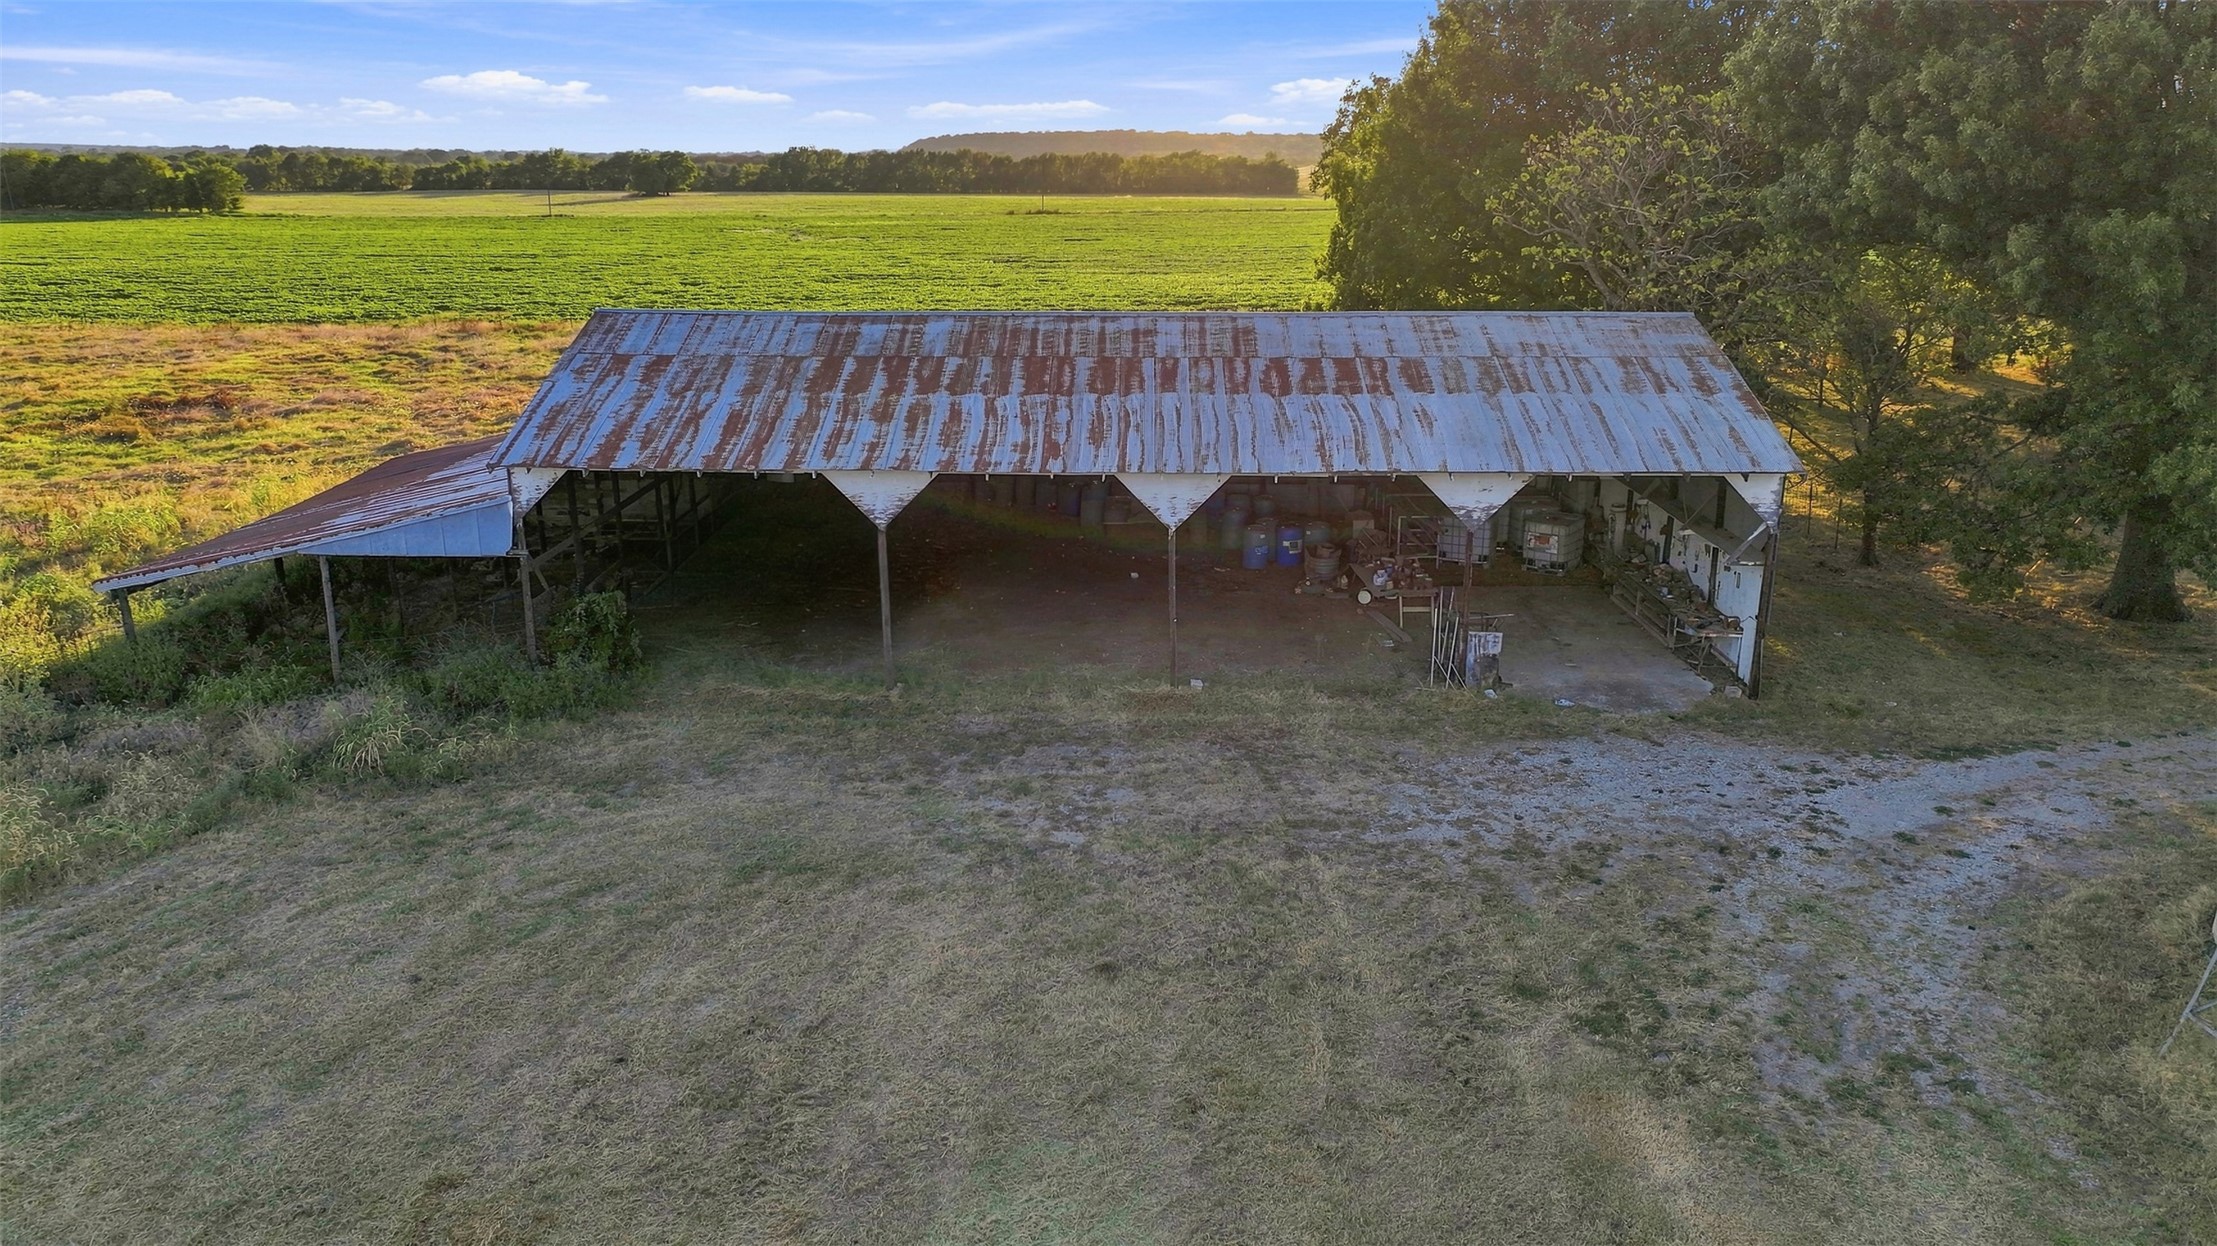
Open-air pole barn featuring a metal roof and expansive pasture acreage
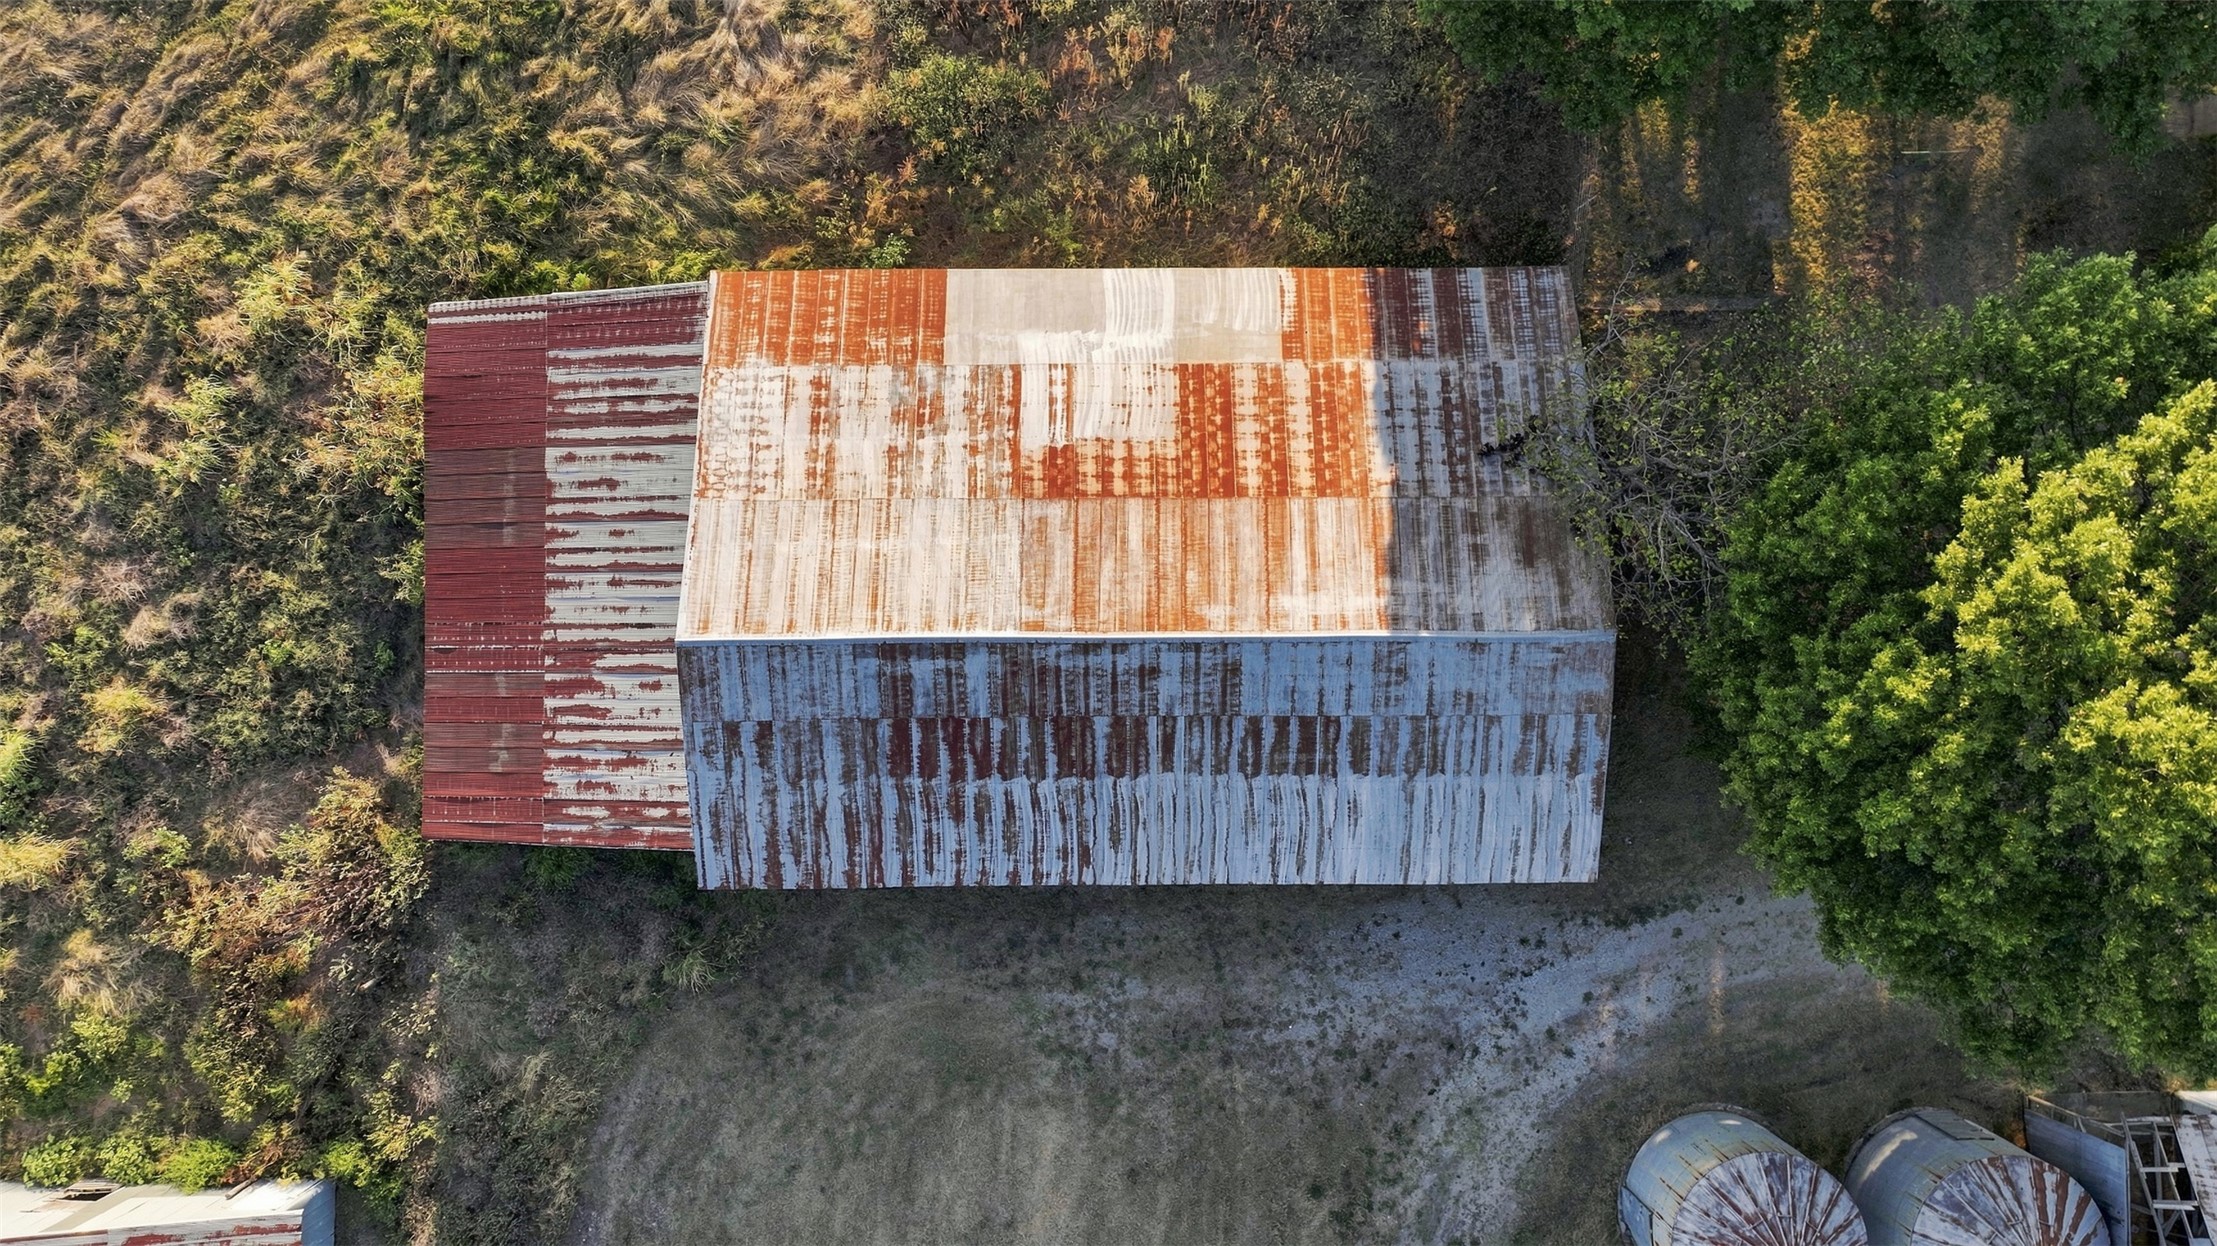
Aerial perspective of a multi-section structure featuring a metal roof, corrugated metal siding, and two cylindrical storage silos
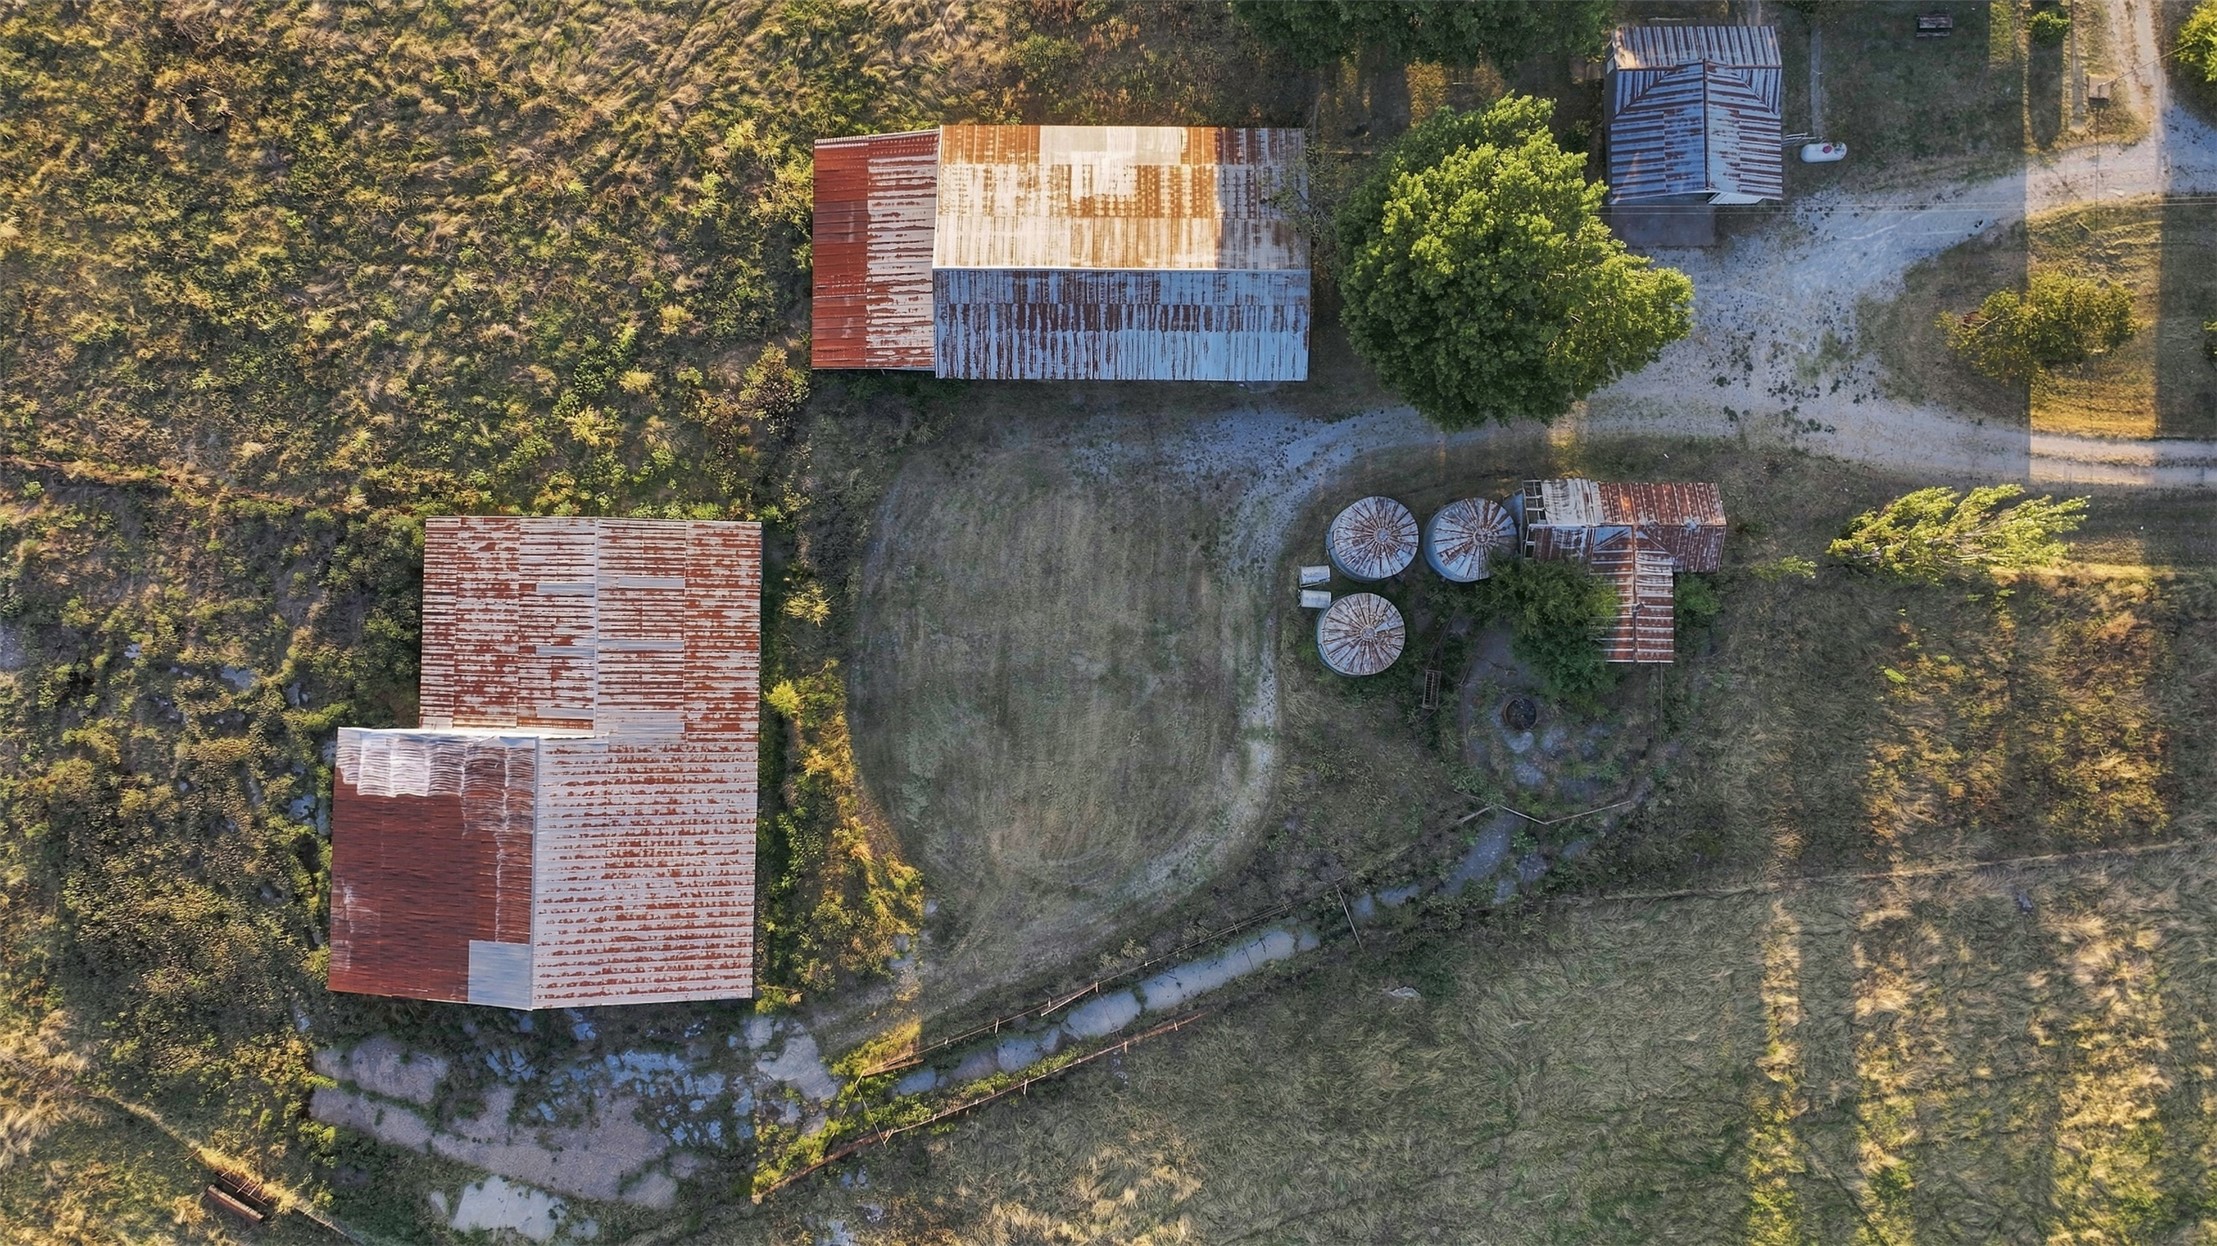
Aerial perspective of a rural site featuring multiple outbuildings, metal roofing, circular grain bins, and expansive acreage
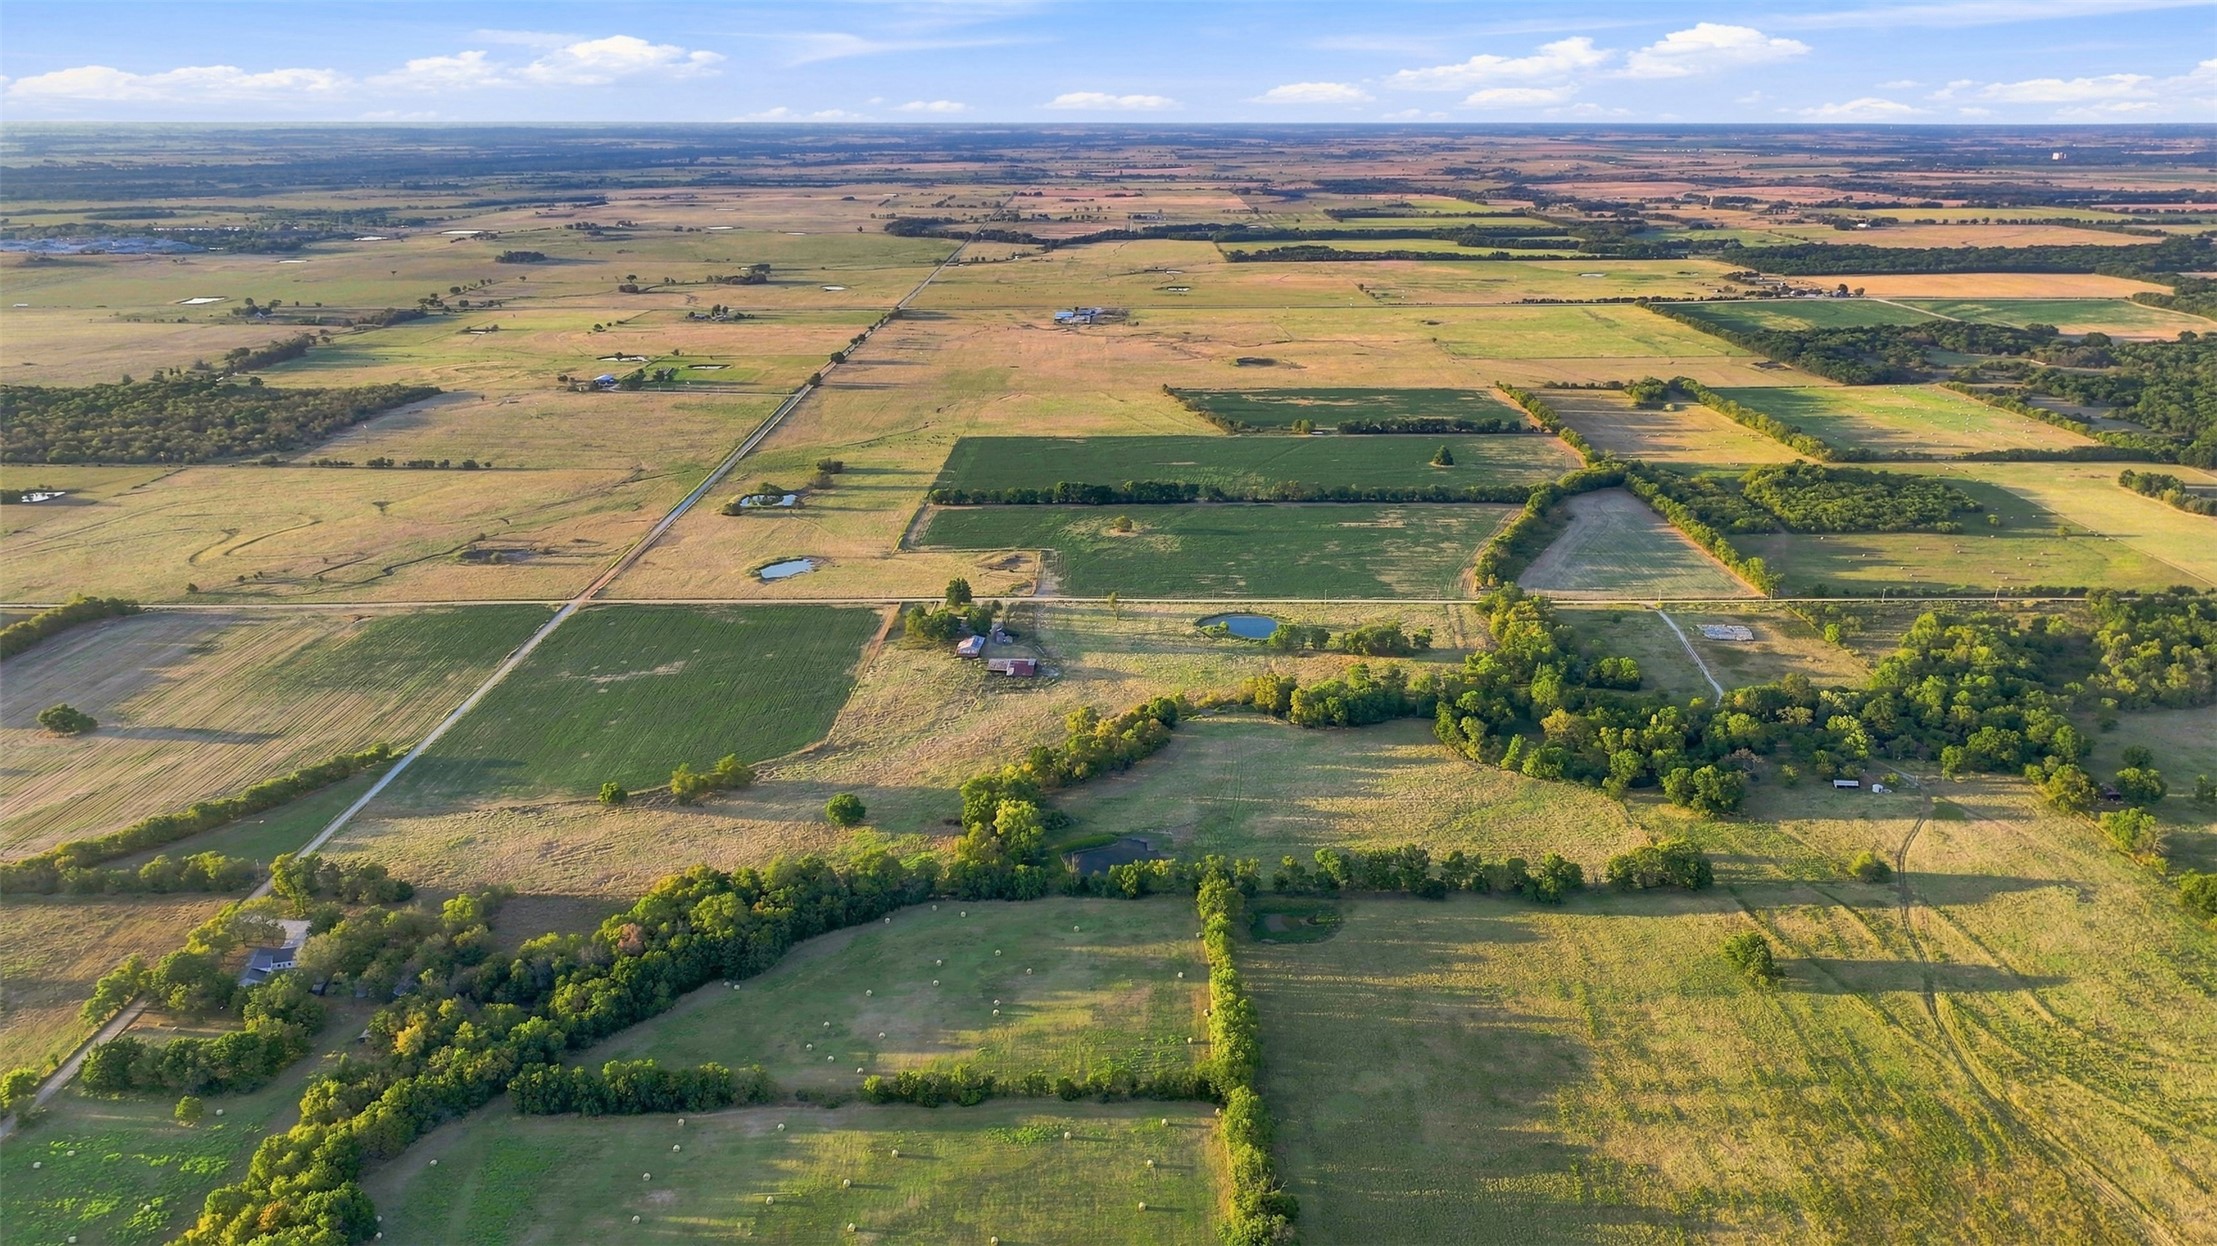
Extensive acreage featuring open pasture, mature tree clusters, and multiple natural water features
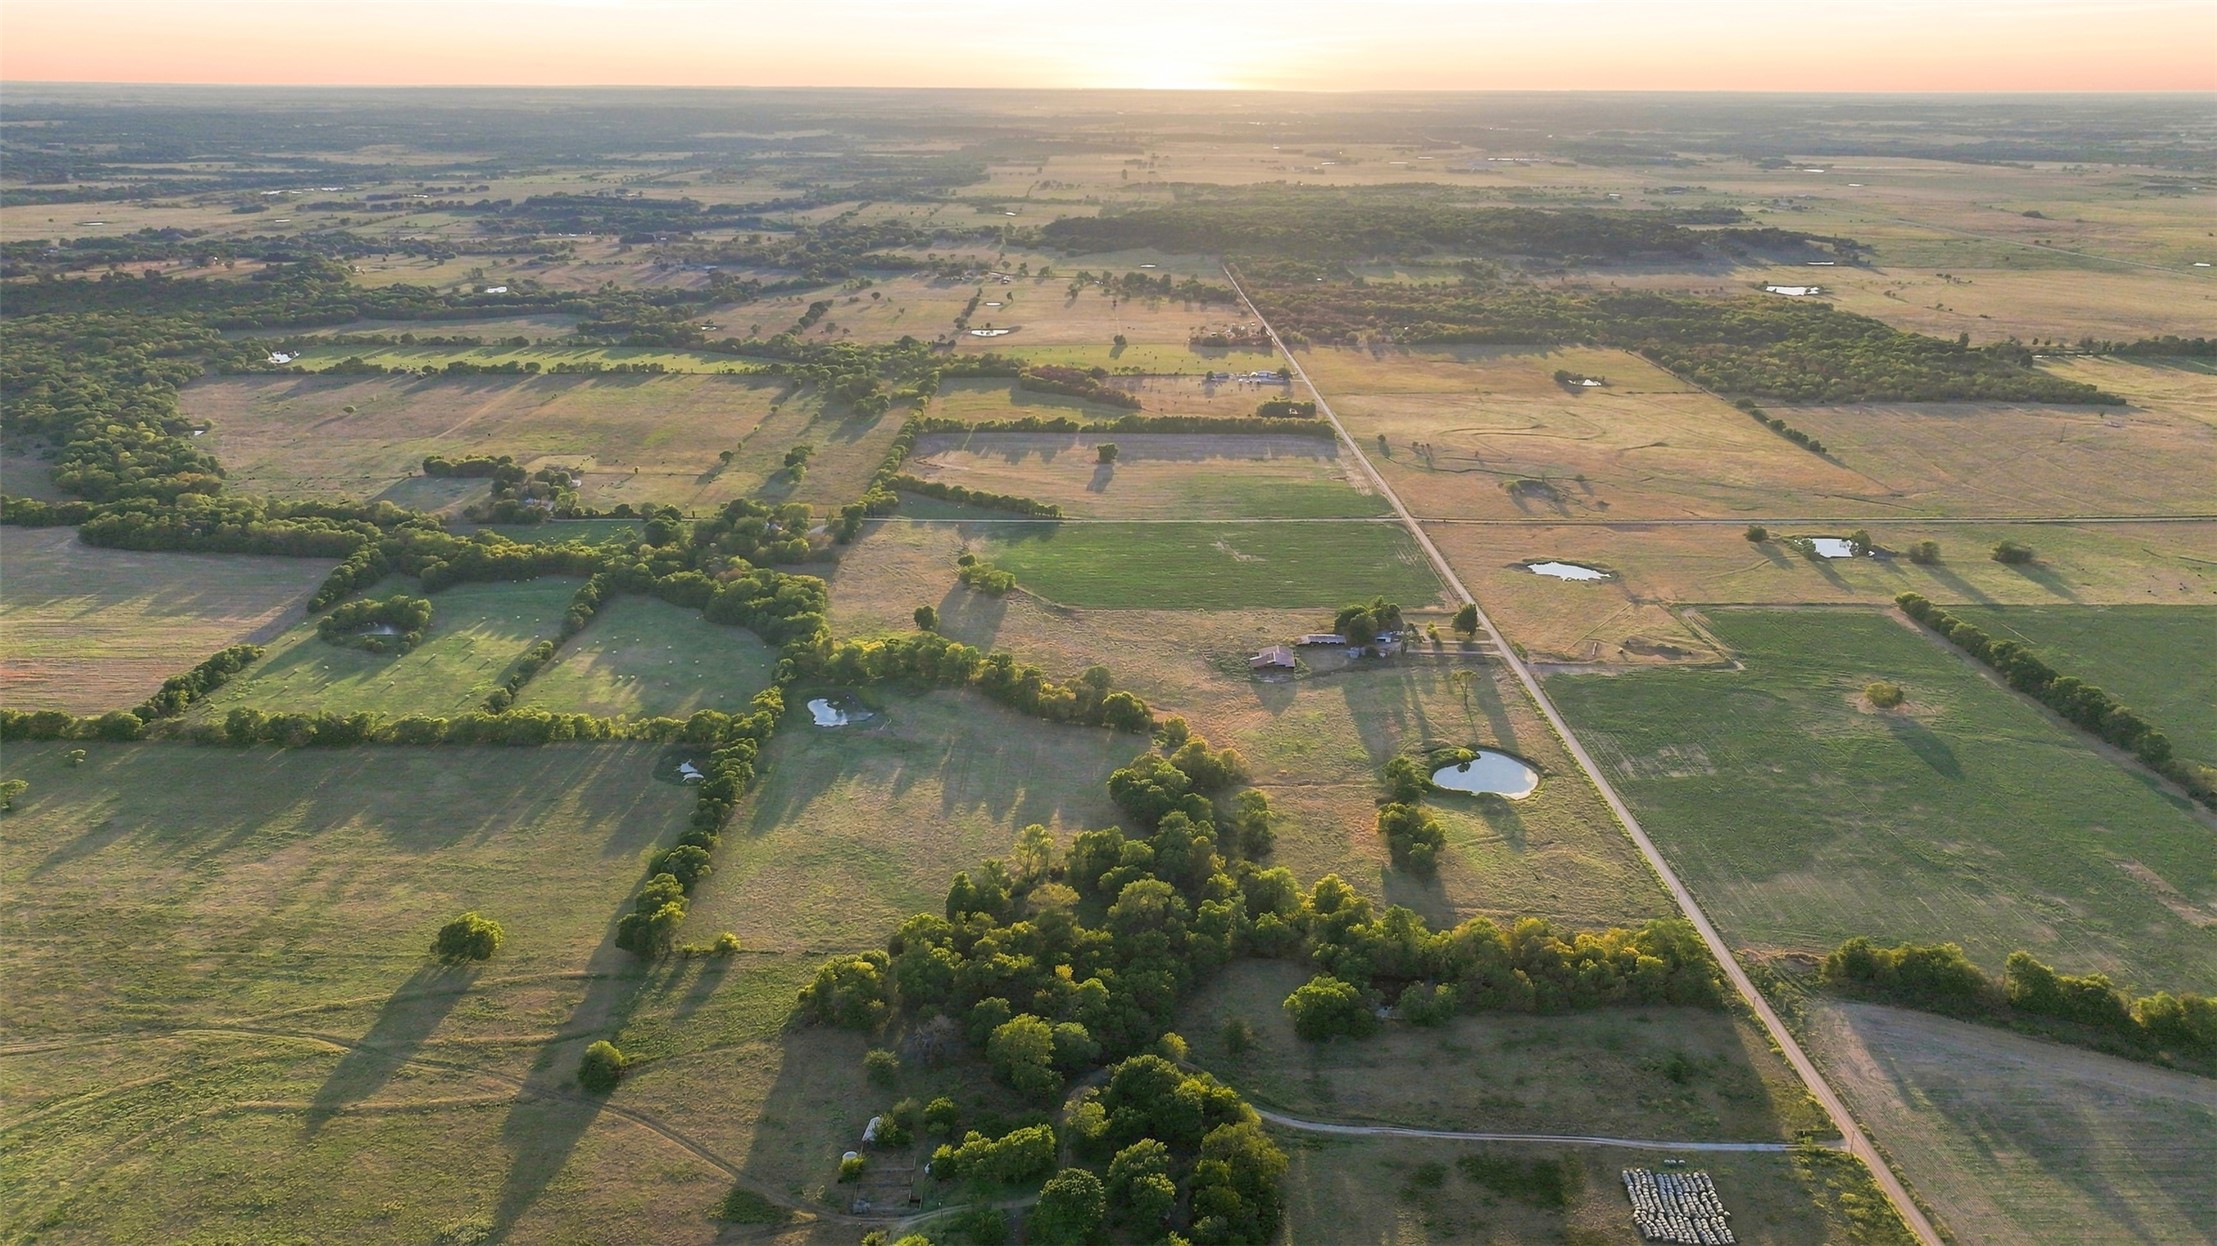
Expansive acreage featuring cleared pastureland, pockets of mature trees, and multiple ponds

Description
Have you always wanted to purchase an old farm place? Here it is; farm house, barns, ponds, creek and 20 acres (M/L) 40 additional acres to the can be purchased. This 6 bedroom home could easily be converted to 4 bedrooms with the other two bedrooms (both off the office area) changed to home school rooms, hobbies, den, sewing room, man cave, lots of options. Home also has two full bathrooms and a separate entry to the office. Outside is a patio area, handicapped ramp to back door, and fenced in back yard. Two large barns, storage/milk barn, grain bins and a detached two car garage. Located East of Vinita, one mile off of Route 66 Highway, minutes from Grand Lake and the I-44 Interstate
Details
| MLS # | 2640951 |
|---|---|
| Listing Type | For Sale |
| Style | House |
| Sub-Type | Resale |
| Status | Active |
| Year | 1918 |
| Days On Site | 2 |
| Listing Provided By | Solid Rock, REALTORS | Dana Shrum |
Features
| Bed(s) | 6 |
|---|---|
| Bath(s) | 2 Total |
| SQ Feet | 2,736 |
| Garage | 2 |
| Basement | Y |
| Acreage | 20.00 |
Exterior
| Lot Features | Additional Land Available, Farm, Mature Trees, Ranch, Stream Creek, Spring |
|---|
Parking
| Garage Yes / No | Yes |
|---|---|
| Parking Features | Detached, Garage, Shelves, Storage |
Taxes
| Tax Annual Amount | 1000 |
|---|
Location
| Community Features | Sidewalks |
|---|
Area Information
| State | OK |
|---|---|
| County | Craig |
| City | Vinita |
| Zip Code | 74301 |
| Community Name | Craig Co Unplatted |
| Listing VS Median (in Craig Co Unplatted) | |
Price: $250,000 low | high Med: $378,950 sqft: 2,736 low | high Med: 1,928 $ / sqft: $91 low | high Med: $202 On site: 2 low | high Med: 169.5 | |
Market Activity 74301
Request a showing
Request a showing
Contact
Learn More About This Property

| State | OK |
|---|---|
| County | Craig |
| City | Vinita |
| Zip Code | 74301 |
| Community Name | Craig Co Unplatted |
| Listing VS Median (in Craig Co Unplatted) | |
Price: $250,000 low | high Med: $378,950 sqft: 2,736 low | high Med: 1,928 $ / sqft: $91 low | high Med: $202 On site: 2 low | high Med: 169.5 | |
Listing Updated: November 13, 2026 at 4:28:17 PM PST